

Case study
The Swindle build
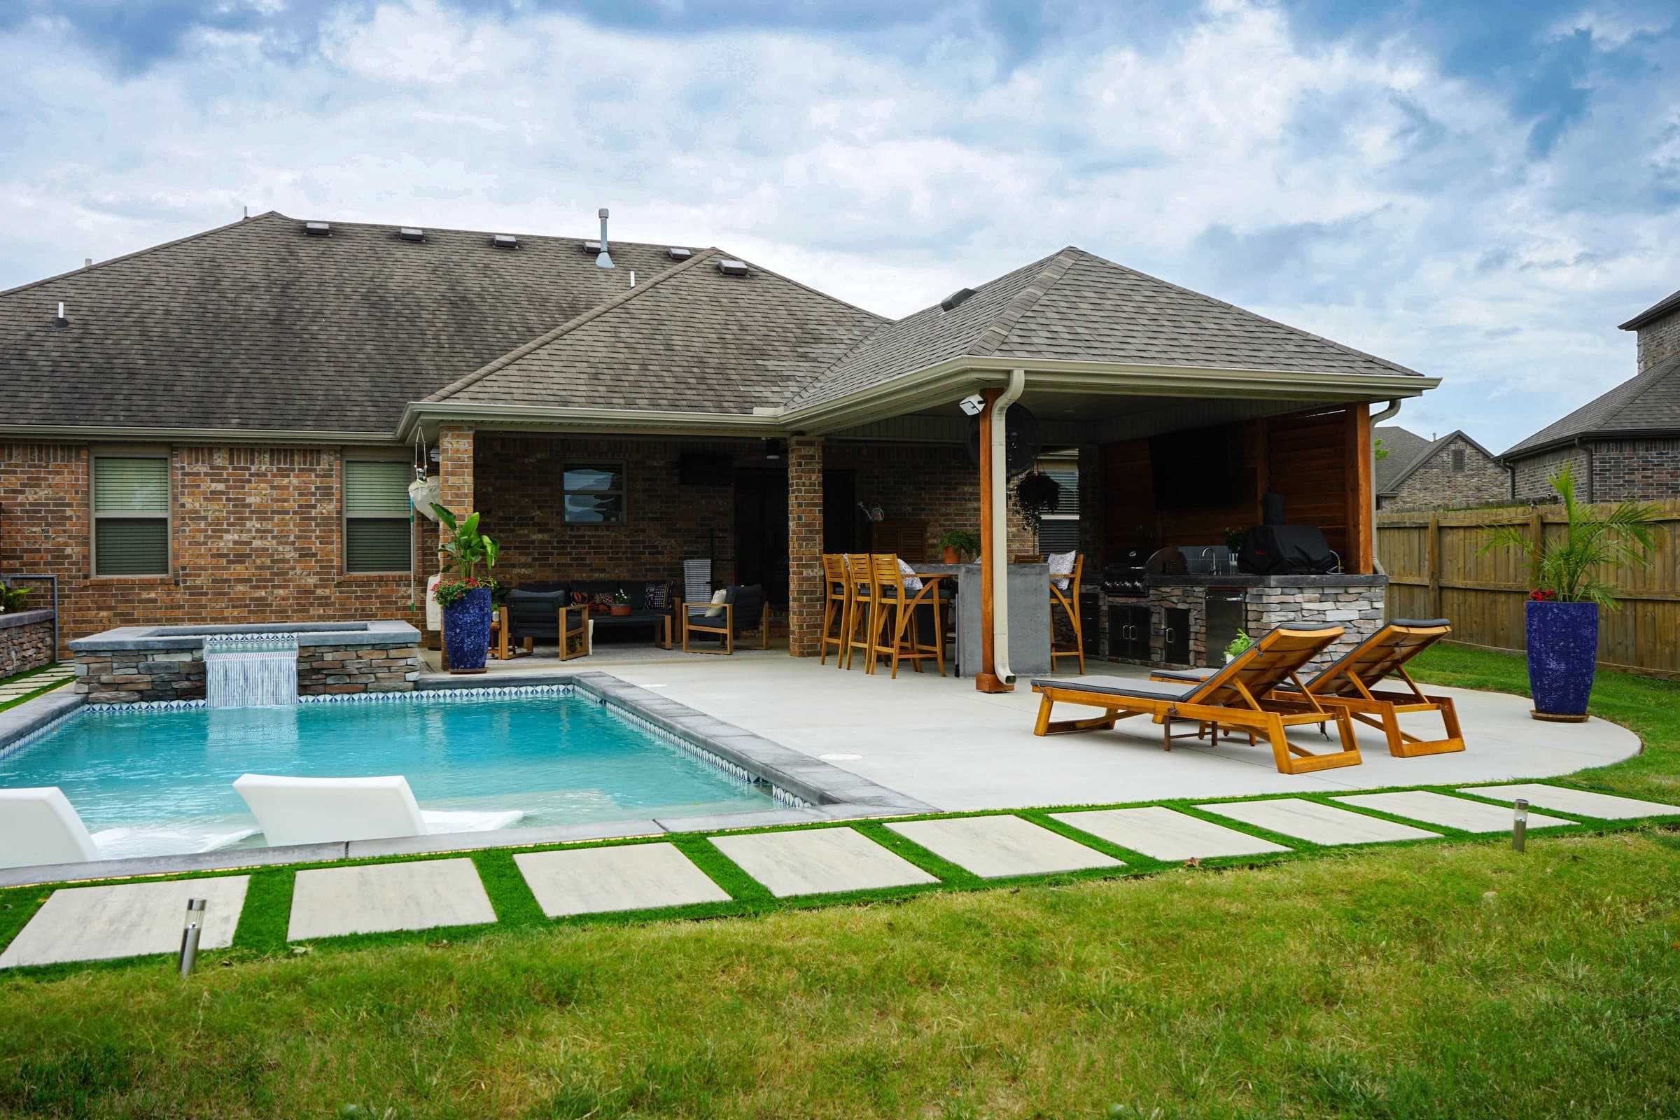
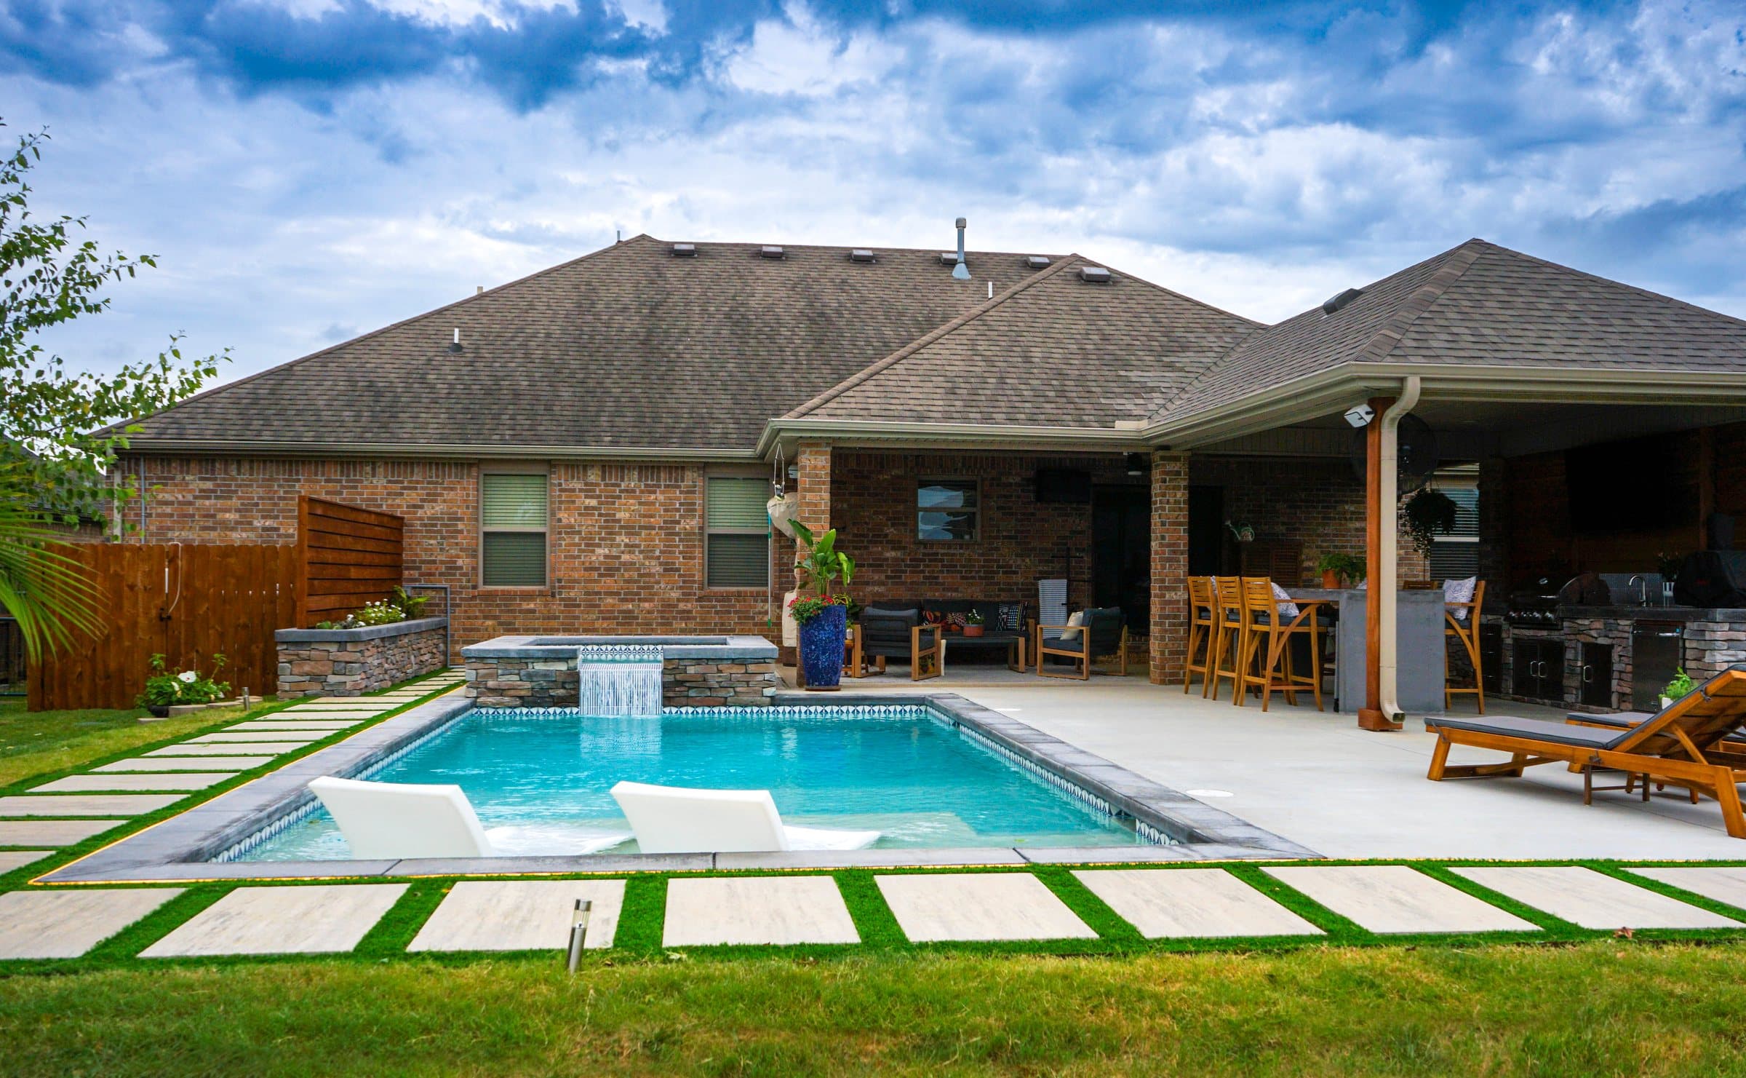
A flat back yard in Cave Springs, turned into a pool, a raised spa, a covered outdoor kitchen and the hardscape that ties them together.
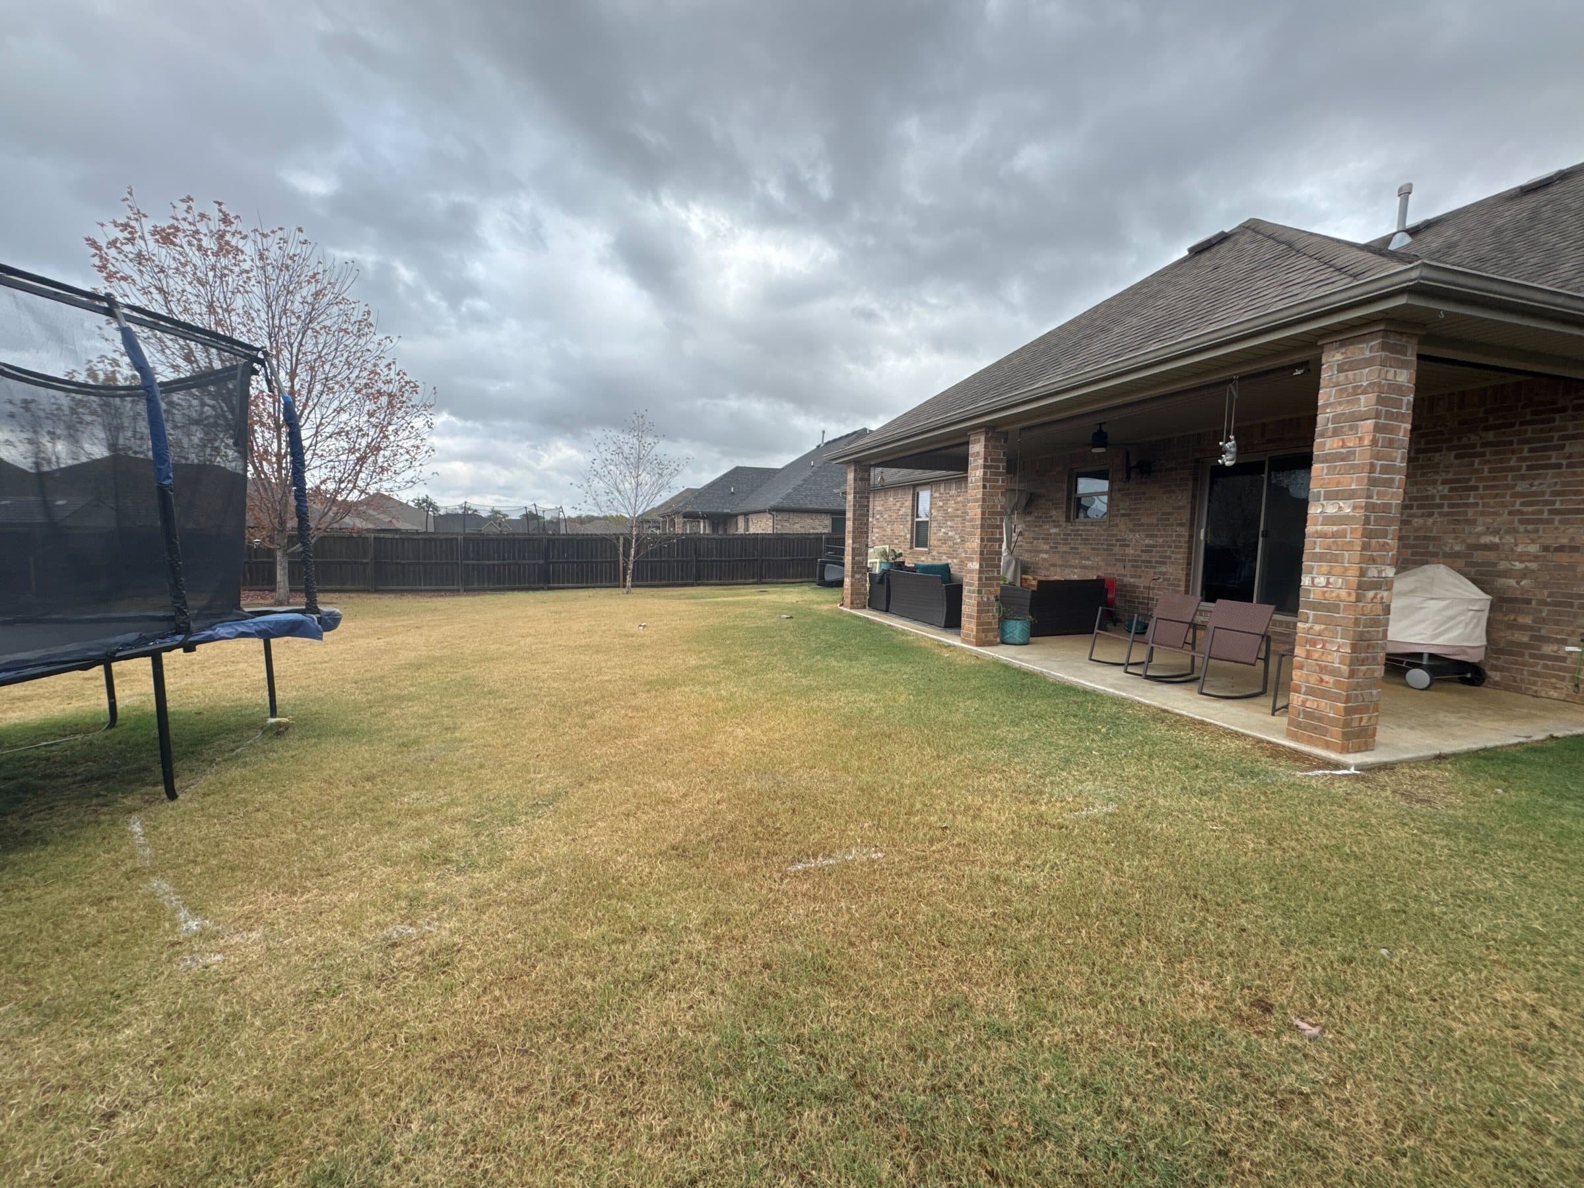
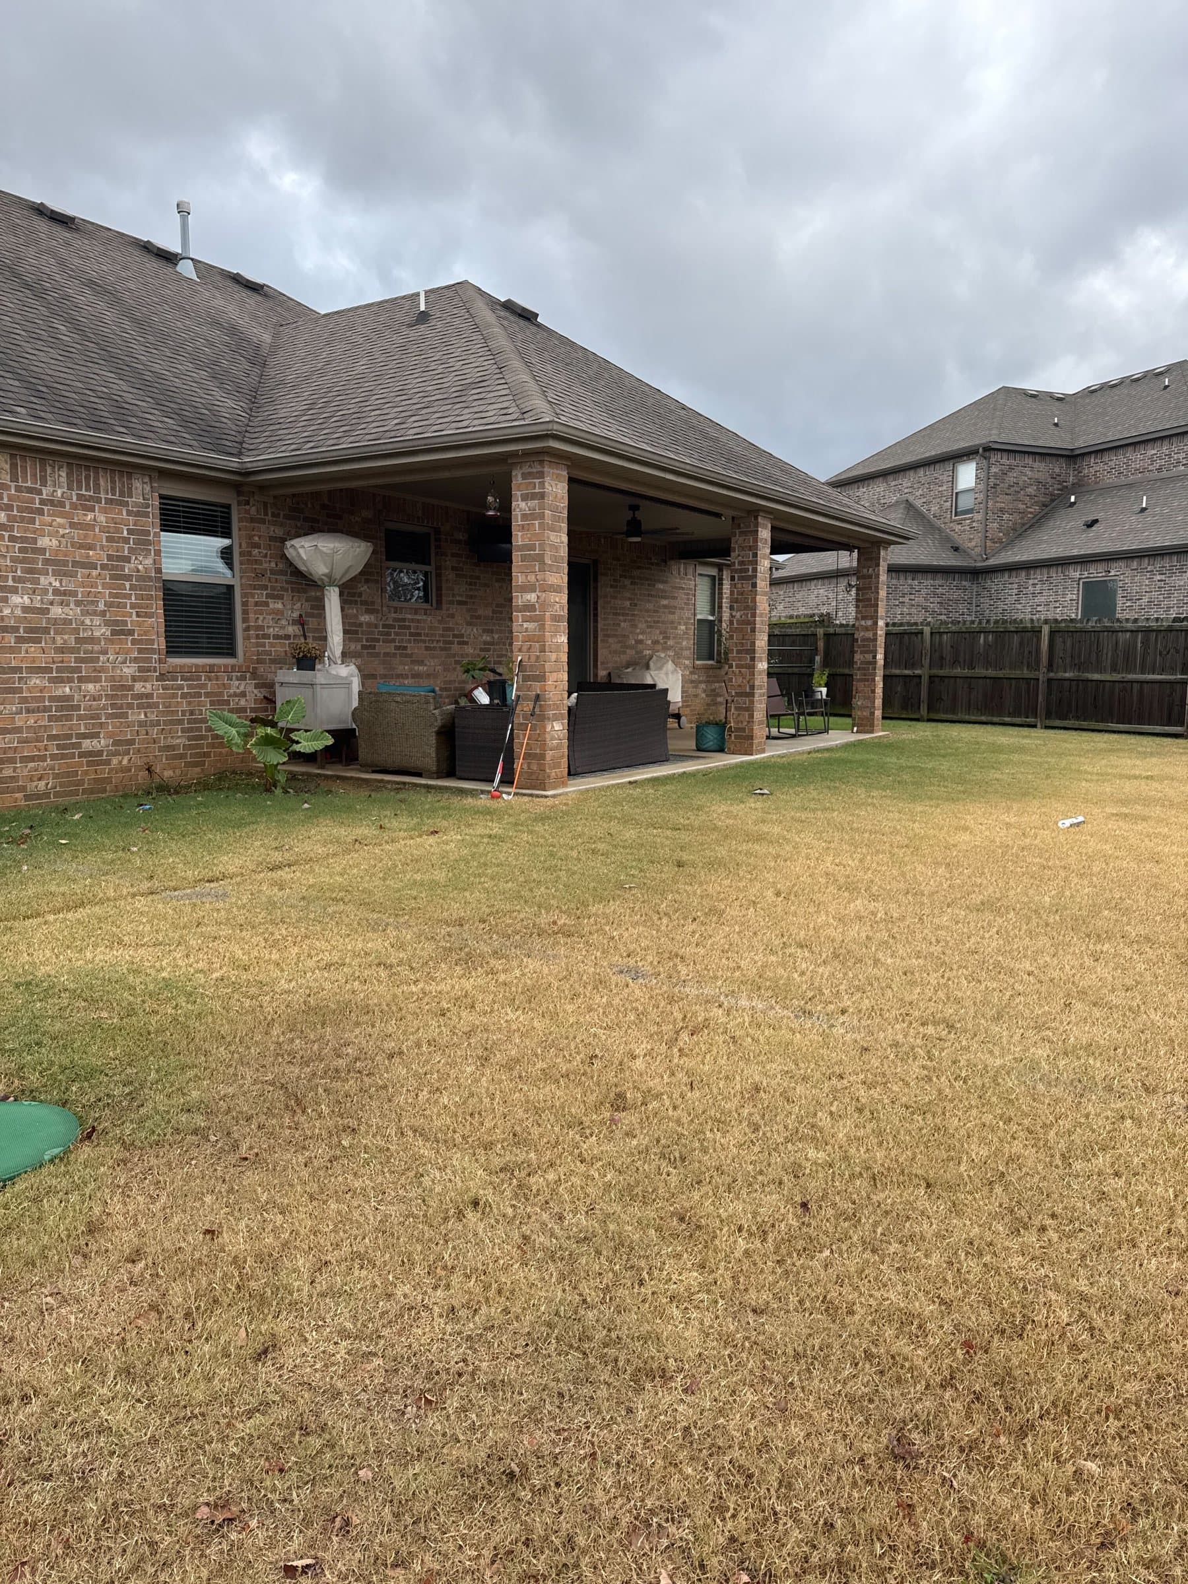
A fence, a trampoline and dead grass
The yard was flat, empty and unused. The house already had a covered patio across the back, which gave us something to build from rather than around.
The ask was not a list of elements. It was to make the back of the house somewhere the family actually spent time, in more than two months of the year.
So the answer was one design covering water, cover, cooking and the routes between them, rather than a patio now and a kitchen later.
- Where
- Cave Springs, Arkansas
- Pool
- Rectangular, tanning ledge
- Spa
- Raised, sheer descent spillover
- Structure
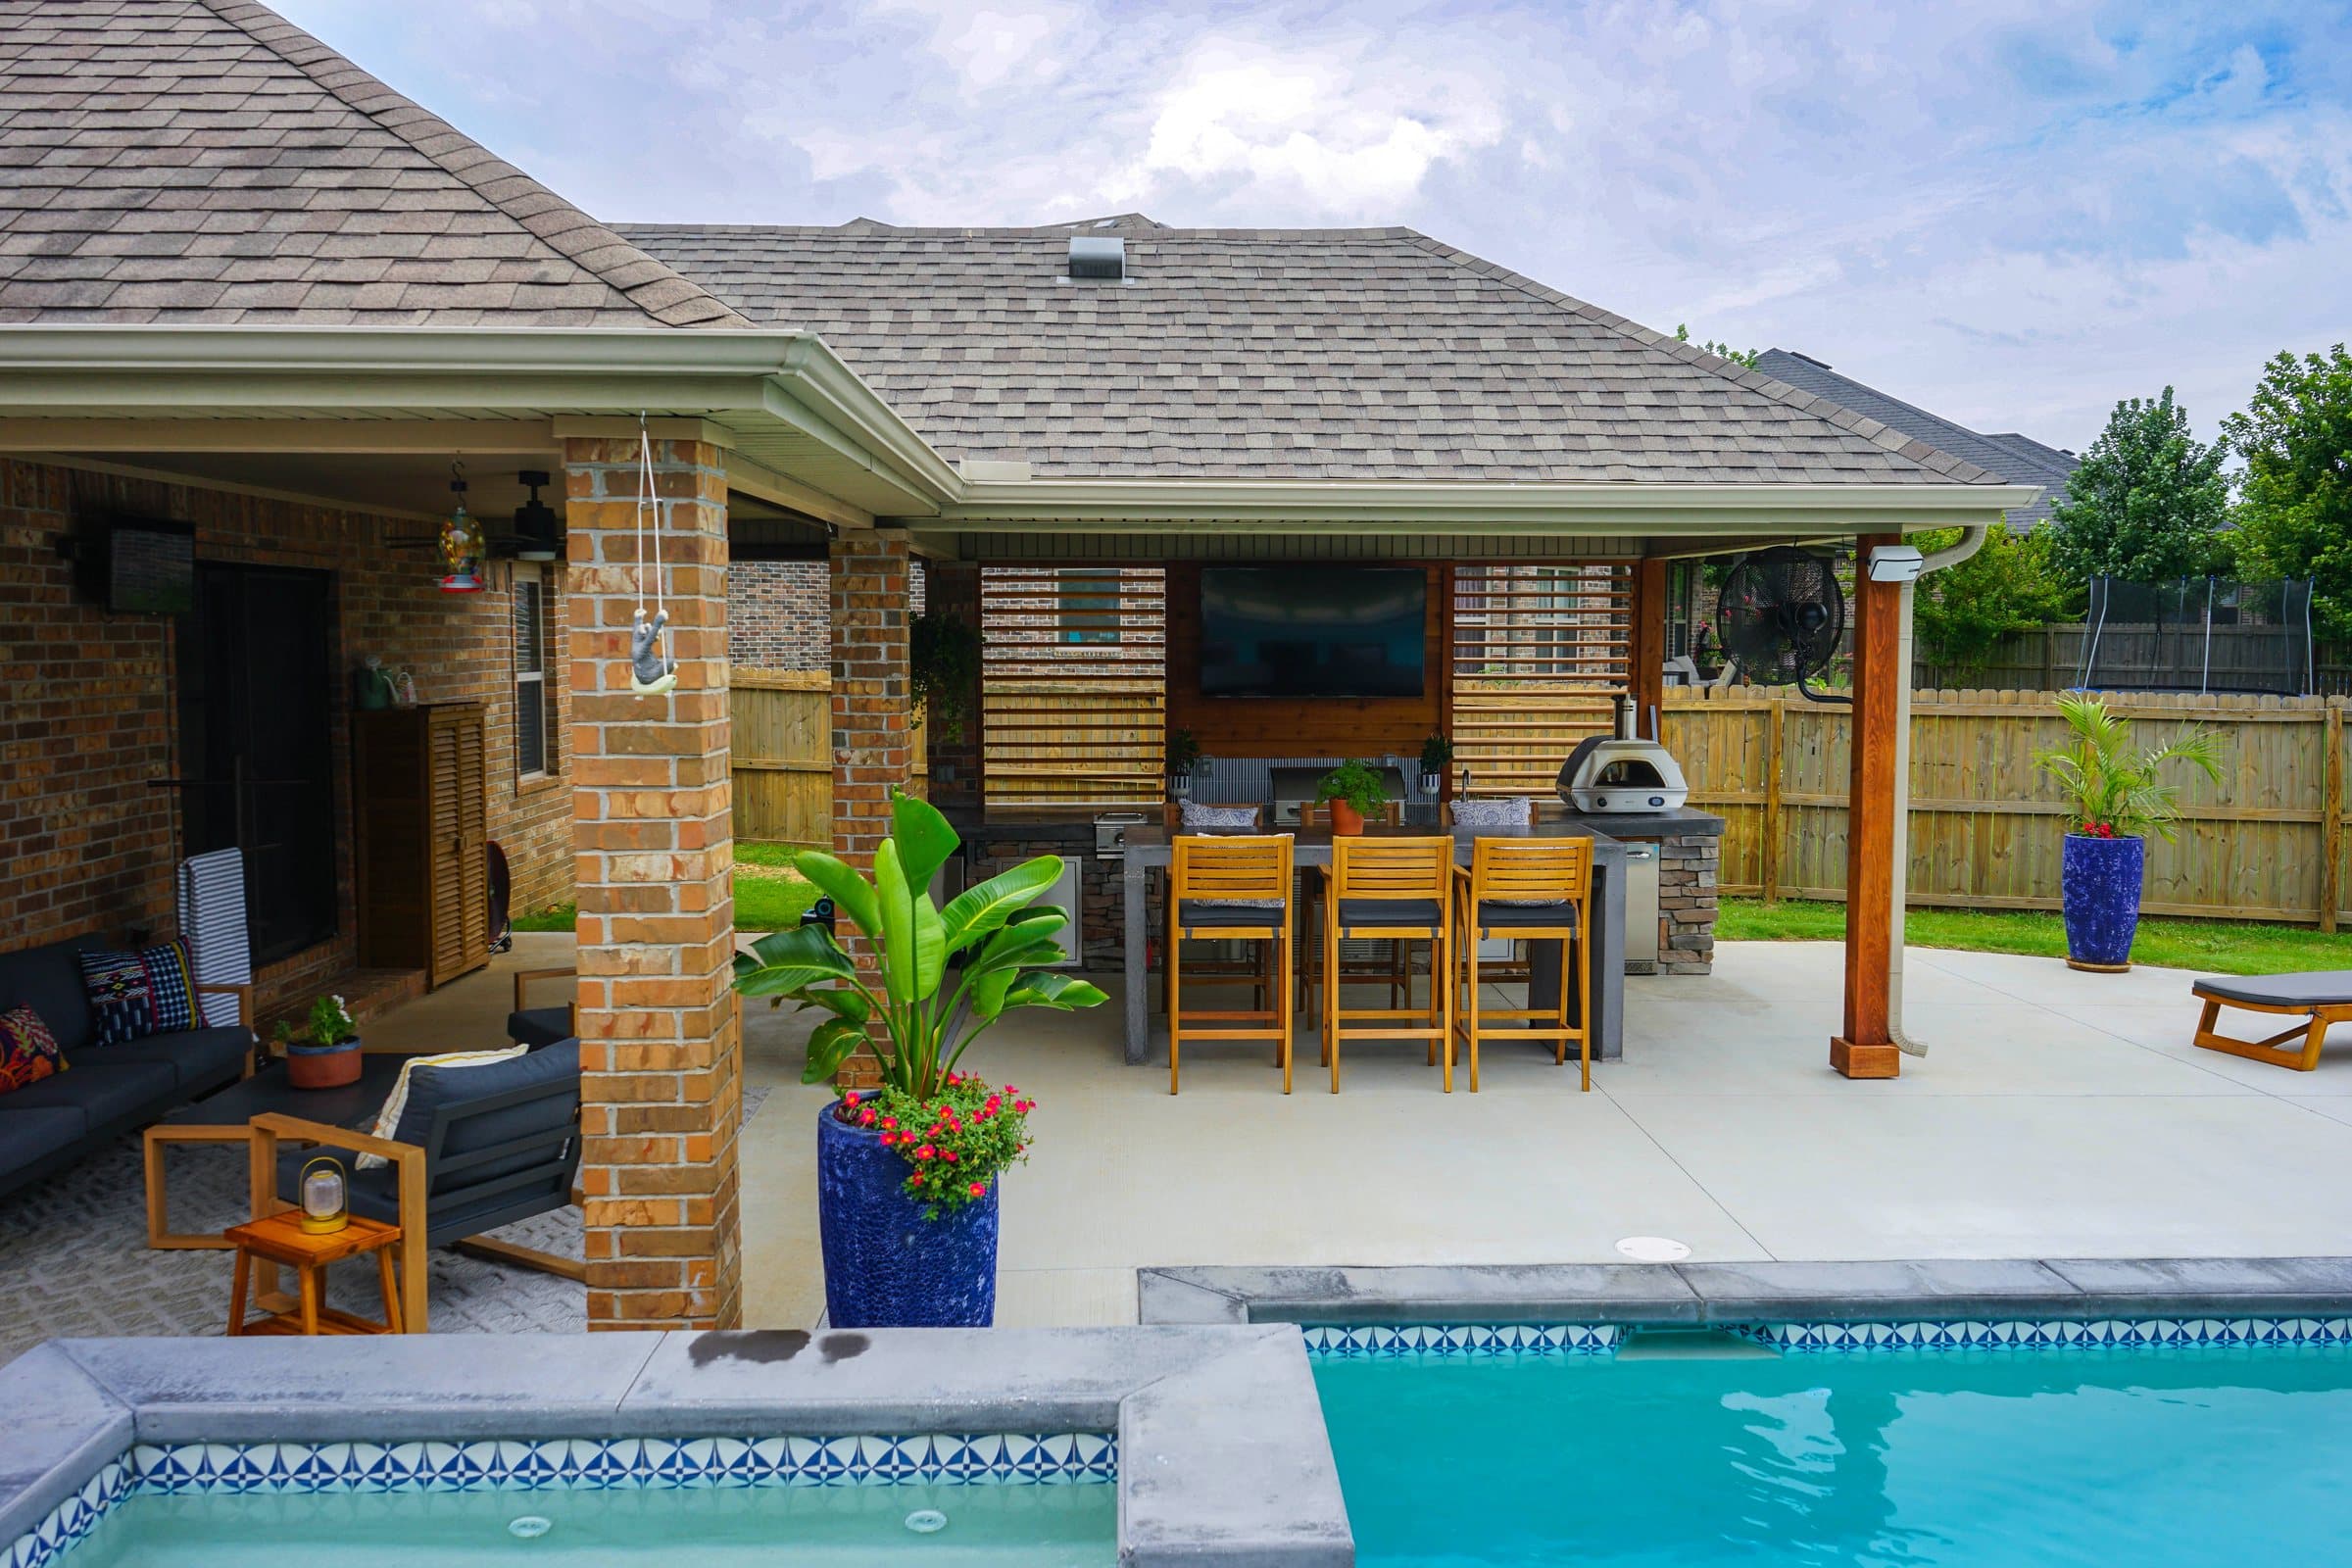
- Covered kitchen, cedar slat screens
- Kitchen
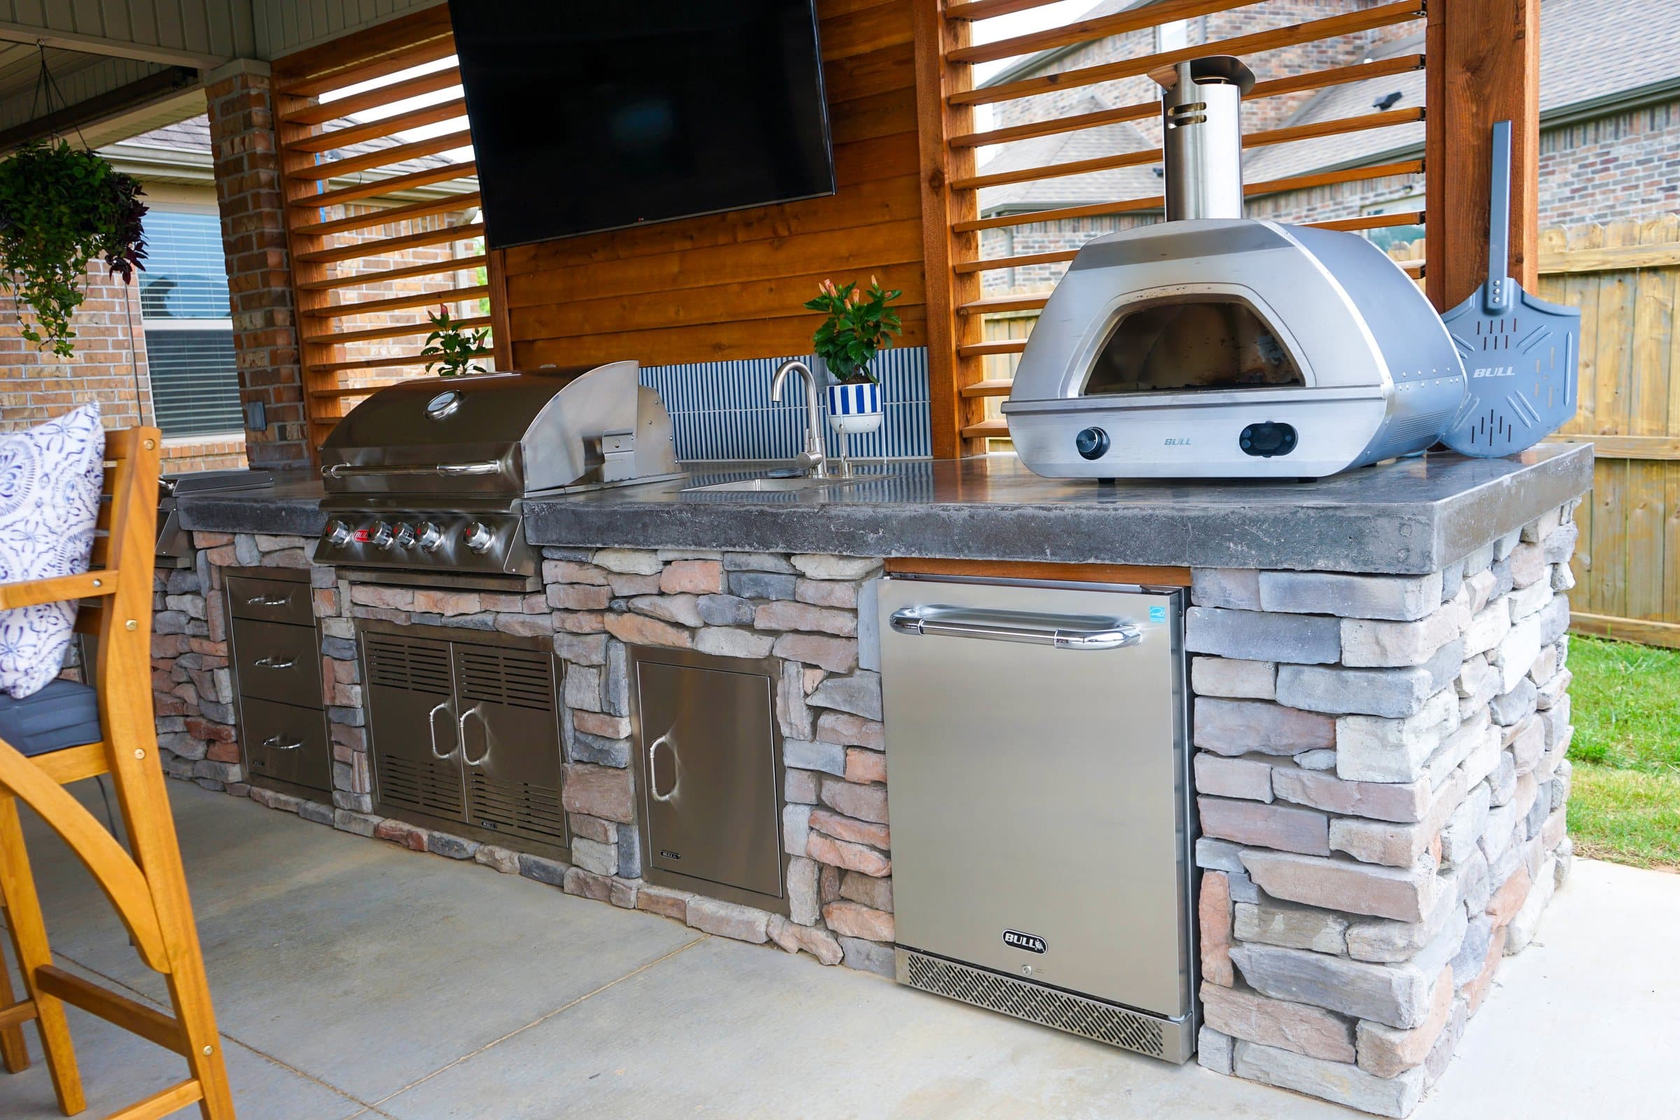
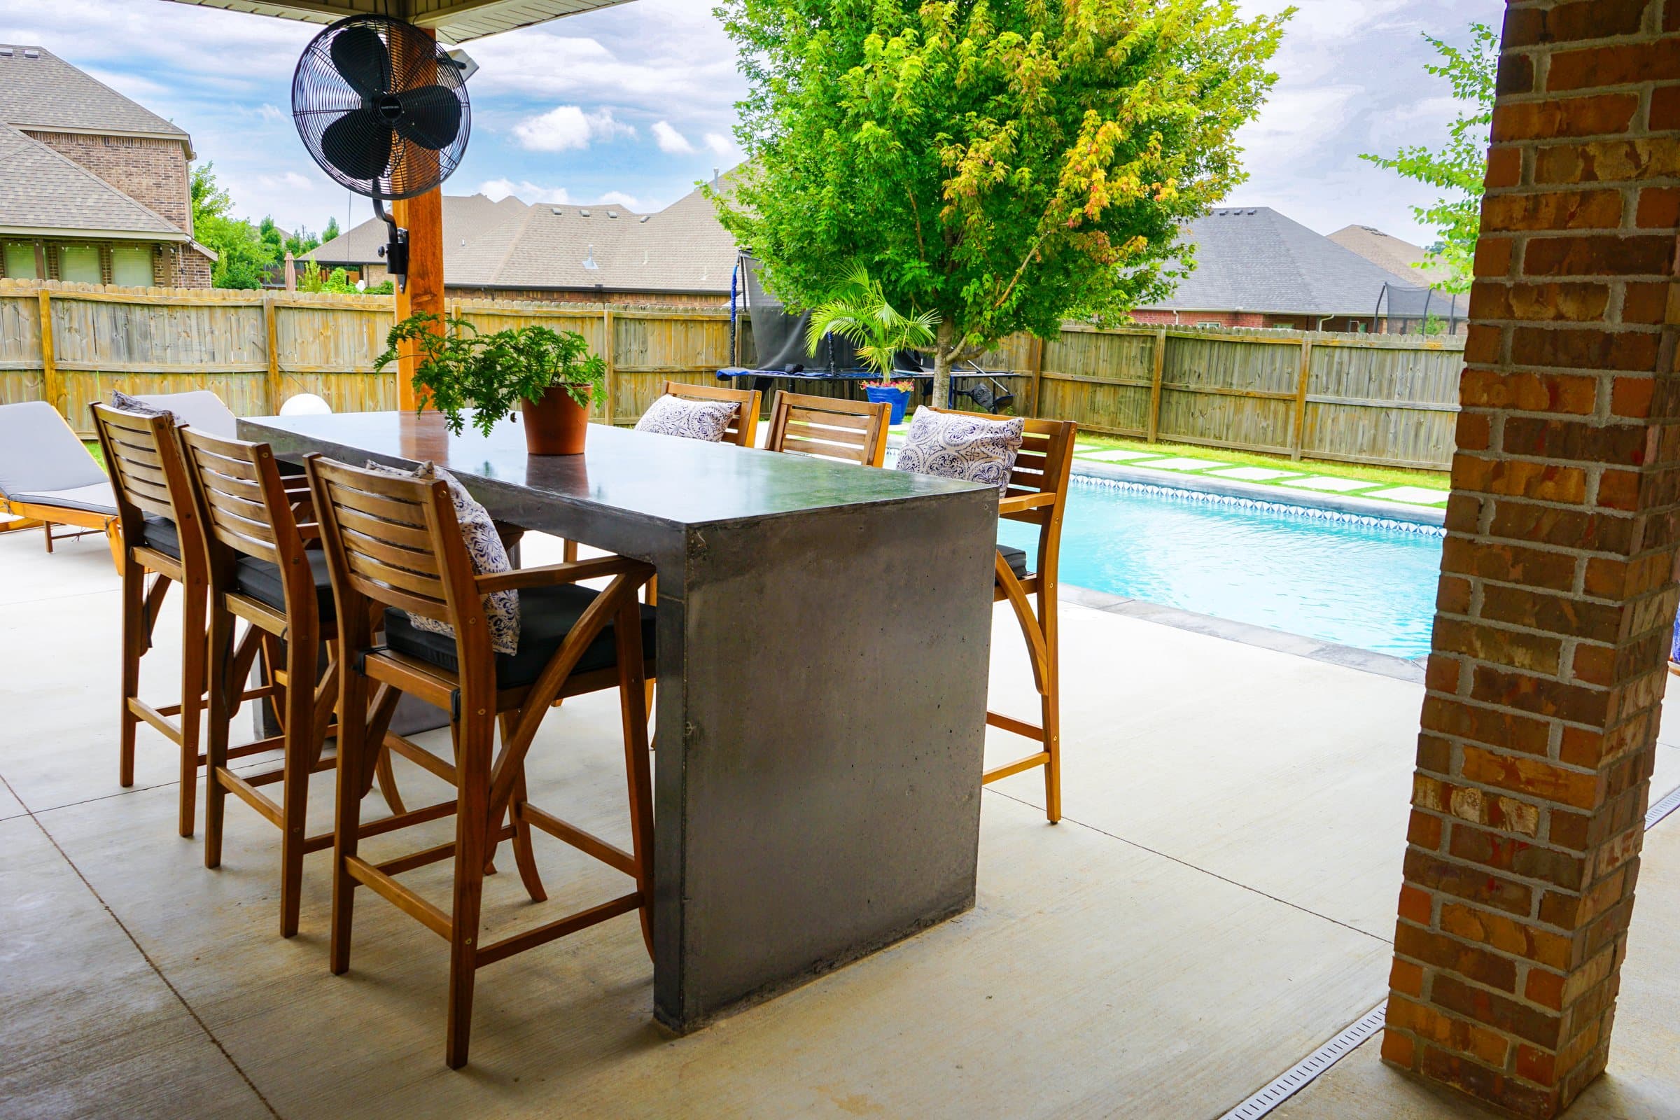
- Stone base, stainless run, pizza oven, bar seating
- Hardscape
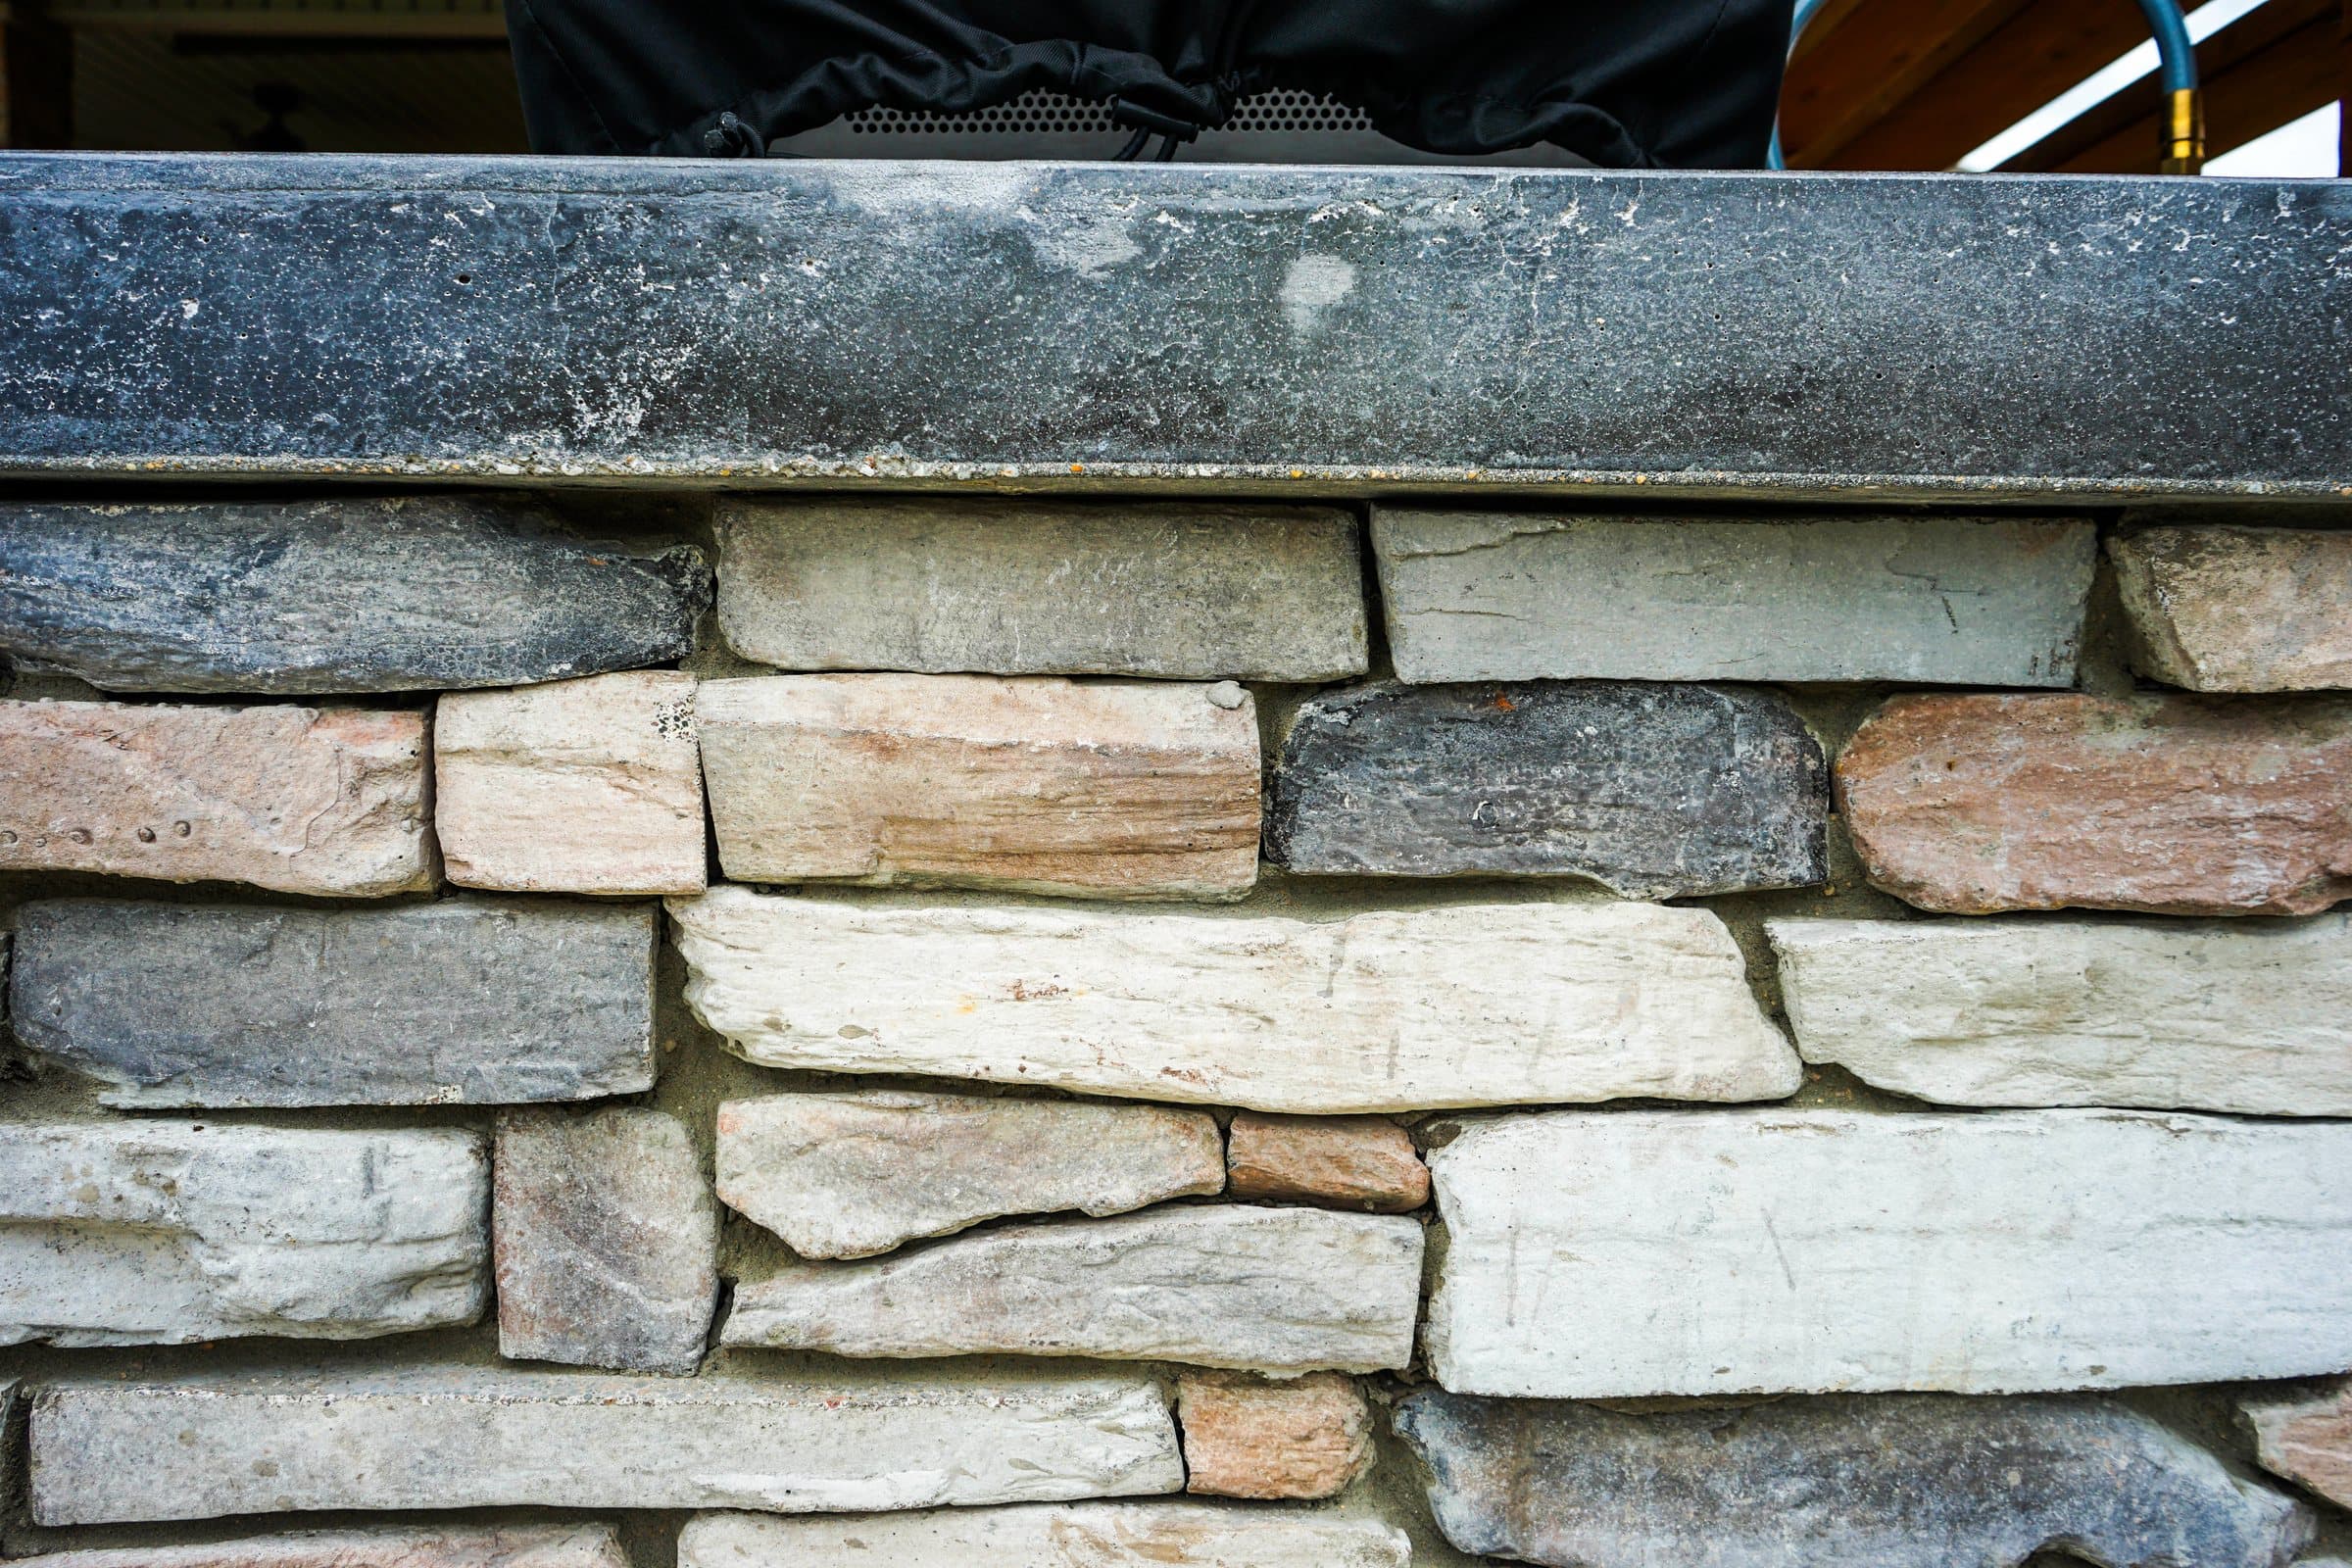
- Large-format pavers, turf joints, stacked stone
- Scope
- Design, excavation, base, build and finish
The same yard, eight months apart
Dead winter grass, a trampoline and a fence. Then a pool, a spa, a covered kitchen and the walkways between them.
Same house, same angle, nothing retouched. We do not publish staged or colour-graded before photos.
How it went
Before
A flat back yard with a fence, a trampoline and dead winter grass.
Ground
Excavation, grading, drainage and base. The invisible half of the budget.
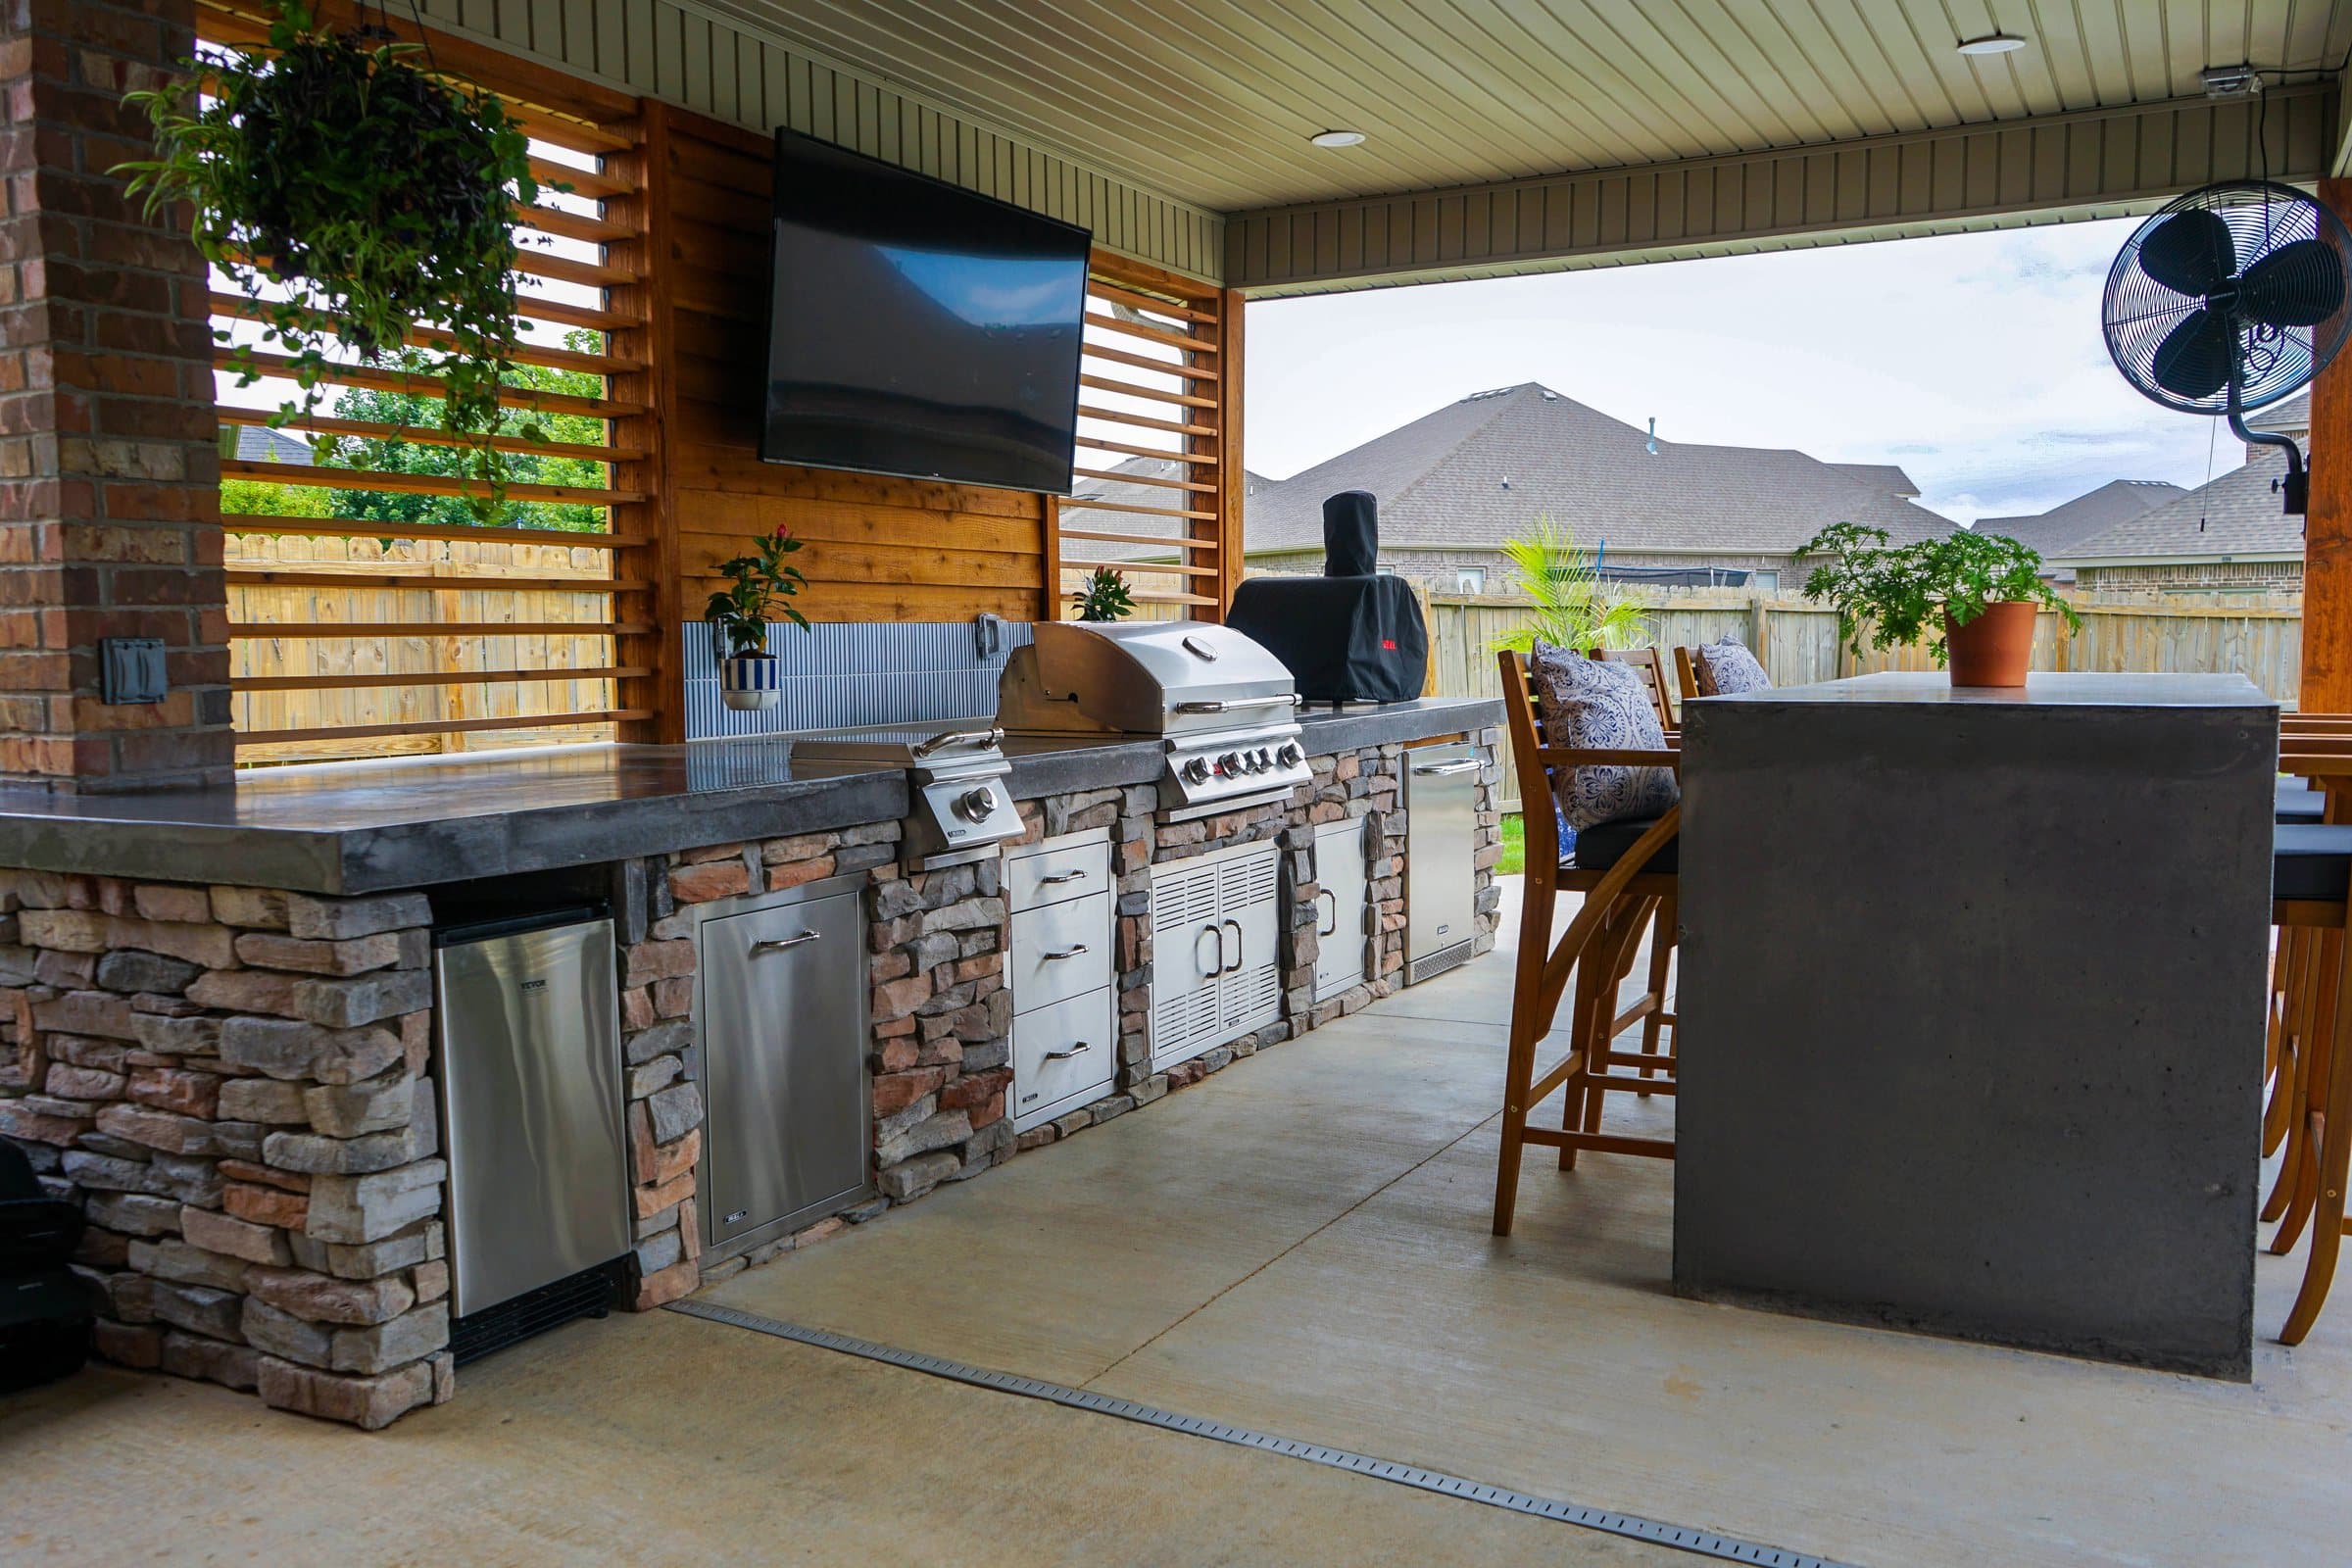
Build
Stone, cedar, stainless and finish. One team, one schedule.
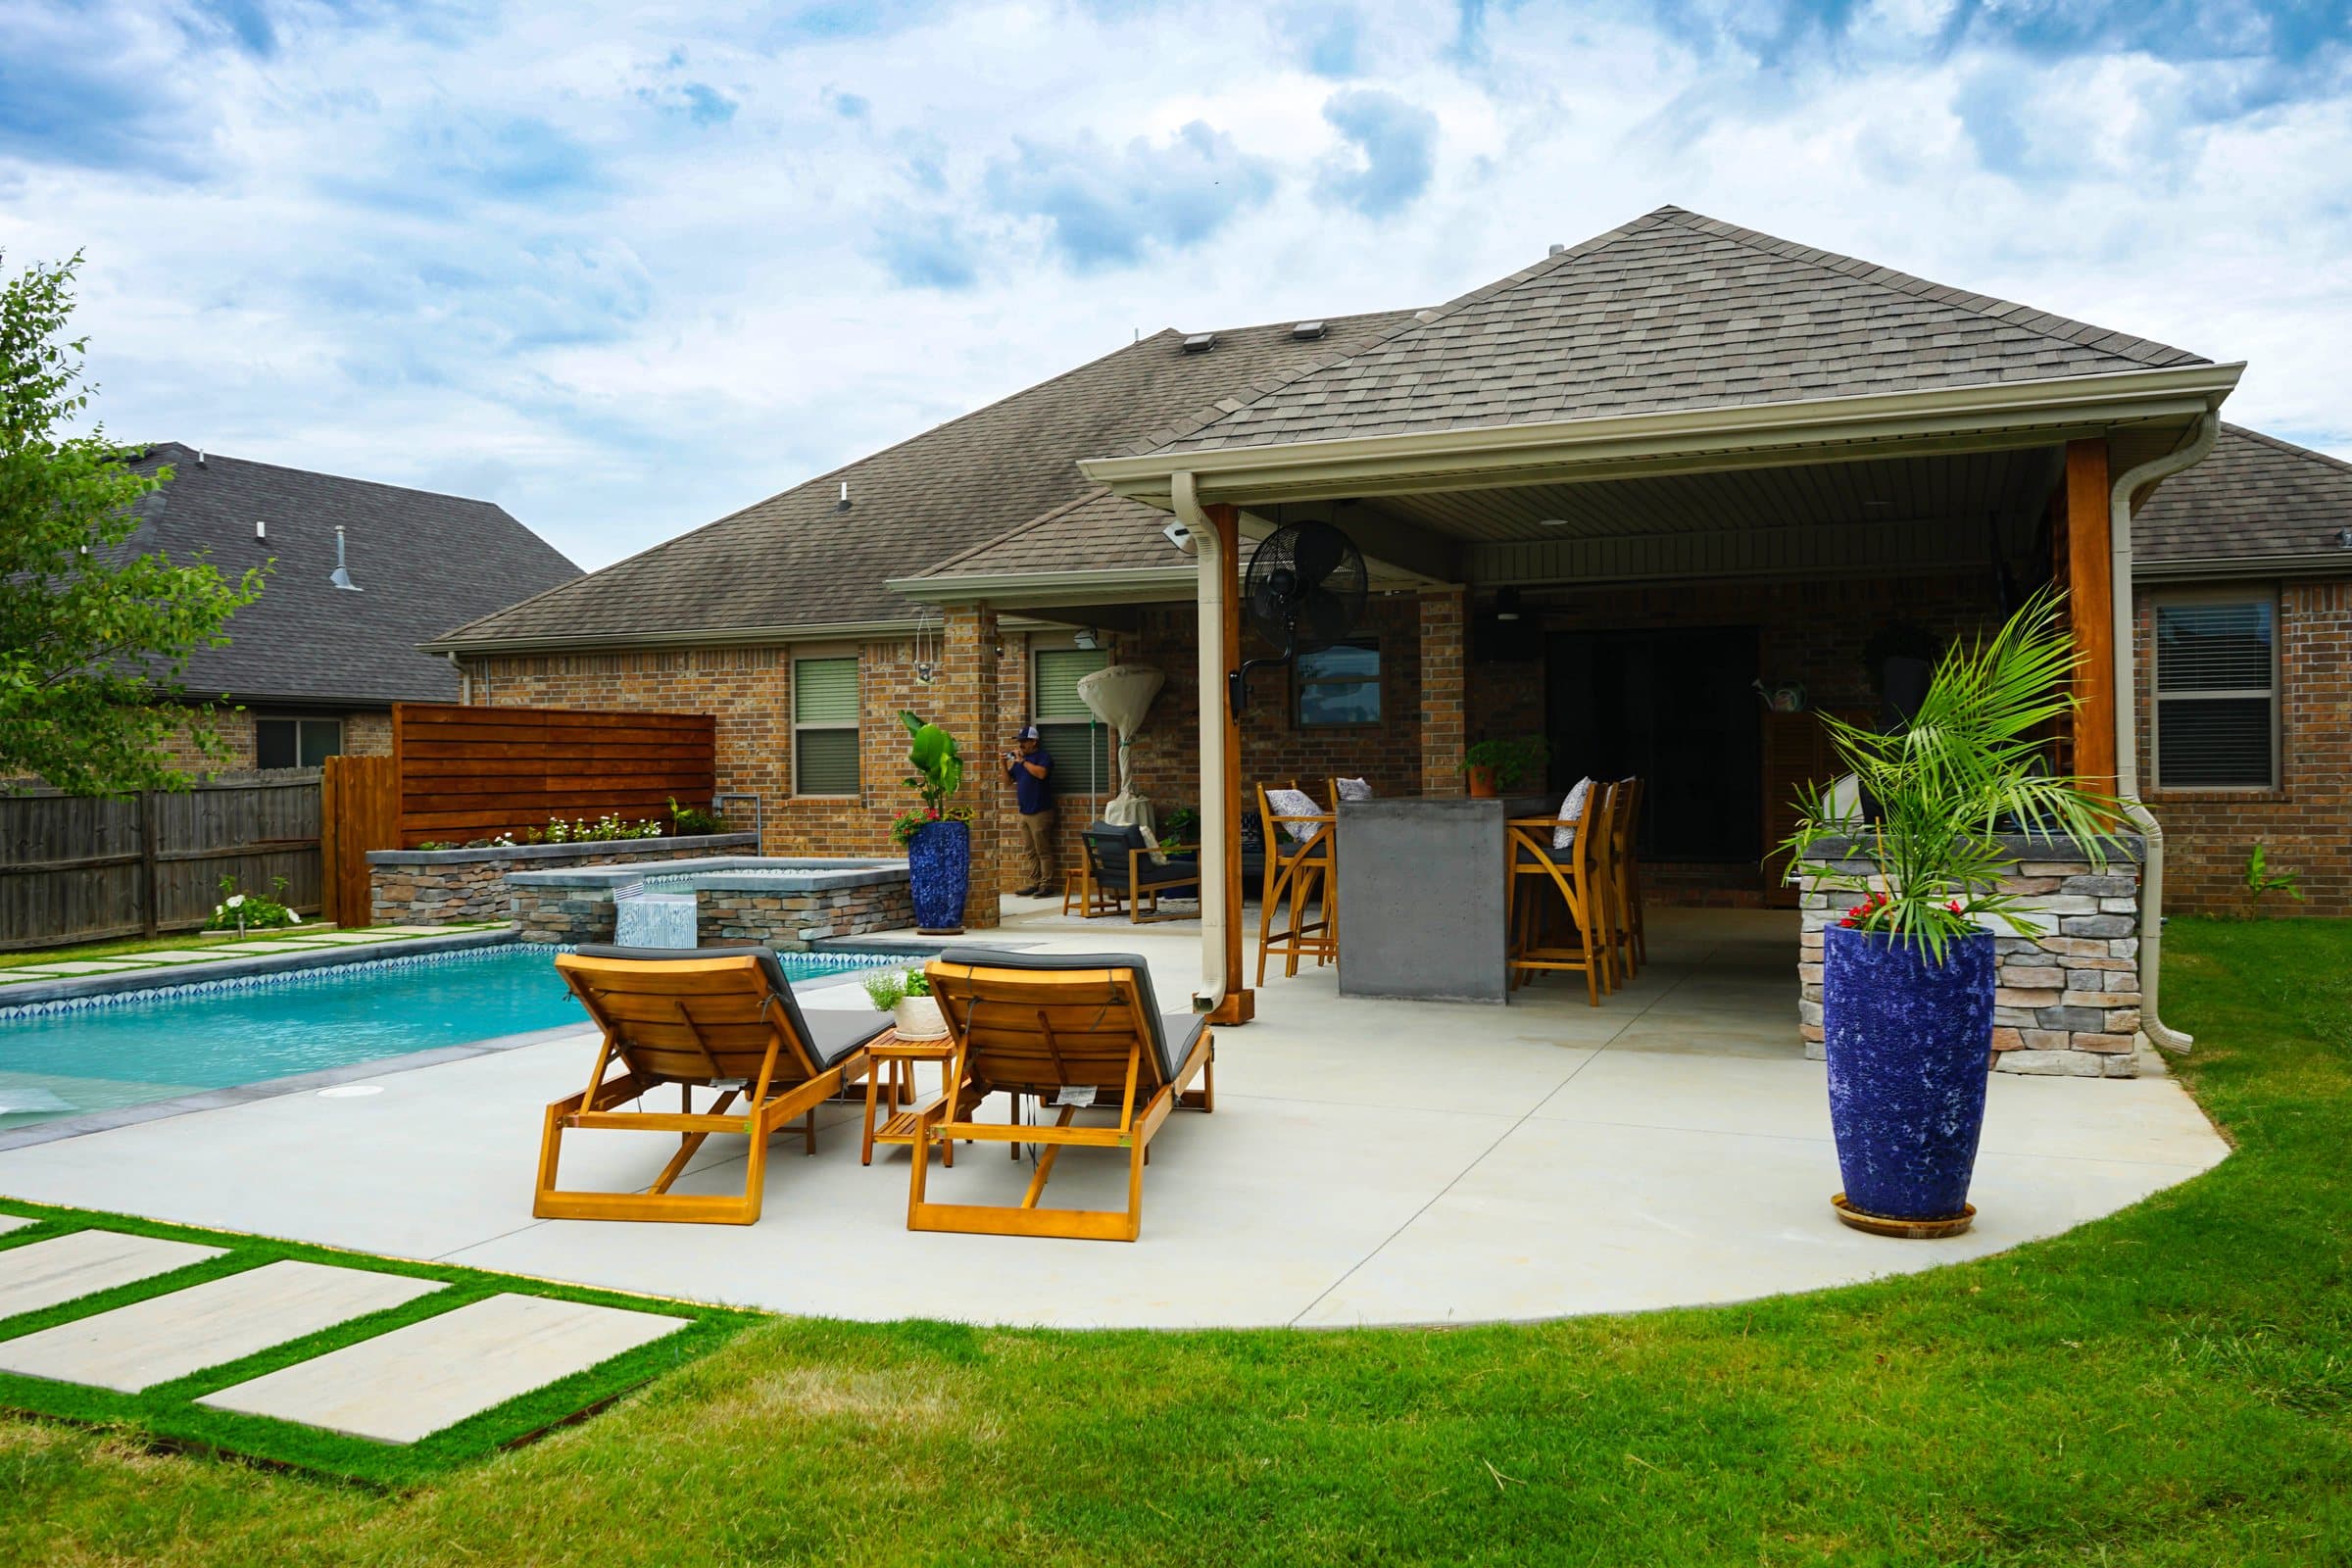
Finished
A pool, a spa, a covered kitchen and the walkways tying it together.
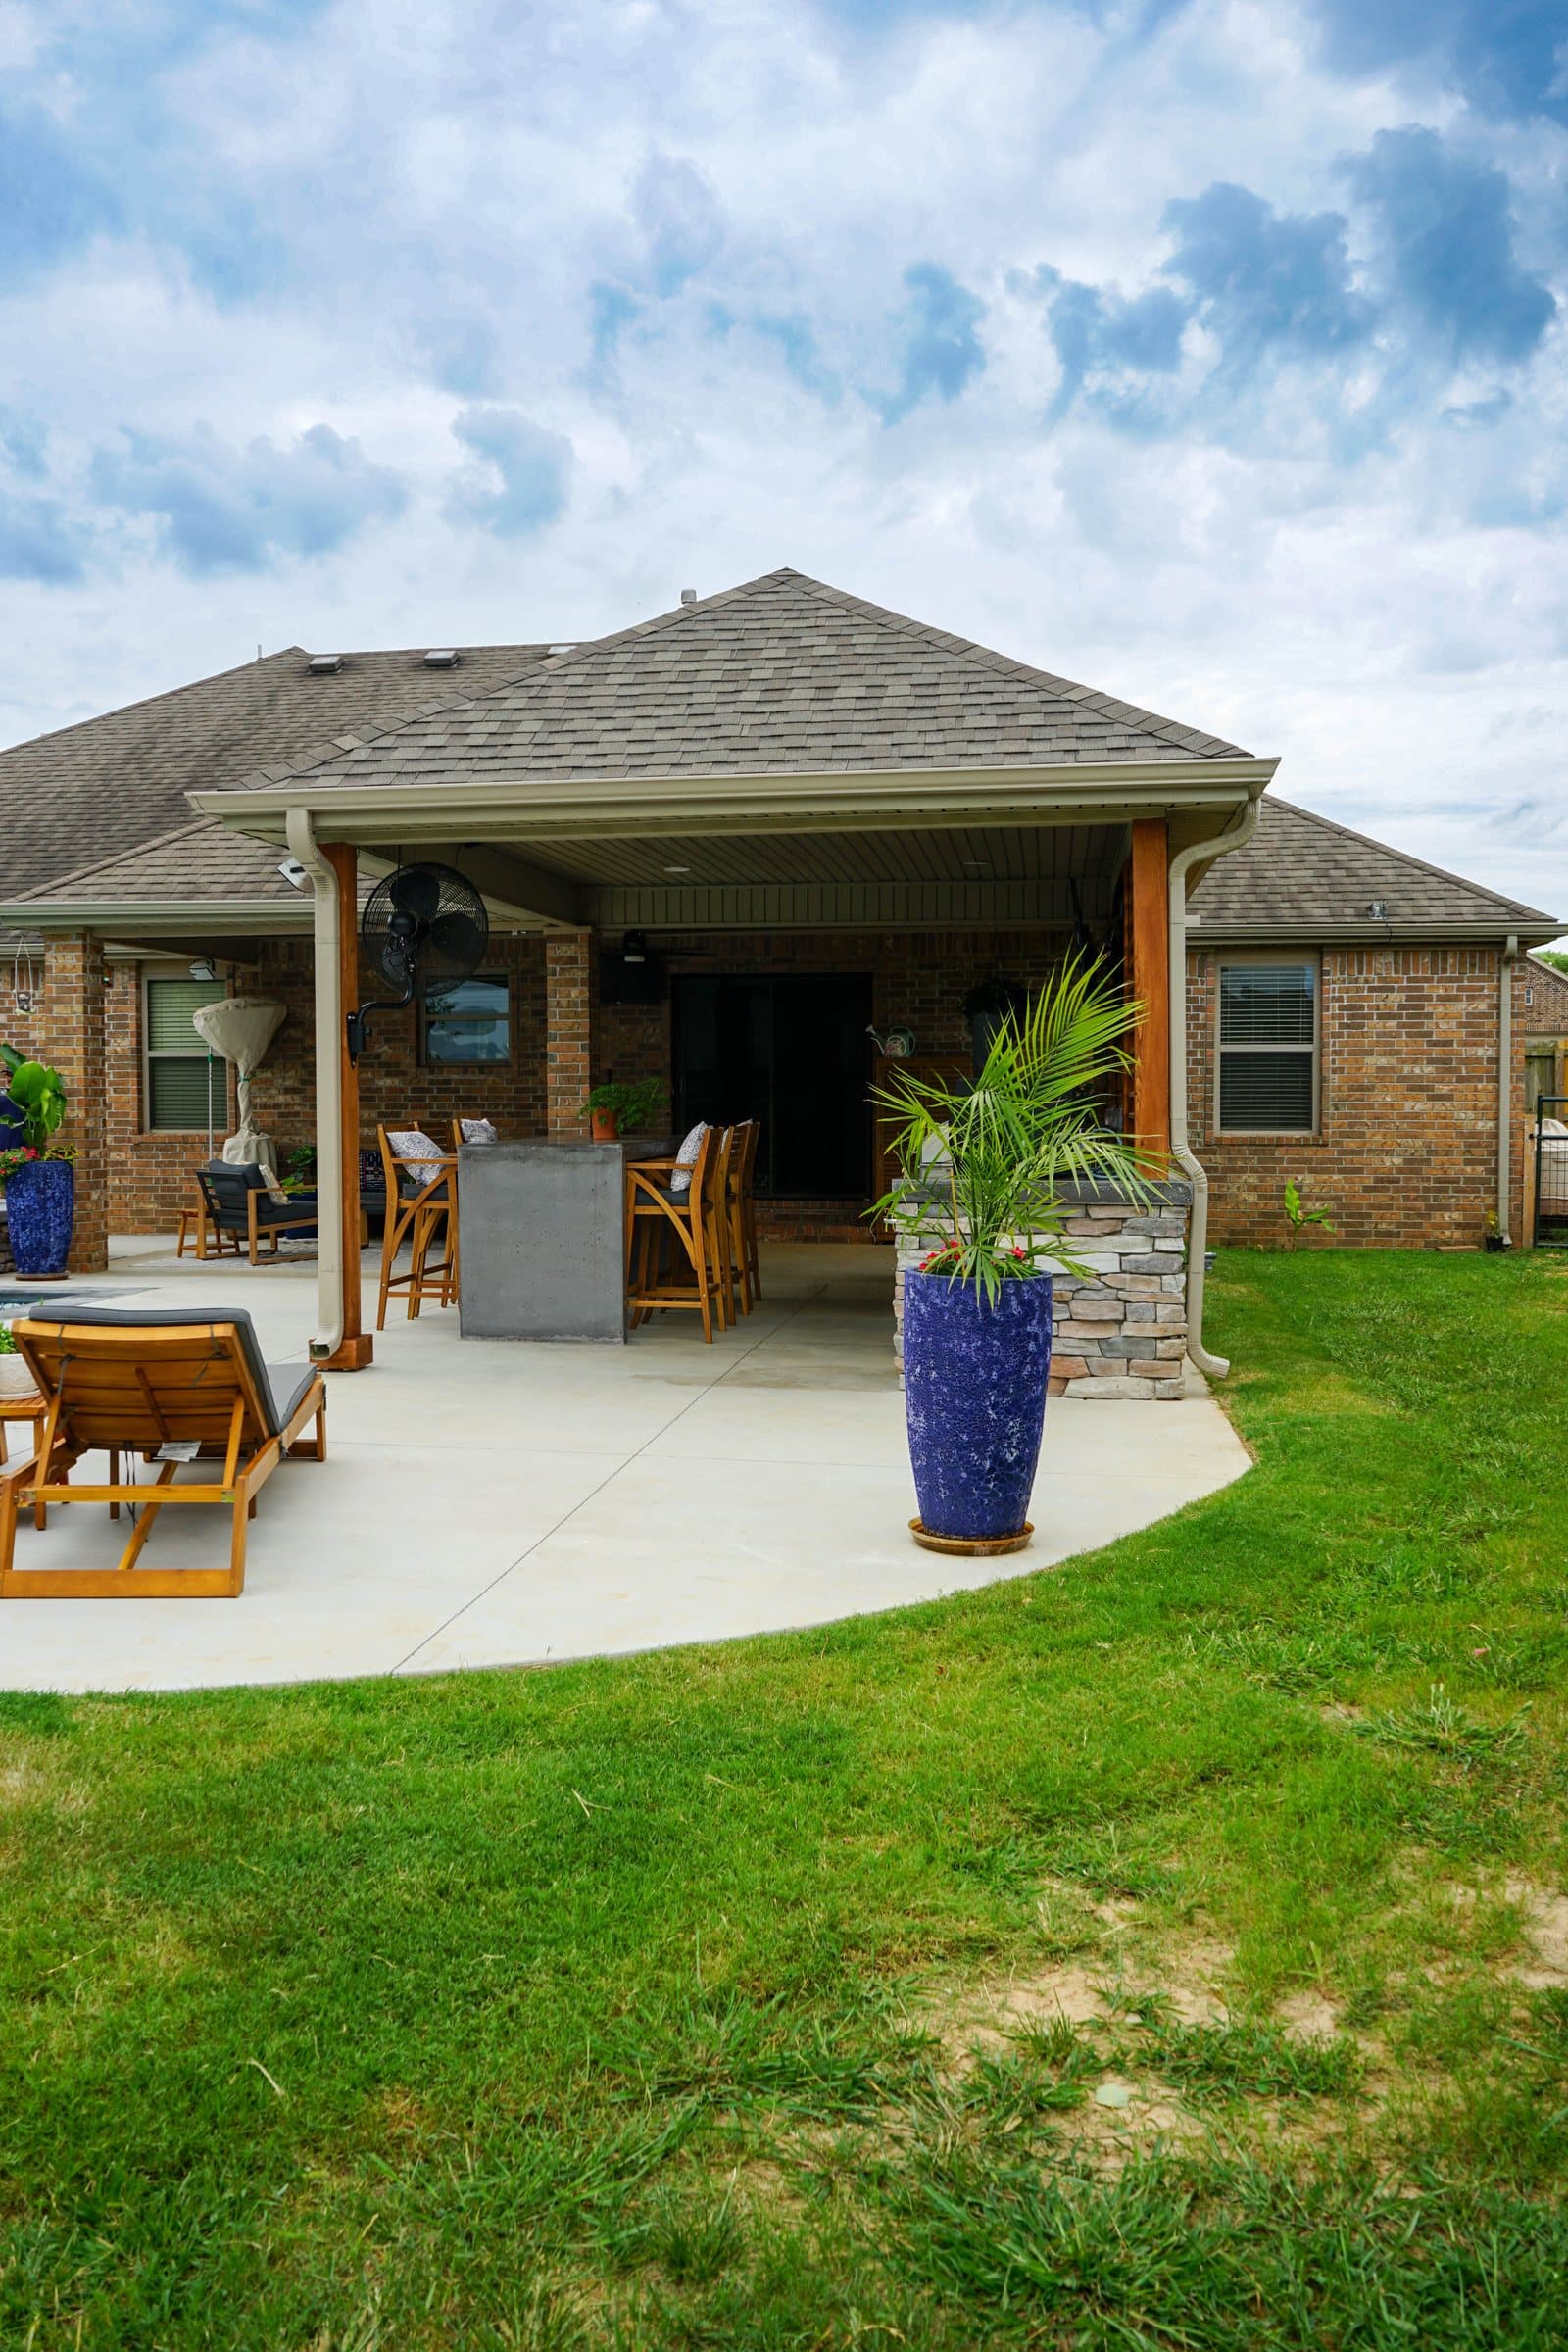
Twelve frames from the finished project
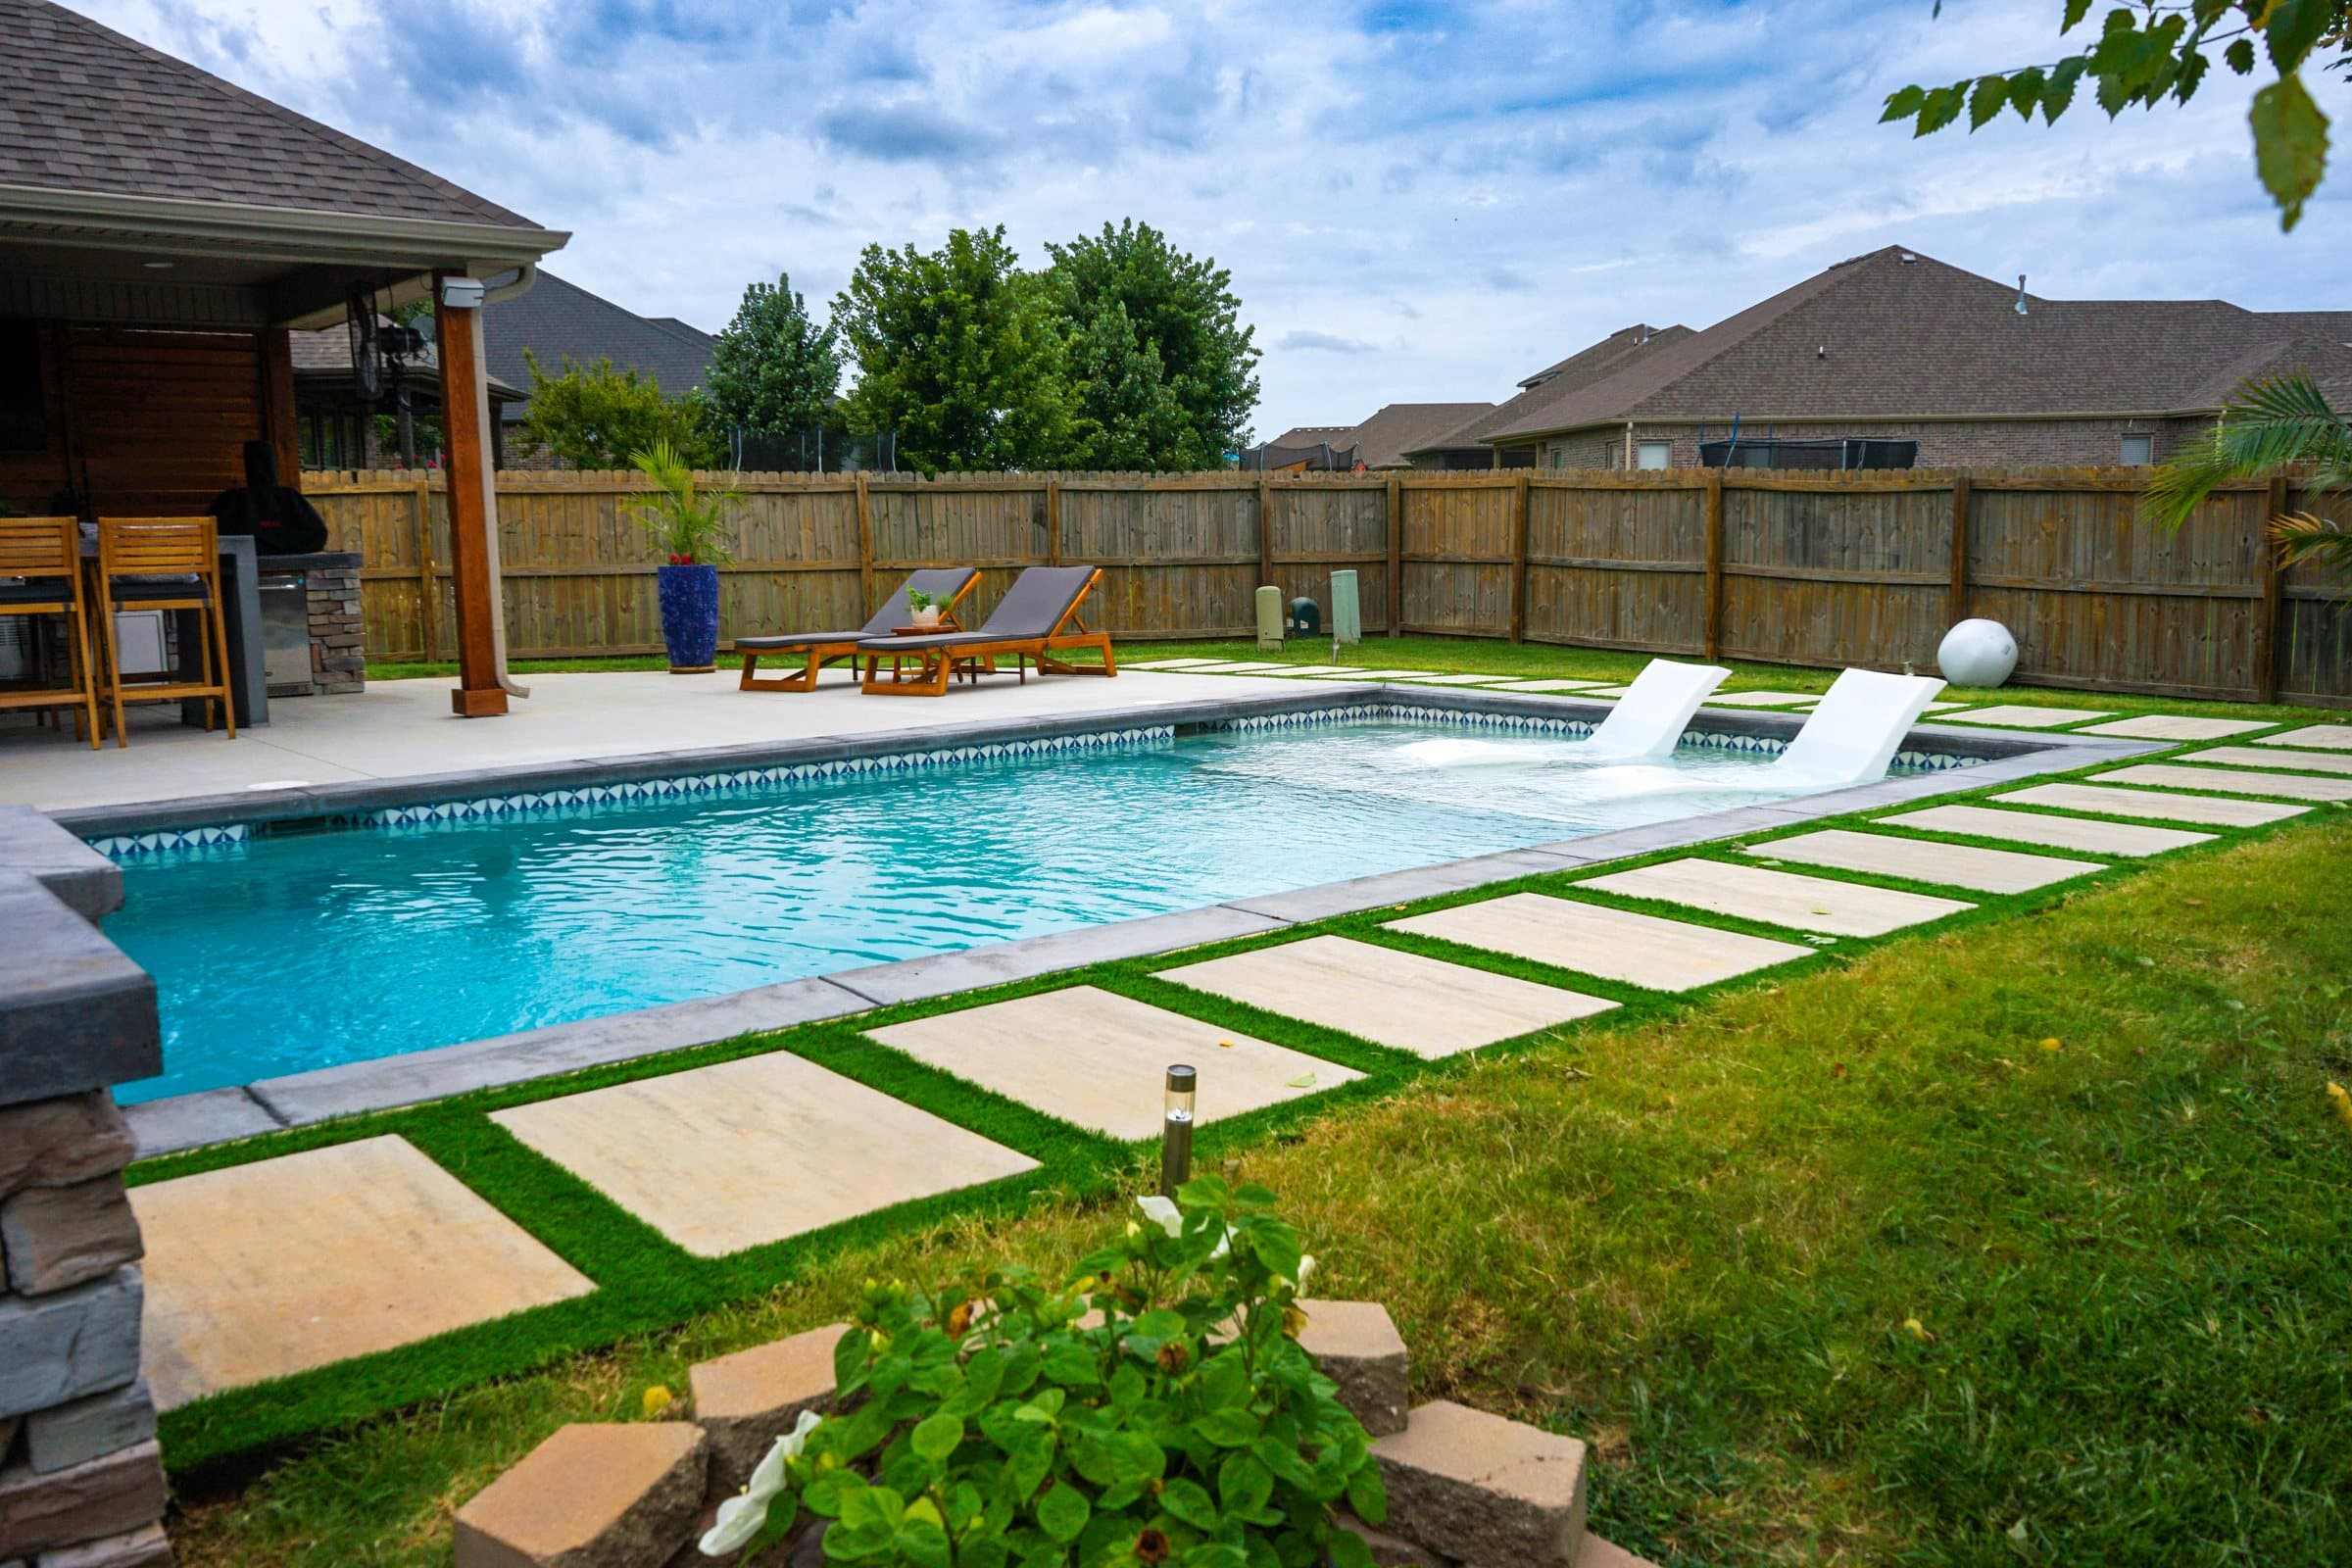
More of the Swindle build
Every frame here is from the finished project in Cave Springs. Real photographs of real work.
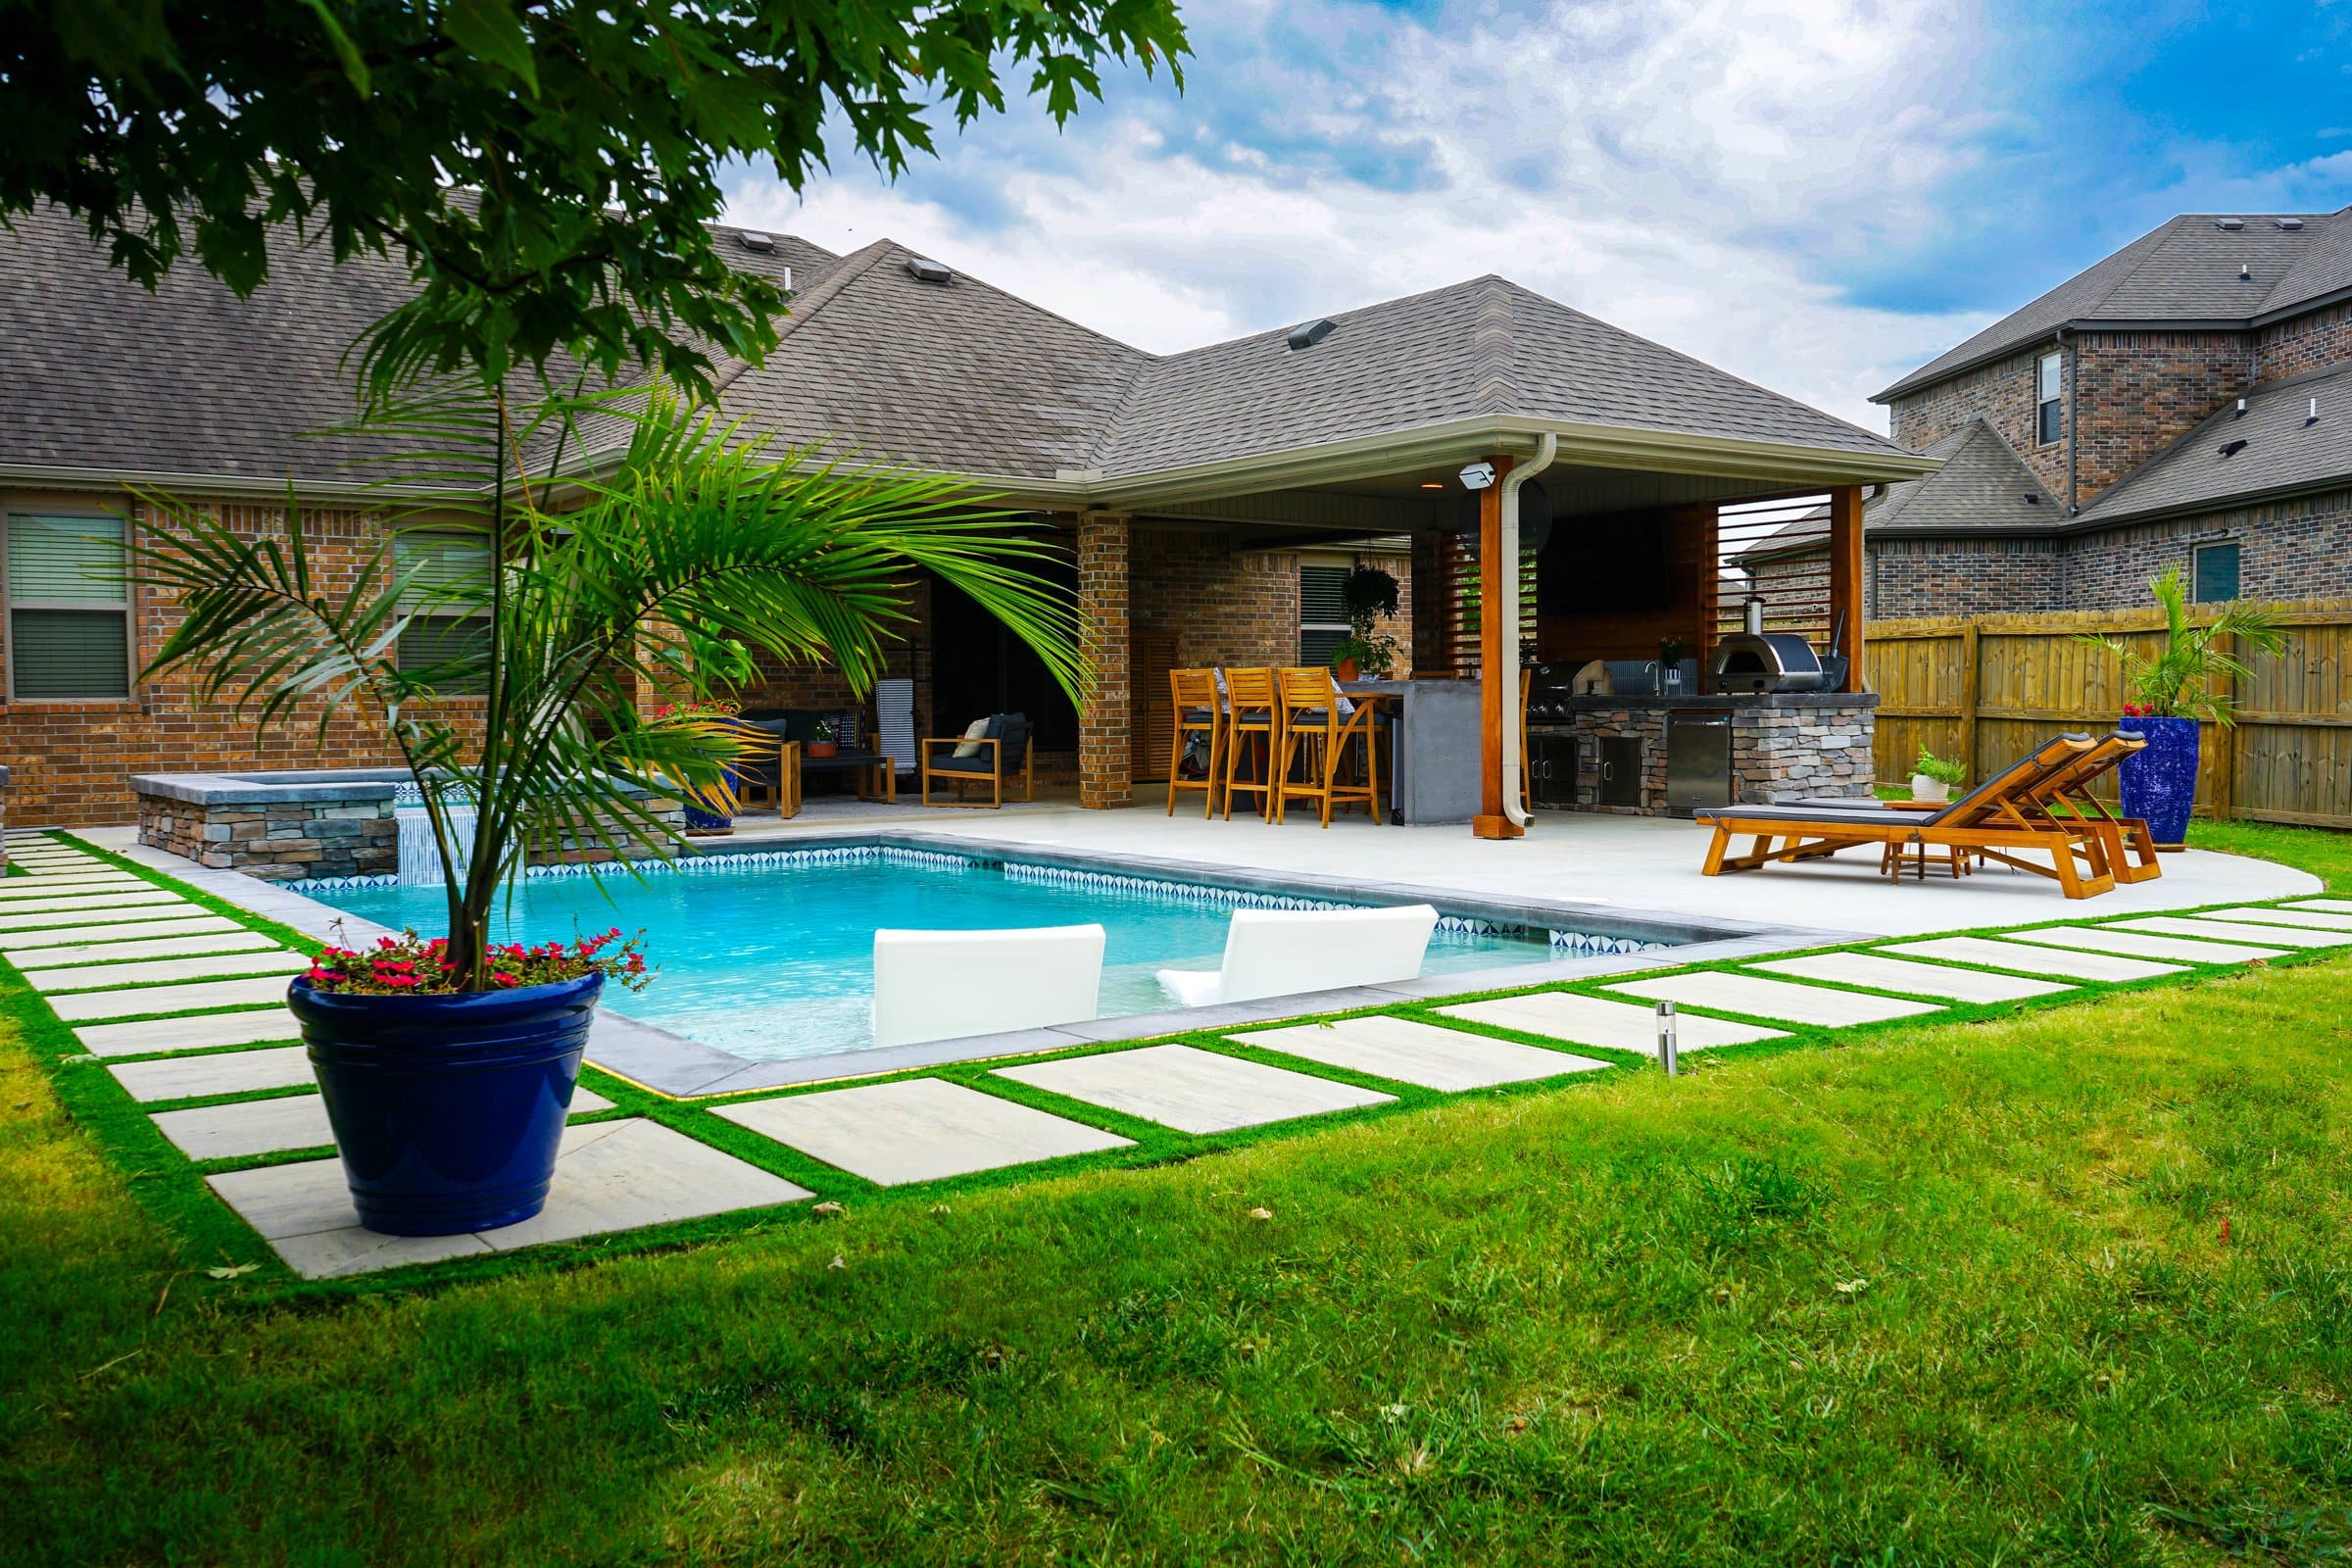
Backyard pool framed by turf-jointed pavers and green lawn with a potted palm and covered patio. 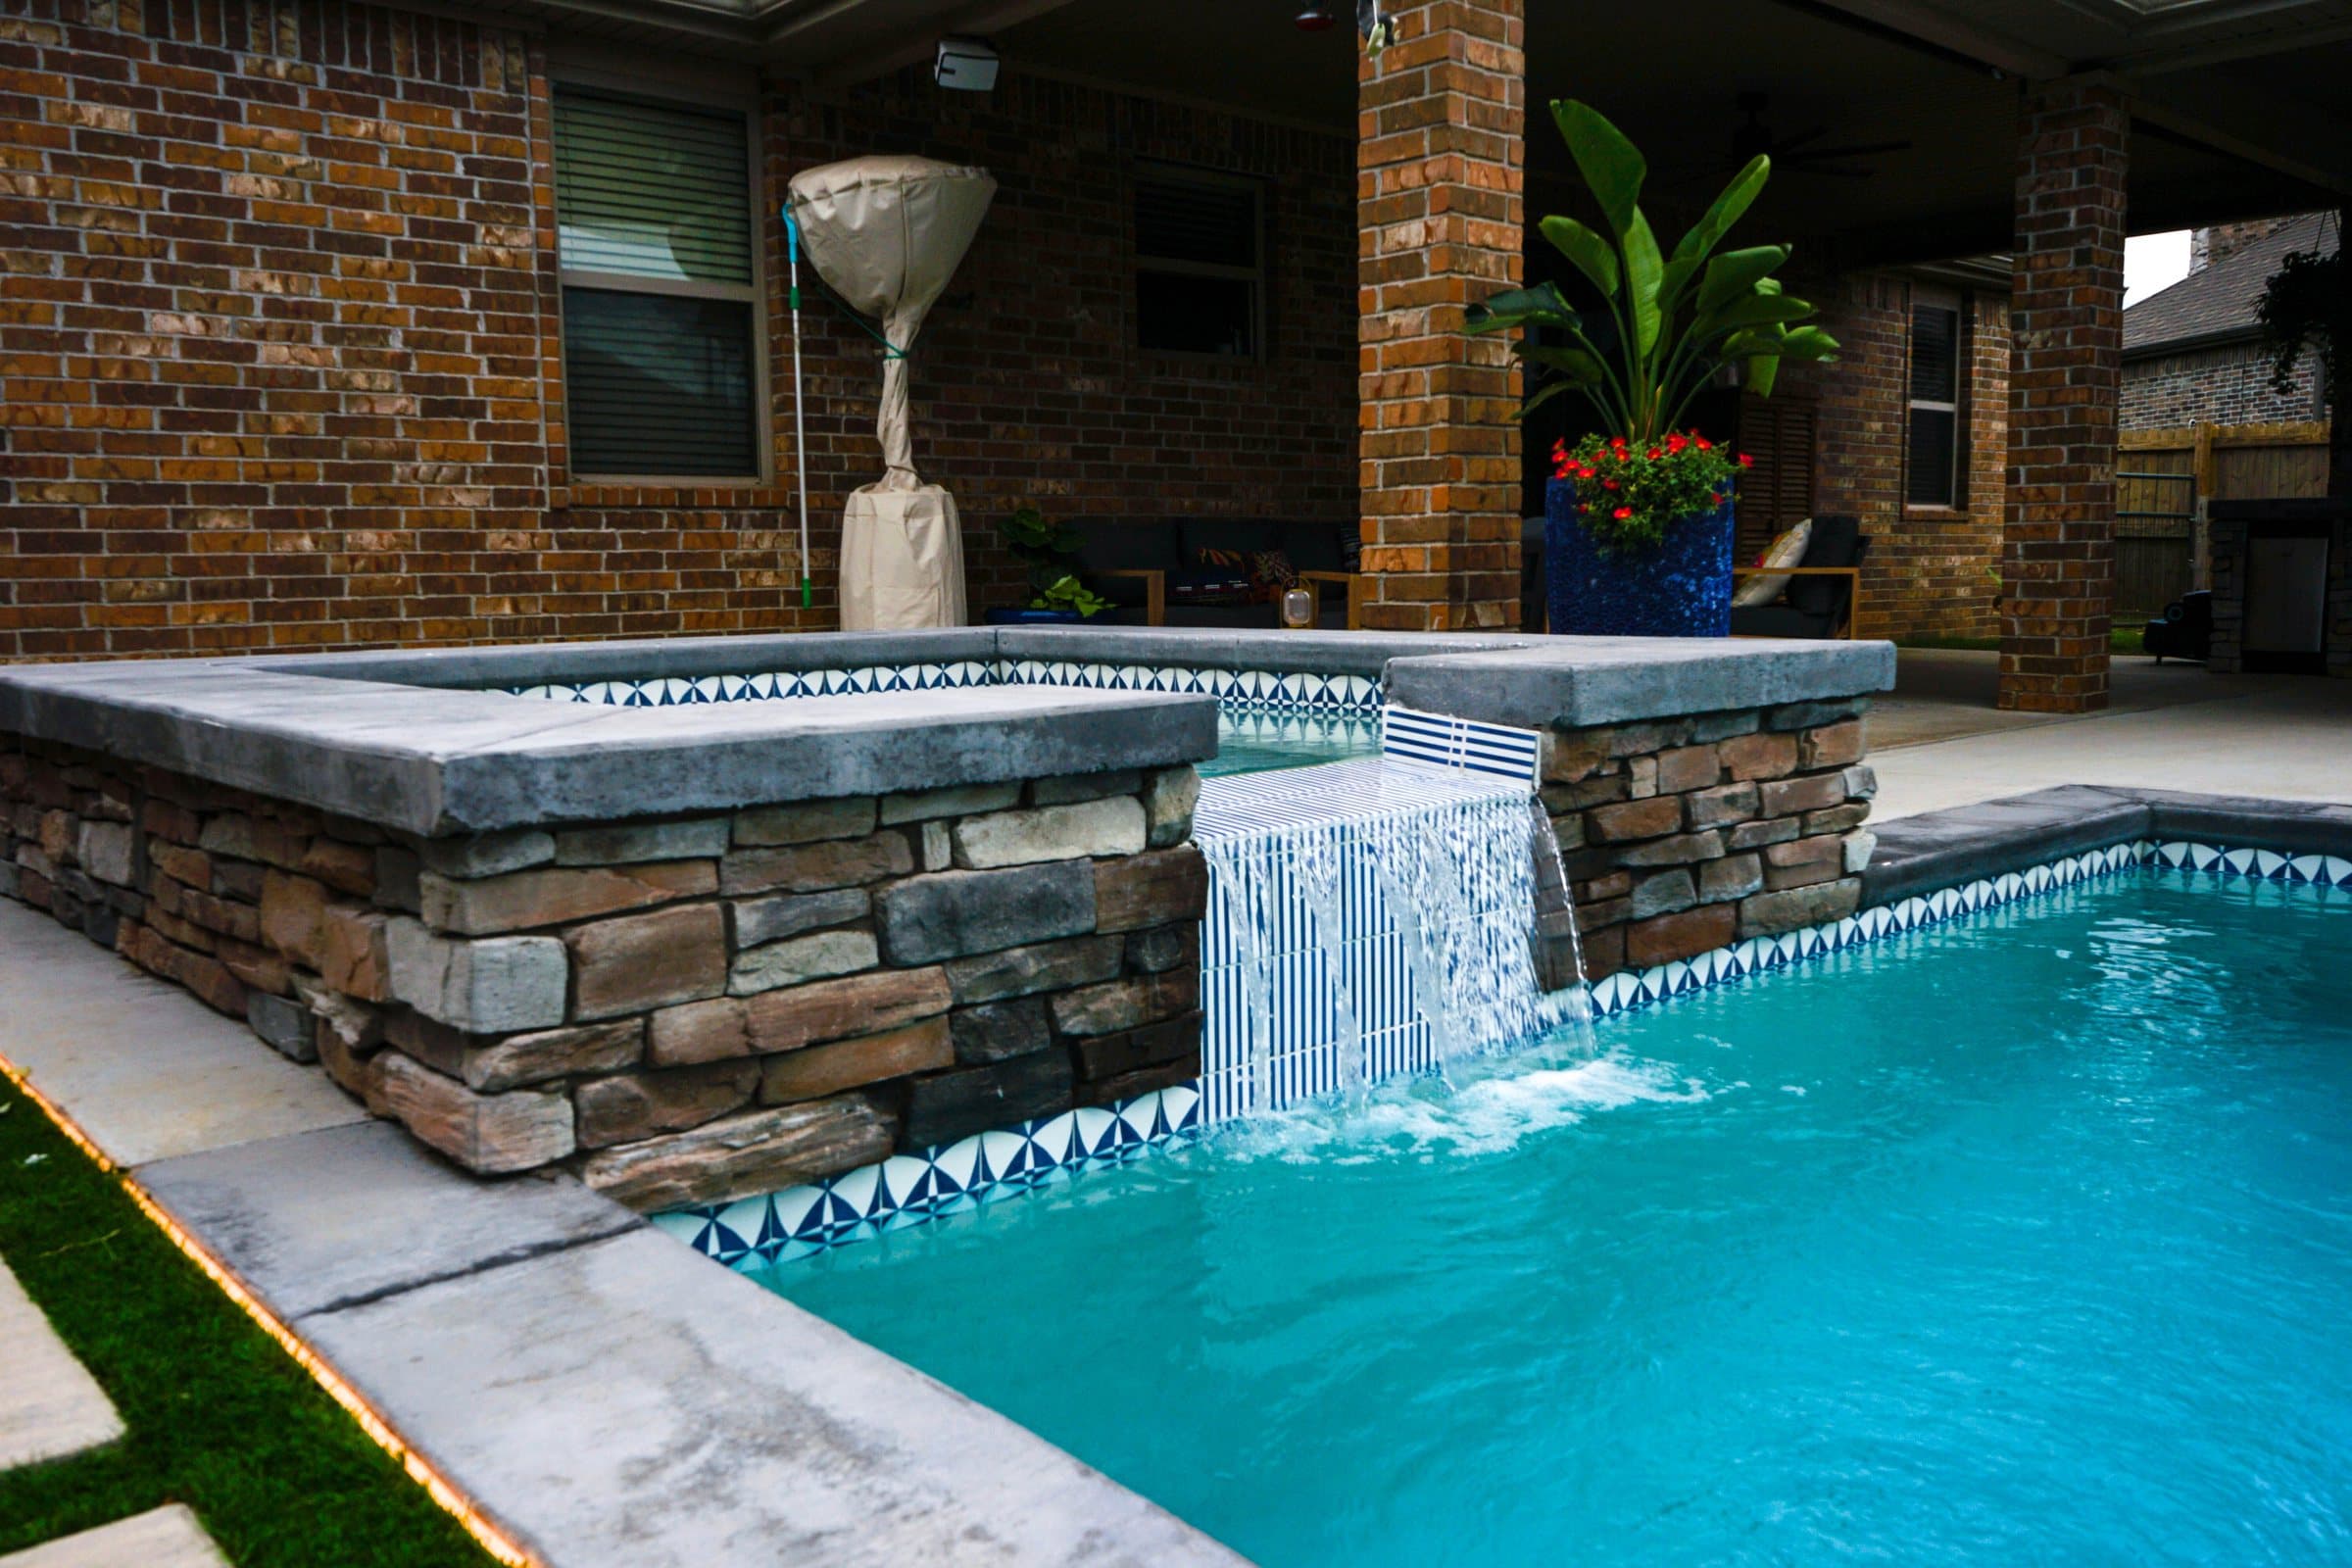
Raised stacked stone spa pouring a sheer waterfall into a turquoise pool with mosaic tile trim. 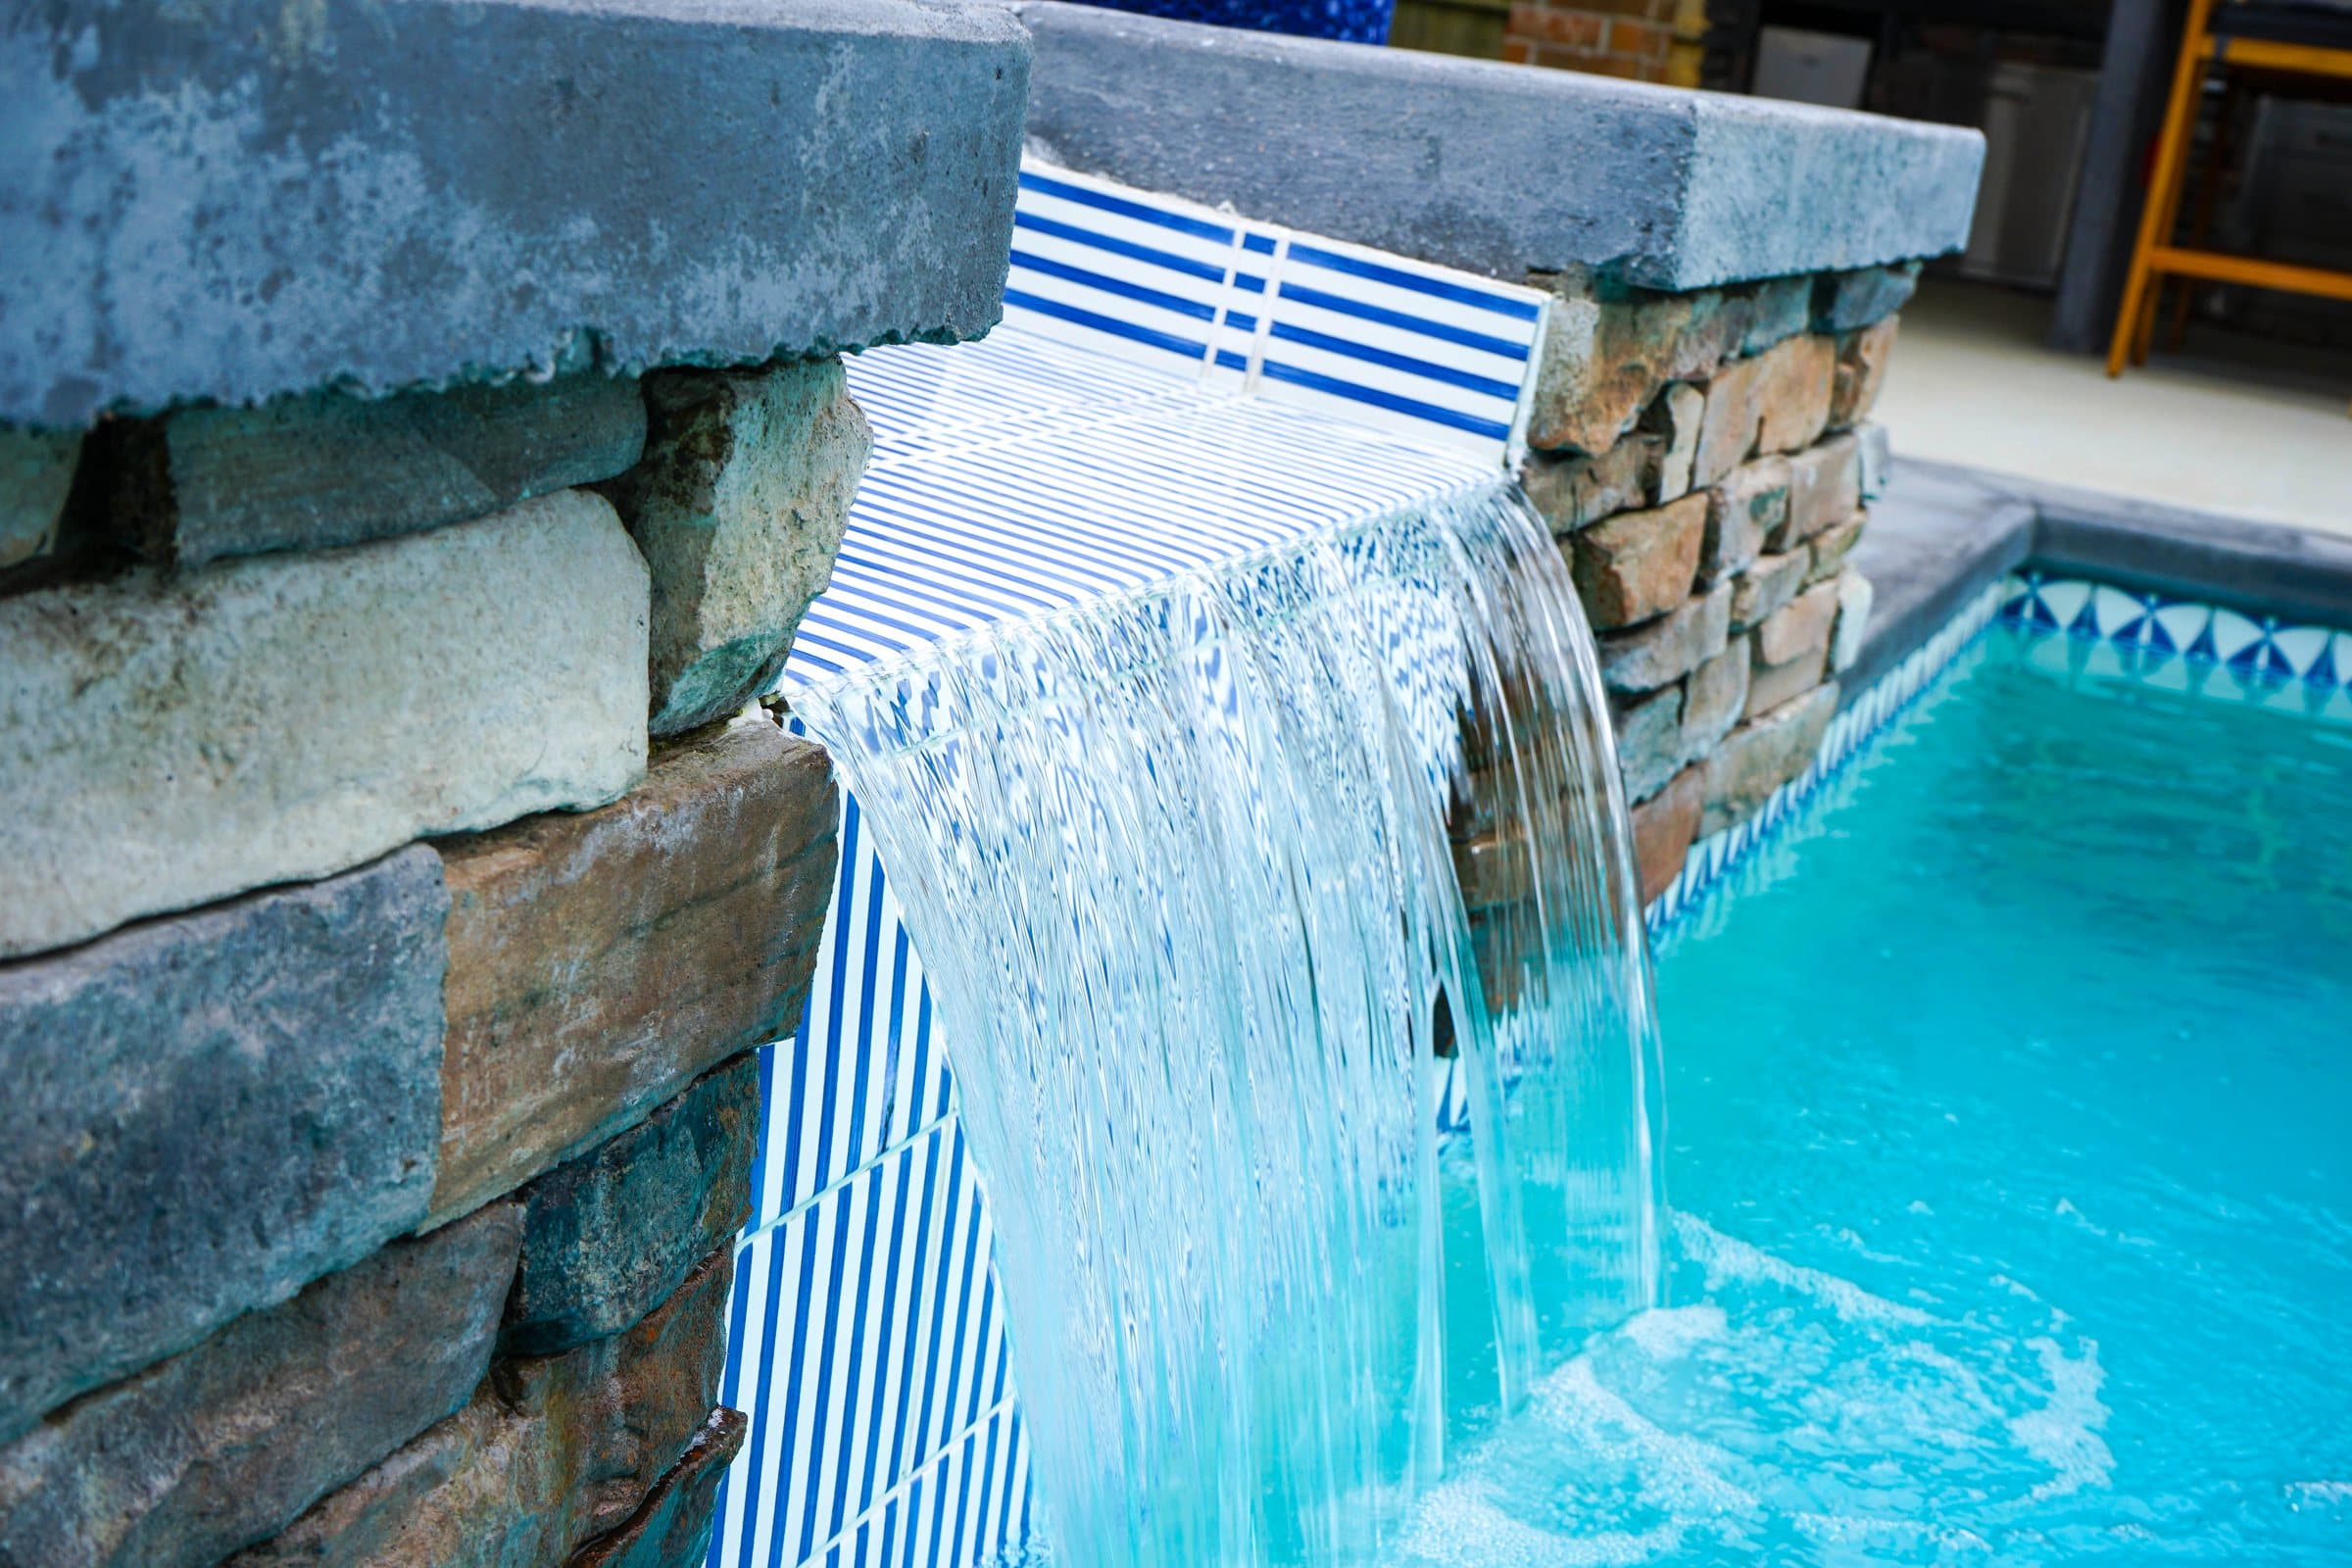
Close-up of a sheer water curtain falling from a stacked stone spa into the pool. 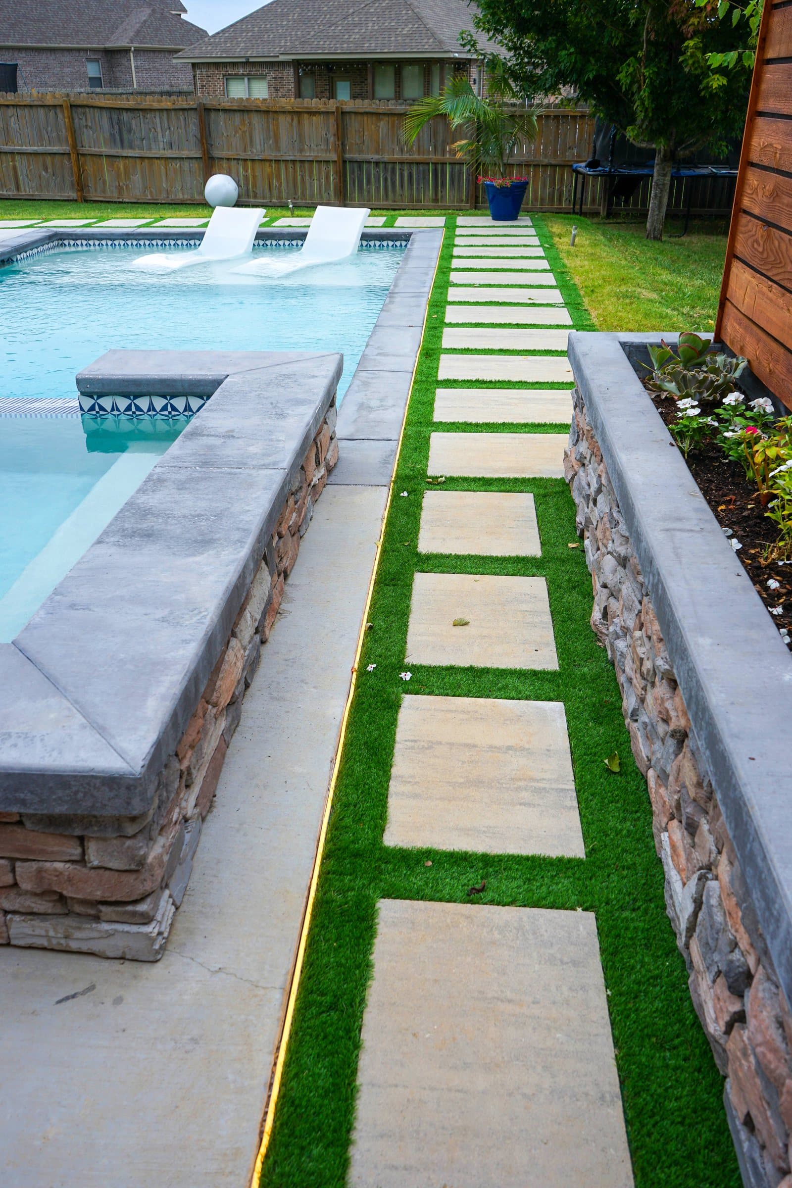
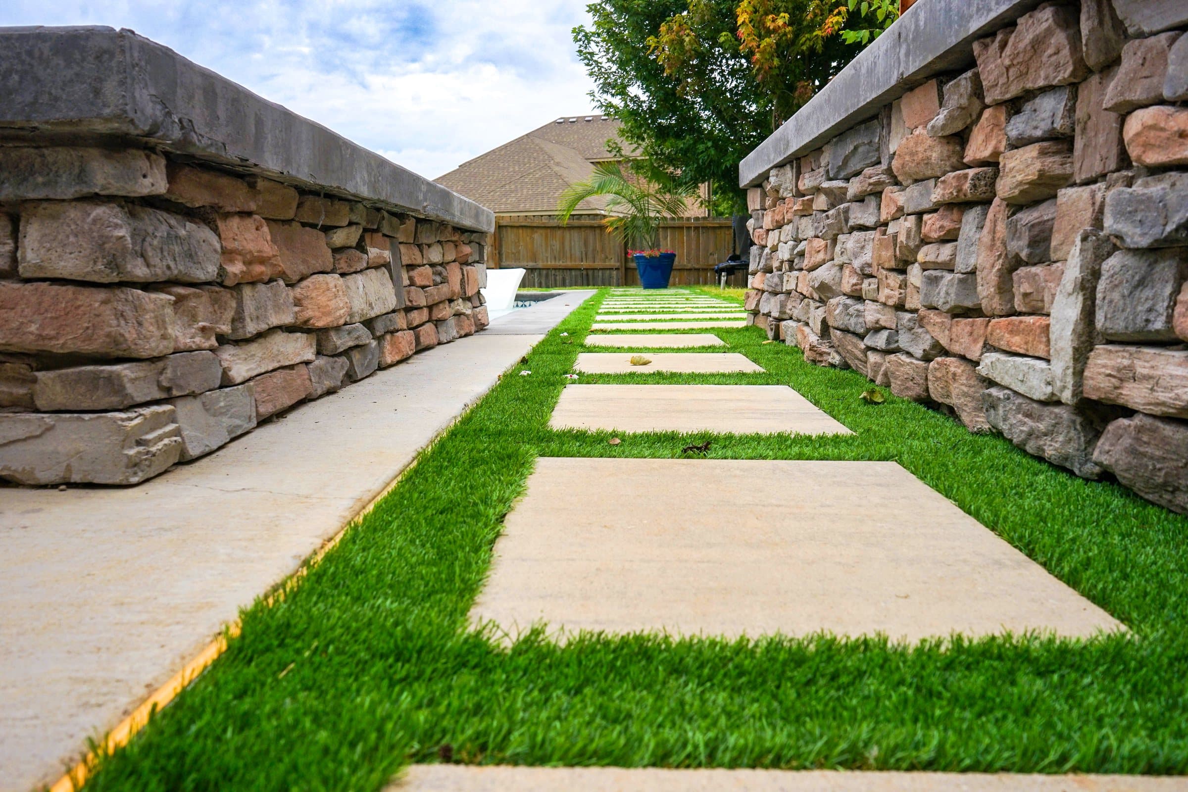
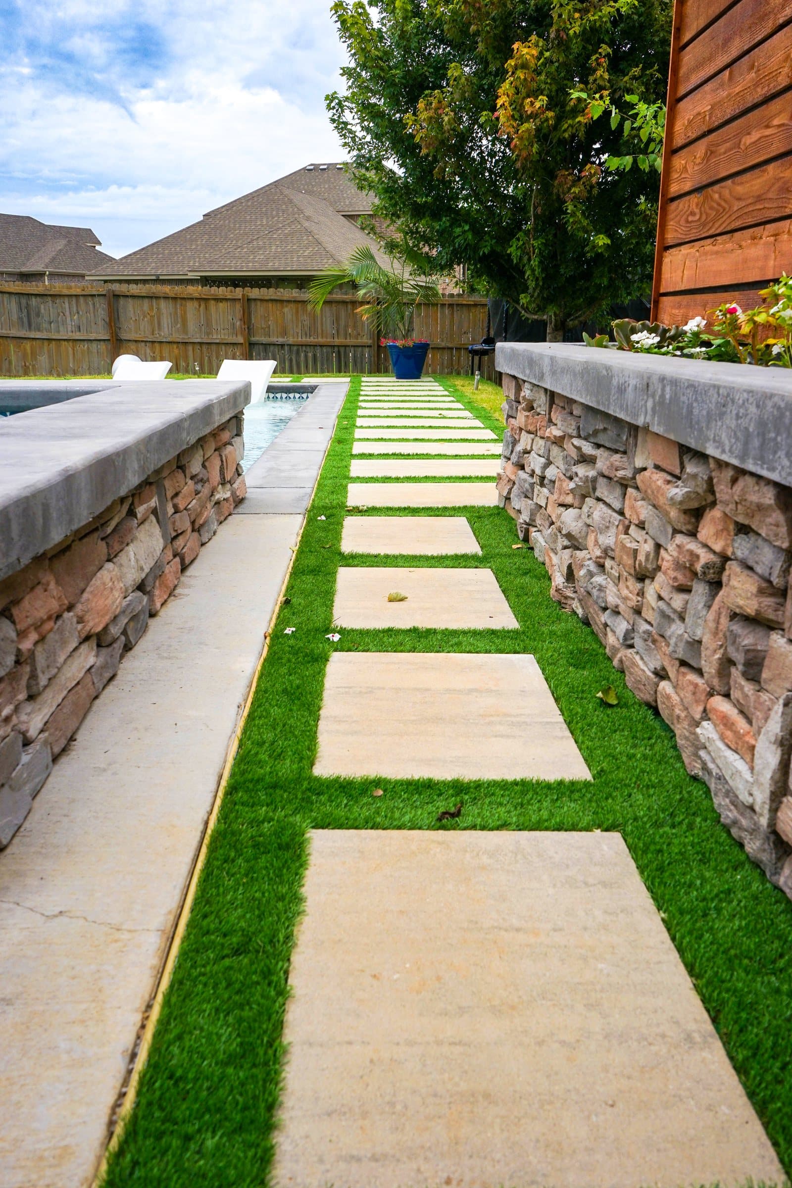
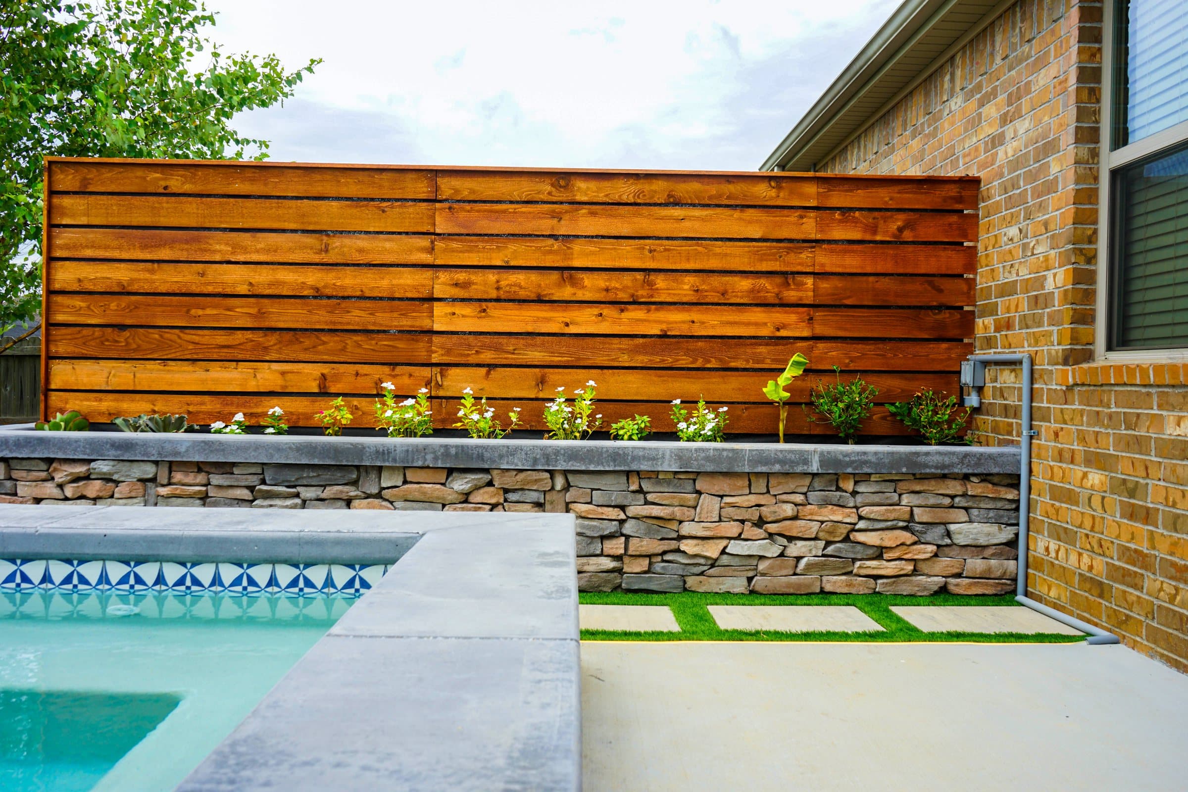
Large pavers set in artificial turf run between a pool's stone spa wall and a stone planter. 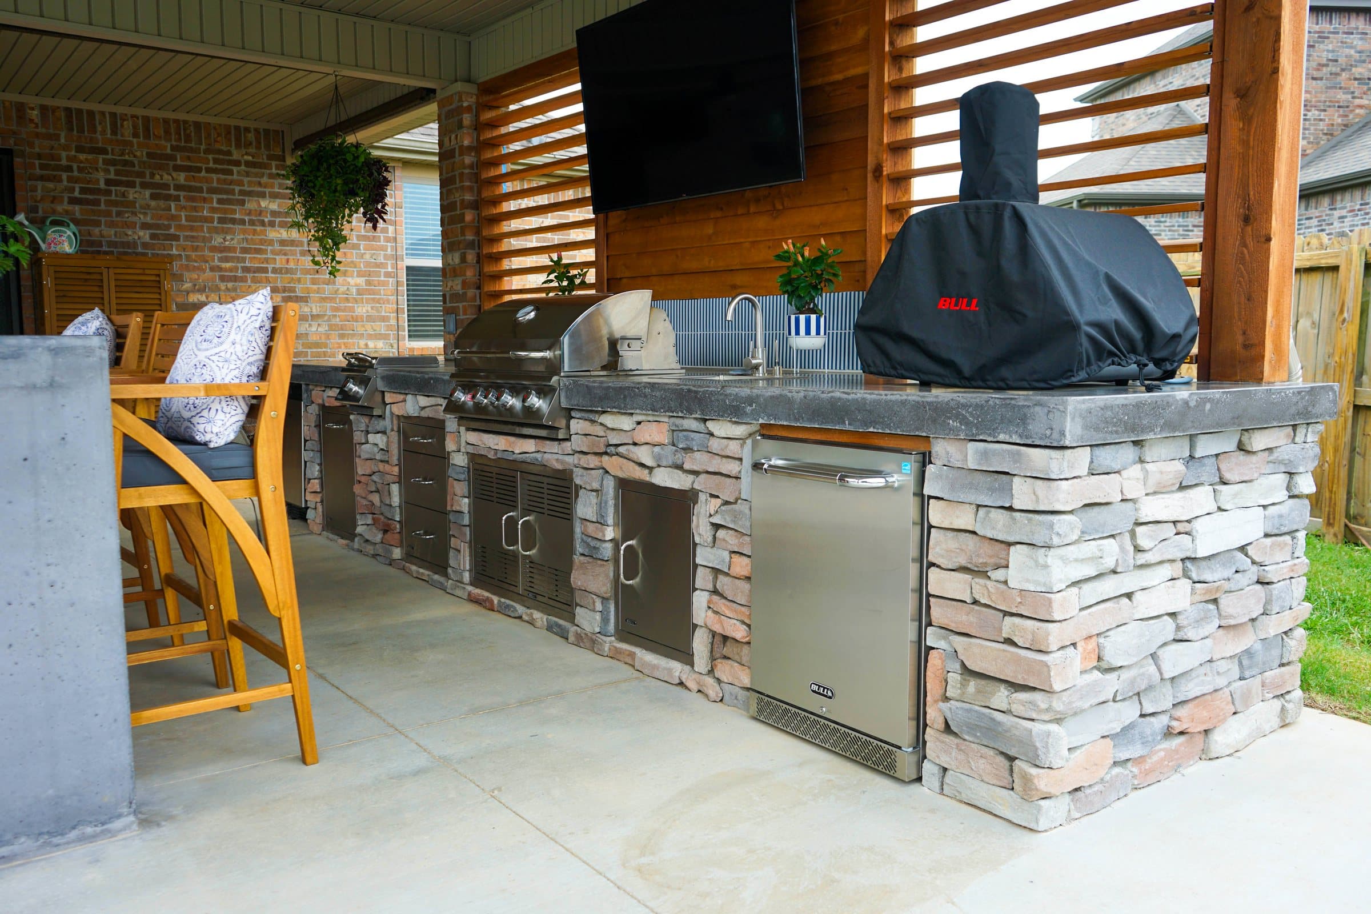
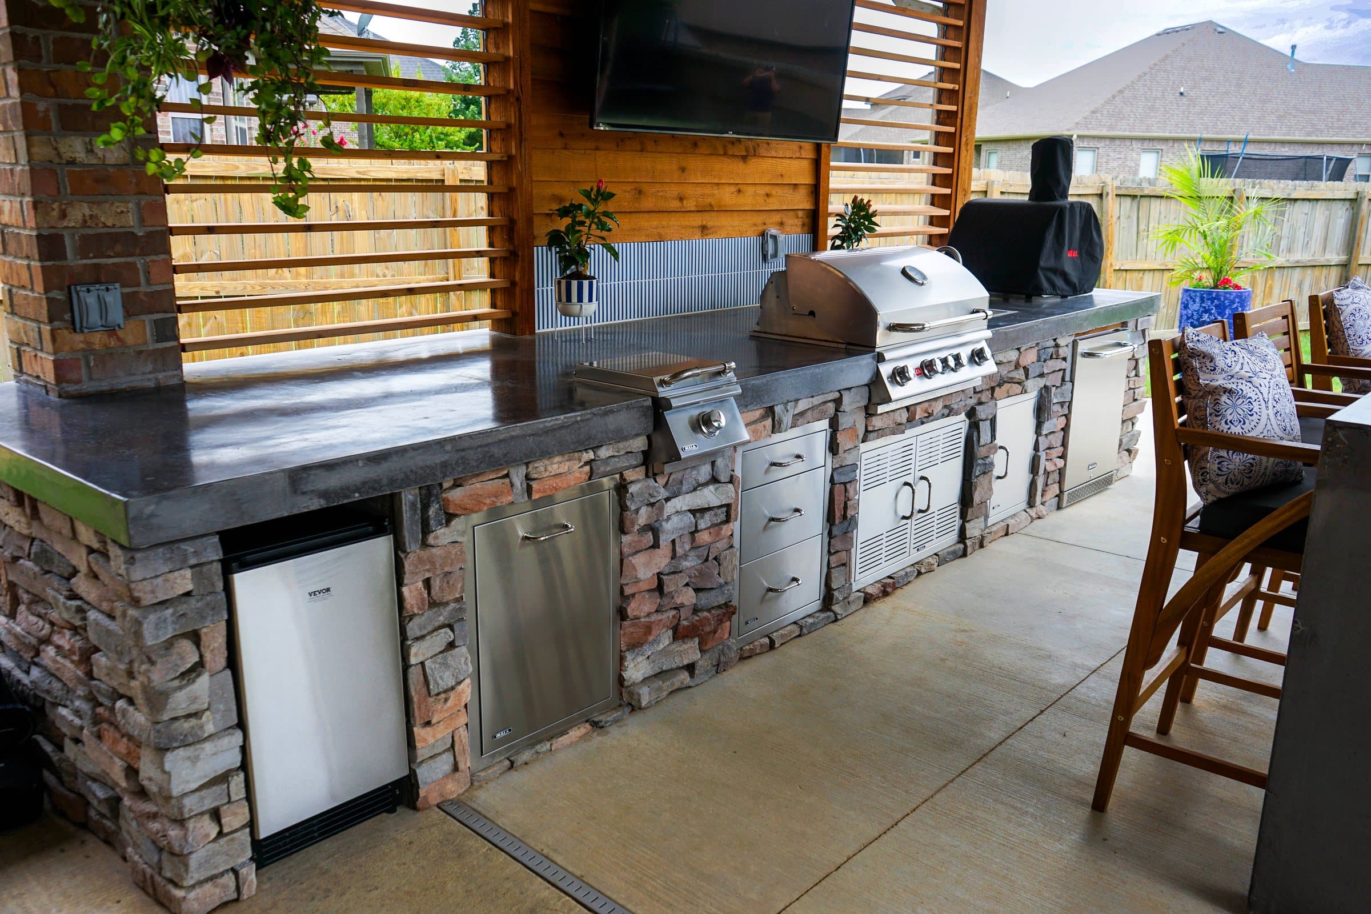
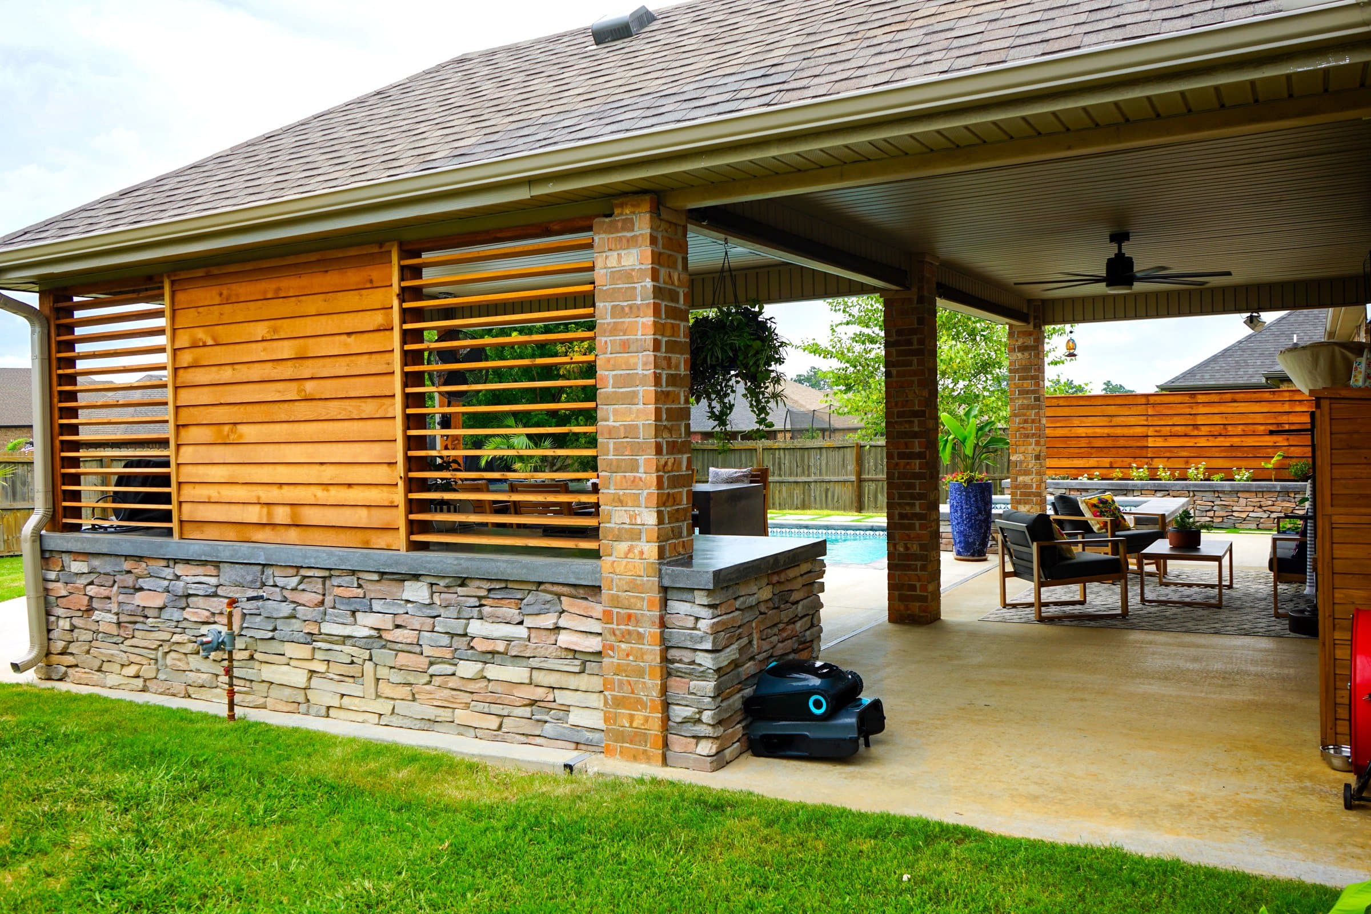
Stacked stone outdoor kitchen with stainless grill and fridge under a TV on a cedar slat wall. 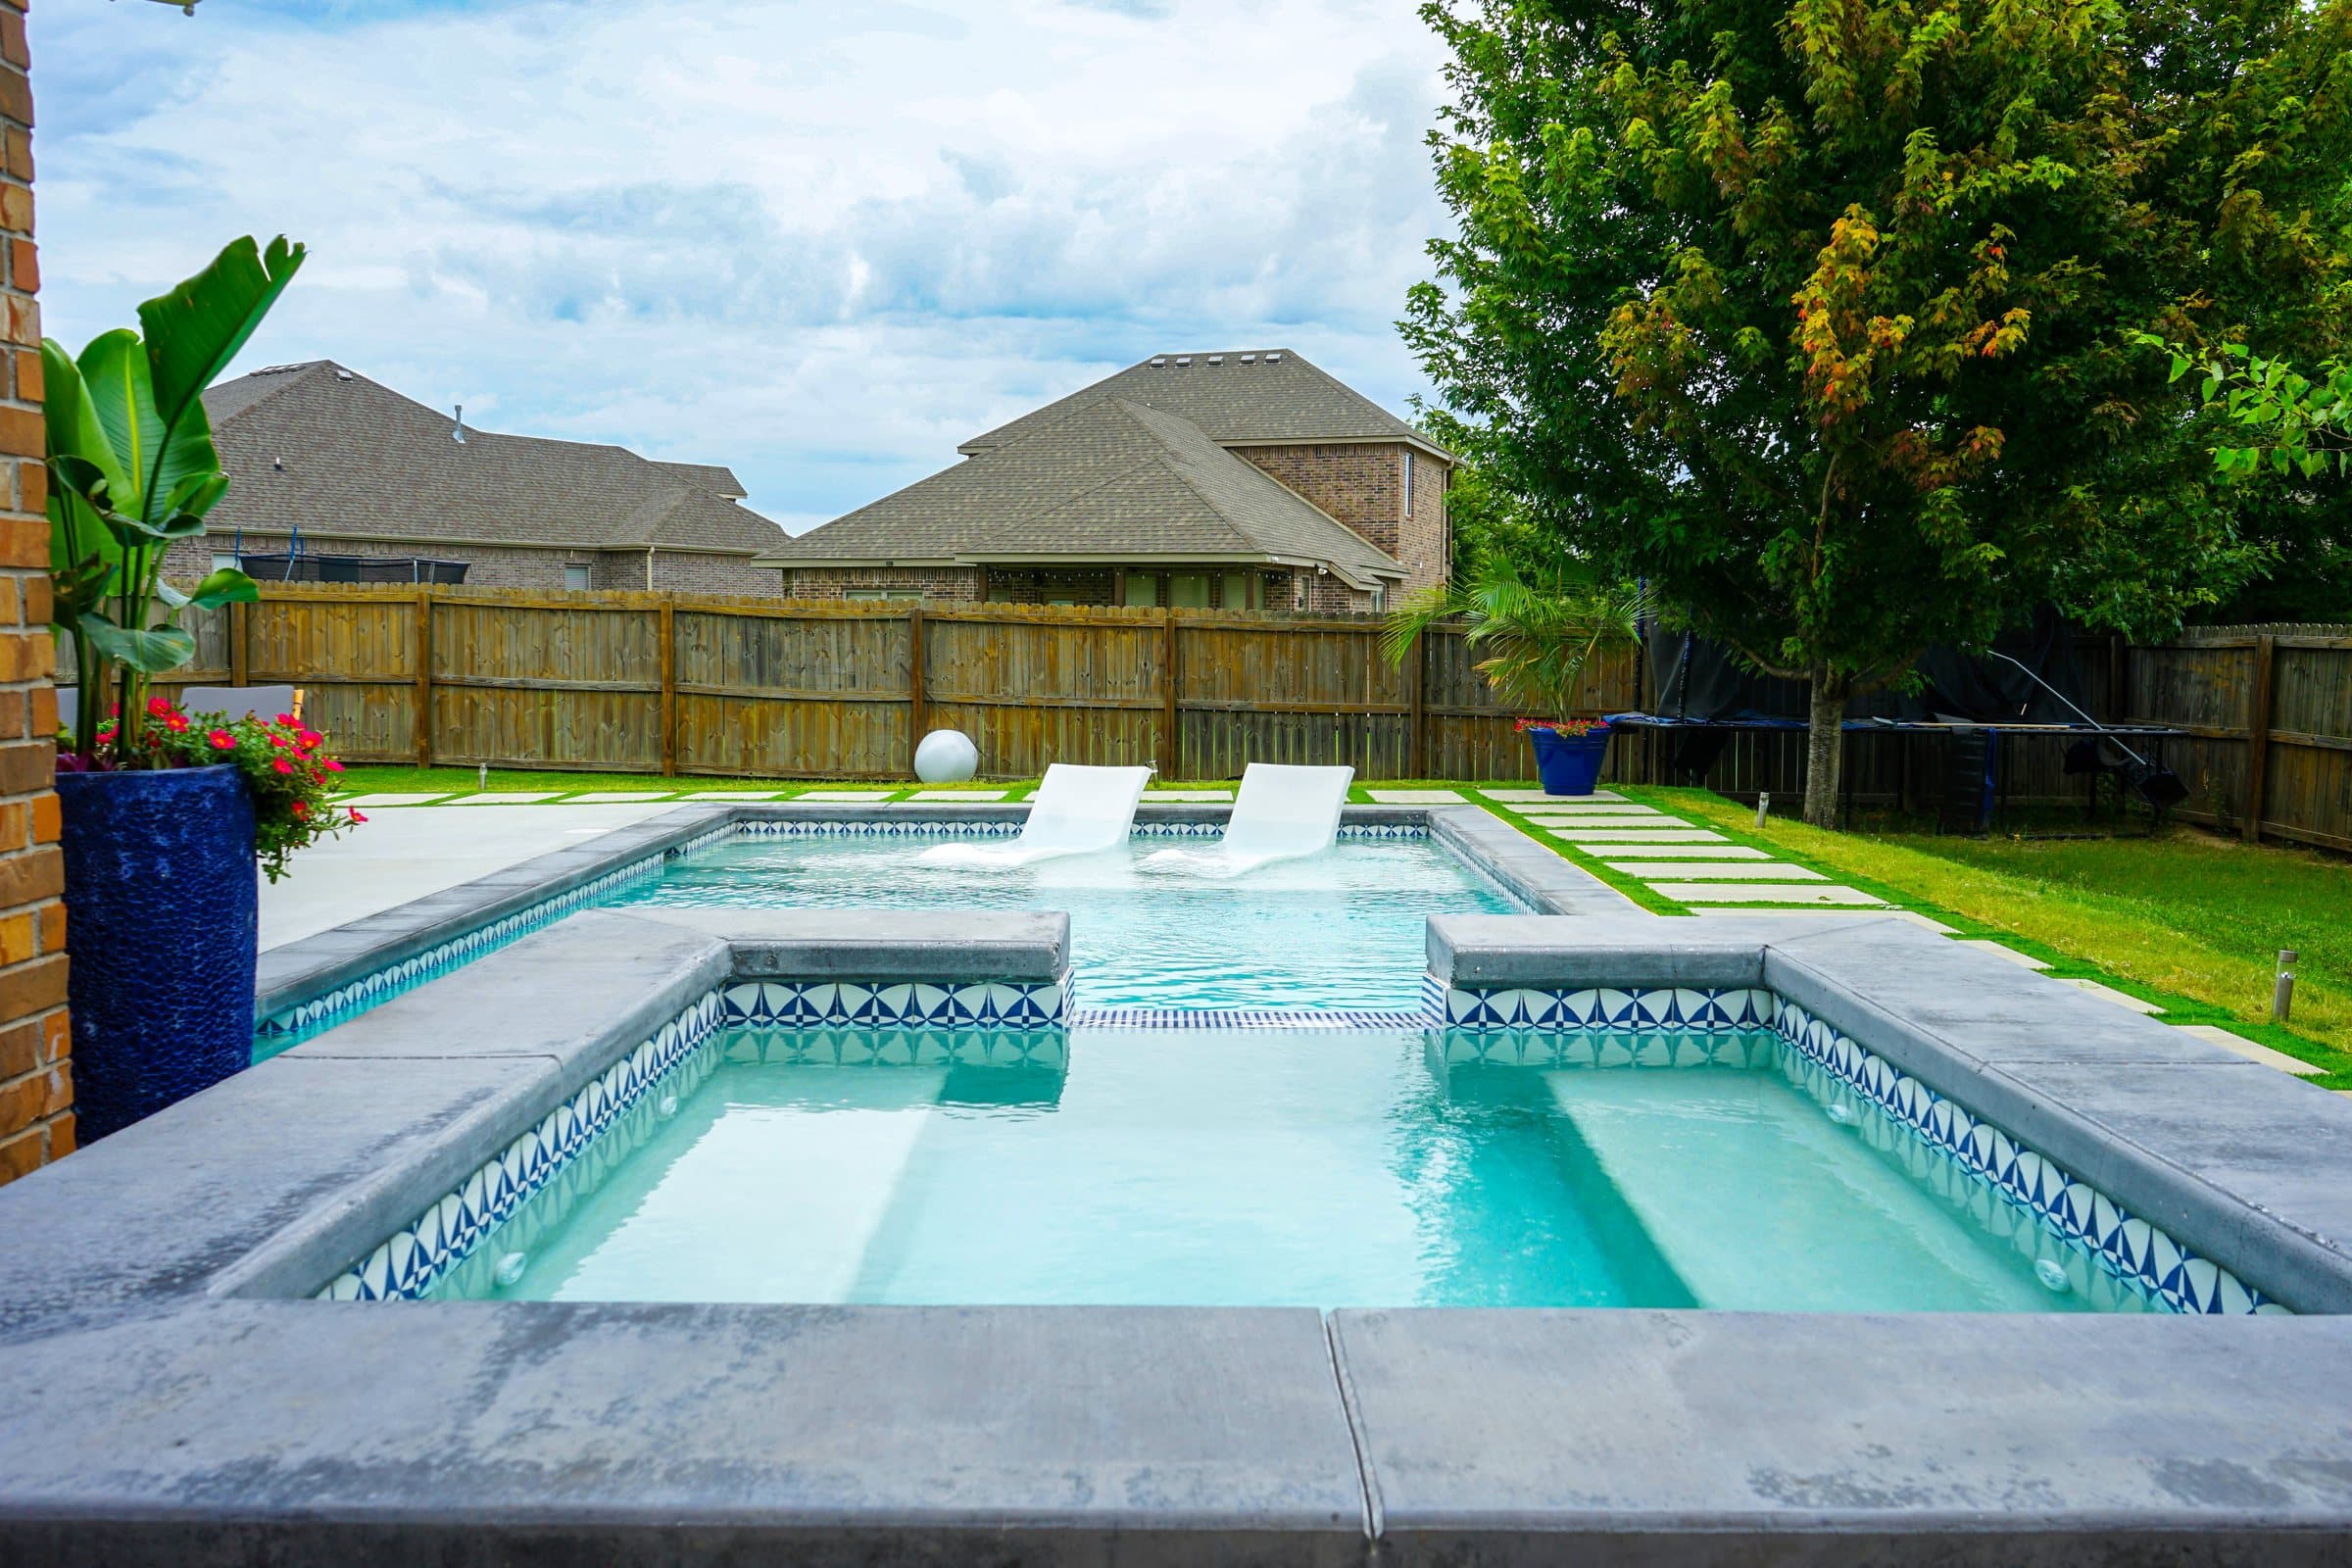
Raised spa with blue mosaic tile in front of a pool and tanning ledge by a wood fence. Covered brick patio with an outdoor kitchen, bar stools and potted plants beside a blue pool. 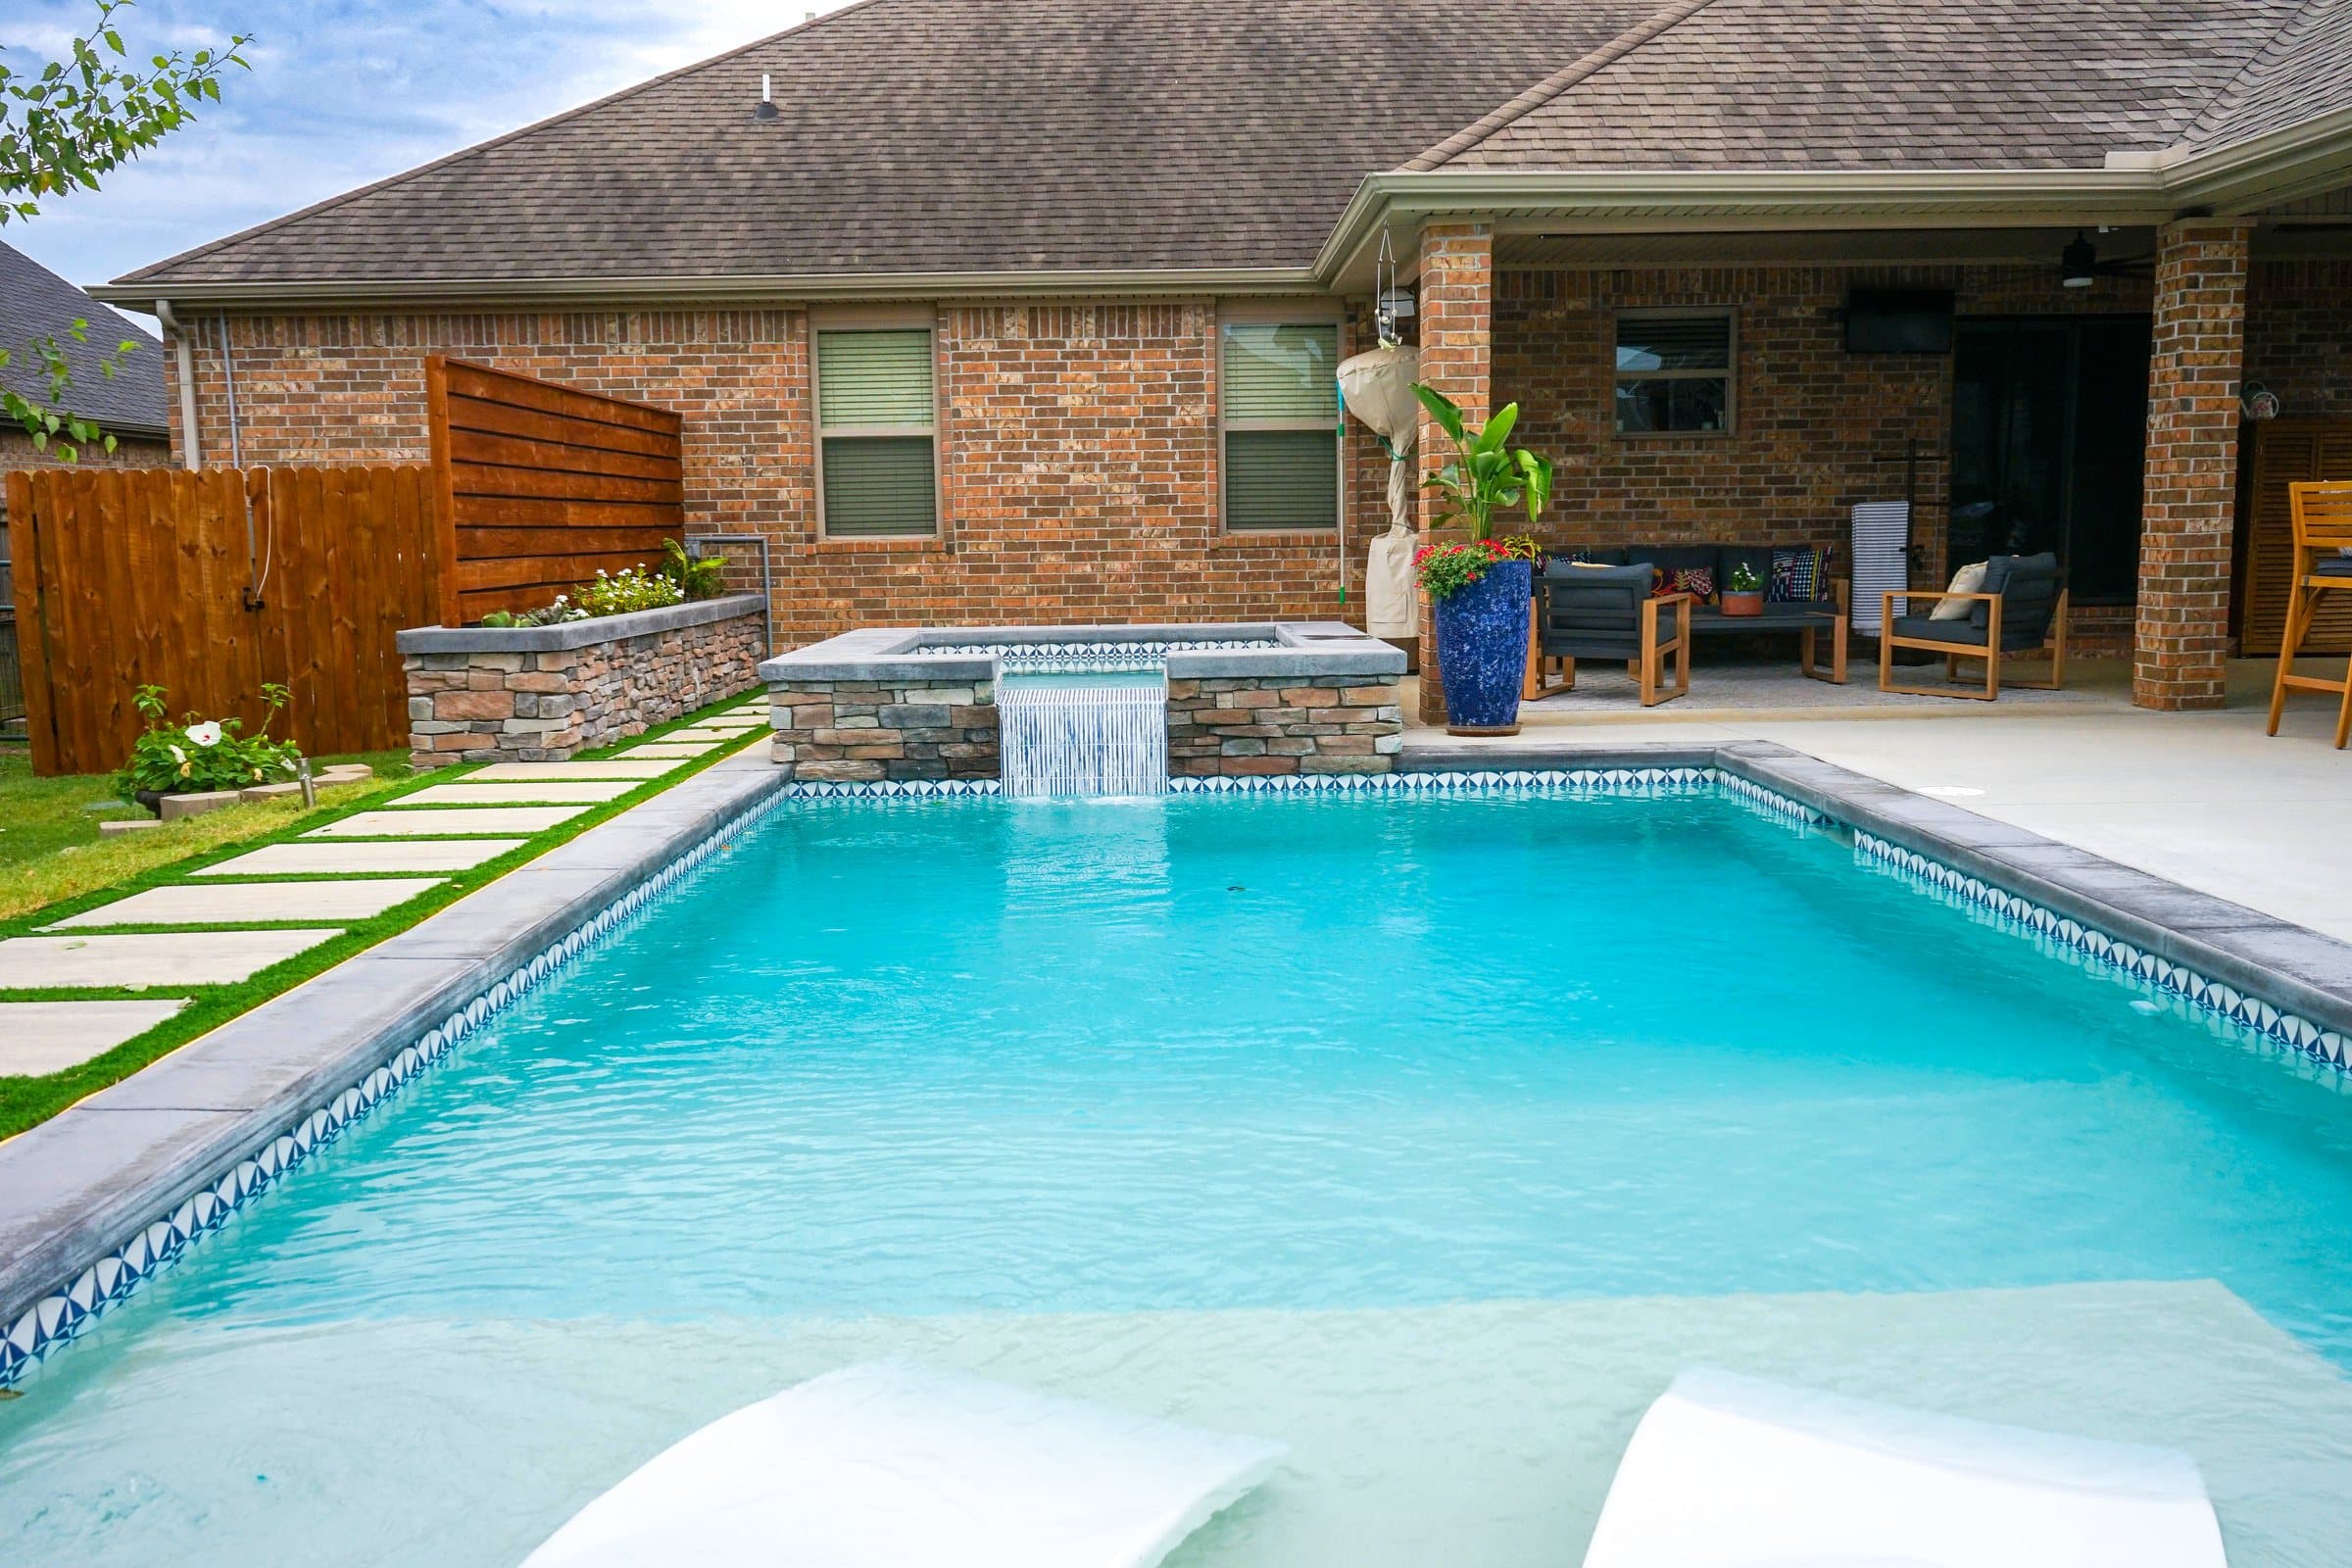
Turquoise pool looking toward a spa waterfall, cedar privacy screen and brick home. Stepping pavers set in turf run between two stacked stone walls toward the pool. 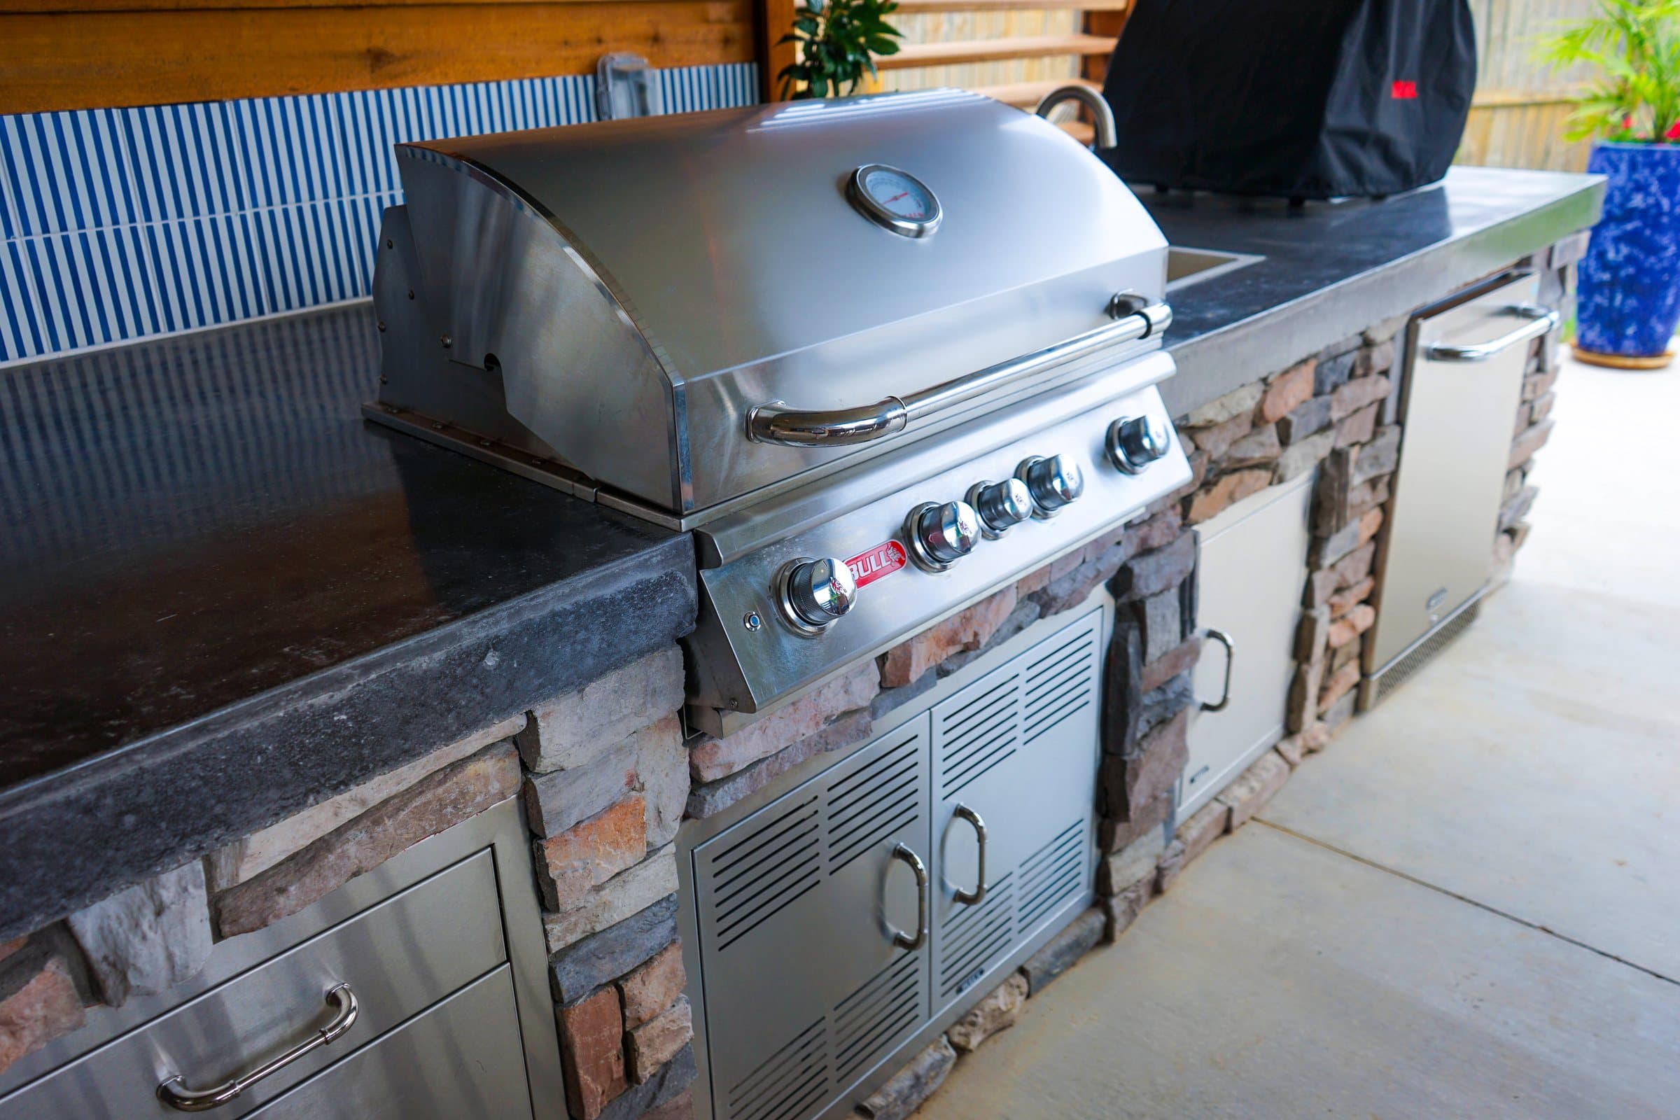
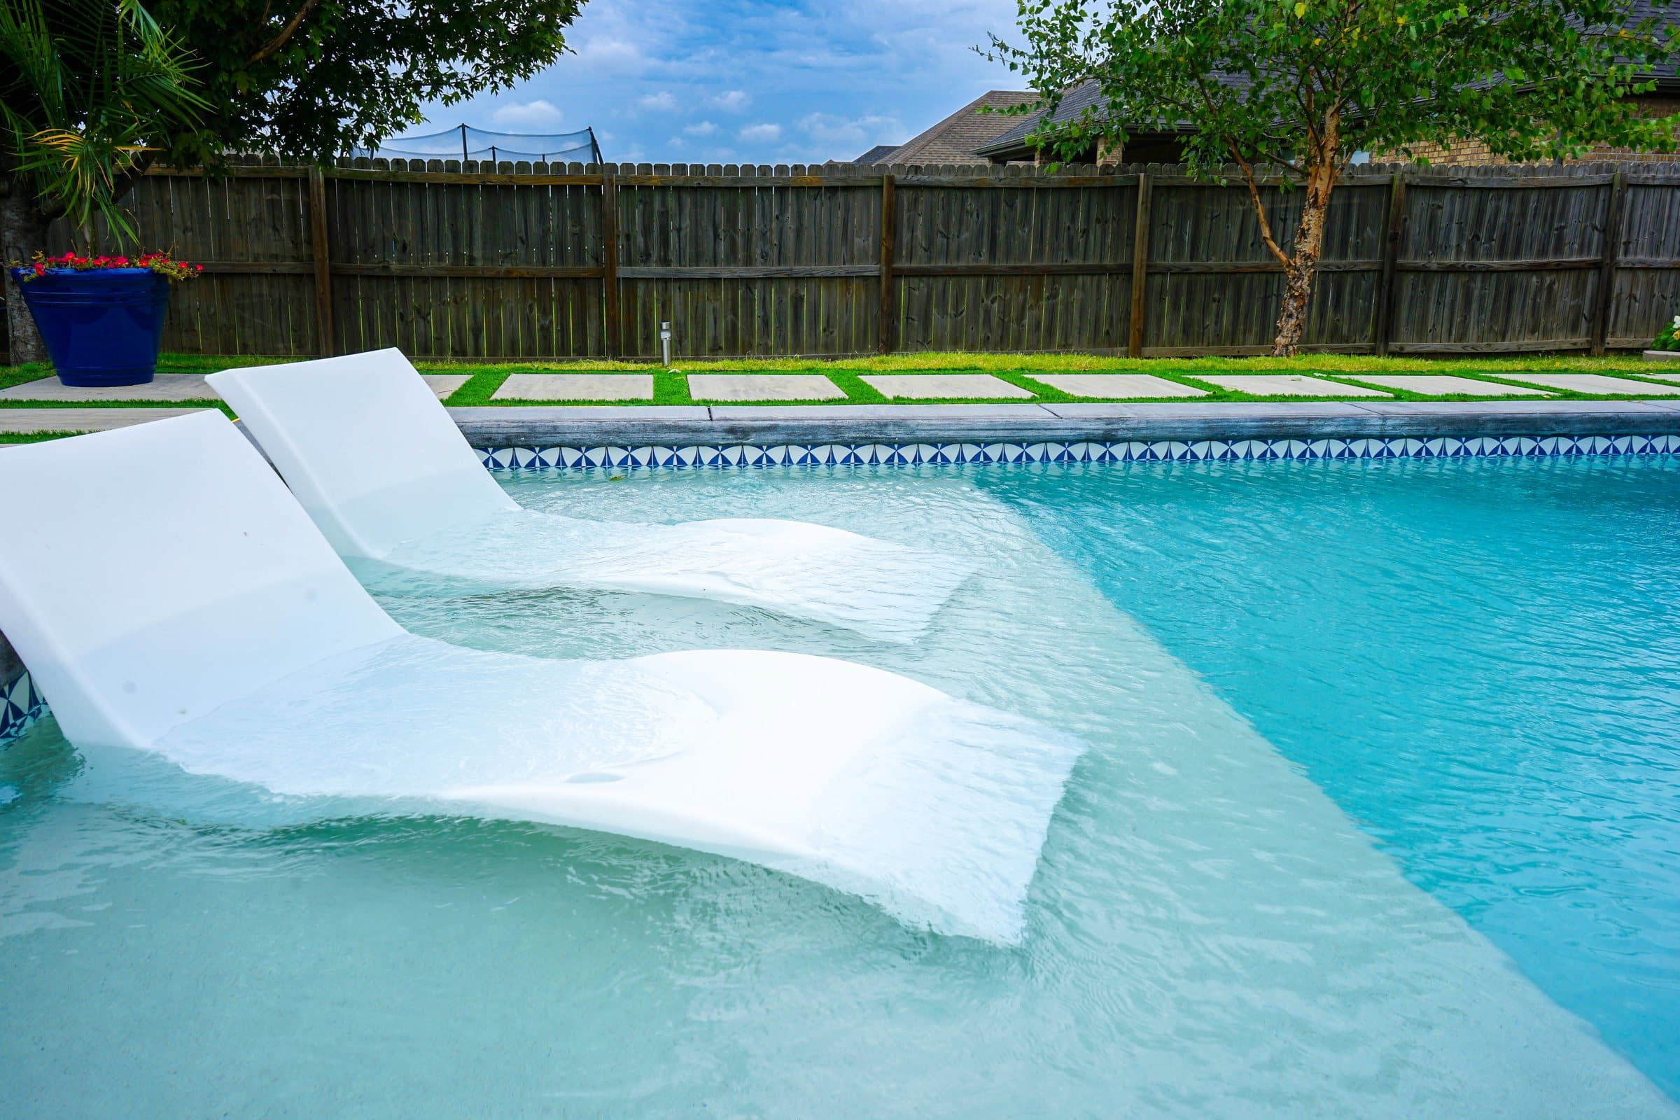
Stainless built-in grill and cabinet doors set into a stacked stone kitchen with dark counters. Two white loungers partly submerged on a pool tanning ledge in front of a wood fence. 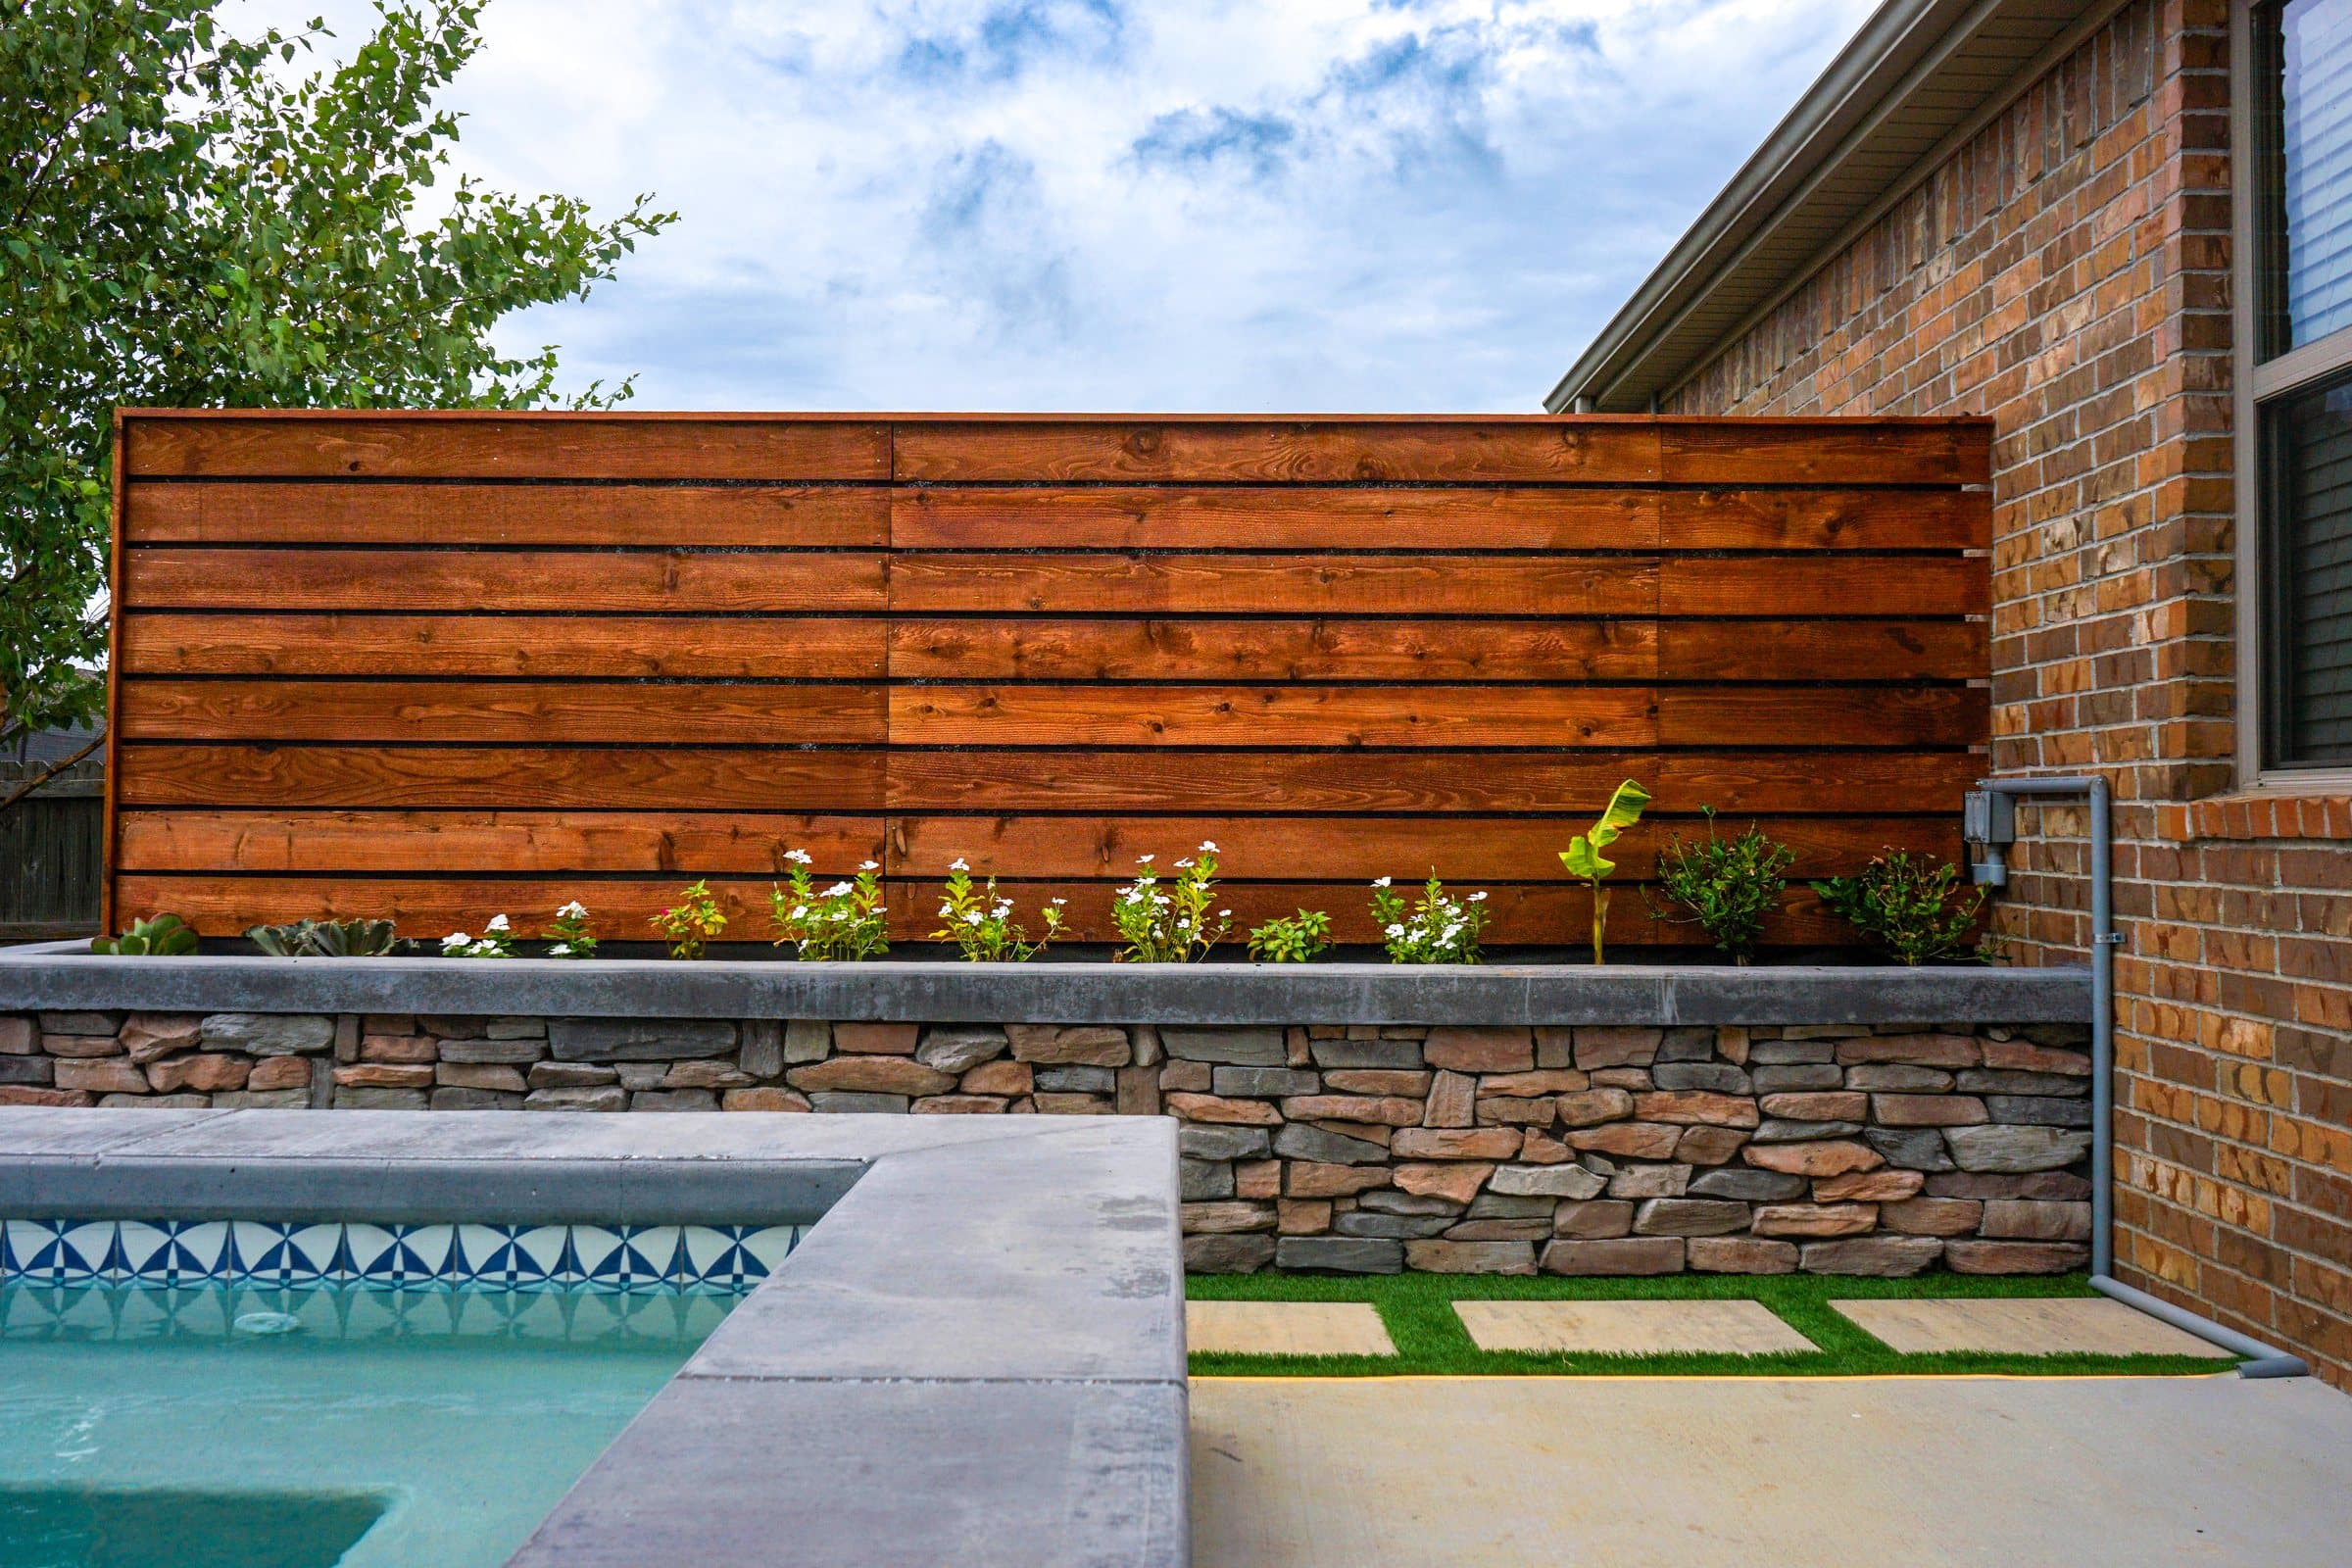
Horizontal cedar privacy screen rising above a stacked stone planter beside a spa. 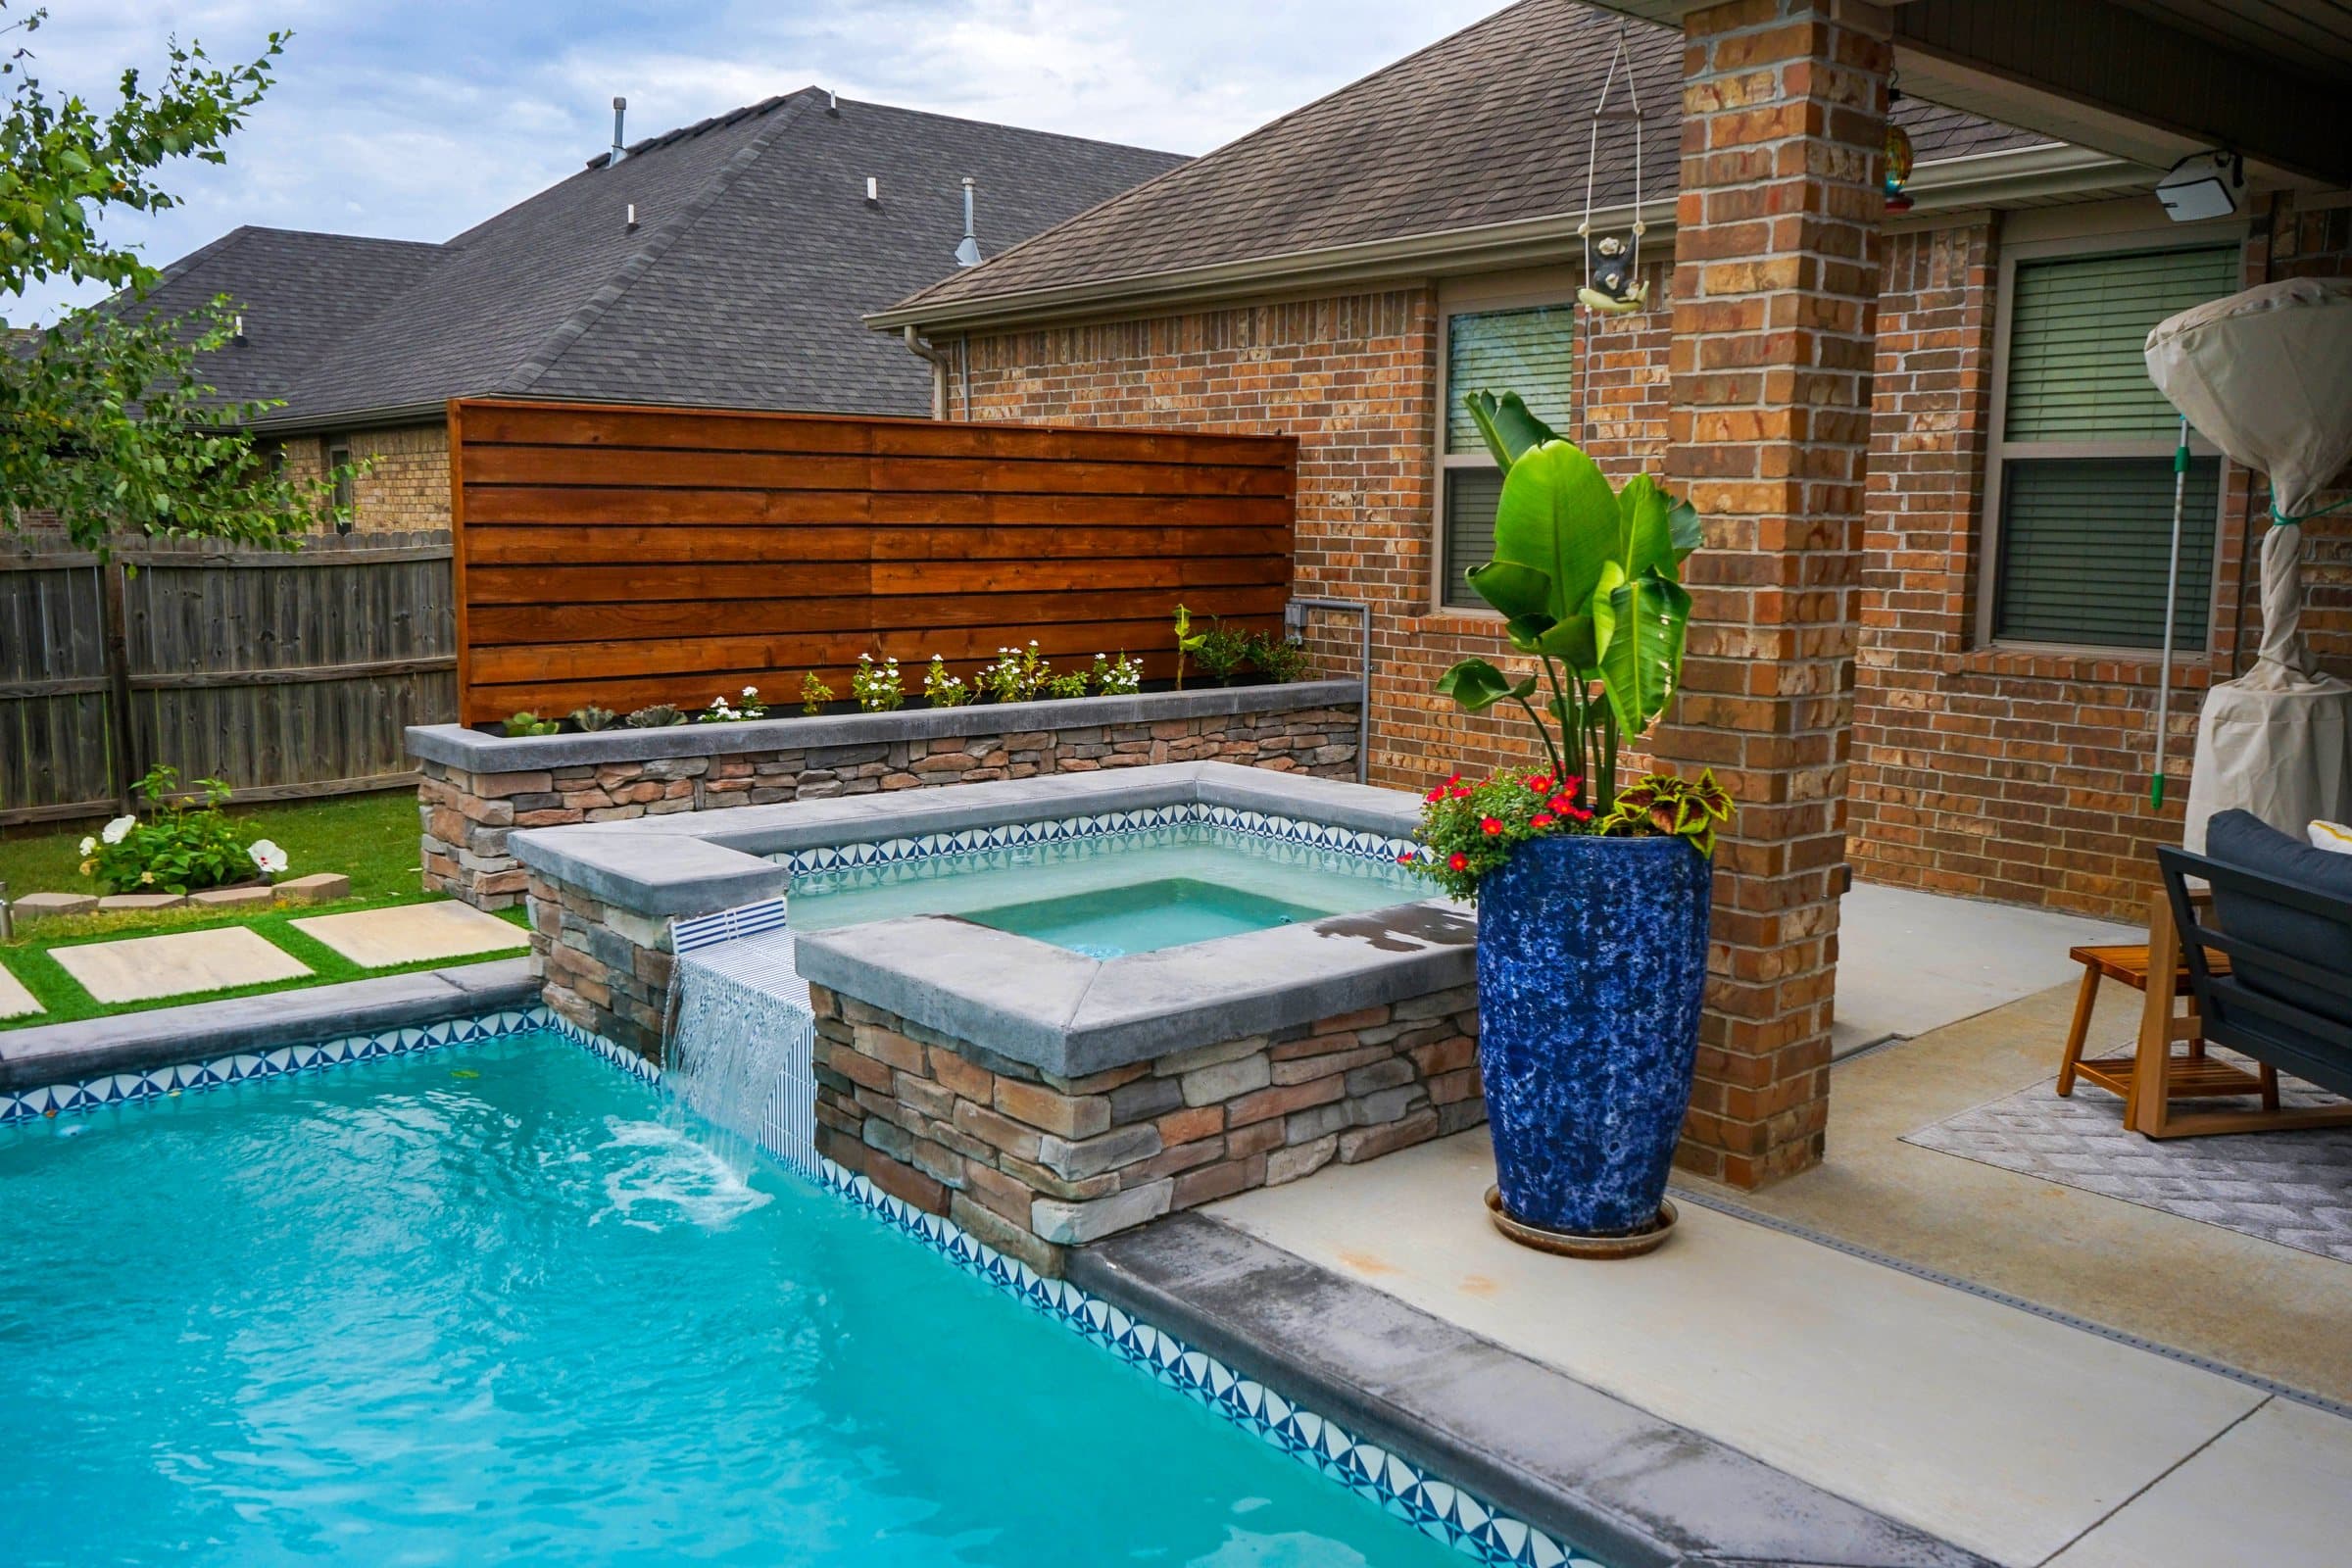
Stacked stone spa spilling into the pool beside a cobalt planter and cedar privacy screen. 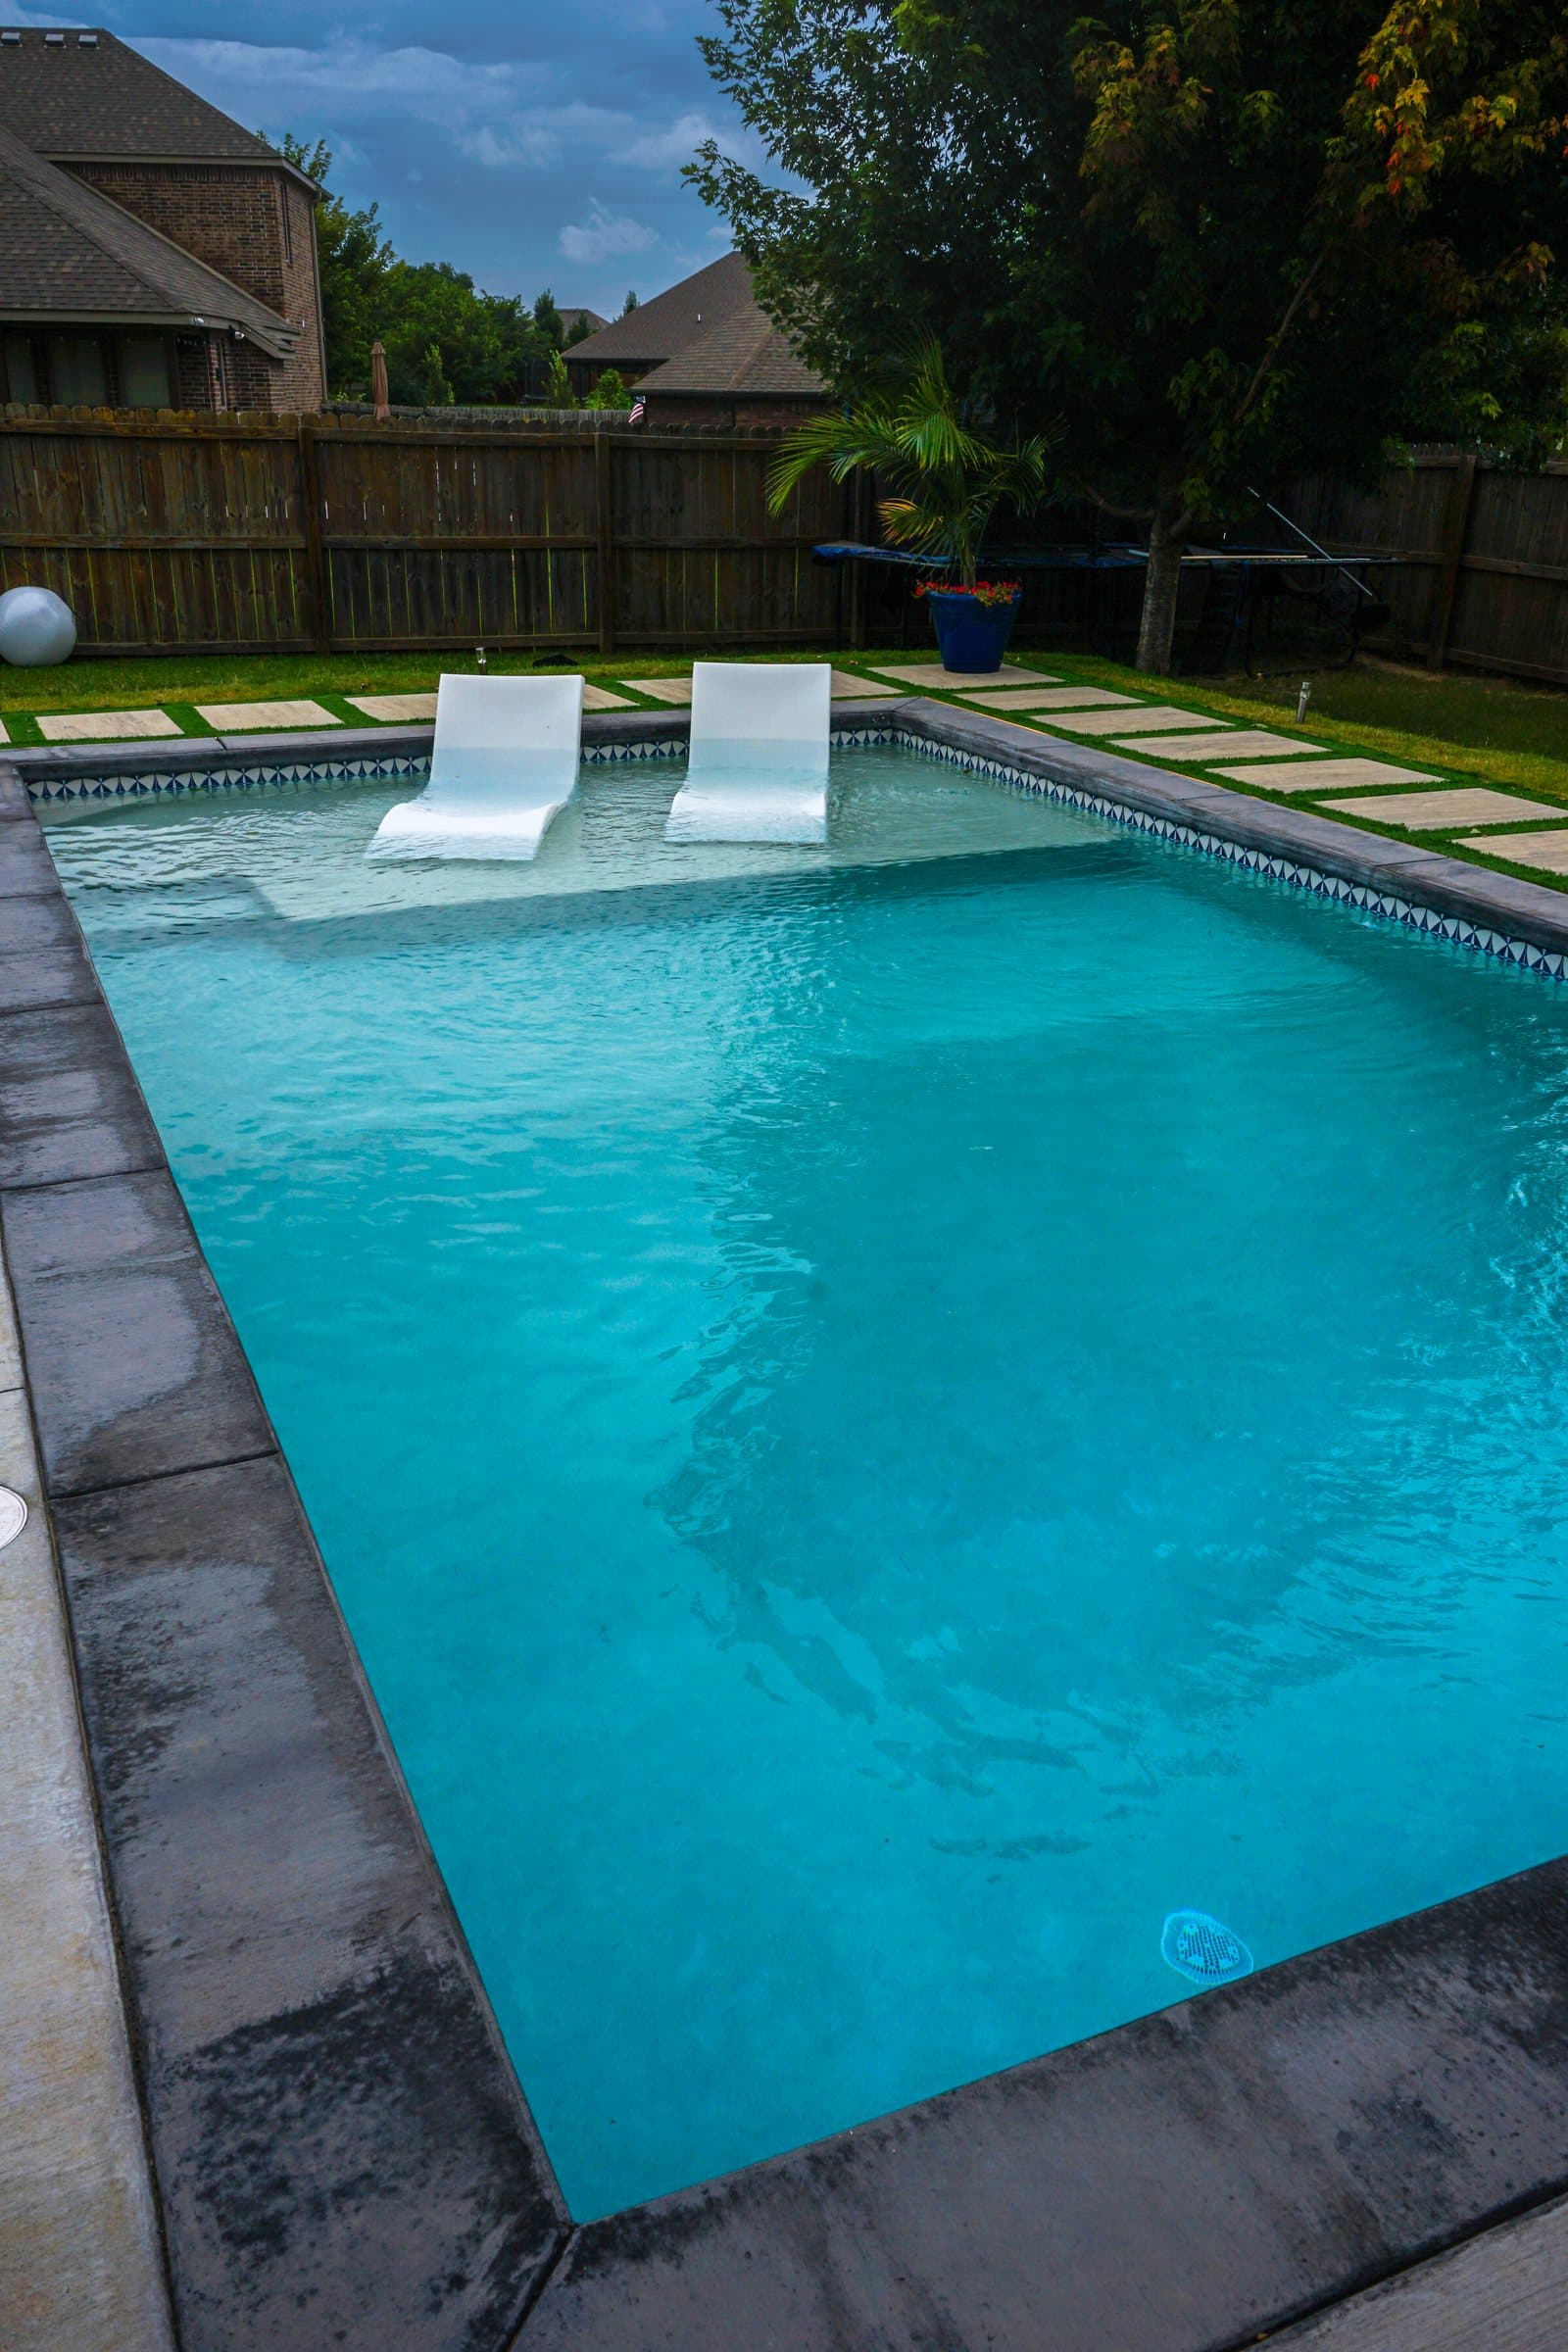
Long turquoise pool with dark coping and white loungers on the far tanning ledge. 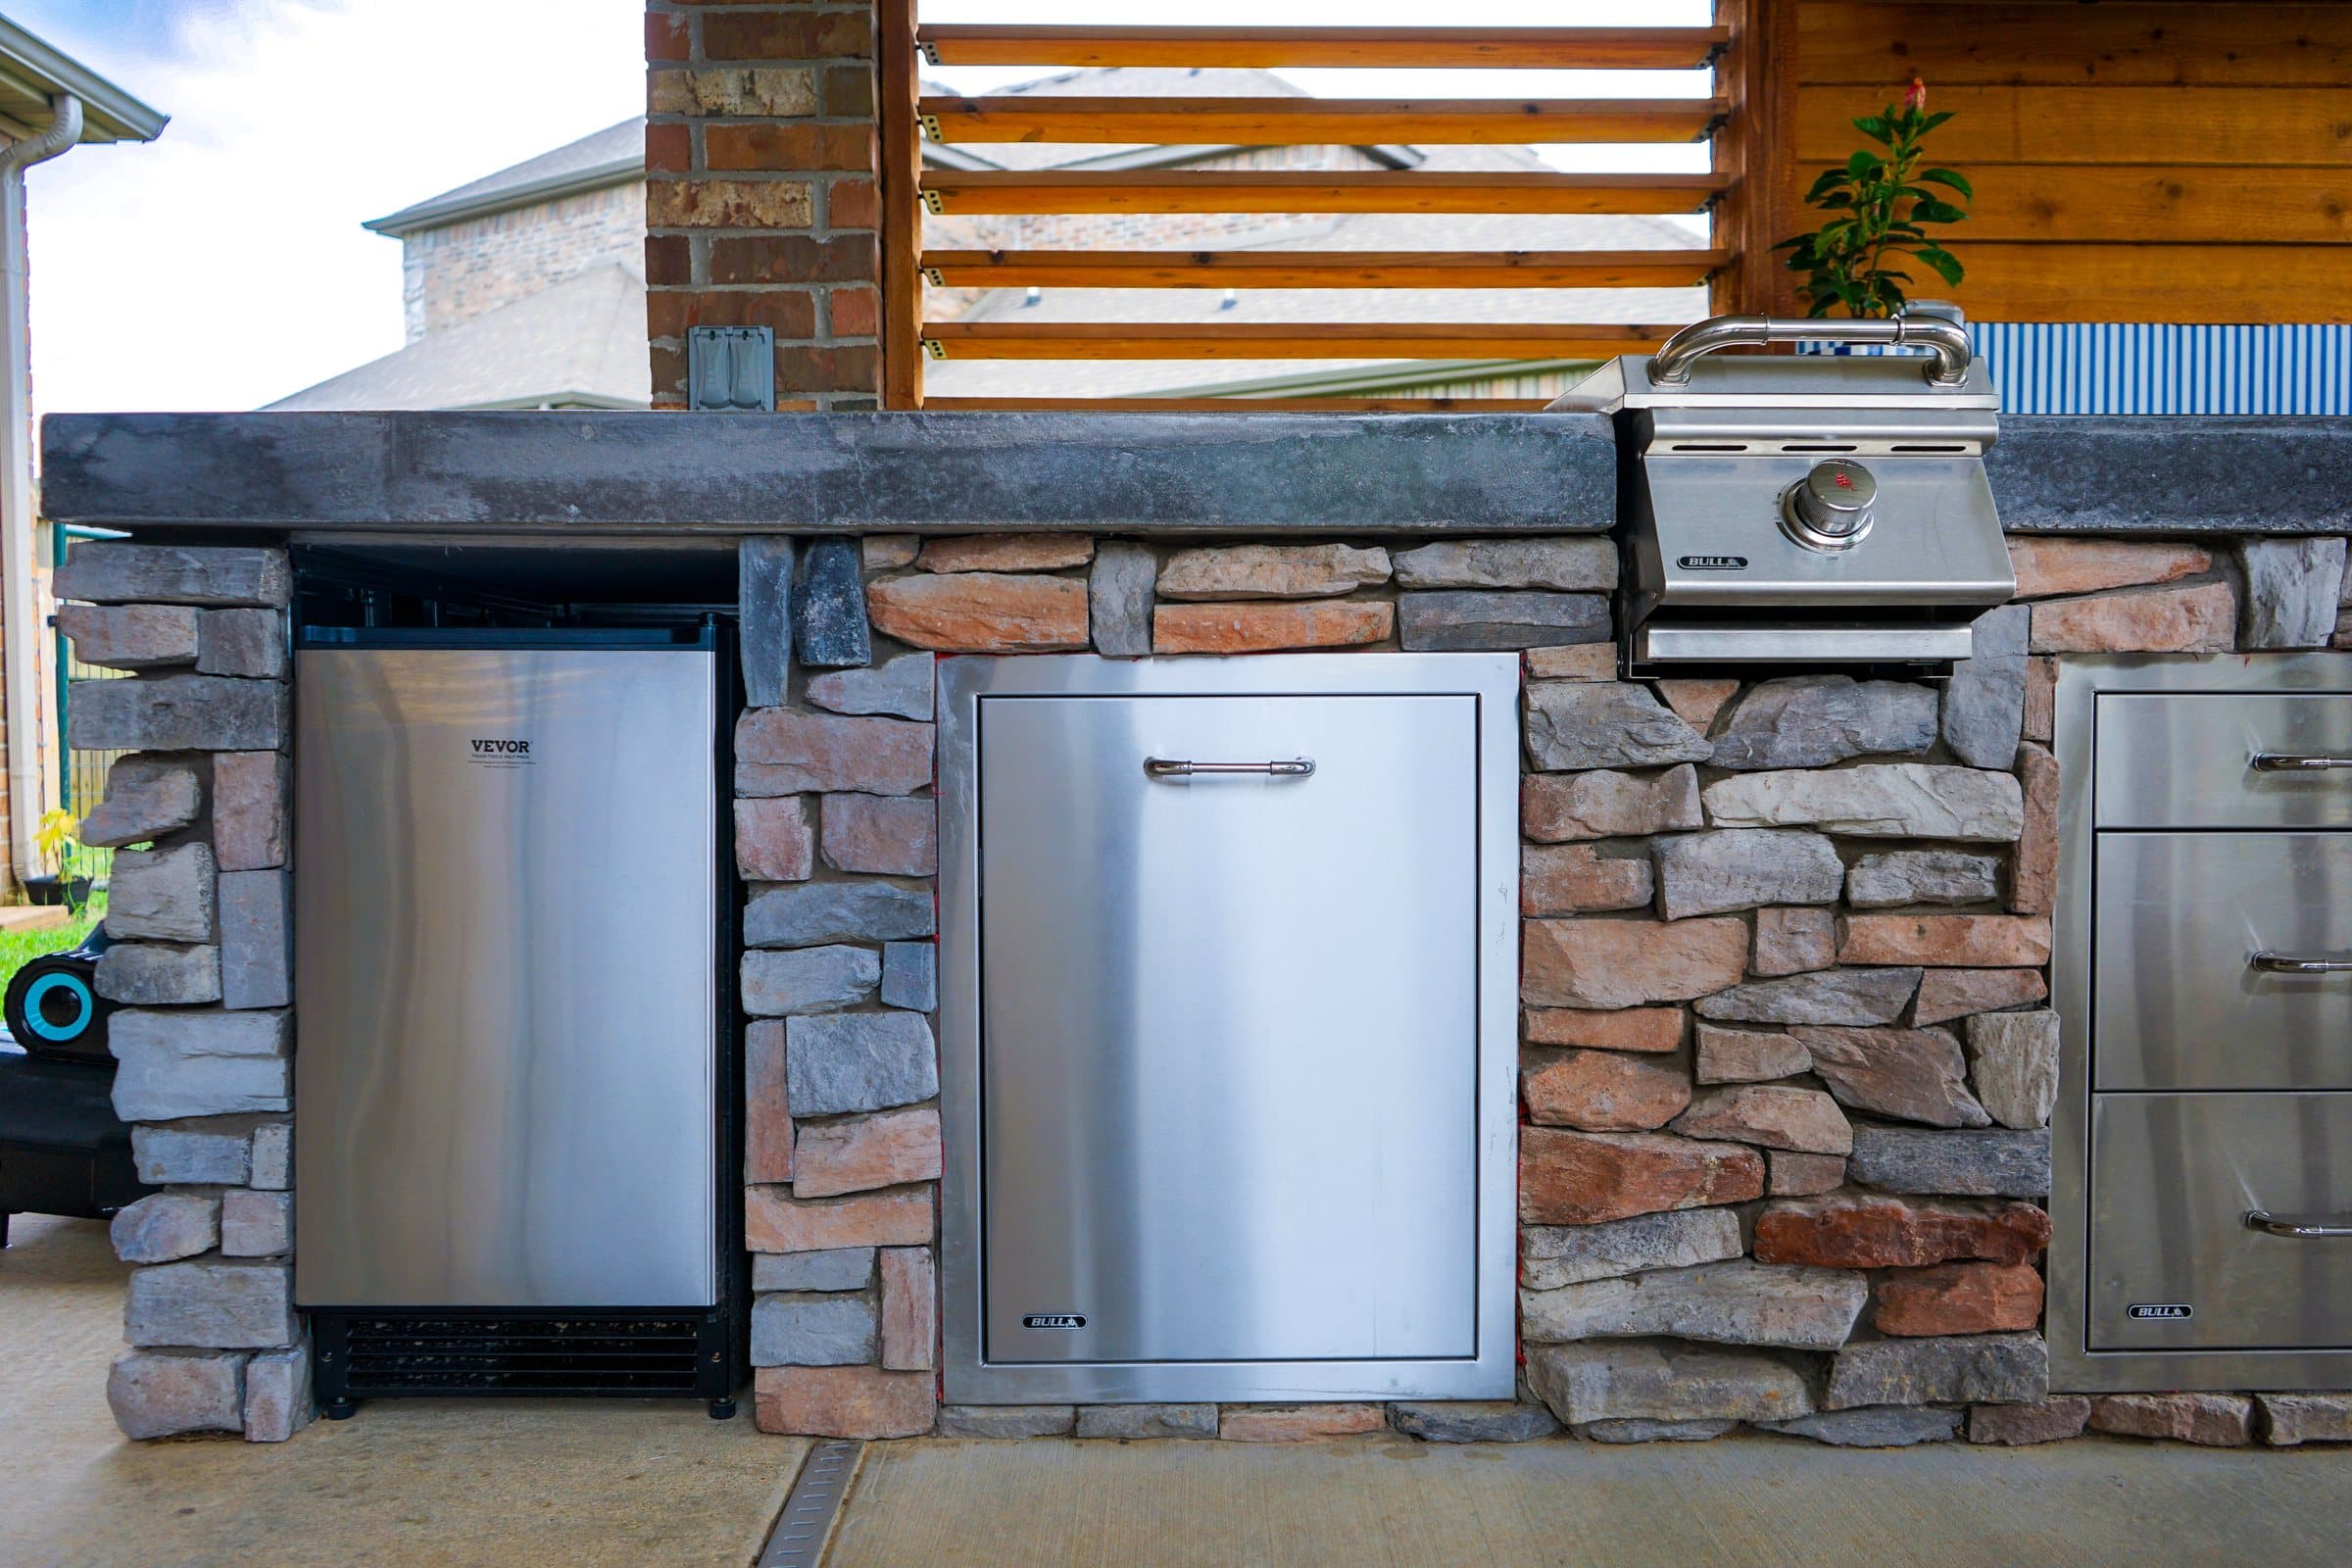
Stainless fridge, access doors and side burner built into a stacked stone outdoor kitchen. Low view of concrete pavers set in bright turf between two stacked stone walls.
Tell us what you want the space to be
Paco comes out, walks the ground and talks it through. The visit costs nothing and there is nothing attached to it.