

Northwest Arkansas
Patios, Walls & Outdoor Living in Bella Vista, AR
Patios, retaining walls, pergolas, outdoor kitchens, pools and walkways built across Bella Vista by one team, on one schedule, for ground that freezes and thaws.
Built by one team, about twenty-five minutes away
Bella Vista is trees, slope and lakes, and almost every lot has at least two of the three. Gardens here tend to fall away from the house rather than sit flat behind it, so the work is usually about making usable level ground where there was none: terraces, retaining walls, and a route down to the part of the garden nobody currently walks to.
The tree cover changes the material conversation too. Shade means moss and algae on the wrong surfaces, leaf litter in the wrong joints and a lot less drying time after rain. It pushes us toward wider joints, better drainage and finishes that do not become an ice rink in November.
It is also the only town in our area where you answer to two authorities rather than one, which catches people out constantly.
- Patios, retaining walls, pergolas, pavilions, kitchens, pools and walkways
- Design, excavation, base, structure and finish by one team
- Built for freeze and thaw, not for one summer
- Free on-site consultation with the owner
- Financing available through Acorn Finance
What is under Bella Vista
Bella Vista sits on the Springfield Plateau, and that decides more about your project than any material you pick.
You are on the Springfield Plateau here, which means the Boone Formation is under you: Mississippian limestone interbedded with chert. Where the limestone has dissolved out, what is left behind is red clay full of chert fragments, and where it has not, rock turns up a foot down when the plan said three. That is a karst landscape, so sinkholes, springs and voids are all normal features of it rather than surprises.
What it means for your project is that excavation is the line on the quote most likely to be wrong. Hitting rock changes the method, not just the hours, and a contractor who priced a flat dig and then finds chert at eight inches has two choices, and only one of them is telling you. It also means drainage has to be designed rather than assumed: water in a karst landscape finds a route, and if the route runs under your new patio you will find out in the second year.
Bella Vista has two separate approvals and you can need both. The City of Bella Vista enforces city ordinances and the state building code through its Community Development department at 101 Town Center. Separately, the Property Owners Association's Architectural Control Committee enforces the covenants, which cover the appearance of any structural or aesthetic improvement on private property.
The practical consequence is that a project can clear the city and still be stopped by the ACC, because they are judging different things. We check both before anything is ordered, and it is the single most common reason a Bella Vista job needs a longer lead time than the identical job in Centerton.
What we build in Bella Vista
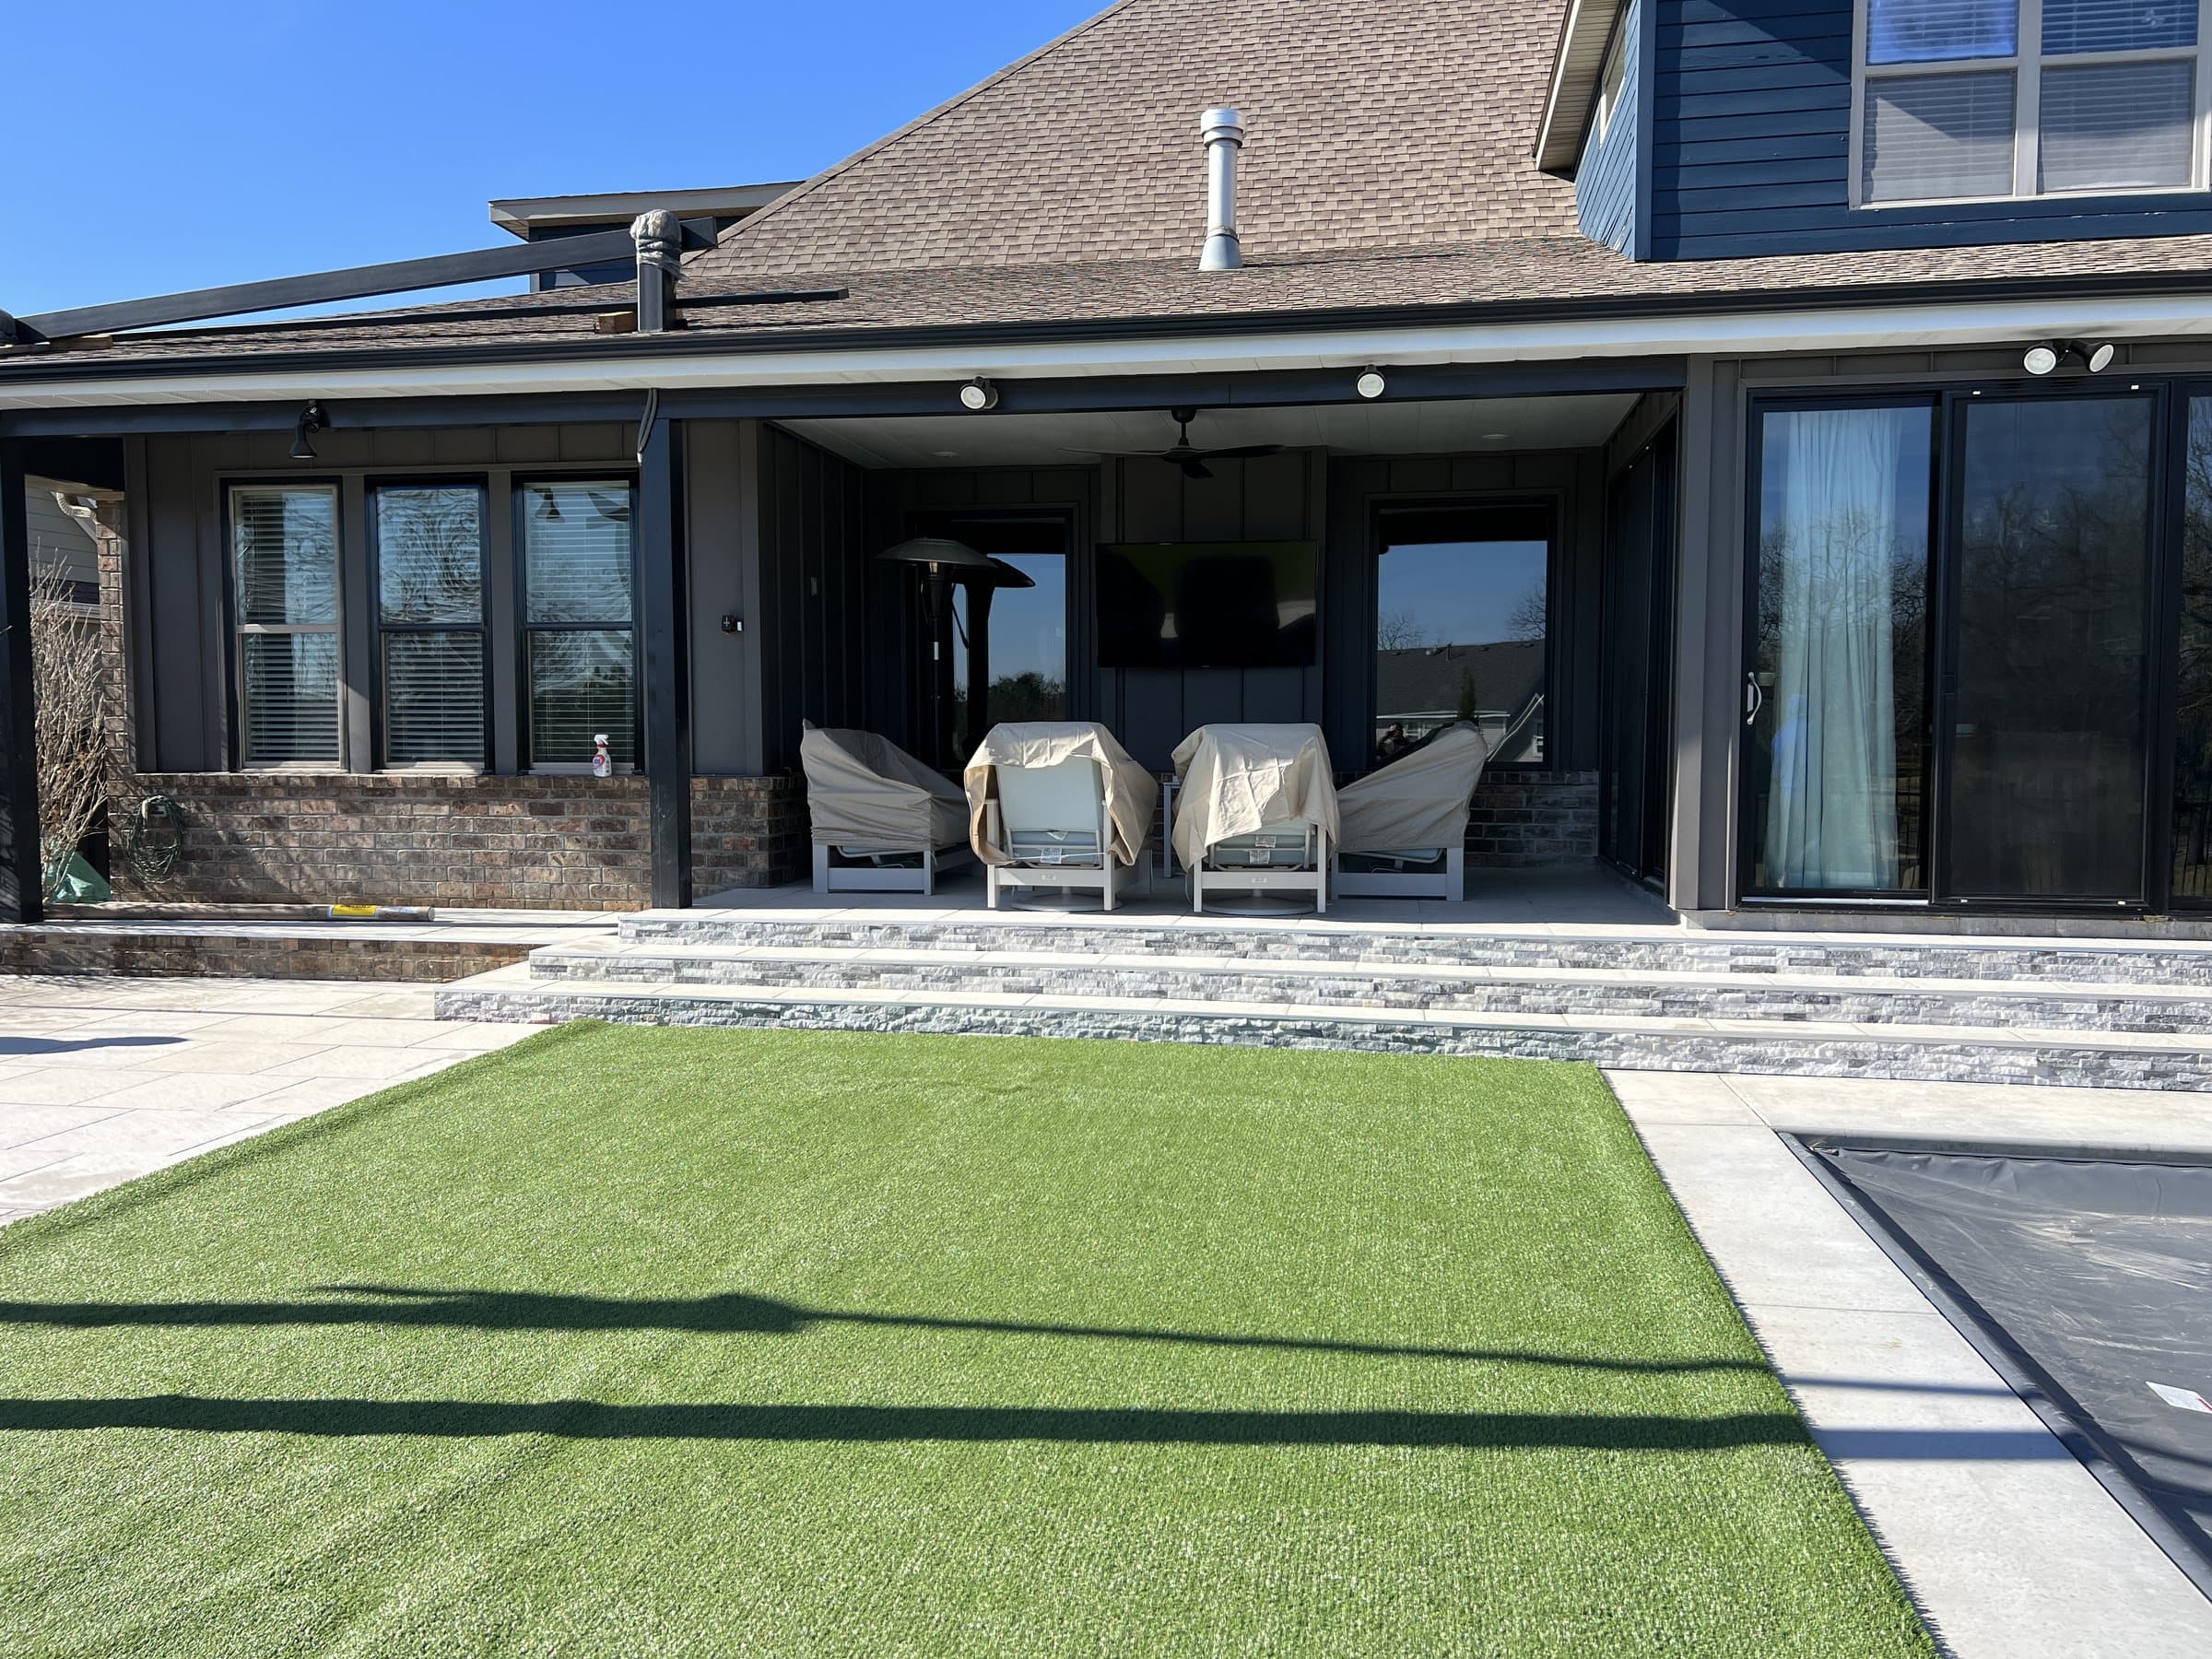
Patios in Bella Vista
Paver, flagstone and stamped concrete, set on a base built for real seasons.
See more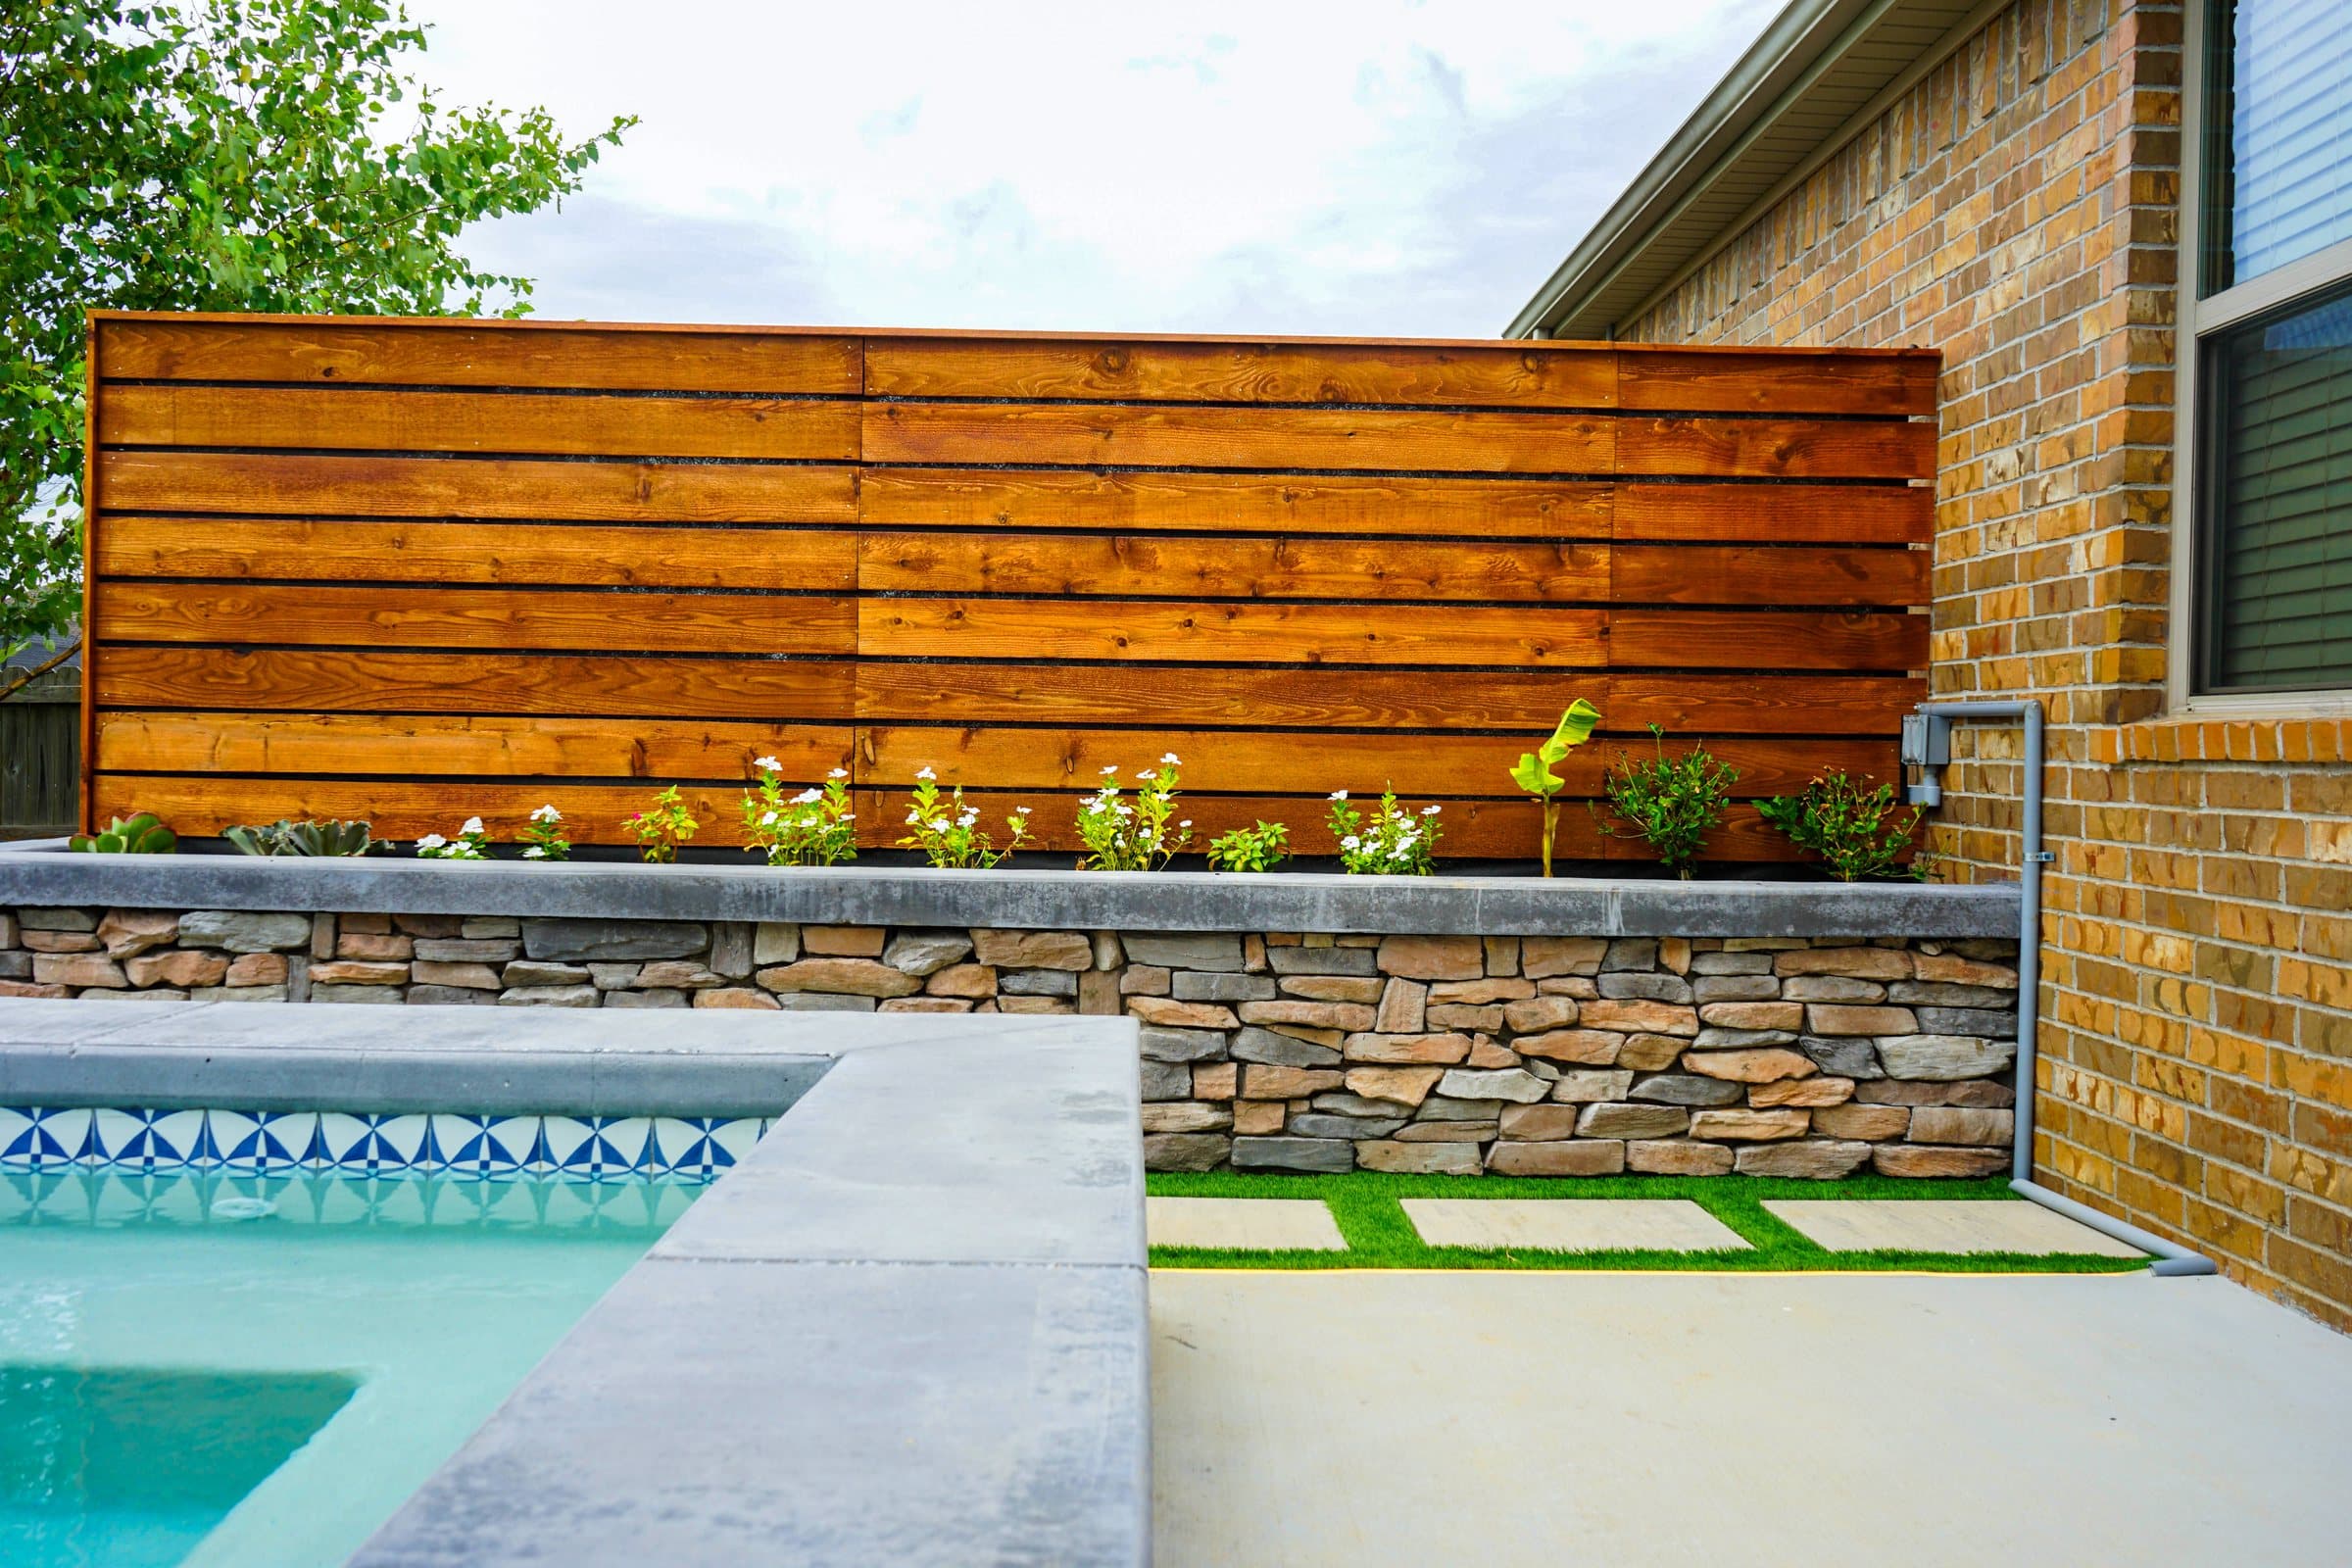
Retaining Walls in Bella Vista
Engineered to hold ground and drain properly, not just to look right the first year.
See more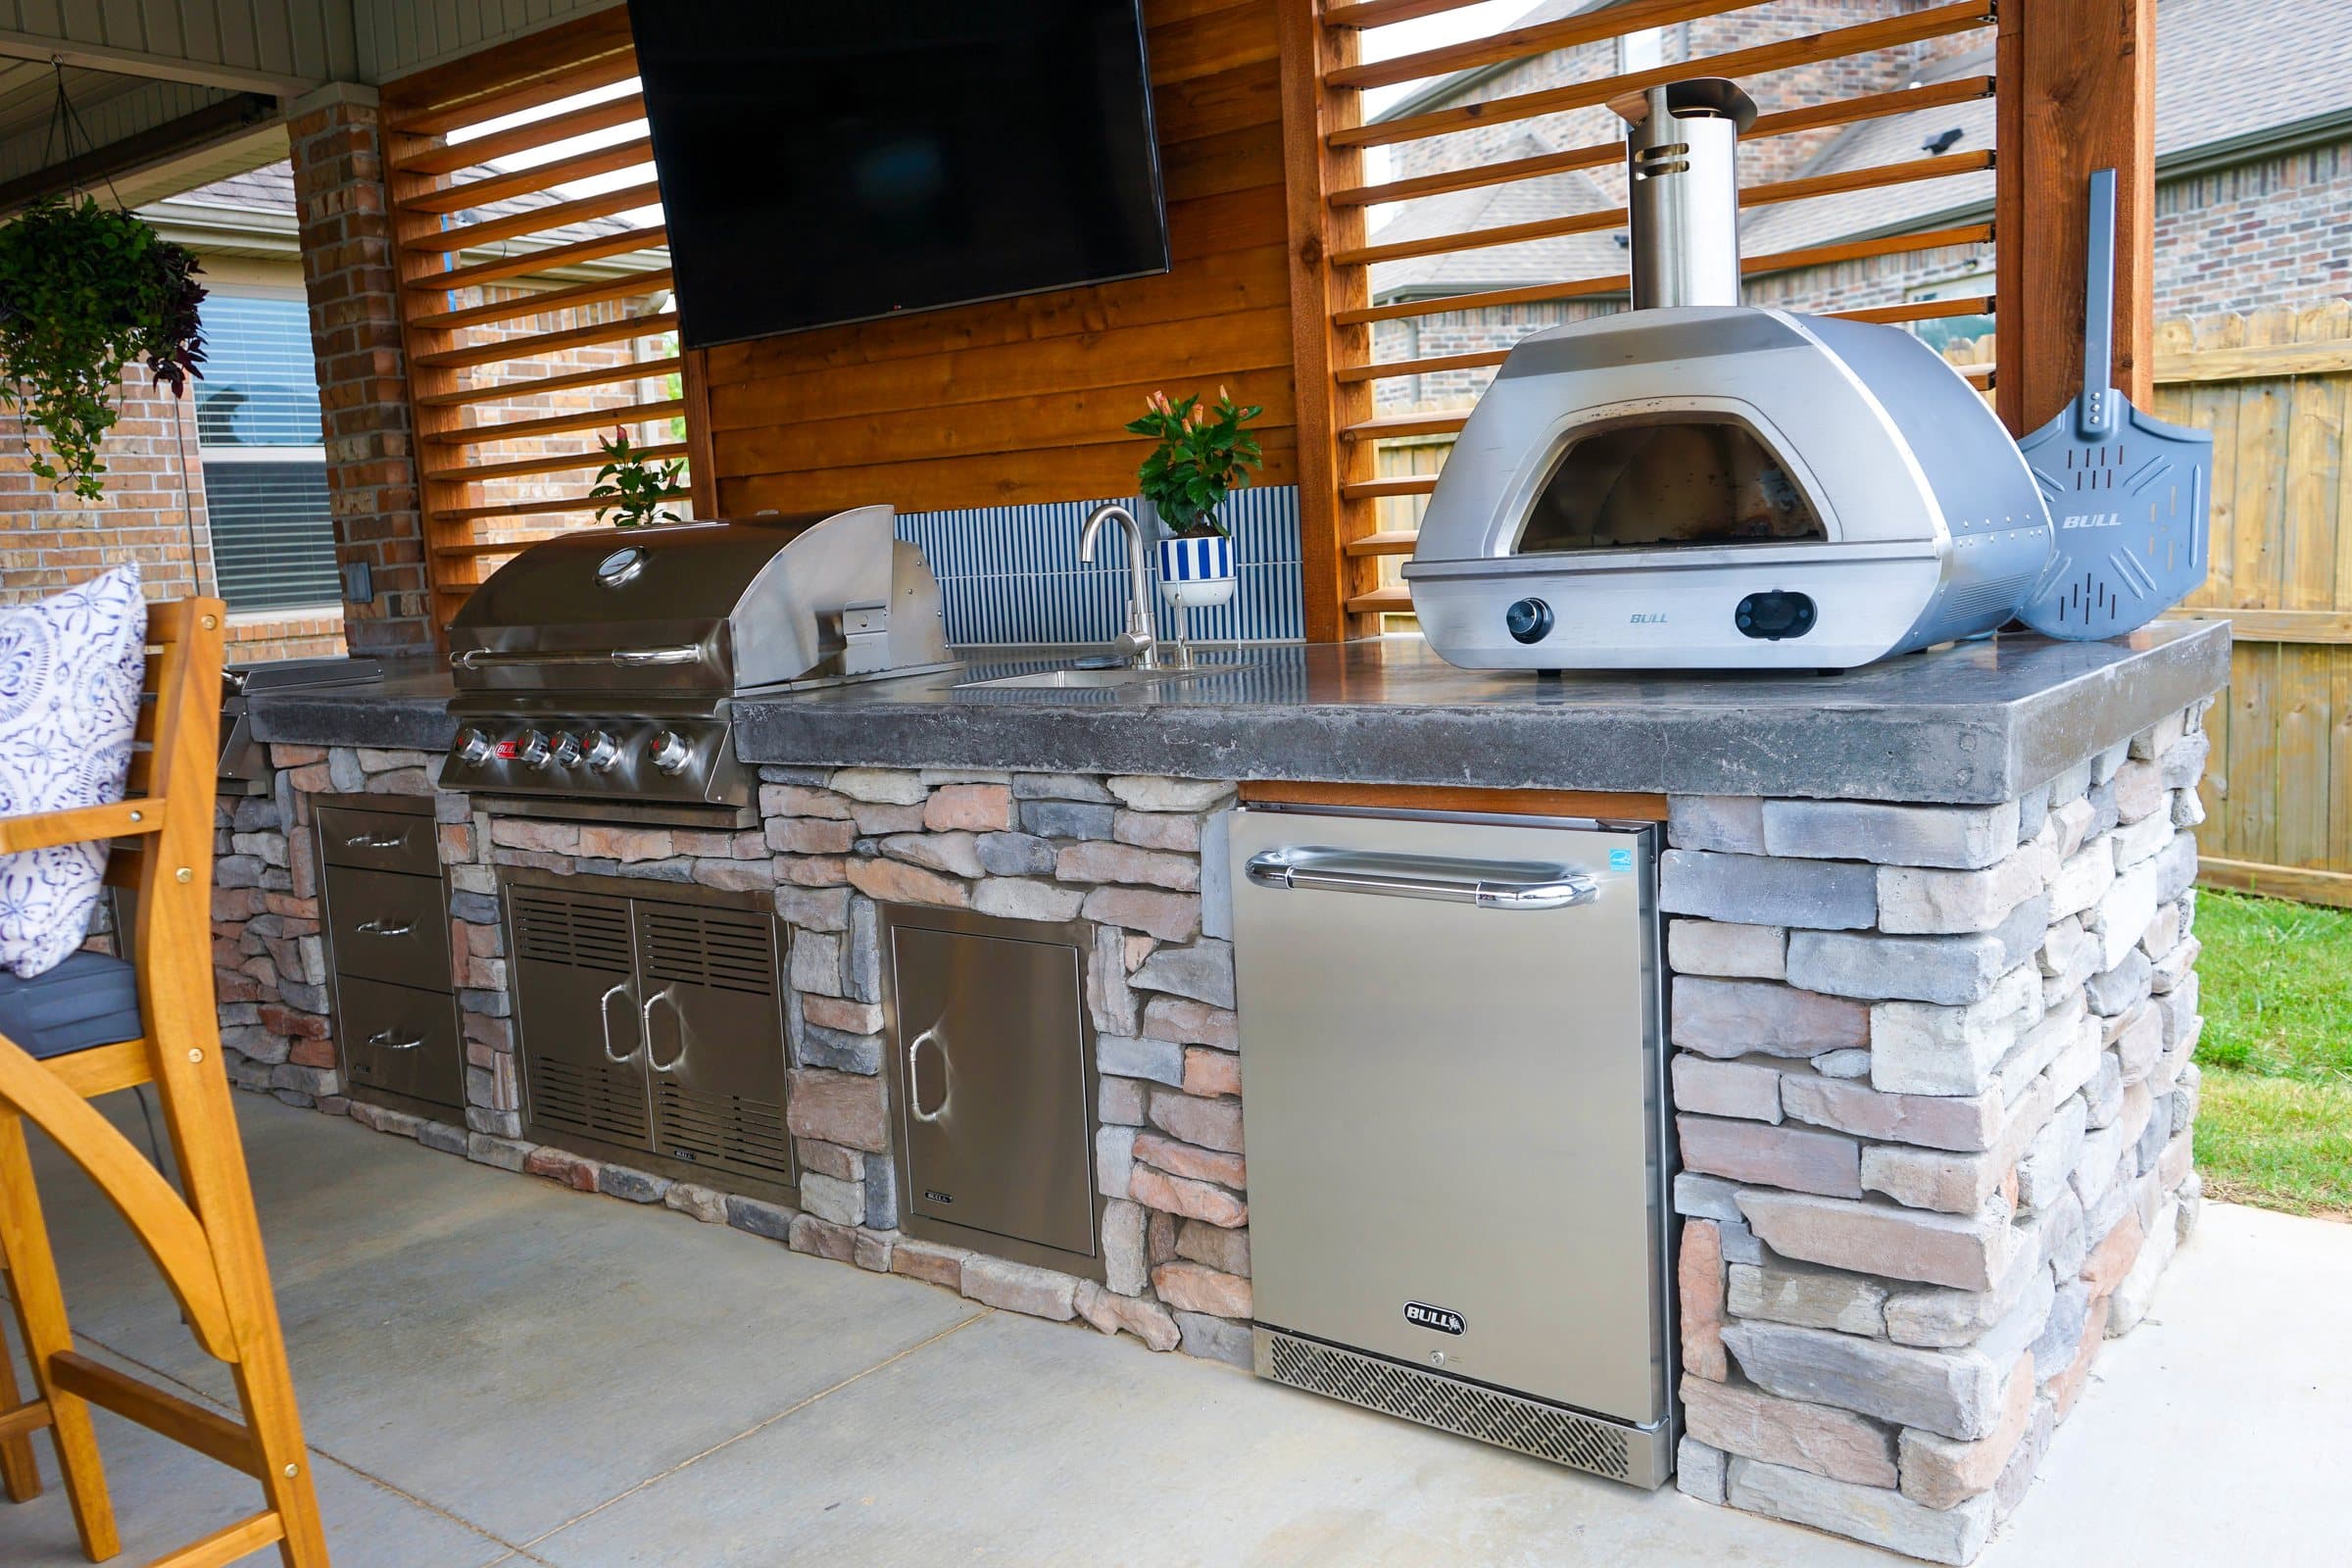
Outdoor Kitchens in Bella Vista
Stone, stainless, and a pizza oven if you want one. Built in, not bolted on.
See more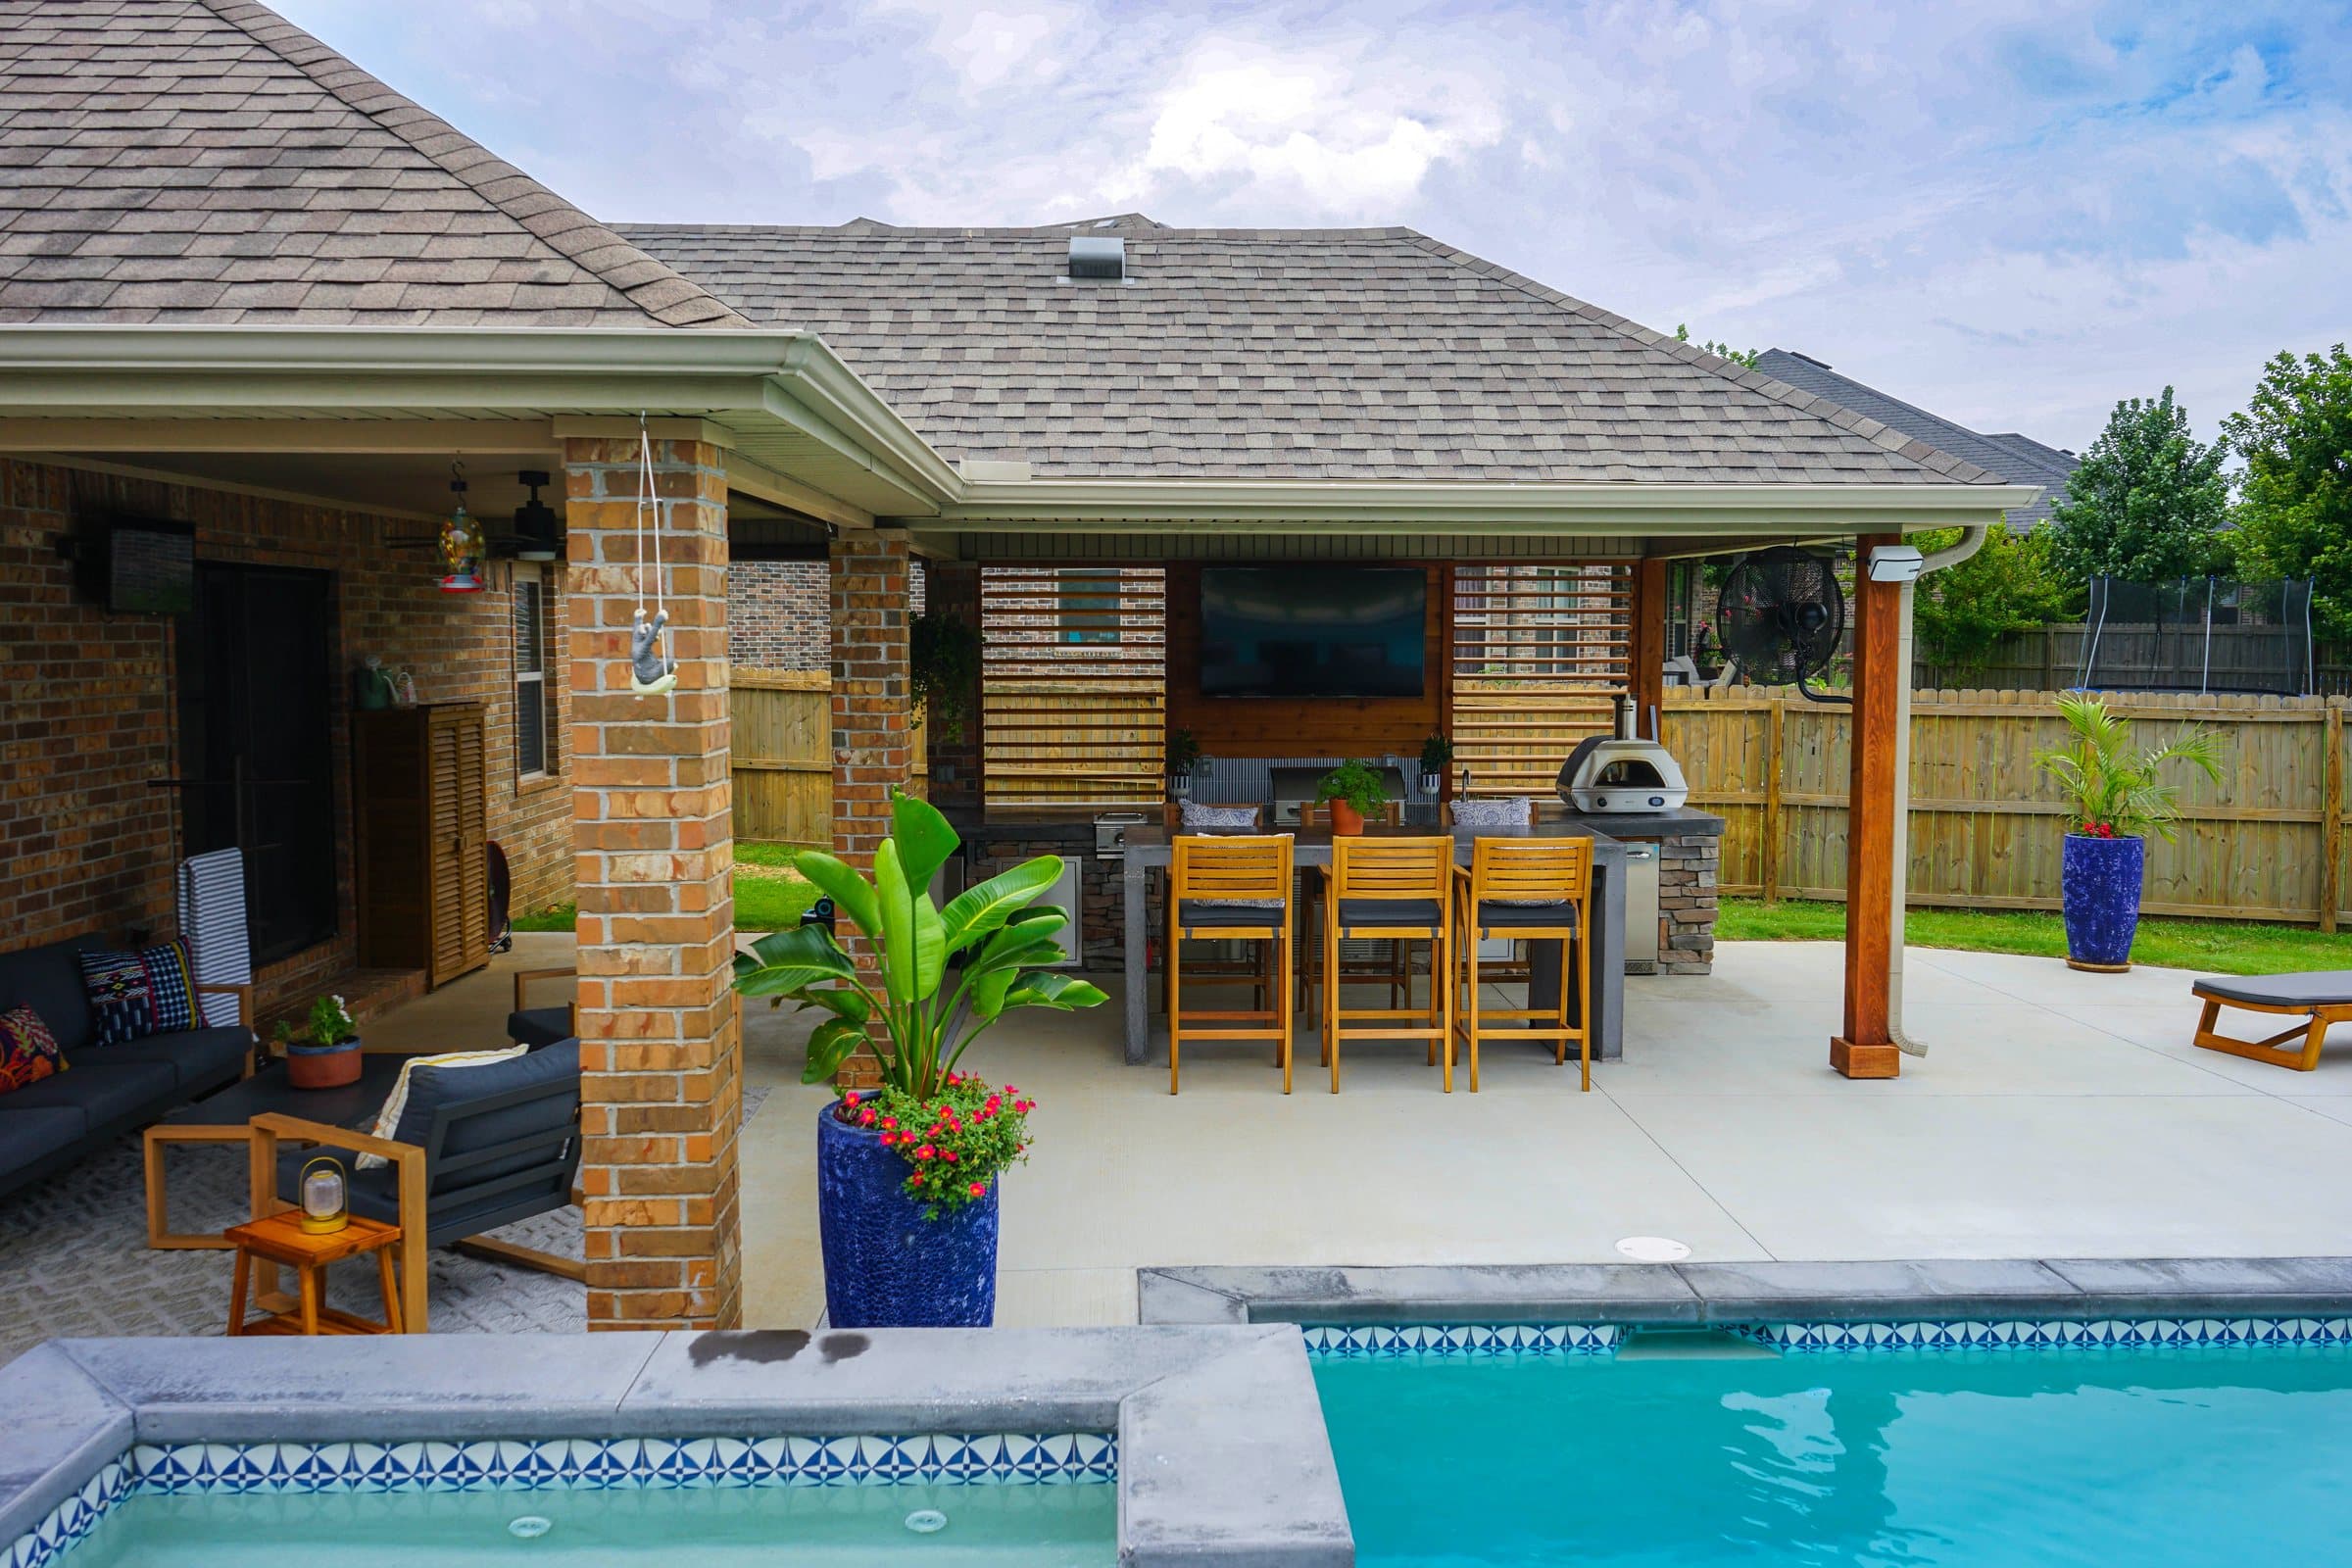
Pergolas & Pavilions in Bella Vista
Cedar, steel and shade. Structures that extend the house rather than sit beside it.
See more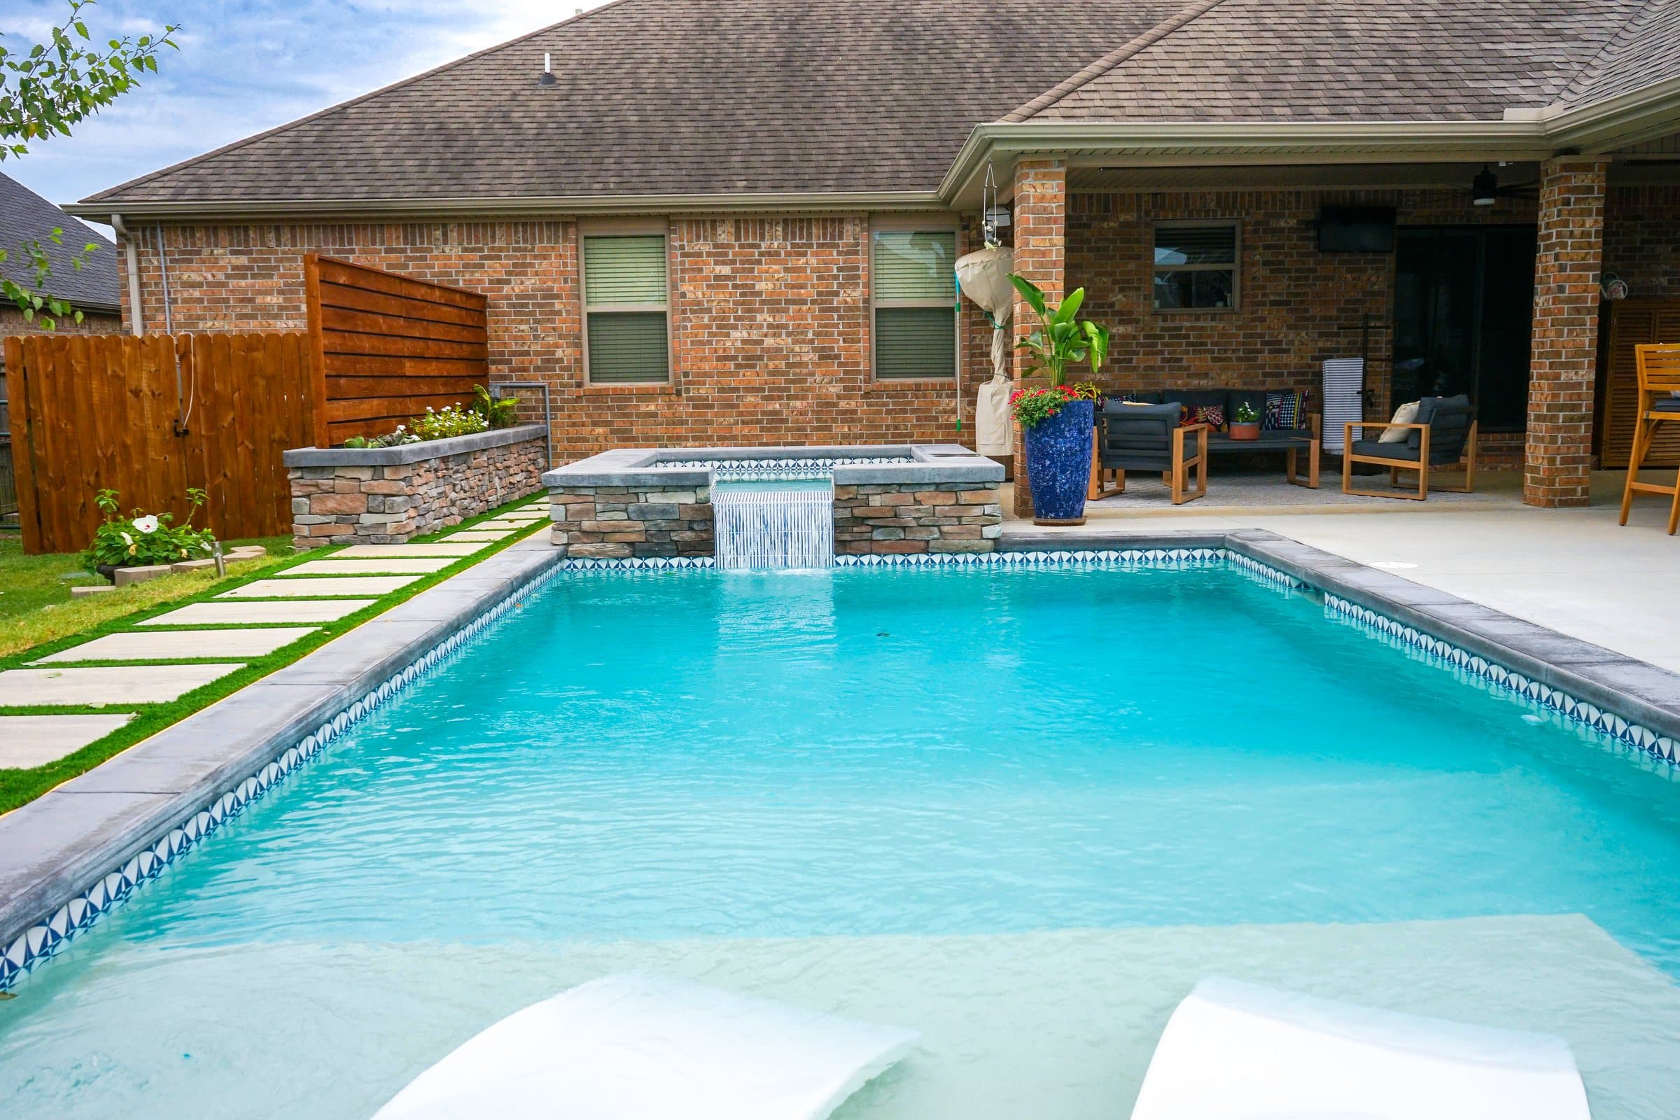
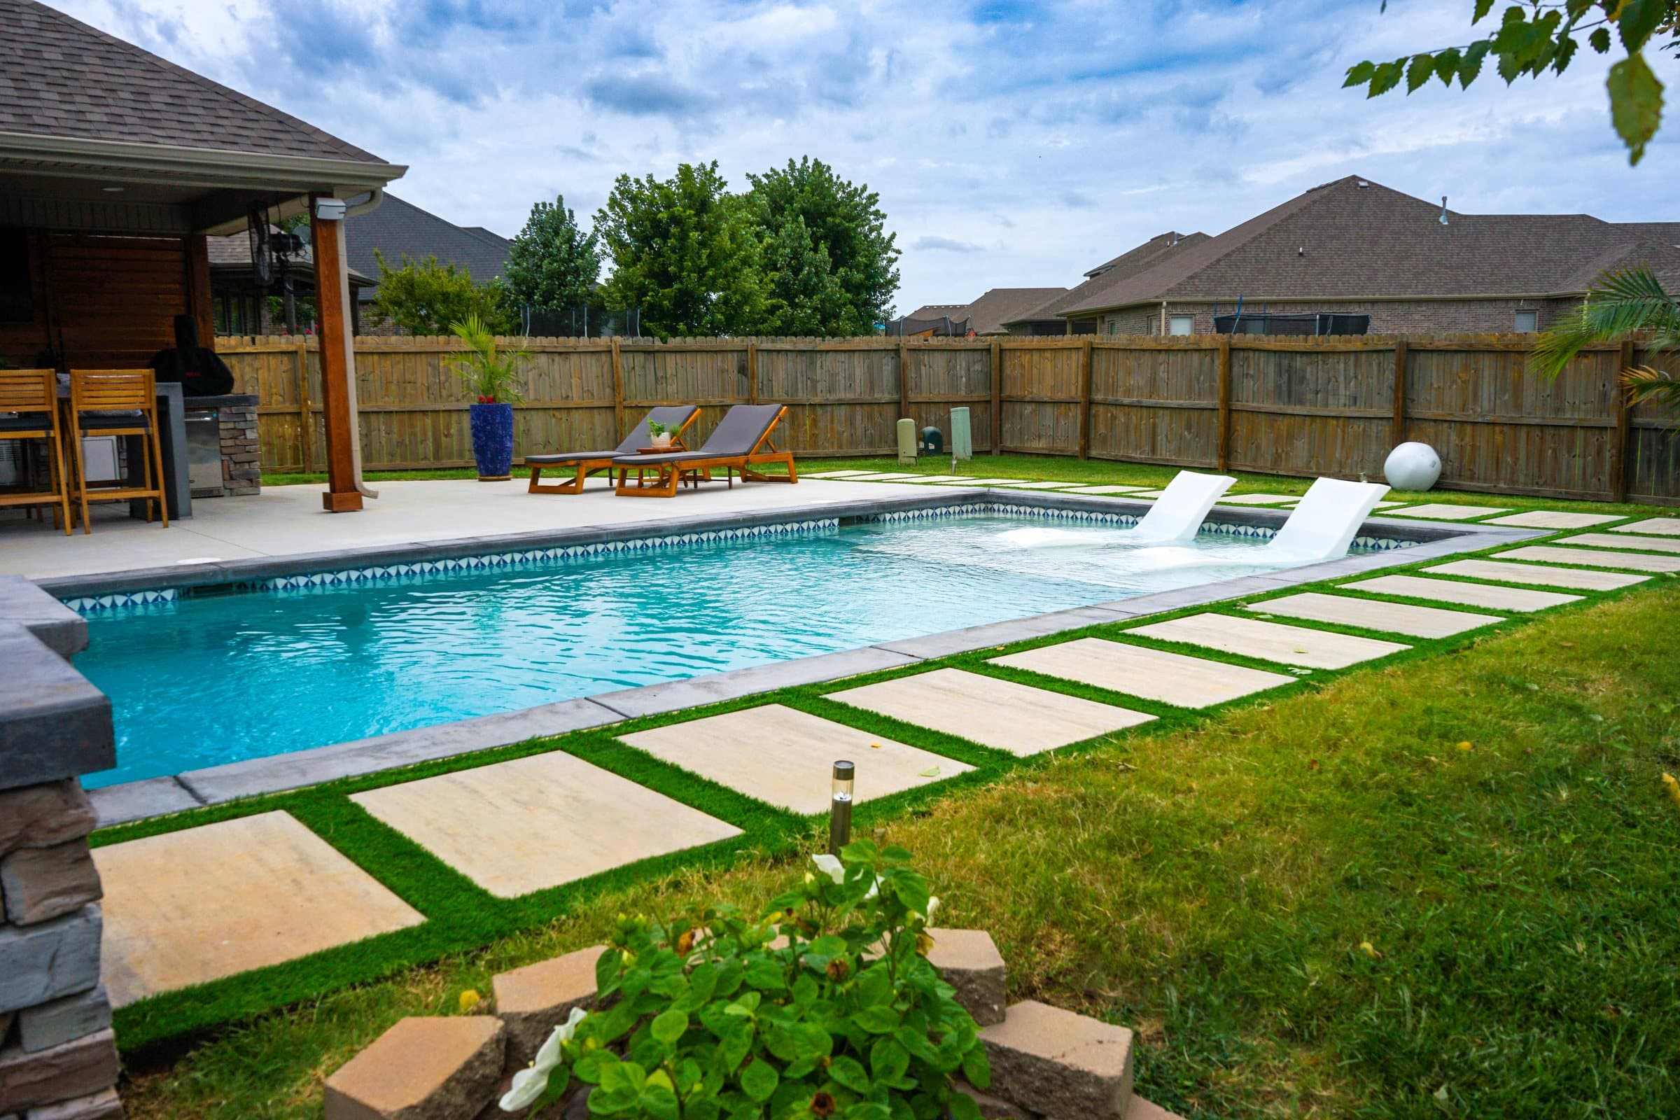
Pools & Spas in Bella Vista
Pool, spa, sheer descent and the deck around it, designed as one thing.
See more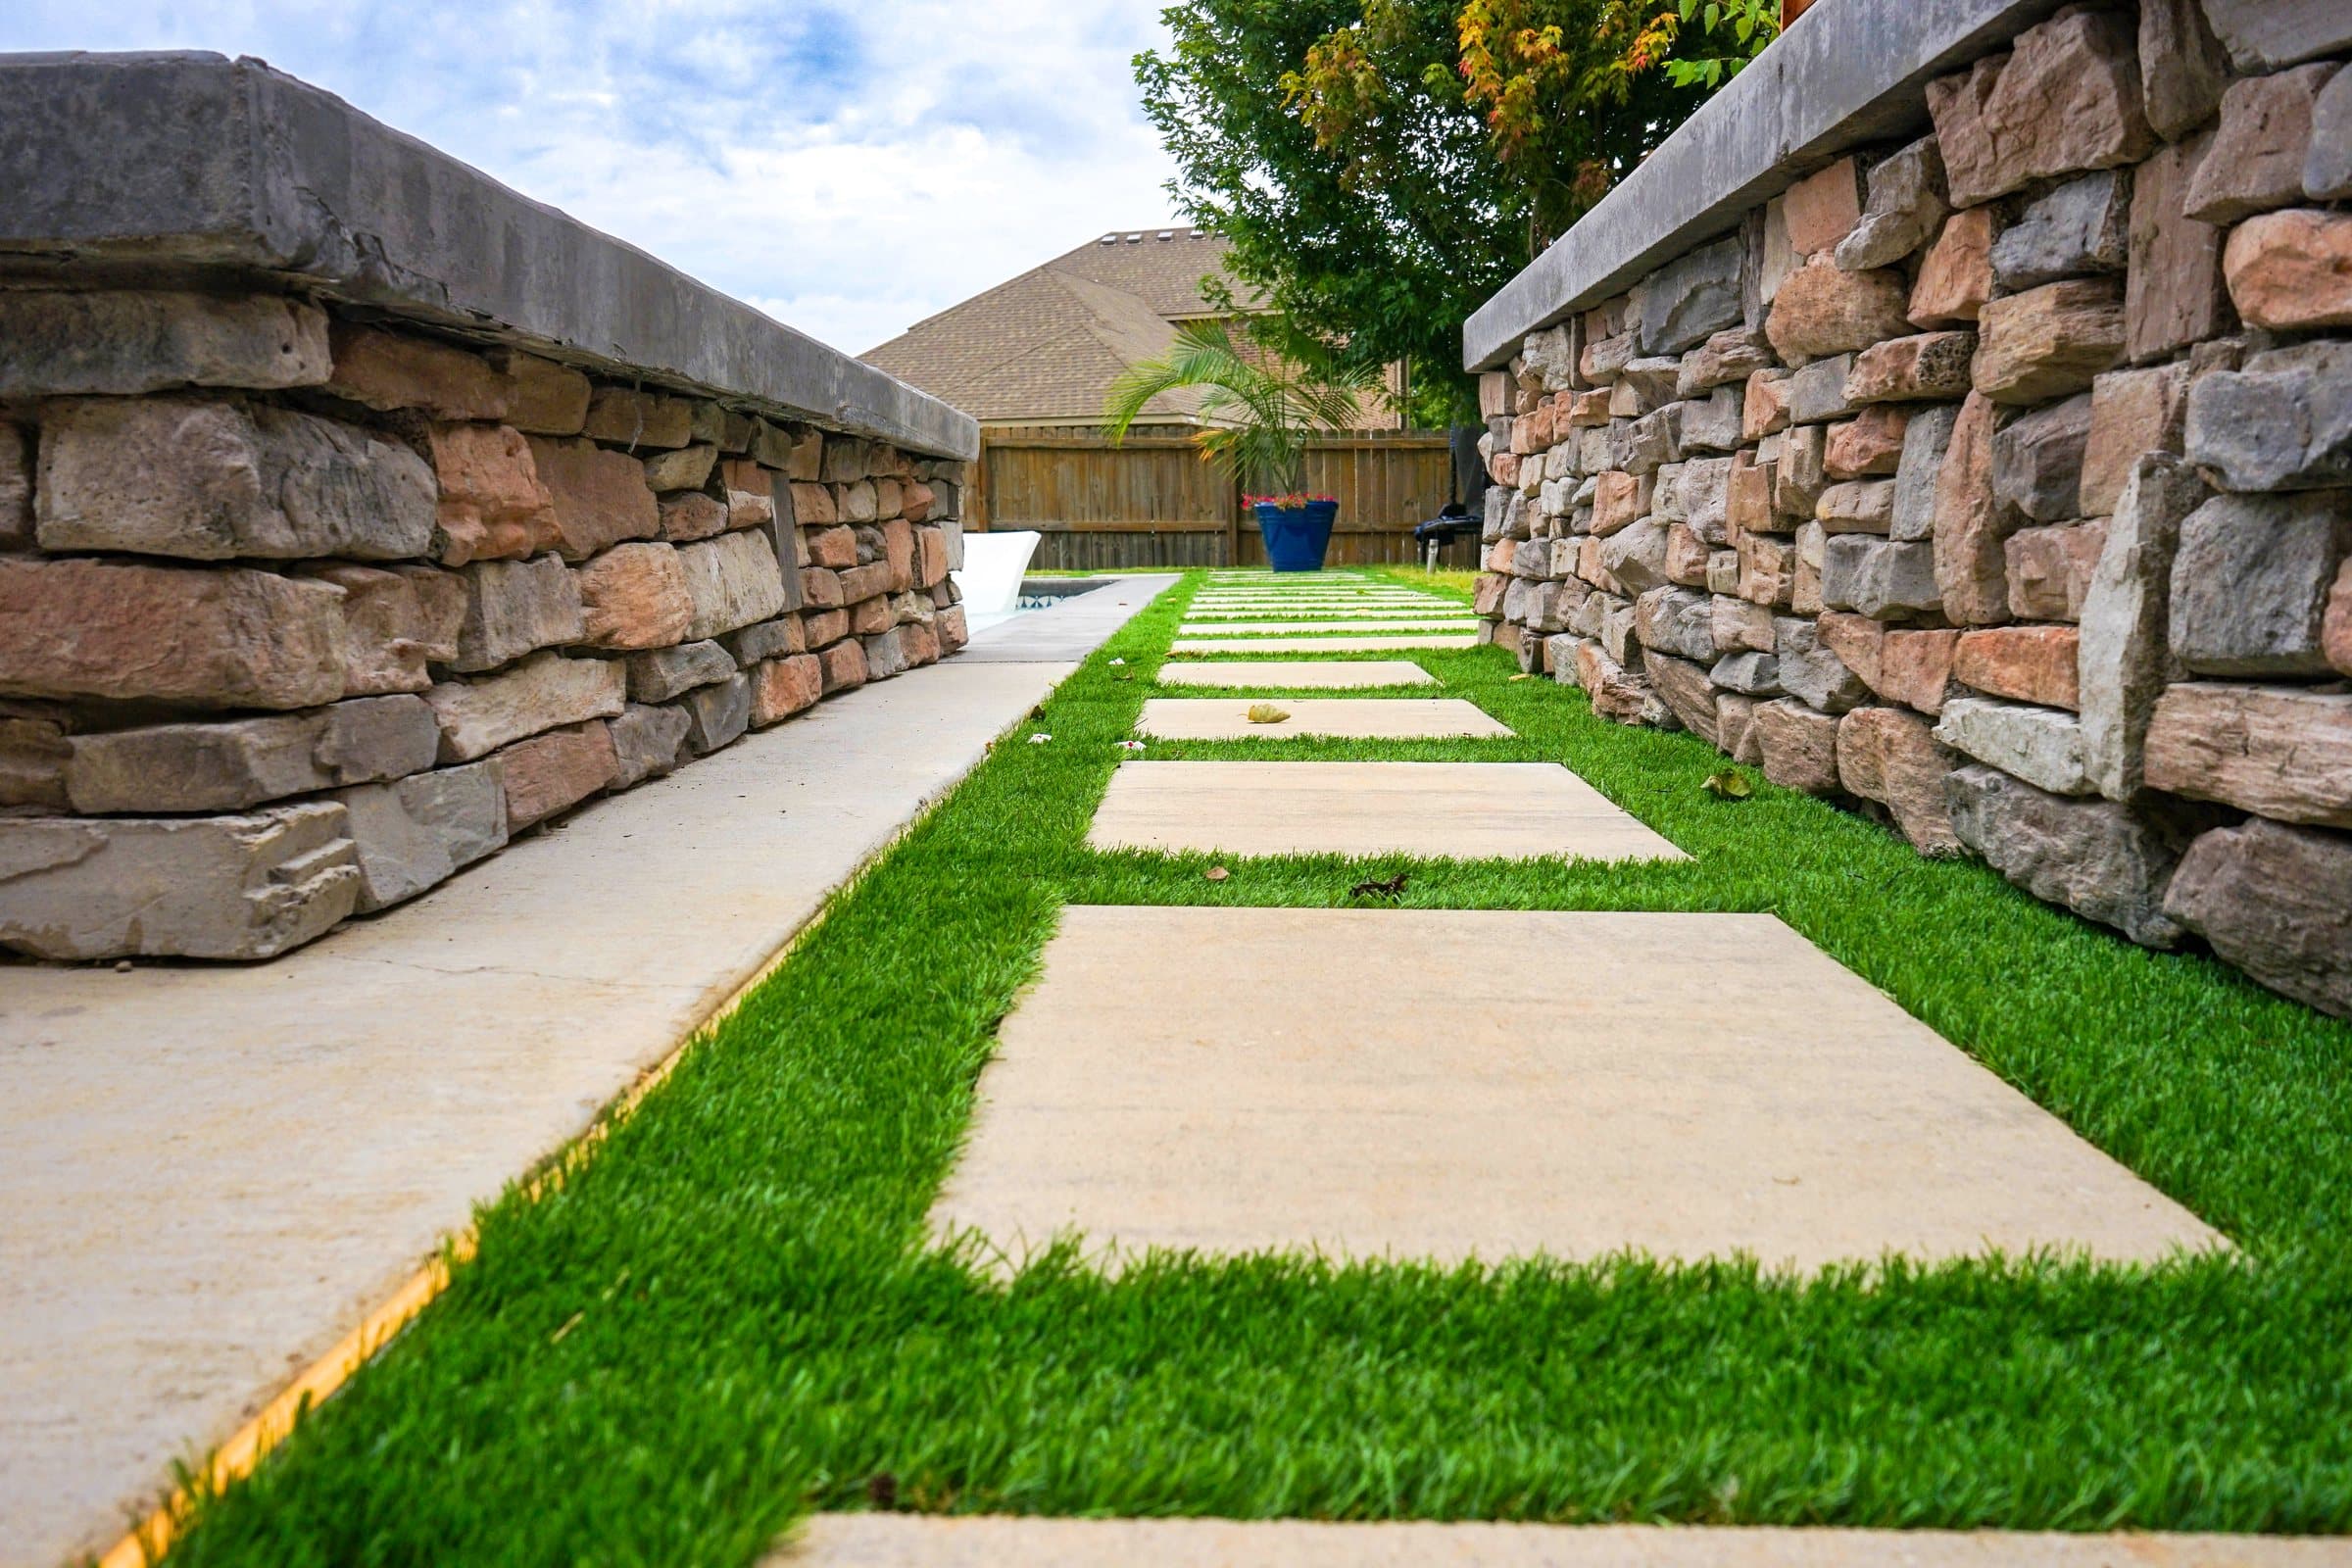
Walkways & Driveways in Bella Vista
Approach, entry and the route through the garden. The part everyone walks and nobody plans.
See more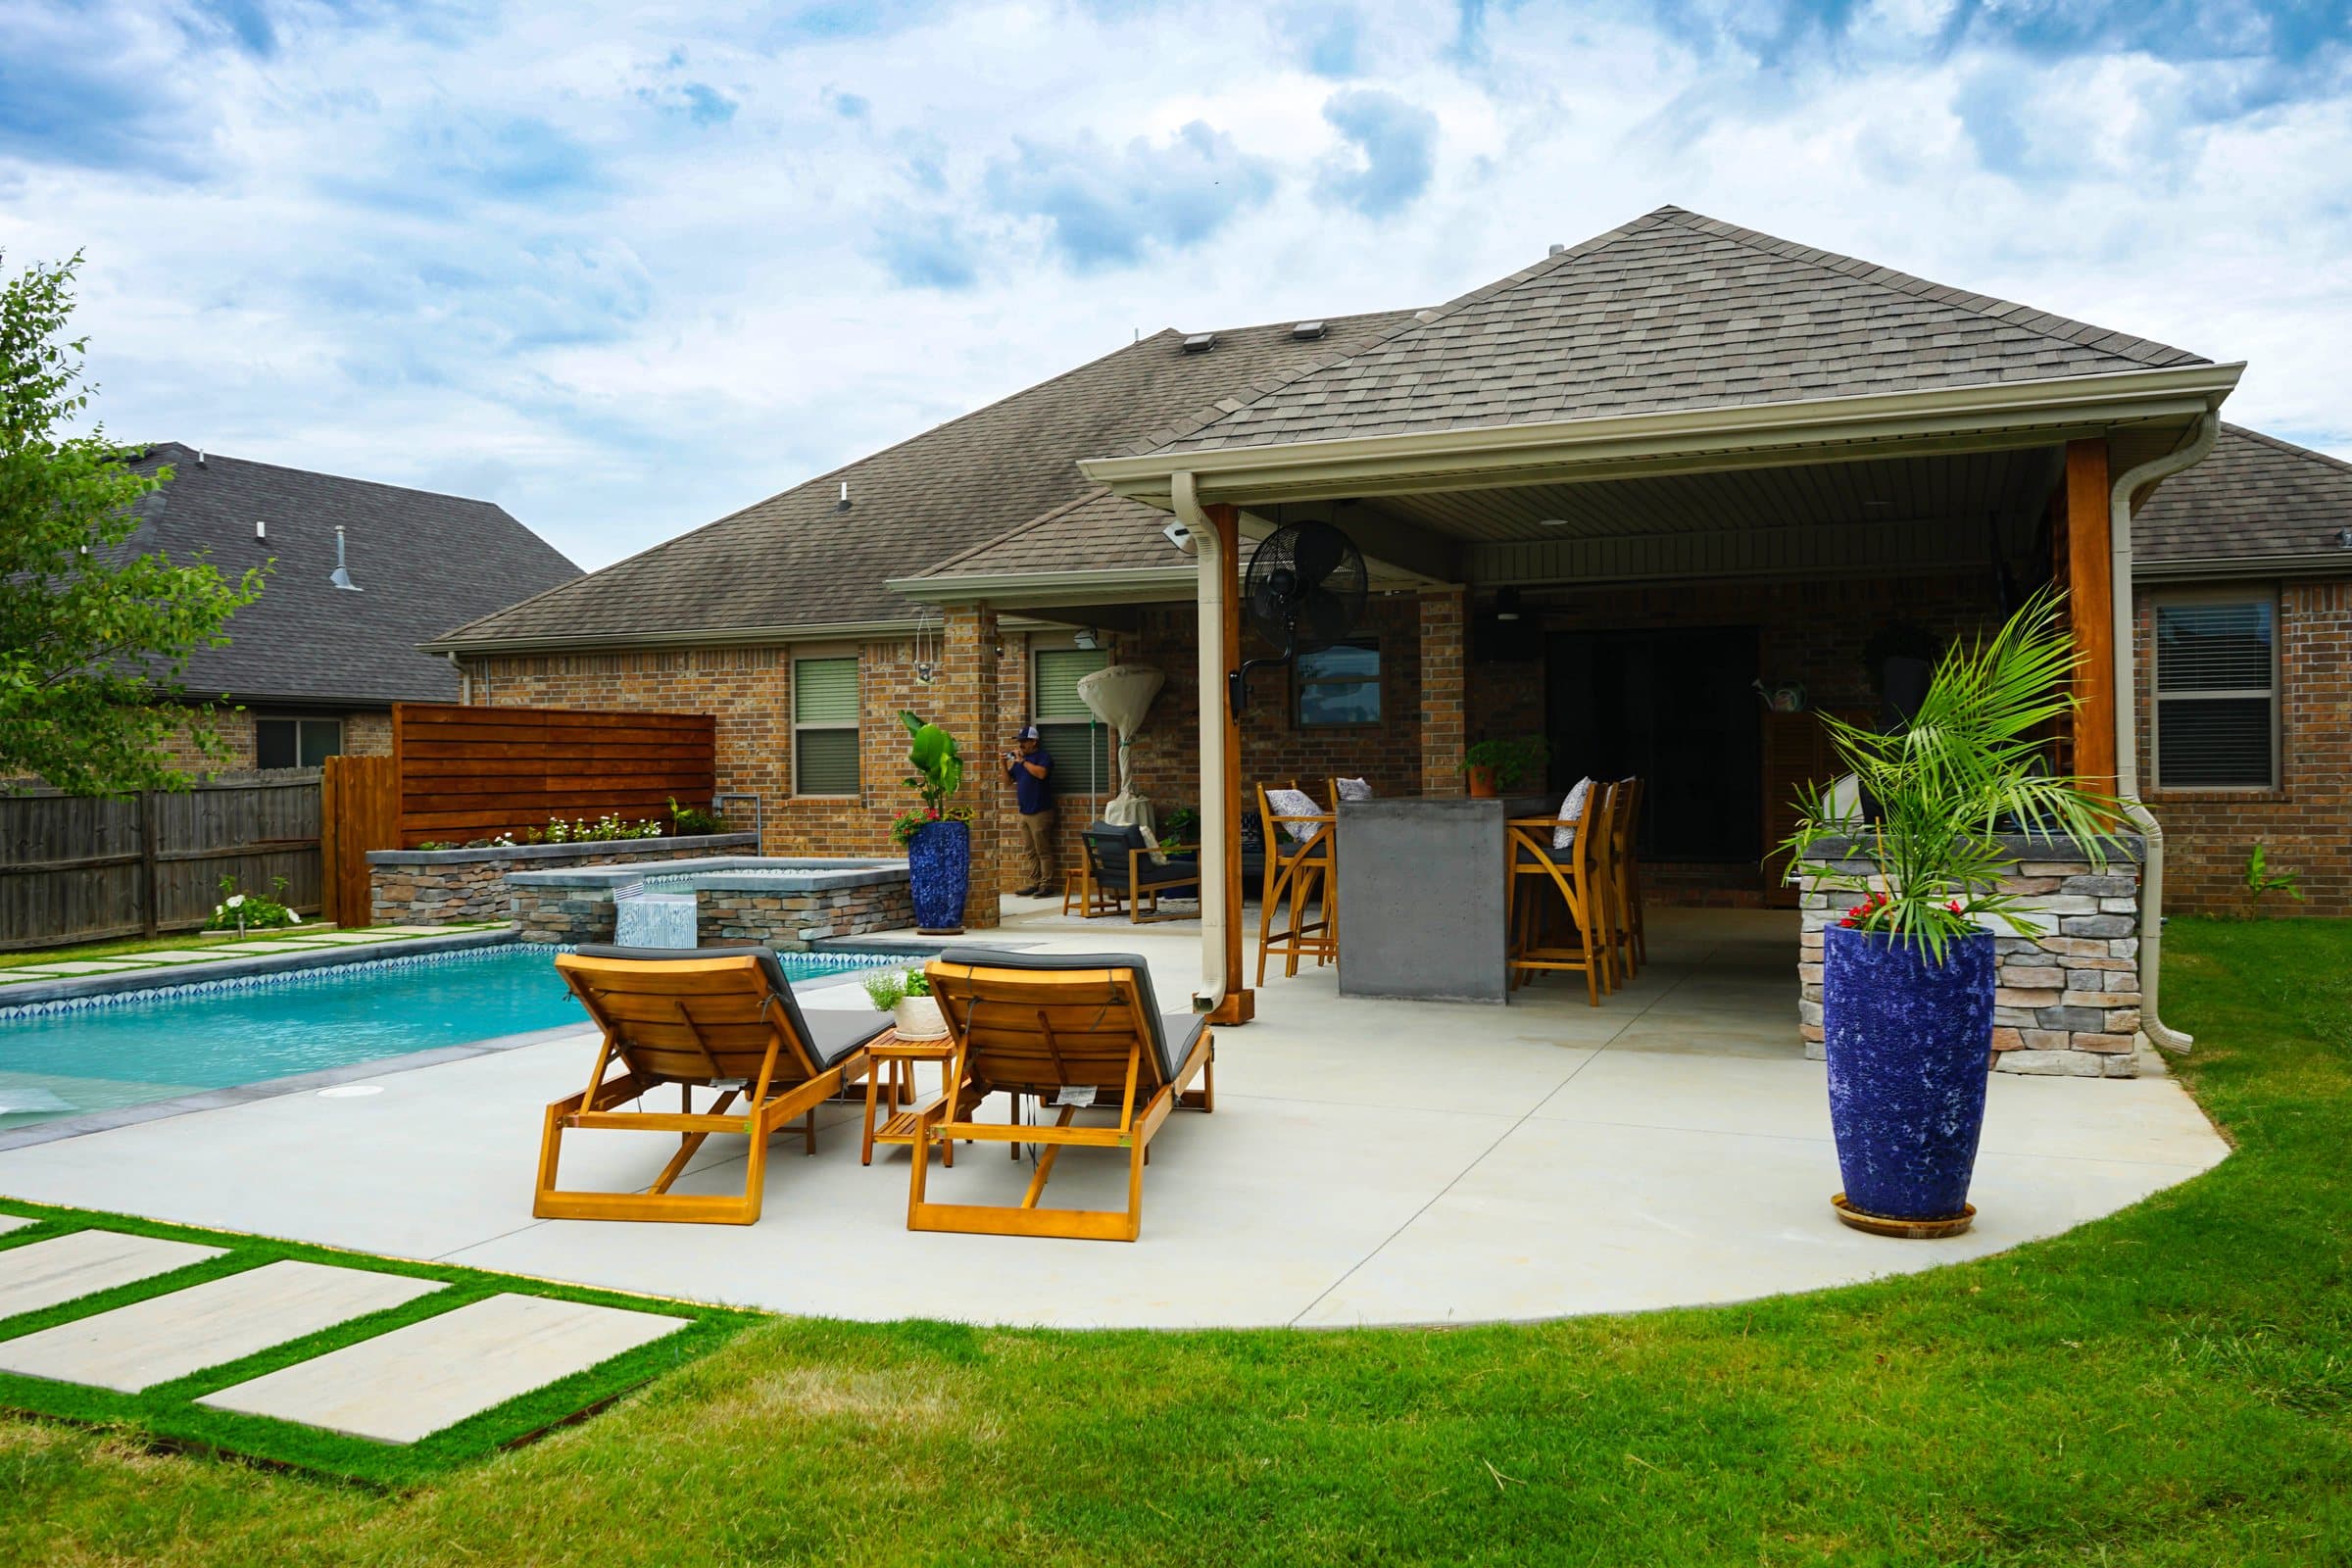
Outdoor Living in Bella Vista
The whole back of the house treated as one room, with a roof over the part that needs one.
See moreZIP codes we serve in Bella Vista
- 72714
- 72715
Bella Vista is about twenty-five minutes from our yard in Cave Springs, near the POA lakes, the golf courses and the wooded lots off Highway 71. That closeness is deliberate: we stay inside roughly twenty-five miles so that being on site the same day is a normal thing rather than a favour.
Nearby- G-01Bella Vista: Why You May Need Two Approvals, Not OneBella Vista needs a city permit and POA ACC approval for walls, decks, fences and structures. The 2.5 ft wall rule, setbacks and who to call.
- G-02What Does a Patio Cost in Northwest Arkansas?What a patio costs around Bentonville, Rogers and Fayetteville, what actually moves the number, and why an honest price needs a site visit.
- G-03What Does a Retaining Wall Cost in Northwest Arkansas?Retaining wall pricing in Northwest Arkansas: why height changes the category, the four-foot engineer line, and the drainage a real quote shows.
- G-04How Deep Should a Patio Base Be in Arkansas?Base depth, aggregate and compaction for patios and driveways in Northwest Arkansas, what the ground here demands, and the questions that expose a thin quote.
- G-05Twelve Questions to Ask a Hardscape ContractorThe questions that separate a contractor who has planned your job from one who has priced a picture of it, and what the good answers sound like.
- G-06How Long Does a Patio or Outdoor Living Project Take?Realistic timelines for hardscape and outdoor living projects in Northwest Arkansas, how the seasons affect them, and the three things that cause delays.
Do you build in Bella Vista?
Yes, across 72714 and 72715. It is about twenty-five minutes from Cave Springs.
Do I need POA approval as well as a city permit in Bella Vista?
Often, yes. The city enforces ordinances and building code, while the POA's Architectural Control Committee enforces the covenants on how things look. They are separate authorities judging different things, so clearing one is not clearing the other.
Can you build on a steep wooded lot?
That is most of Bella Vista. It means terracing and retaining walls rather than one flat patio, and it means thinking about how you actually get down to the lower garden.
What surfaces work in heavy shade?
Ones that drain and do not stay wet. Heavy tree cover means moss, algae and slow drying, so we lean toward wider joints, textured rather than polished finishes, and drainage that takes water away instead of letting it sit.
Will the roots be a problem?
They are a constraint, not a blocker. Roots decide where you can excavate and how deep, and a design that ignores them either kills the tree or gets lifted by it within a few years.
How long does approval take here?
Longer than the neighbouring towns, because there are two of them. Start earlier than you think you need to, particularly for anything you want finished before summer.
Free on-site consultation
Tell us what you want the space to be
Paco comes out, walks the ground and talks it through. The visit costs nothing and there is nothing attached to it.