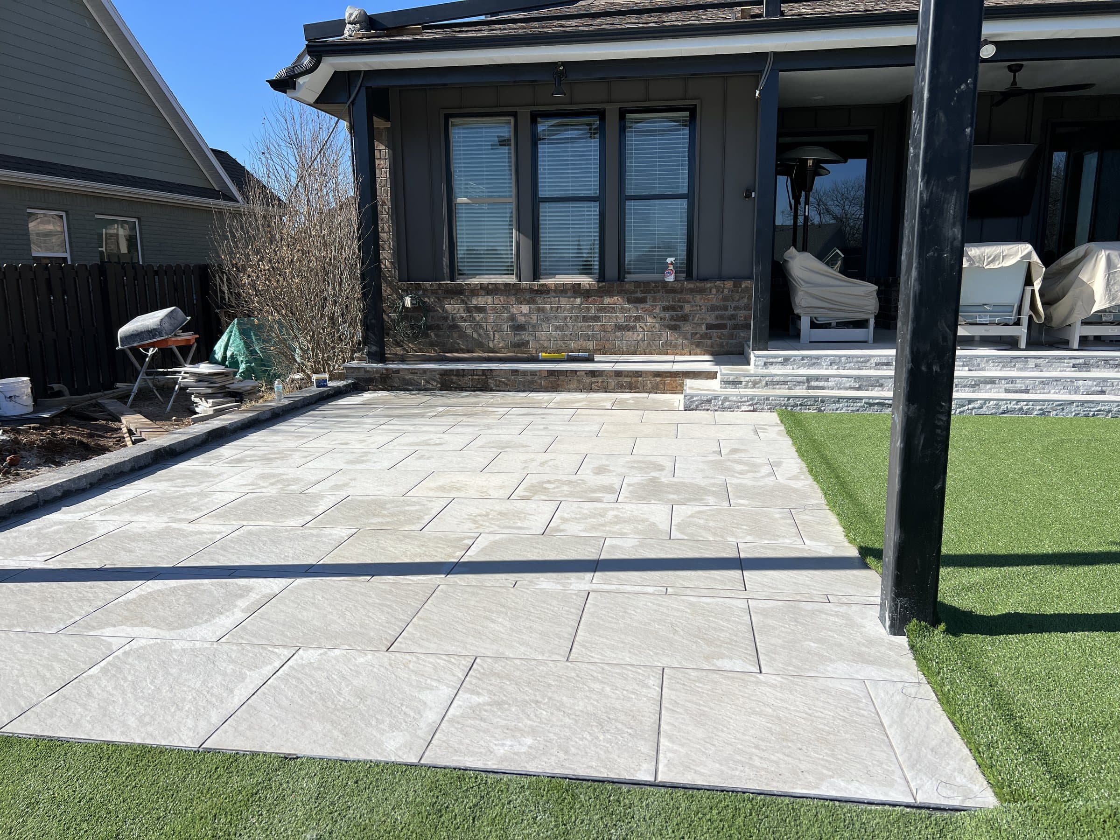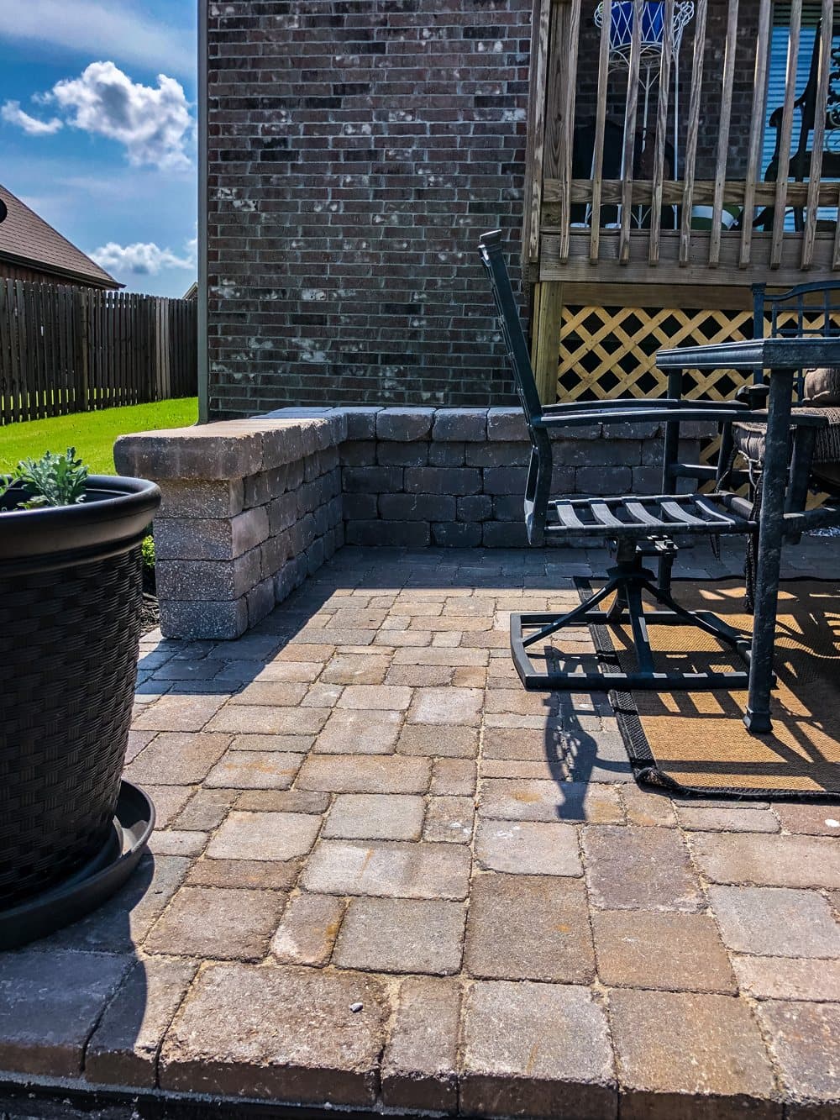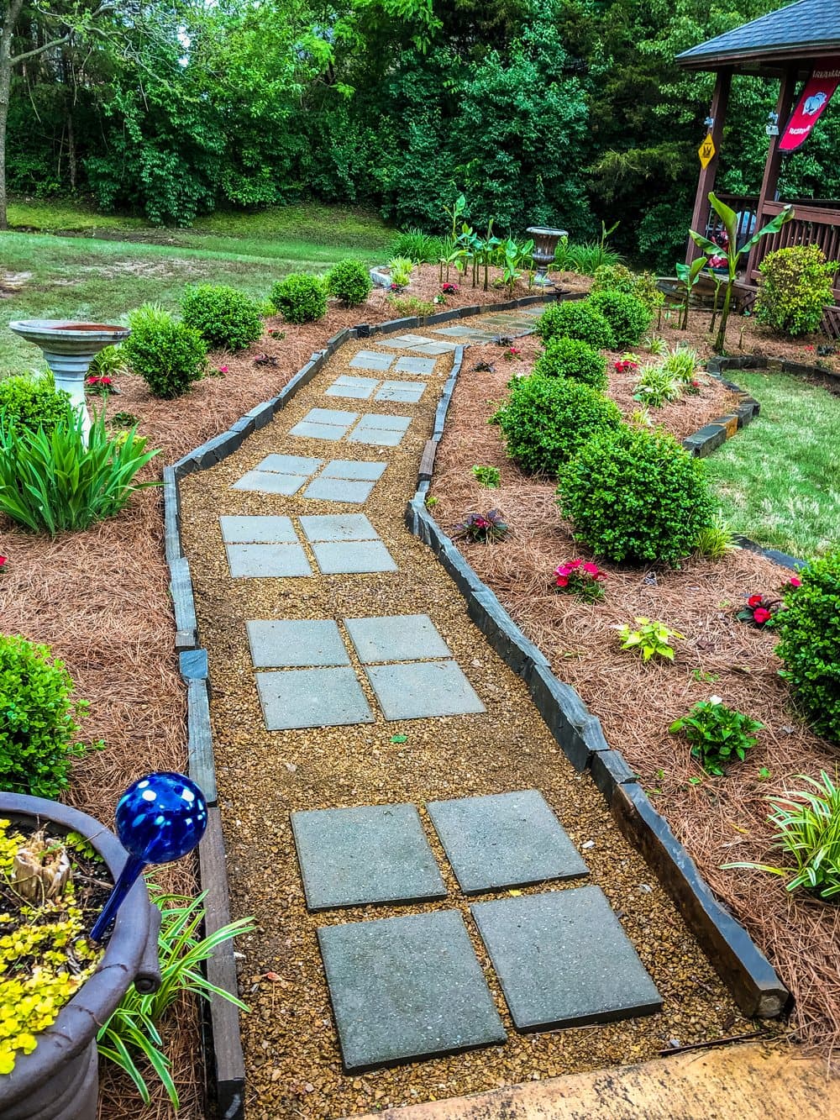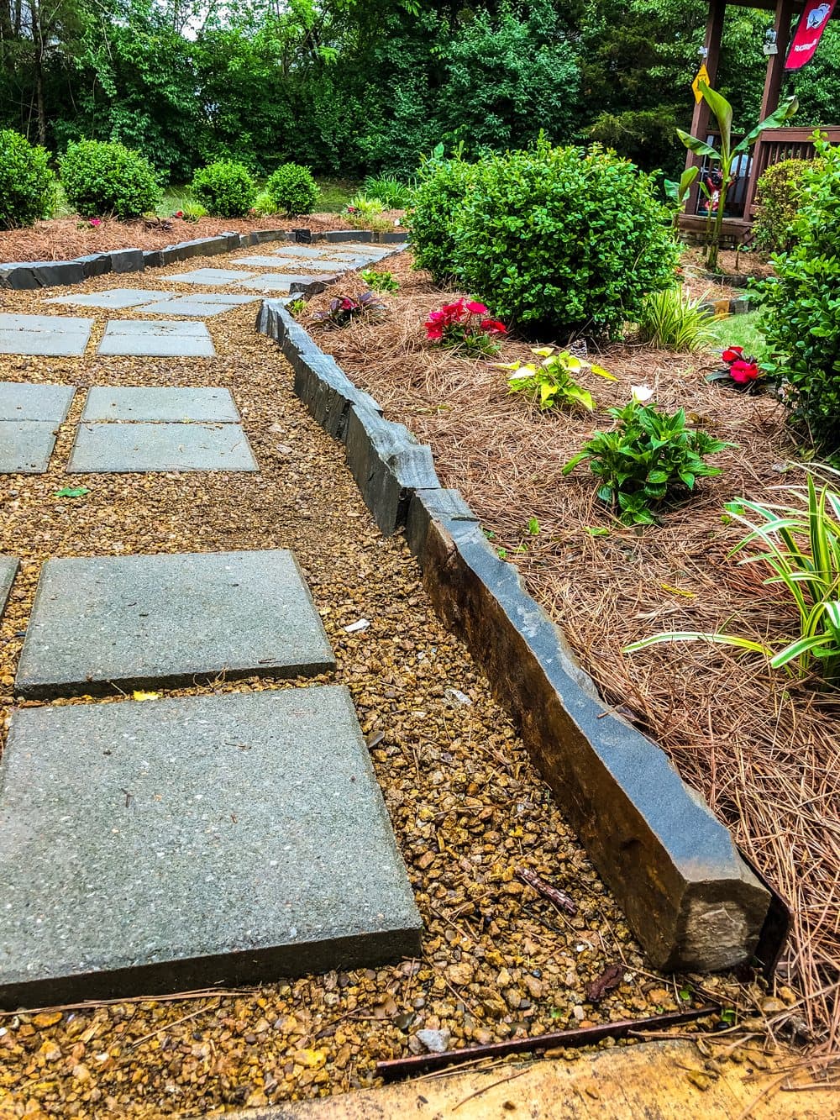
In Bella Vista, most outdoor structures need two approvals: a permit from the City's Community Development Services and approval from the Property Owners Association's Architectural Control Committee. The POA lists decks, fences, retaining walls, docks, seawalls and accessory structures as needing both. Retaining walls need a city permit from 2.5 feet tall, or at any height beside water.
01Why does Bella Vista need two approvals?
Because two different bodies are judging two different things. The City of Bella Vista handles building and code enforcement: is it safe, is it built to code, does it respect setbacks. The Bella Vista Village Architectural Control Committee enforces property aesthetics under the Bella Vista Village Declaration and Protective Covenants: does it fit.
A project can satisfy one and fail the other. A city permit is not ACC approval, and ACC approval is not a permit. The POA's own guidance says property owners may need approvals from all three entities, the City, the POA and the ACC, depending on the project.
02Who approves what in Bella Vista?
The POA publishes a short table of common projects. Every one of them needs both the ACC and the City.
| Project | ACC approval | City permit |
|---|---|---|
| Docks and seawalls | Yes | Yes |
| Deck | Yes | Yes |
| Fence | Yes | Yes |
| Retaining walls | Yes | Yes, from 2.5 ft, or any height beside water |
| Accessory structures (pergolas, gazebos, carports and similar) | Yes | Yes |
| Work touching or crossing POA common property | Ask the POA | As applicable |
If the only way into your back garden is across POA common property, that access needs the POA's permission in its own right. Establish it before a machine is booked, because on many Bella Vista lots there is no other way in.
03When does a retaining wall need a city permit?
From two and a half feet. The City's Retaining Wall Reference Guide, revised in 2025, says all retaining walls 2.5 feet and higher need a Miscellaneous Improvements building permit from Community Development Services. That is a lower threshold than Bentonville or Rogers, where the line is four feet.
Walls under 2.5 feet are exempt only if they are also not adjacent to water. Any wall separating land from a body of water needs a permit regardless of height. Walls designed as part of a permitted primary structure, and public capital projects, are the other exemptions.
Design requirements step up with height:
- 2.5 to 4 feet: the city may require the wall to be designed by an architect, landscape architect or professional engineer, decided at application based on the site. You request a footing inspection before building and a final inspection on completion.
- Over 4 feet: designed and stamped by a professional engineer.
- Over 10 feet: a geotechnical report stamped by a professional engineer as well.
Two more rules worth knowing. Slopes of 1:1 or steeper are treated as retaining walls. And every wall has to provide a way to relieve hydrostatic pressure and convey water, which on Bella Vista's hillsides is the whole game. Railings may be required on walls 2.5 feet or more, depending on the site.
04How far must a wall be from the house and the property line?
Further than most people plan for. The reference guide sets walls at least ten feet or 1.5 times the wall's height, whichever is greater, from existing or proposed structures, and at least 7.5 feet or 1.5 times the height, whichever is greater, from property lines. A wall supporting an access drive can come up to the front property line.
Terraces have their own rule. The upper wall has to sit at least one times the height of the tallest wall back from the lower one, and terraces closer than twice the lower wall's height are treated as a single taller wall, because the upper one loads the lower.
Walls also cannot go in the public right of way, cannot encroach on a neighbour, cannot sit over a septic drain field or within ten feet of a leach field, cannot block access to utilities in an easement without the utilities' approval, and cannot be built over an access easement. Placement in drainage easements is case by case. Locating the boundary correctly is the owner's and contractor's responsibility, so a survey is often worth it.
05Seawalls and lakeside lots
Bella Vista's lakes add their own rules. A wall separating land from water needs a permit at any height, must sit at least 24 inches above the lake's normal pool elevation, and cannot be built of treated wood or railroad ties. The city publishes normal pool elevations for Loch Lomond, Lake Avalon, Lake Windsor, Lake Norwood, Lake Ann, Lake Rayburn and Lake Brittany in the reference guide.
Docks and seawalls also need ACC approval, per the POA's table.
06What else needs the city's Miscellaneous Improvements permit?
More than people expect. The city's Miscellaneous Improvement and Accessory Structures permit application lists decks, ramps, stairs, roofs over decks or porches, screened decks, sunrooms, carports, pergolas, gazebos, garages, docks and boathouses, with the fee based on ICC valuation. Accessory structures need a scaled plot plan, elevations, a footing or foundation plan, and any utilities shown.
A permit becomes void if work does not start within six months or stops for six months, and the application states that exterior improvements must be completed within six months. Plan the build window before you apply, not after.
07A worked example: a hillside patio with a wall and a pergola
Bella Vista lots are often steep, wooded and backed by common property or a golf course, so here is a realistic brief. A level patio cut into the slope behind the house, a retaining wall three feet high along the uphill side, and a cedar pergola over half the patio.
The wall. At three feet it is over the city's 2.5-foot line, so it needs a Miscellaneous Improvements permit, and the city may ask for a design professional depending on the site. It needs ACC approval too. It must sit at least ten feet from the house, or 1.5 times its height if that is more, which at three feet means ten feet governs. That single rule often moves the patio further from the house than the first sketch had it.
The pergola. Pergolas are named on the city's accessory structures permit, and accessory structures need ACC approval. Two submissions, one design.
The patio. The surface itself is the least regulated part, but its look falls under the covenants, and cutting it into the slope is what created the wall in the first place.
The access. If the only way to get a machine in is across POA land, that is a third conversation. Have it first.
08Why Bella Vista's wall rules are stricter
Look at the ground and the rules make sense. Bella Vista is Springfield Plateau country: Boone Formation limestone and chert, weathered at the surface into red clay full of chert fragments, cut by steep wooded hollows and dammed into lakes. Lots are often carved into slopes, and walls are how level ground gets made.
A wall on a slope, over clay that holds water, above a neighbour or a lake, is a wall whose failure has consequences beyond your own garden. The low 2.5-foot permit line, the generous setbacks, the rule that treats 1:1 slopes as walls, and the requirement to relieve water pressure are all responses to that.
The practical takeaway is to design the drainage first. Free-draining stone behind the wall, a perforated pipe at the base, and an outlet that daylights somewhere sensible are what keep a Bella Vista wall straight. Clay backfill against a wall on this ground is the classic mistake.
09What if work was done without approval?
It happens, especially on older properties or after a previous owner's project. Unapproved walls and structures tend to surface when a house is sold or when a neighbour raises it. The fix is usually to apply after the fact to whichever authority was missed, and it can involve showing the city footings or construction details that are now buried.
If you are buying in Bella Vista and the garden has substantial walls, a deck or a structure, asking whether they were permitted and ACC-approved is a fair question to put to the seller. For a wall that is already leaning, read our guide on why retaining walls lean before assuming it can be patched.
10Questions to ask a contractor working in Bella Vista
- Have you submitted to the ACC before, and what do they typically ask for?
- How tall is each wall, and which ones cross the 2.5-foot line?
- Do the walls meet the setbacks from the house and the property line?
- How does the design relieve water pressure behind the walls?
- How will you get equipment onto the lot?
Anyone who treats the ACC as an afterthought has not worked here much. Ask to see the drawings that will go to both the city and the ACC before you sign anything; if they do not exist yet, ask when they will and who draws them. A wall section showing the footing, the drainage stone, the pipe and its outlet is the single most useful drawing on a Bella Vista job, and it answers half the city's questions on its own.
11How to keep the timeline sane
Two approvals take longer than one, and the ACC works to its own review schedule. For anything you want finished before summer, start the conversation in winter.
Design with the covenants in hand rather than designing first and asking later. Knowing the setback and appearance constraints up front produces a better scheme than revising a rejected one, and on a Bella Vista slope the setbacks will shape the terraces anyway. We check both authorities before anything is ordered.
12Rules change: confirm with the city and the ACC
This reflects what the City of Bella Vista and the POA published when checked in September 2026, and covenants can vary by subdivision. Confirm with the City's Community Development Services, 101 Town Center, on 479-268-4980 (Monday to Friday, 8 a.m. to 4:30 p.m., closed noon to 1 p.m.), and with the Architectural Control Committee on 479-855-8080. The POA itself is on 479-855-8000.
FAQCommon questions
Do I need POA approval for a patio in Bella Vista?
Often, yes. The ACC reviews structural and aesthetic improvements on private property under the covenants, separately from any city permit. Ask the ACC on 479-855-8080.
How tall can a retaining wall be in Bella Vista without a permit?
Under 2.5 feet, and only if it is not beside water. From 2.5 feet it needs a city Miscellaneous Improvements permit.
When does a Bella Vista retaining wall need an engineer?
Over four feet it must be stamped by a professional engineer. From 2.5 to 4 feet the city may require a design professional depending on the site.
How close to my property line can I build a retaining wall in Bella Vista?
At least 7.5 feet or 1.5 times the wall's height, whichever is greater, except a wall supporting an access drive.
Does a pergola need a permit in Bella Vista?
Yes. Pergolas and gazebos are on the city's Miscellaneous Improvement and Accessory Structures permit, and accessory structures also need ACC approval.
Can the POA stop a project the city approved?
They are separate authorities judging different things, so it is possible to satisfy the city and still fall foul of the covenants. Check both before ordering materials.
What if the work needs access across common property?
That needs its own permission from the POA. Establish it before booking machinery.
Can I build a seawall with railroad ties?
No. Walls in contact with water cannot be treated wood or railroad ties, and must sit at least 24 inches above normal pool elevation.
REFSources
- Bella Vista POA: The City, POA and ACCbellavistapoa.com
- City of Bella Vista: Retaining Wall Reference Guide (revised 2025)bellavistaar.gov
- City of Bella Vista: Miscellaneous Improvement and Accessory Structures Permit Applicationcms7files.revize.com
- City of Bella Vista: Community Developmentbellavistaar.gov
NEXTGet it looked at properly
Everything above is general guidance. What your ground actually needs is a site visit, and ours costs nothing. Francisco Gallardo walks it, reads the grade and the drainage, and tells you what is possible.