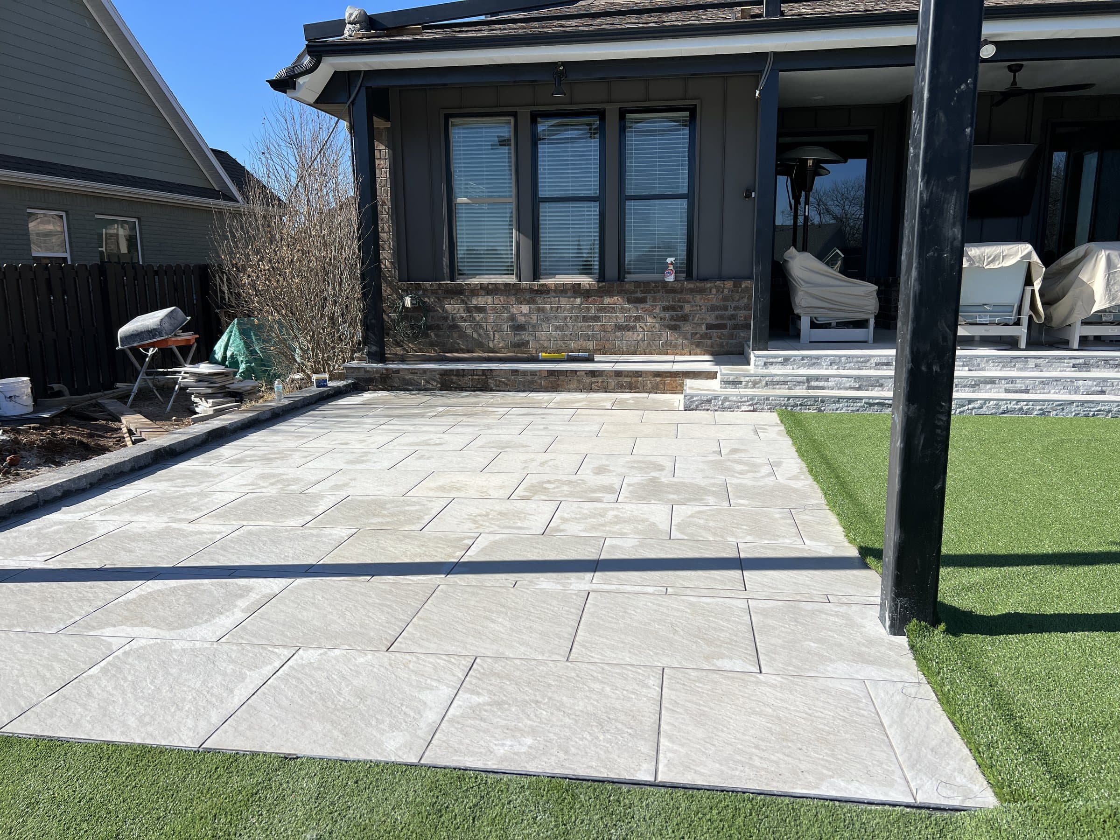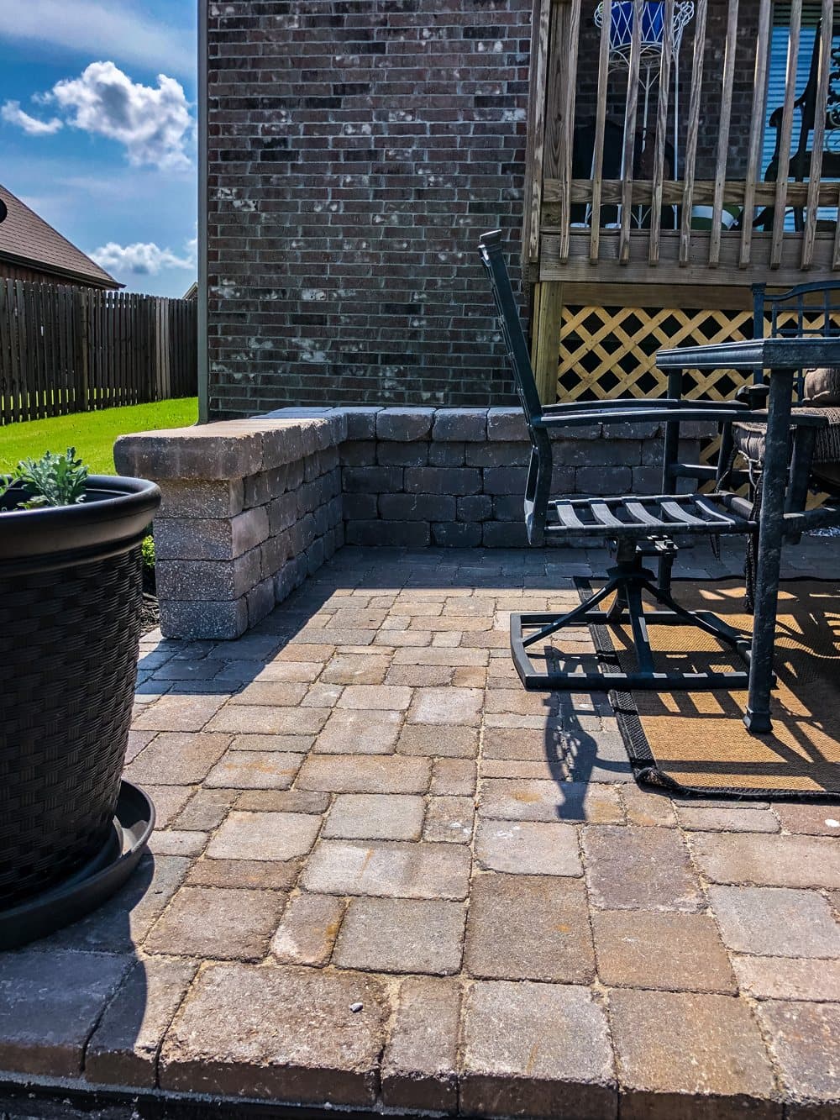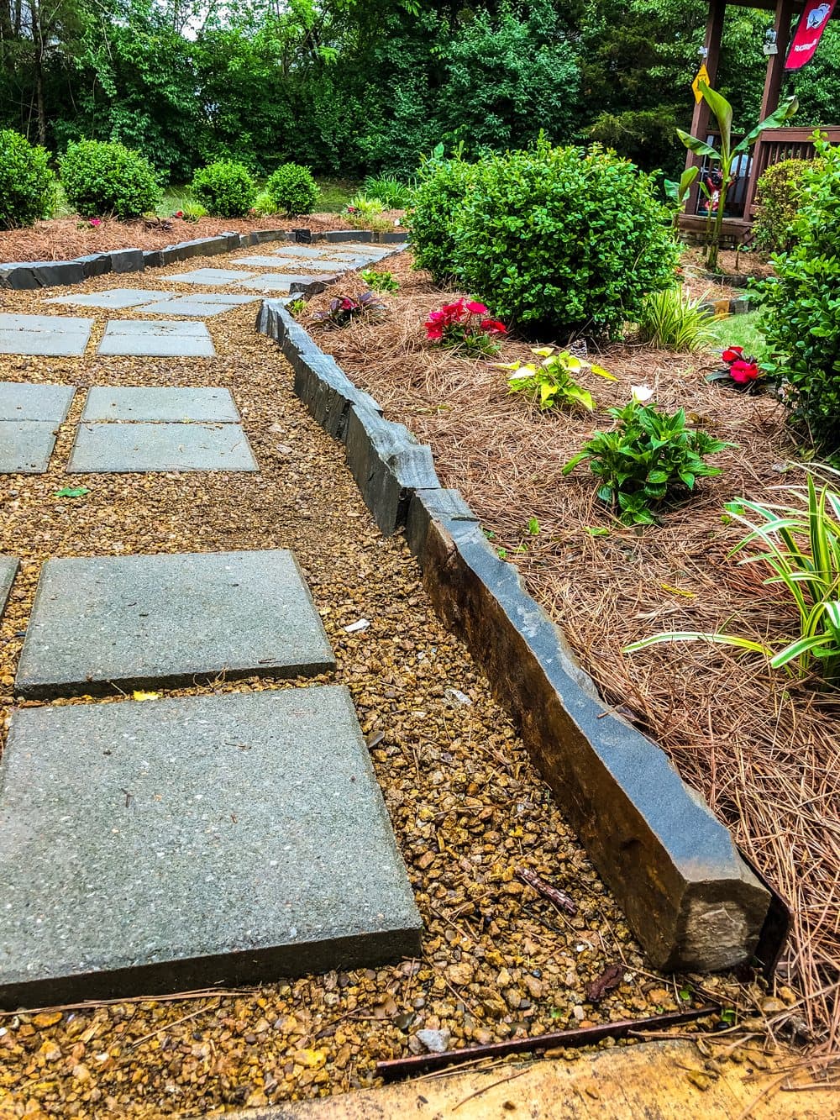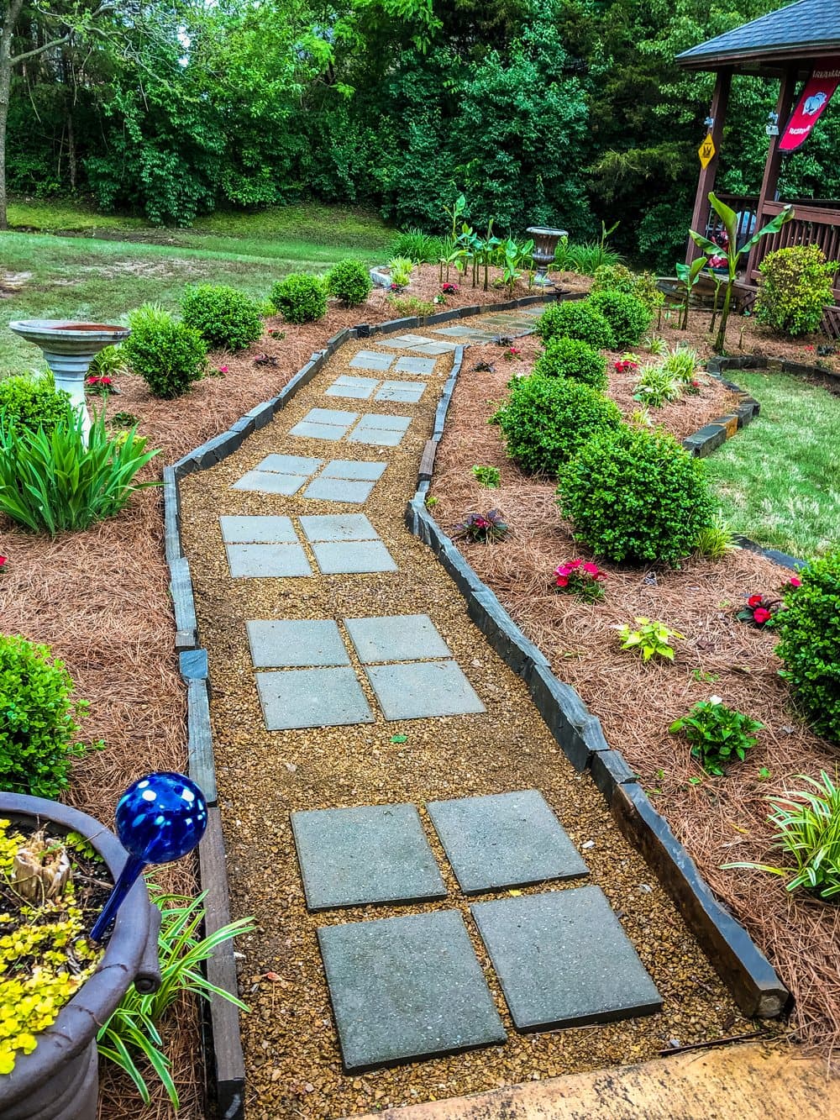
In Fayetteville, porch and patio covers, decks and pools go through Building Safety, much of it via the same-day permit process. Separately, the city's grading code requires grading review for any site in the Hillside/Hilltop Overlay District or any project adding more than 1,200 square feet of impervious surface. Retaining walls over four feet must be designed and inspected by an Arkansas-licensed engineer; walls under four feet built under a valid building permit are exempt from the grading permit.
01Do I need a permit for a patio in Fayetteville?
For the surface itself, usually not; for anything over it or in it, usually yes. Fayetteville's same-day permit process lists porch and patio covers, decks, fences over seven feet, accessory buildings, swimming pools and detached garages and carports among the residential projects it handles. An uncovered patio at grade is not on that list.
The city's own FAQ is candid that the answer often depends on the project. On decks, it says it depends on the size and location of the structure, and to call Building Safety and ask an inspector. That is the right move for anything borderline, and the number is below.
Where Fayetteville genuinely differs from Bentonville or Rogers is not the patio. It is the ground. The city regulates land alteration more closely than anywhere else around here, and the triggers are about slope, surface area and walls.
02When does Fayetteville require grading review?
Chapter 169 of Fayetteville's Unified Development Code, as amended through 2024, requires grading review in two situations that matter to homeowners: when the site is inside the Hillside/Hilltop Overlay District, and when a project constructs more than 1,200 square feet of impervious area on a single site.
That second trigger is the one people do not see coming. Impervious means anything water cannot soak through: concrete, most paver installations, a roof. A generous patio, a pool deck and a walkway to the drive can add up past 1,200 square feet on a single project without anyone thinking of it as large.
A full grading permit is tied to bigger work, including more than 10,000 square feet of new impervious surface. The code also sets out exceptions, and the grading permit is not required for:
- excavation below finished grade for basements, swimming pools, hot tubs, septic systems, and retaining walls under four feet, where the work is authorised by a valid building permit;
- minor fill, clearing or grading for landscaping that does not need heavy equipment, French drains, yard grading, maintenance and gardens;
- mulch, compost or topsoil placed six inches deep or less for beds, gardens or lawns.
Exempt is not a free pass. The code is explicit that the minimum erosion and sediment control requirements still apply to exempt work.
03Fayetteville triggers at a glance
| Trigger | What the city asks for | Where it comes from |
|---|---|---|
| Site in the Hillside/Hilltop Overlay District | Grading review | UDC 169.03(A) |
| More than 1,200 sq ft of new impervious area | Grading review | UDC 169.03(A) |
| Retaining wall over 4 ft | Designed and inspected by an Arkansas PE | City residential grading plan checklist |
| Retaining wall under 4 ft, under a building permit | No grading permit; erosion control still applies | UDC 169.03(C) |
| Slopes of 15% or more | Residential grading plan | City residential grading plan checklist |
| Floodplain | Floodplain development permit and elevation certificate | City residential grading plan checklist |
| Porch or patio cover, deck, pool | Building permit, often same day | Building Safety |
The checklist items come from the city's residential grading plan requirements, a document whose revision date predates the 2024 code amendments. It is still published by the city, and where it and the code differ, ask Engineering which applies to your lot.
04What is the four-foot retaining wall rule?
Four feet is the line in Fayetteville where a retaining wall becomes an engineered structure. The city's residential grading plan requirements say proposed retaining walls over four feet must be designed and inspected by a professional engineer, with the top and bottom elevations shown. Below four feet, and built under a valid building permit, the wall's excavation is excepted from the grading permit.
The same checklist adds conditions that shape the design: a wall cannot sit in an easement without written permission from all the utilities, it needs a minimum two foot setback from the right of way, and at the end the city wants certification that designed walls were built to the approved plans and not placed in a utility easement.
If a single wall would have to be over four feet, the better answer is often two terraced walls, each designed as part of one scheme. It is frequently the better garden too.
05What does the Hillside/Hilltop Overlay District add?
More review and more design. Inside the overlay, grading review applies regardless of project size. The city's checklist for residential grading in the overlay asks for the overlay limits, contours at a two-foot interval existing and one-foot proposed, limits of disturbance and how they are marked in the field, erosion control details including a concrete washout, re-vegetation notes, and the percentage of the lot disturbed.
Building permits in the overlay also need a foundation designed by an Arkansas licensed engineer or architect and reviewed by Building Safety, and a tree preservation plan reviewed by the Urban Forester. Check the overlay map before designing anything on a Fayetteville hillside lot.
06Who has to seal a grading plan?
Under the code, no grading permit is issued until the Grading and Erosion and Sediment Control Plan, endorsed by an architect, landscape architect or engineer licensed in Arkansas, is approved by the City Engineer. A copy of the permit's cover page then has to be posted near the street right-of-way line where it can be seen from the street.
This is real design work, not a form, and it takes time. It is one reason a Fayetteville project with genuine grade change needs a longer run-up than the same project in Centerton.
07Why Fayetteville is stricter: the shale
Fayetteville sits on the Boston Mountains, not the Springfield Plateau. The rock is sandstone and the Fayetteville shale, and the shale swells when wet and shrinks when dry. University of Arkansas geology professor Walter Manger put it plainly to the Northwest Arkansas Business Journal: "Limestone is good. Shale is bad."
Ground that moves with the seasons, on steep lots, with water running downhill toward the next house, is exactly what a grading code is written for. The city's checklist also wants positive drainage that does not redirect runoff onto a neighbour without an easement or agreement, and a drop of four to six inches in the dirt grade next to a structure with a five percent fall for ten feet away from it.
For a homeowner, the practical point is that walls and patios over the shale need deeper, better drained bases than the same build in Bentonville. That is where money should go.
08A worked example: terraced garden on a Fayetteville slope
Take a lot on one of Fayetteville's hills. The brief is a level patio off the back of the house, a walkway down to the drive, and walls to hold the slope. Here is how the questions run, in order.
First, the map. Is the lot in the Hillside/Hilltop Overlay District? If yes, grading review applies whatever the size, and the process is longer. If no, move on.
Second, the area. Add up every new hard surface: patio, walkway, steps, any pad. Over 1,200 square feet, grading review applies.
Third, the walls. A single wall to hold the full slope might need to be five or six feet. That makes it an engineered wall. Two terraces under four feet each, spaced properly, may avoid it and give a better garden. The engineer's view on the terraces still matters, because closely spaced walls load each other.
Fourth, the water. On shale, water decides everything. The drainage behind the walls and the fall on the patio have to discharge somewhere that is not the neighbour's yard.
Only after those four is it worth talking about pavers and stone. A contractor who starts with the material catalogue on a Fayetteville hillside has the order backwards.
09What does "exempt" still require?
Being exempt from the grading permit does not exempt a project from the rules on mud and runoff. Section 169.04 applies minimum erosion and sediment control measures to exempt and non-exempt work alike, and adopts the city's Drainage Criteria Manual by reference.
In plain terms: soil should not leave the site in the rain, sediment should not wash into the street or the storm drains, and disturbed ground has to be stabilised rather than left bare. The code sets out timing for stabilisation once work stops on part of a site. A silt fence along the low side, a stabilised entrance where trucks come and go, and a proper concrete washout are the basics.
On a Fayetteville slope, those measures are not decoration. A single heavy storm over bare clay can move a surprising amount of soil downhill onto someone else's property, and that becomes your problem.
10How to keep a Fayetteville project on schedule
Start earlier than feels necessary. Anything with grade change needs a survey or contours, a design, and potentially a sealed plan and review before digging. If you want to use the garden by early summer, the conversation belongs in winter.
Book the site visit before the design, not after. Slope, rock, trees and drainage are what the permits turn on, and they are visible on day one. A design drawn from a photo will be redrawn.
Mind the trees. The code requires tree preservation and protection in line with the city's tree chapter, and in the overlay a tree preservation plan goes to the Urban Forester. A mature tree in the wrong place changes the layout, so know early.
11Rules change: confirm with the city
This page reflects Fayetteville's code and published checklists when they were checked in September 2026. The grading chapter was amended as recently as 2024. Confirm with Fayetteville Building Safety on 479-575-8238 (Monday to Friday, 8 a.m. to 5 p.m.) before relying on it; grading plans go to the city's Engineering Division. On our projects, establishing which of these applies is done before design, not after.
FAQCommon questions
Do I need a permit for a patio in Fayetteville?
Not usually for an uncovered patio at grade. Porch and patio covers, decks and pools do need permits, and a large project may need grading review. Ask Building Safety on 479-575-8238.
What is the four-foot retaining wall rule in Fayetteville?
Walls over four feet must be designed and inspected by an Arkansas-licensed engineer. Walls under four feet built under a valid building permit are exempt from the grading permit.
Does a big patio trigger grading review in Fayetteville?
It can. The code requires grading review for projects adding more than 1,200 square feet of impervious area on a single site, which a patio plus pool deck can exceed.
What is the Hillside/Hilltop Overlay District?
A mapped area of Fayetteville where grading review applies to any development, and building permits also need an engineered foundation and a tree preservation plan.
Who needs to seal a grading plan in Fayetteville?
An architect, landscape architect or engineer licensed in Arkansas, and the City Engineer has to approve it before the permit is issued.
Can I get a same-day permit for a patio cover in Fayetteville?
Porch and patio covers are in the city's same-day permit process, submitted online before 2 p.m., provided the project is under 1,200 square feet and not in a floodplain.
Does a French drain need a grading permit in Fayetteville?
No. French drains and yard grading without heavy equipment are listed exceptions, though the minimum erosion control requirements still apply.
Why do Fayetteville projects take longer to start?
Slope, overlay review and sealed plans. Anything with real grade change needs design and review time before digging.
REFSources
- Fayetteville UDC Chapter 169, Physical Alteration of Land (Municode)library.municode.com
- City of Fayetteville: Grading Permit Form and Residential Grading Plan Requirementsfayetteville-ar.gov
- City of Fayetteville: Same Day Permit Processfayetteville-ar.gov
- City of Fayetteville FAQ: When do I not need a permit?fayetteville-ar.gov
- Talk Business and Politics (NWA Business Journal): Shale Rests at Root of Construction Problemstalkbusiness.net
NEXTGet it looked at properly
Everything above is general guidance. What your ground actually needs is a site visit, and ours costs nothing. Francisco Gallardo walks it, reads the grade and the drainage, and tells you what is possible.