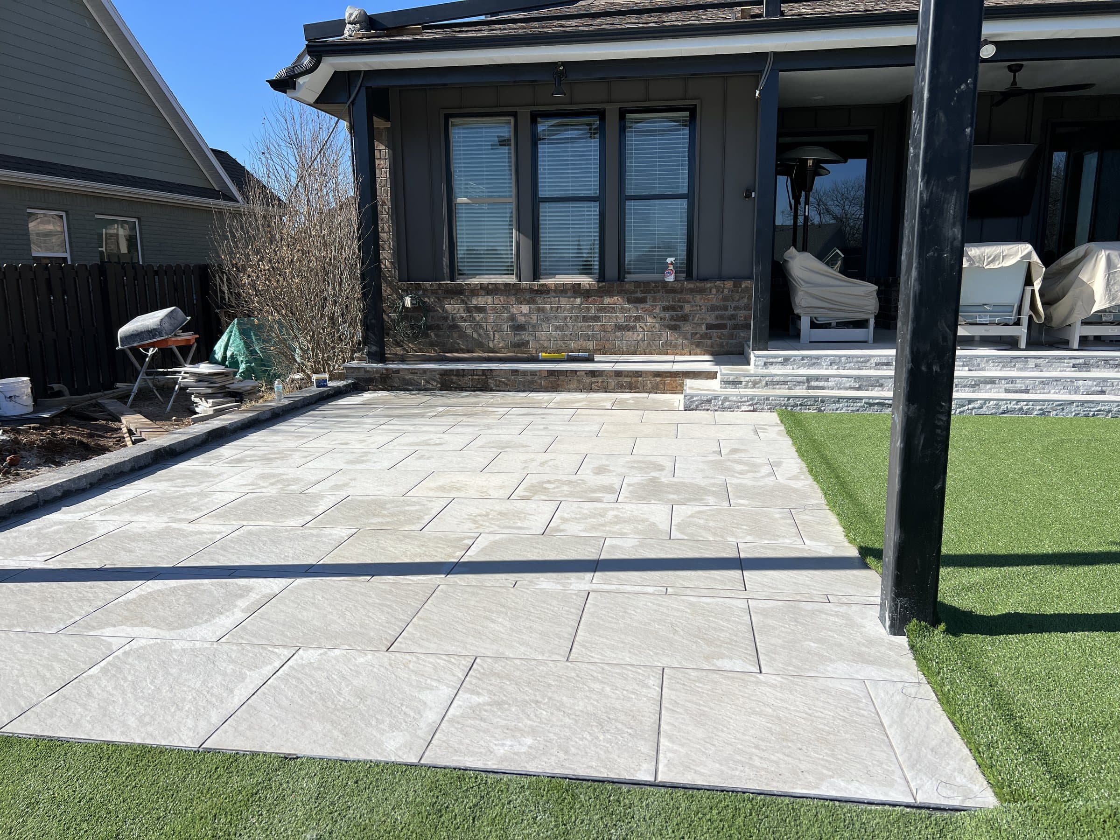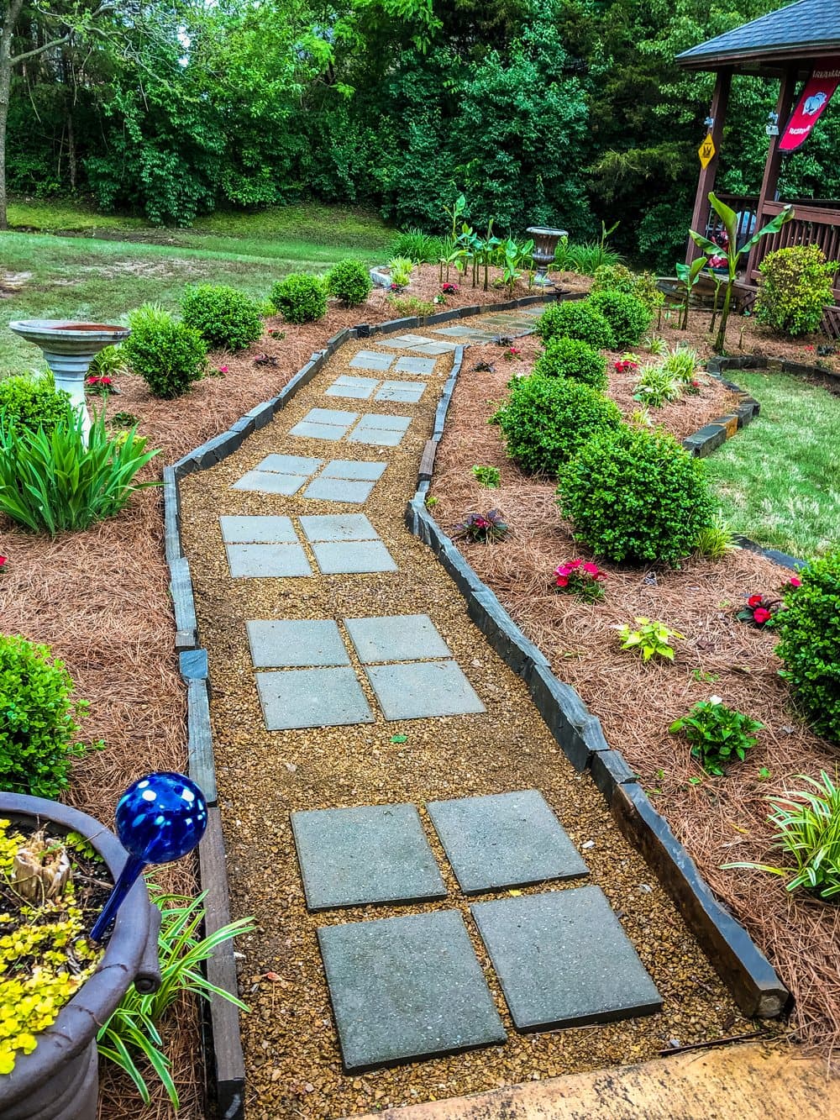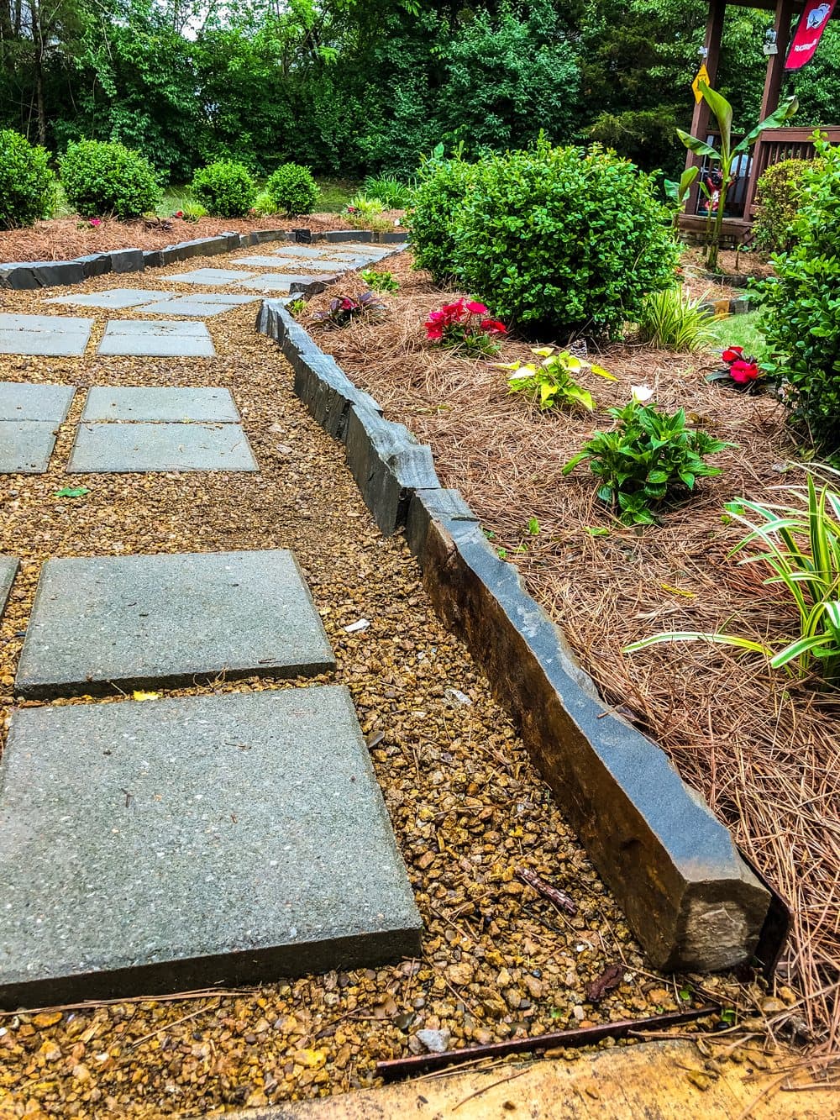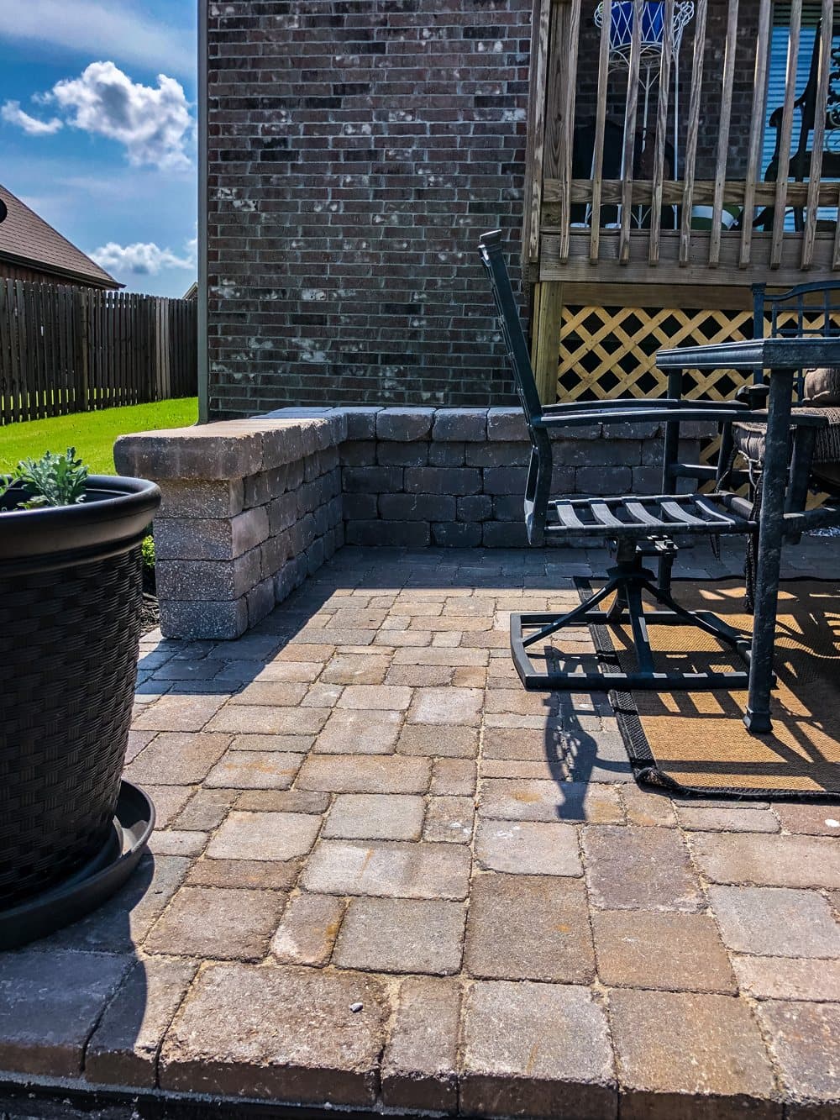
Rogers requires a permit for decks, covered patios, storage buildings, carports, swimming pools and fences over seven feet, and a building permit for retaining walls over four feet tall. An open patio at grade is not on the list, a covered one is. Applications go through the city's online permitting portal, and Building Inspections is on 479-621-1100. Outside the city limits, Benton County's rules apply.
01What does Rogers require a permit for?
Rogers publishes its list, and it is longer than several of its neighbours. According to the city's Building Inspections office, permits are required for all new buildings and structures, additions, interior remodels that include structural changes, structural repairs, storm shelters, decks, covered patios, storage buildings, carports, fences over seven feet tall, swimming pools, demolition, cell towers, tents over 400 square feet, and plumbing, electrical and mechanical work.
Covered patios appearing by name is what catches people out. A roof over a patio in Rogers is a permitted structure whether it is attached to the house or not, so the cover you add in year two needs the same treatment as one built on day one.
Do not assume the rules from your last house carry over. Rogers, Bentonville and Bella Vista all handle the same backyard differently, and unincorporated Benton County is different again.
02Rogers permit rules at a glance
| What you are building | Permit in Rogers? | Notes |
|---|---|---|
| Open patio at grade | Not on the published list | Services to it (power, gas, water) need trade permits |
| Covered patio | Yes | Listed by name |
| Deck | Yes | Listed by name |
| Pergola or pavilion | Treat as a structure; confirm | New structures are on the list |
| Retaining wall | Building permit if over 4 ft tall | Community Development page |
| Fence | No fence permit; building permit if over 7 ft or on concrete footings | Front yard fences 4 ft max; keep 3 ft from hydrants |
| Swimming pool | Yes | Listed by name |
| Outdoor kitchen with gas or power | Yes, trade permits | Plumbing, electrical and mechanical work are listed |
03Does a retaining wall need a permit in Rogers?
Yes, once it is over four feet tall. The city's Community Development page says retaining walls over four feet tall require a building permit. Under that, no permit, though the wall still has to hold.
Four feet is also roughly where a segmental block wall stops being a landscaping job and starts being a structural one, with geogrid reinforcement tied back into compacted fill. Around Rogers, on the Springfield Plateau, that fill often means dealing with red clay full of chert, which drains badly and must not go back behind the wall as backfill.
If your design needs more than four feet of retained height, consider whether two terraces do the job better. Often they do, both structurally and as a garden.
04What about fences and grading?
Rogers does not currently require fence permits, but a building permit is required if the fence is over seven feet tall or has concrete footings. The city also asks that front yard fences stay at four feet or under to keep sightlines, that fences stay at least three feet from fire hydrants, and that you talk to Community Development first if a fence is going into a utility or drainage easement.
Grading permits in Rogers are tied to bigger work: disturbed areas over an acre, large scale developments, or removing seven or more significant trees. The city's page describes significant trees by an eight-inch diameter and a four-and-a-half-foot measuring height, and replacement trees may be required. A residential patio project rarely gets near those thresholds, but mature trees in the way is worth mentioning at the first visit.
05Who pulls the permit, and how long is it good for?
The permit holder is responsible for the work. If you hire a contractor, they pull the permit; if you do the work yourself, you pull it and the work still gets inspected. Residential permits are submitted on the city's online portal by the general contractor or by the homeowner doing their own work, and the contractor's licensing has to be current in the city's system.
A Rogers permit becomes void if work has not started within six months of issue, or if it is suspended or abandoned for six months after starting. Extensions can be requested and are at the building official's discretion; otherwise the job is re-permitted with fees due.
On our jobs the permit is our responsibility. That is how it should be: the person who builds it answers for it.
06Property lines, utilities and the Cave Springs recharge area
The City of Rogers does not locate property lines. If a wall, fence or structure is going anywhere near a boundary, that is a surveyor's job, and it is far cheaper before the wall is built than after a neighbour questions it.
Call before you dig. The Rogers FAQ lists Arkansas One Call at 1-800-482-8998, and 811 reaches the same service. Footings, drain lines and post holes all count.
Part of Rogers also falls inside the Cave Springs Recharge Area, the karst catchment that feeds Cave Springs cave, which the Cave Springs drainage manual describes as home to the largest known population of the federally threatened Ozark cavefish. The recharge area covers land in Cave Springs, Rogers, Lowell and Springdale. Its special regulations are aimed at development rather than a back garden, but on karst ground, where runoff goes matters more than most homeowners realise.
07A worked example: covered patio and kitchen in Rogers
Here is a typical Rogers project and where the permits land. A paver patio, a cedar pavilion over part of it, an outdoor kitchen with a gas line and lighting, and a short seat wall around a fire pit.
The pavilion is a covered patio in the city's terms, so it is a permitted structure. That means drawings, footings sized for the structure, and inspections. Attached or freestanding makes no difference to whether it needs a permit.
The kitchen needs plumbing and electrical permits for the gas and the power, both on the city's list. Those lines should be planned with the pavilion footings and the patio base, not added after.
The patio and the seat wall sit outside the list. A seat wall is not a retaining wall, and nothing on this project comes near the four-foot retaining threshold.
So one project, three kinds of paperwork, and one pull of the permit if the contractor organises it properly. That is the difference between a project that passes inspection first time and one that stops for a week in the middle.
08What happens if you build without a permit?
Nothing, until it matters. Unpermitted structures tend to surface when a house is sold, refinanced or insured, or when a neighbour complains, and by then the work is finished and covered. Putting it right usually means applying after the fact and, where an inspector needs to see footings or wiring, opening up work that is already done.
In Rogers, where covered patios are named on the list, a pavilion added without one is exactly the kind of thing that comes up. The permit is a small line on a serious project. Skipping it is not a saving.
09Why the ground in Rogers matters more than the permit
The permit list tells you what the city inspects. It does not tell you what decides whether the work lasts. In Rogers, that is the ground.
Rogers sits on the Springfield Plateau. The bedrock is the Boone Formation, limestone interbedded with chert, and geologists describe the Boone as probably the most widespread and karst-susceptible formation in the Ozark Plateaus, with sinkholes, springs and caves. Where the limestone has weathered, the surface is red clay full of chert fragments.
That has three consequences for a patio or pavilion. The clay holds water, so a base that is too thin or has nowhere to drain will move. Rock can turn up shallow, so footings and excavation need pricing with that possibility in mind. And behind any wall, the excavated clay must not go back as backfill; free-draining stone and a pipe with an outlet do that job.
Freeze-thaw adds the last layer. Water that sits in a poorly drained base freezes, expands and lifts, then thaws and leaves a gap, and Northwest Arkansas winters run that cycle many times. A covered patio's posts and footings, a paver field's edge restraint and a wall's drainage are all tested by it every year. That is why the best builds here are built for the winter rather than for the photograph on handover day.
None of that is on a permit application. All of it is on a good quote.
10Questions to ask a contractor about Rogers permits
- Is my address inside the Rogers city limits?
- Does anything in this design count as a covered patio, deck or new structure?
- Who pulls the building permit, and who pulls the trade permits?
- Is any wall over four feet, and if so, who designs it?
- Is anything going into a utility or drainage easement?
If the answer to who pulls the permit is you, the homeowner, on a job a contractor is building, ask why. The permit holder carries the responsibility.
11What if I live outside Rogers city limits?
Rogers has no jurisdiction there. The city's FAQ still points people to the county Risk Reduction office on 479-271-1003; the county has since renamed that department Building Safety, and the same number is listed.
Since 28 November 2023, Benton County has not required building permits for Residential Group U structures in unincorporated areas: detached shops with no living space, carports, storage buildings, decks and fences. Structures attached to a house, pools, and new plumbing, electrical or HVAC work still need permits, and the county still wants to review your site plan through its Planning Office even when no building permit applies.
12Rules change: confirm with the city
This reflects what the City of Rogers and Benton County published when it was checked in September 2026. Before relying on it, confirm with Rogers Building Inspections, 113 N 4th Street, on 479-621-1100, or Community Development on 479-621-1186. The city encourages anyone unsure whether a project needs a permit to call before starting work, which is good advice.
FAQCommon questions
Does a covered patio need a permit in Rogers?
Yes. Rogers lists covered patios by name among the work that needs a permit, along with decks, carports, storage buildings, pools and fences over seven feet.
Do I need a permit for an open paver patio in Rogers?
An uncovered patio at grade is not on the city's published list. Power, gas or plumbing run to it are, so confirm with Building Inspections on 479-621-1100.
Does a retaining wall need a permit in Rogers?
Only when it is over four feet tall. Then it needs a building permit.
Do I need a fence permit in Rogers?
Not for a standard fence. A building permit is needed if the fence is over seven feet tall or set on concrete footings.
Who is responsible for pulling the permit in Rogers?
The permit holder. If you hire a contractor they pull it and carry that responsibility. If you do the work yourself you pull it, and it is still inspected.
How long is a Rogers building permit valid?
It becomes void if work has not started within six months, or stops for six months after starting. Extensions are at the building official's discretion.
What if I live outside Rogers city limits?
Benton County Building Safety handles it, on 479-271-1003. Detached decks and fences need no county building permit; attached structures and pools do.
REFSources
- City of Rogers FAQ: When is a permit required?rogersar.gov
- City of Rogers: Community Development (fences, retaining walls, grading)rogersar.gov
- City of Rogers: Residential Projectsrogersar.gov
- Benton County Building Safety: Permitsbentoncountyar.gov
- Arkansas Office of the State Geologist blog: Boone Formationarkansasgeological.wordpress.com
NEXTGet it looked at properly
Everything above is general guidance. What your ground actually needs is a site visit, and ours costs nothing. Francisco Gallardo walks it, reads the grade and the drainage, and tells you what is possible.