Retaining wall cost in Northwest Arkansas is driven by height first and length second. A low garden wall is a modest job, but once a wall holds back real soil the cost moves into a compacted leveling pad, drainage stone, a drain pipe and often geogrid reinforcement. Above four feet, Bentonville and Fayetteville both require an Arkansas-licensed engineer, which adds design, permitting and inspection. The biggest variable is not the block, it is what is behind and under it.
01Why does height change the price so sharply?
Because the load on a wall grows much faster than the wall does.
A retaining wall resists a wedge of soil, and the sideways pressure from that wedge grows roughly with the square of the height. Double the height and you have roughly quadrupled the force. That is why a four-foot wall is not two two-foot walls stacked, and why the construction changes category as it gets taller rather than just using more block.
A short wall can often work as a gravity wall, relying on the weight of the units and a good base. A taller one usually needs geogrid: layers of reinforcement laid back into compacted fill so the wall and the soil behind it act as one mass. The National Concrete Masonry Association's best practices guide gives a minimum geogrid length of 60 percent of the total wall height or four feet, whichever governs. That is a lot of excavation behind the face, and it is where much of the cost of a tall wall actually goes.
02What does a wall at each height involve?
Height sets the structure, the paperwork and the inspection, and the thresholds differ by city.
| Wall height | What it usually involves | Paperwork |
|---|---|---|
| Low garden or seat wall | Compacted leveling pad, drainage stone, capped units | Usually none from the city; Bella Vista's ACC still reviews retaining walls |
| Up to 4 ft retaining real soil | Leveling pad, 12 in of gravel behind, drain pipe, geogrid depending on soil and surcharge | Check your city; ACC review in Bella Vista |
| Over 4 ft in Bentonville | Engineered design, reinforcement, inspection | City Retaining Wall Permit via eTrakit, designed and certified by an Arkansas PE |
| Over 4 ft in Fayetteville | Engineered design and inspection | Grading permit with a plan sealed by an Arkansas engineer, architect or landscape architect |
| Any wall on a Fayetteville slope of 15% or more, or in the hillside overlay or floodplain | Engineered grading plan | Grading permit |
Those thresholds come from each city's own published requirements, checked in September 2026. Rules change quietly, so we confirm with the city on every job.
03What separates a real quote from a cheap one?
Drainage. A real quote has it as named lines, and a cheap quote has block, backfill and hope.
NCMA's general criteria put a minimum of twelve inches of free-draining gravel directly behind the units, a drain pipe at the base, a densely compacted leveling pad that extends at least six inches in front of and behind the wall, and a minimum embedment below grade. Filter fabric keeps the fine soil from clogging the gravel. The pipe needs somewhere to discharge. Each of those should be visible on the quote.
Saturated soil weighs far more than dry soil, and water trapped behind a wall adds its own pressure on top. Fayetteville's Drake Field averages close to 47 inches of rain a year according to the National Weather Service normals, so ground here saturates regularly. A wall built without drainage is not a wall with a small flaw. It is a wall with a deadline, and most of the leaning walls we are asked to look at failed for this reason.
The second thing to look for is the base. Walls sitting on whatever was there settle unevenly, and once a segmental wall goes out of plane it cannot be pushed back.
04How does the ground change the price across Northwest Arkansas?
North of Fayetteville you are digging chert and limestone; from Fayetteville south you are building on shale that moves.
Benton County and the northern edge of Washington County sit on the Springfield Plateau: Boone Formation limestone and chert, with red chert-laden clay where the limestone has dissolved. It is stable ground, but it is hard to dig, and a wall that needs geogrid four or more feet back into the slope means excavating a lot of it.
Fayetteville, Farmington, Prairie Grove and Elkins sit in the Boston Mountains, on sandstone and the Fayetteville shale. University of Arkansas geology professor Walter Manger, quoted in the Northwest Arkansas Business Journal, put it simply: shale expands and contracts as its clay weathers, and "Limestone is good. Shale is bad." A wall on shale has to be designed to cope with ground that swells wet and shrinks dry, which is a design and drainage cost rather than a block cost.
05What sits above the wall, and why does it matter?
Anything on top of the retained soil adds load, and the design has to know about it before the first block goes down.
A driveway, a parked car, a pool, a patio or even a fence along the top of a wall is called a surcharge. It pushes on the soil the wall is holding, which is why NCMA's best practices guide treats loads above the wall, including snow piled on top, as design inputs rather than afterthoughts. A wall that is fine under a lawn can be undersized under a driveway.
Fence and rail posts are the other common clash. Driven through the geogrid zone without planning, they cut the reinforcement that holds the wall together. If a fence or a guard rail belongs on top, it goes in the design.
Then there is surface water. Rain that runs off a lawn or a roof and pours over the top of the wall saturates exactly the soil you are trying to keep dry. NCMA treats managing surface water at the top of the wall as part of site drainage, usually with a swale or a grade that turns water along the wall rather than over it.
06Do Rogers, Springdale and the county need a permit for a wall?
Each jurisdiction sets its own rule, so the answer is a phone call before a design, not a guess.
The City of Rogers publishes a list of work that needs a permit, covering new structures, decks, covered patios, pools, fences over seven feet and plumbing, electrical and mechanical work. Retaining walls are not named in that list, so confirm with Rogers Building Inspection on (479) 621-1100 for any wall that is tall, near a property line or supporting a structure. Springdale straddles Benton and Washington counties; its Building Department is on (479) 750-8114.
In unincorporated Benton County, the county stopped requiring building permits for detached Residential Group U structures from 28 November 2023, while still permitting anything attached to a house and any new plumbing, electrical or HVAC work. A retaining wall is not named in that change, so confirm with the county.
Whatever the permit answer, the physics is the same. A wall that does not need a permit still needs drainage and a base, and a wall that fails on a property line becomes your neighbour's problem too, which is a conversation nobody wants to have. Build it as if an engineer were going to inspect it, even when nobody will.
07Is one tall wall or two terraced walls cheaper?
Sometimes two shorter walls are cheaper and better, but only if they are spaced so the upper one does not load the lower.
Splitting a six-foot grade change into two walls can keep each under a four-foot threshold and gives you a planting bed between them. The catch is that a wall close behind another adds weight to it, and the two then behave as one taller wall. Setback between tiers is an engineering question, not a styling one. On steep lots terracing is often the better design anyway, because it gives usable levels rather than one dramatic face.
08Which material suits the budget?
Segmental concrete block is the most predictable cost; natural stone costs more and looks it.
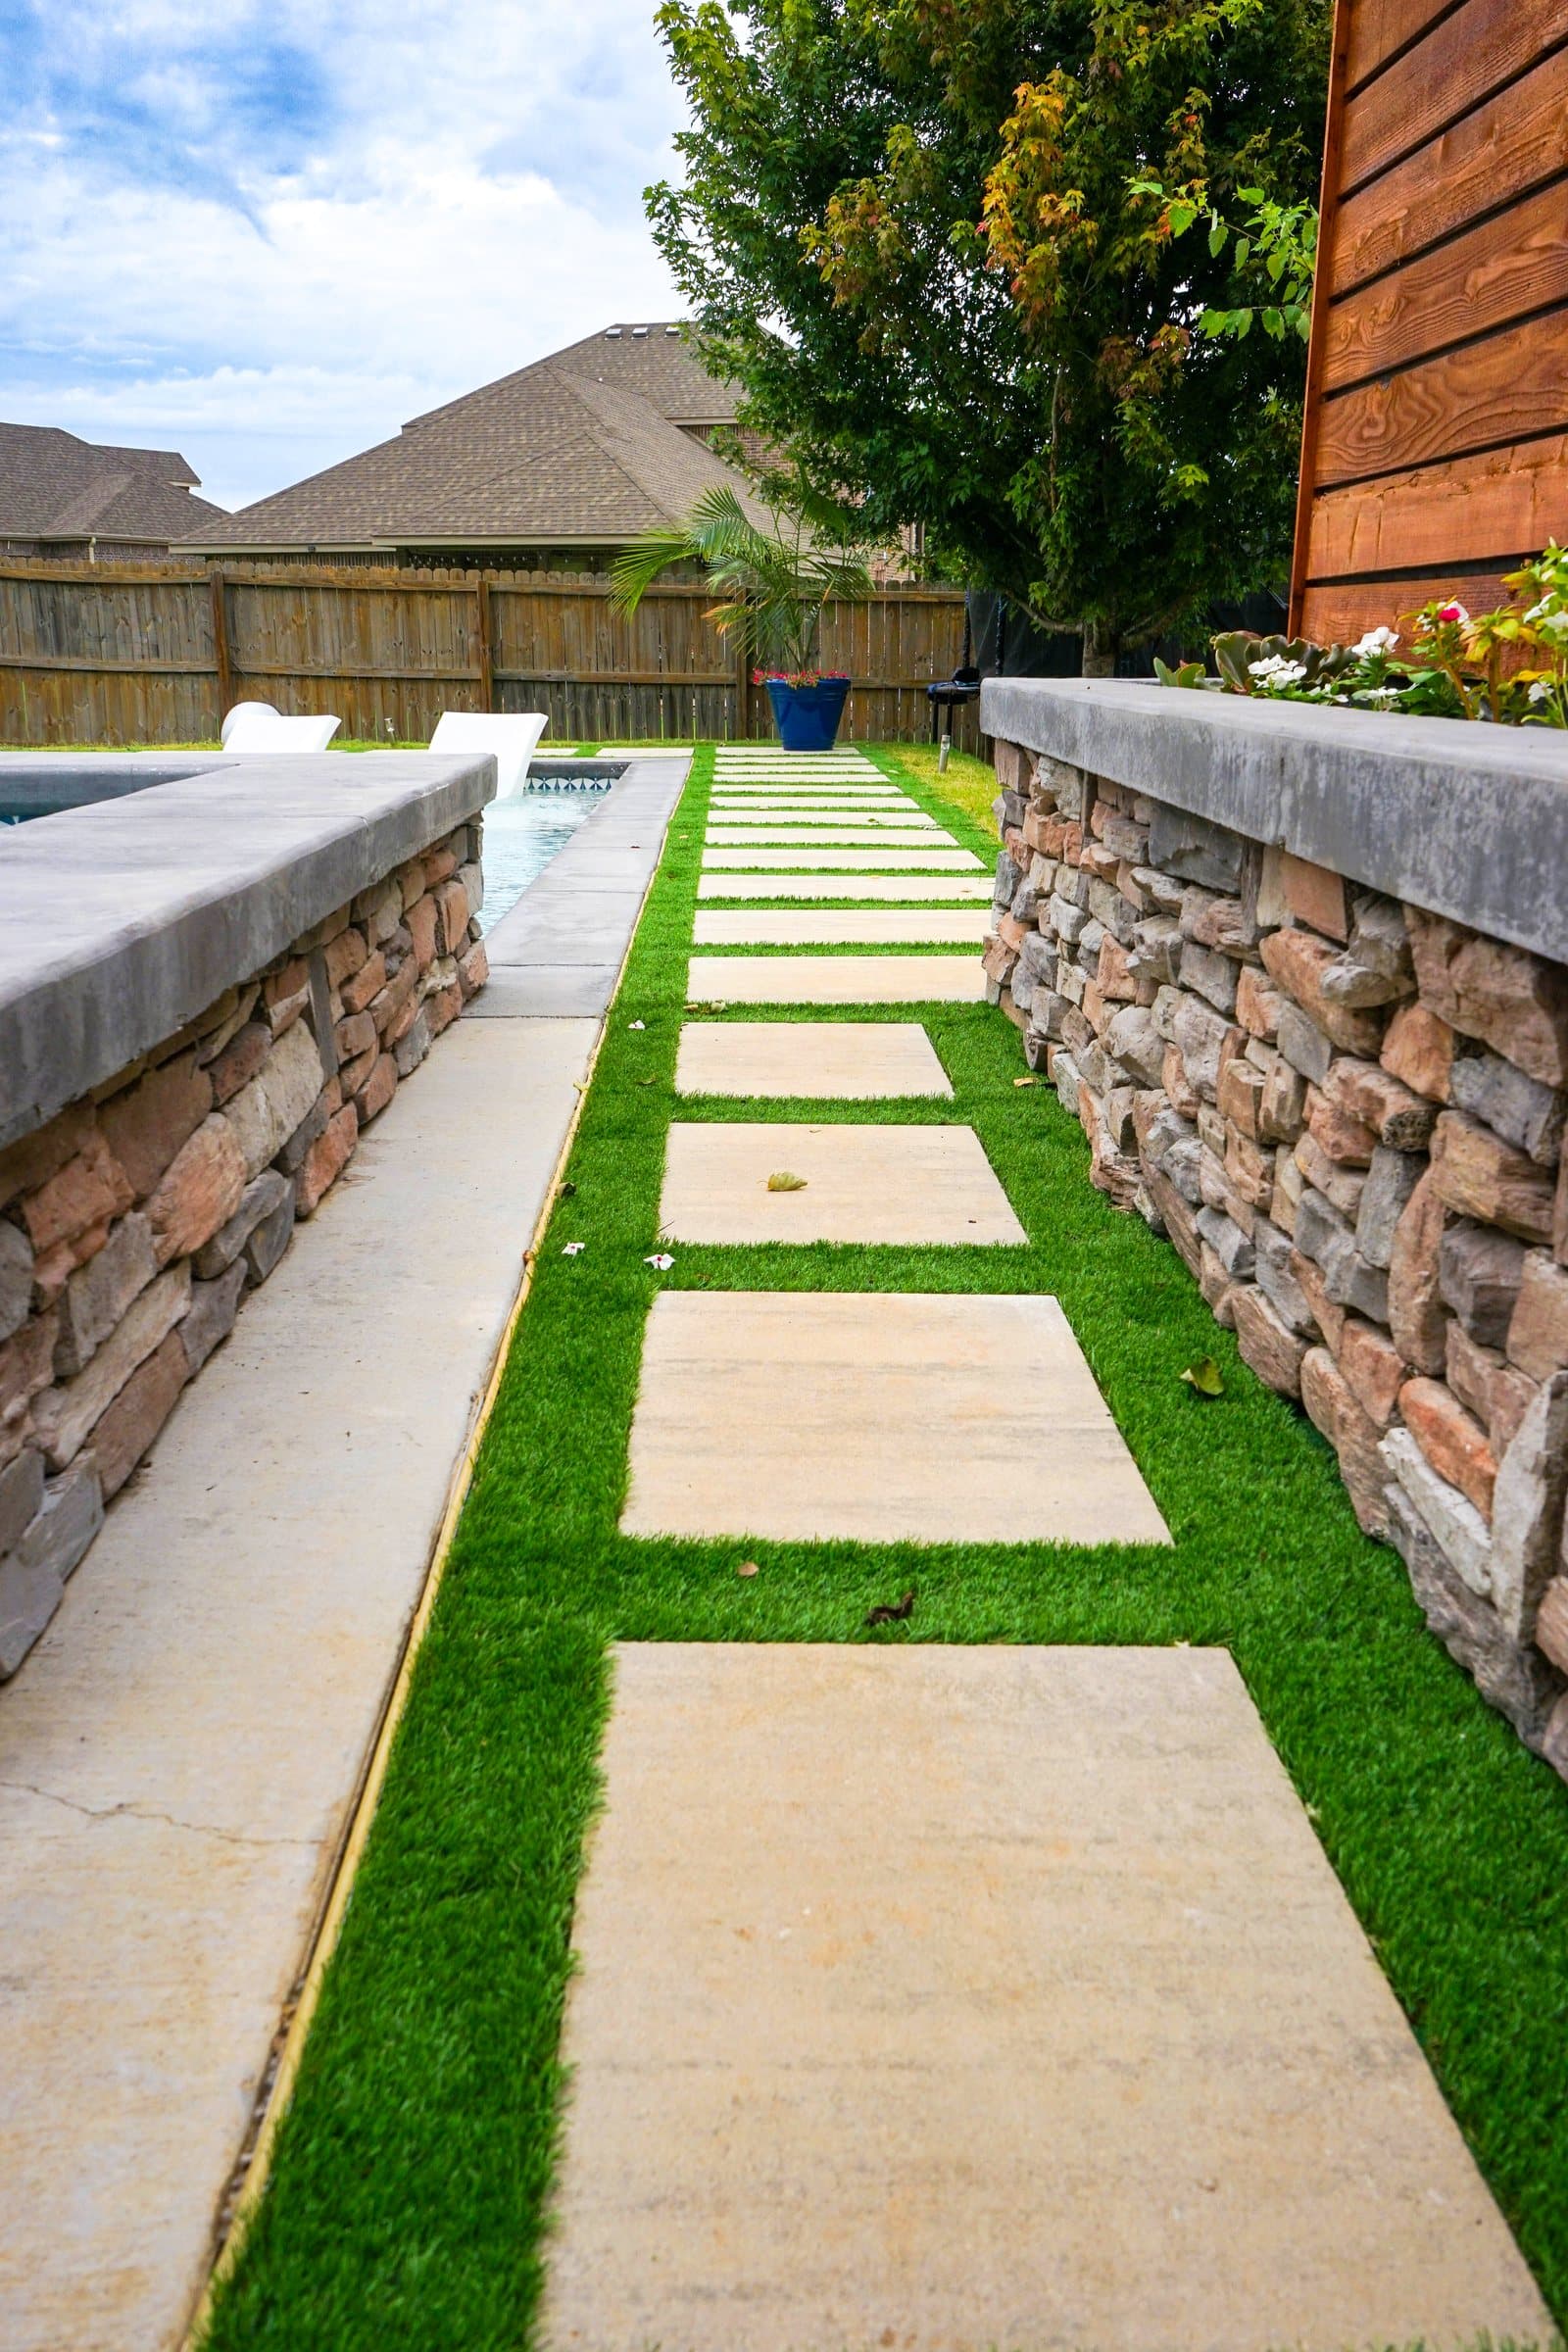
Engineered segmental units are made to interlock with geogrid and come with manufacturer design tables, which makes taller walls straightforward to specify. Natural stacked stone, like the walls on the Swindle build in Cave Springs, is slower to lay and selected piece by piece, and it reads as part of the landscape rather than a product. Many projects use block for the structure and stone where people look.
09What does a site visit look at before a wall is priced?
Where the water comes from, where it can go, and what the ground is made of.
On a wall, the drawing is the easy part. The site visit reads the slope above the wall and what drains onto it, where the drain pipe can legally discharge without sending water onto a neighbour, how close the wall sits to property lines, utilities and easements, and how machinery reaches the work. On the plateau it also looks for signs of shallow rock; on shale it looks for signs of movement, such as leaning fences, cracked steps and tilted trees, which Manger singled out as a warning sign of ground movement.
If the wall is over four feet, or the lot is steep, the visit also decides whether an engineer and a permit are in the scope. It is far better to know that before you compare prices than after, because a quote that leaves the engineering out is not comparable with one that includes it.
10What should you ask before you sign?
Ask how the wall drains and what it sits on, and compare those answers rather than the totals.
- What is the leveling pad made of, and how thick is it?
- How much drainage gravel goes behind the units?
- Where is the drain pipe, and where does it discharge?
- Is geogrid included, and how far back does it go?
- Who handles the permit and the engineer if the wall is over four feet?
- What happens if you hit rock?
Our projects start around seven and a half thousand dollars, and a wall is often one part of a larger outdoor space. The site visit is free. Call (479) 379-2226.
FAQCommon questions
How tall can a retaining wall be without an engineer in Northwest Arkansas?
In Bentonville and Fayetteville the line is four feet: walls over that need an Arkansas-licensed engineer, plus a city Retaining Wall Permit in Bentonville or a grading permit in Fayetteville. Other cities vary, so check before you build.
Why is my neighbour's retaining wall leaning?
Almost always drainage. Water builds up behind a wall with nowhere to go, the soil gets much heavier, and the wall rotates forward.
Can a leaning wall be repaired?
Sometimes the top courses can be reset. If the base has moved or the wall has rotated, rebuilding with proper drainage is usually cheaper over ten years, and we will say so even when it means the bigger job.
What is geogrid and do I need it?
It is reinforcement laid in layers back into compacted fill so the wall and soil act as one mass. Taller walls and walls with loads above them usually need it. NCMA's minimum length is 60 percent of the wall height or four feet.
Does Bella Vista need approval for a retaining wall?
Yes. The Bella Vista POA lists retaining walls among the projects that need Architectural Control Committee approval, separate from anything the city requires.
Is a stone retaining wall more expensive than block?
Generally yes, because natural stone is slower to lay and selected by hand. Block is more predictable to engineer and price.
Does the wall need a footing below the frost line?
Segmental walls are flexible structures built on a compacted gravel leveling pad rather than a rigid footing. Depth and embedment are set by the wall design and any engineer involved.
REFSources
- NCMA Segmental Retaining Walls Best Practices Guiderochestercp.com
- City of Bentonville: Retaining Wall Permitbentonville.ar.gov
- City of Fayetteville: Grading Permit Requirementsfayetteville-ar.gov
- Bella Vista POA: The City, POA and ACCbellavistapoa.com
- Talk Business / NWA Business Journal: Shale Rests at Root of Construction Problemstalkbusiness.net
NEXTGet it looked at properly
Everything above is general guidance. What your ground actually needs is a site visit, and ours costs nothing. Francisco Gallardo walks it, reads the grade and the drainage, and tells you what is possible.