A cover is priced by three things: whether it is attached to the house or freestanding, whether the roof is open, louvred or solid, and what it is built from. An open cedar pergola is the least expensive real structure; a freestanding pavilion with a solid roof, proper footings and a finished ceiling costs several times more. In most Northwest Arkansas cities a roofed structure needs a building permit, and Rogers names covered patios in its permit list explicitly.
01Which kind of cover are you actually pricing?
There are four common types, and they differ more in what they do than in how they look.
| Type | Shelter | Main cost drivers | Permit likelihood |
|---|---|---|---|
| Open pergola | Shade pattern, no rain protection | Timber size, span, footings | Varies by city; lower than a roof |
| Louvred pergola | Adjustable shade, rain when closed | The louvre system, motors, power | Treated as a roofed structure in most places |
| Attached covered patio | Full rain and sun protection | Roof tie-in, flashing, footings | High. Rogers and Fayetteville both require one |
| Freestanding pavilion | Full protection, placed anywhere | Four or more footings, full roof, ceiling, power | High inside city limits |
Choose by what you want to do under it, then price that. Pricing a pergola and then wishing it kept the rain off is the most common regret in this category.
02Is attached or freestanding cheaper?
Attached is usually cheaper to build; freestanding usually gives the better space.
An attached cover borrows the house for one side, which saves posts, footings and roof area. It also has to meet the house properly. The flashing detail where a new roof meets an existing wall is the most common source of leaks in this kind of work, and it is not a place to save money.
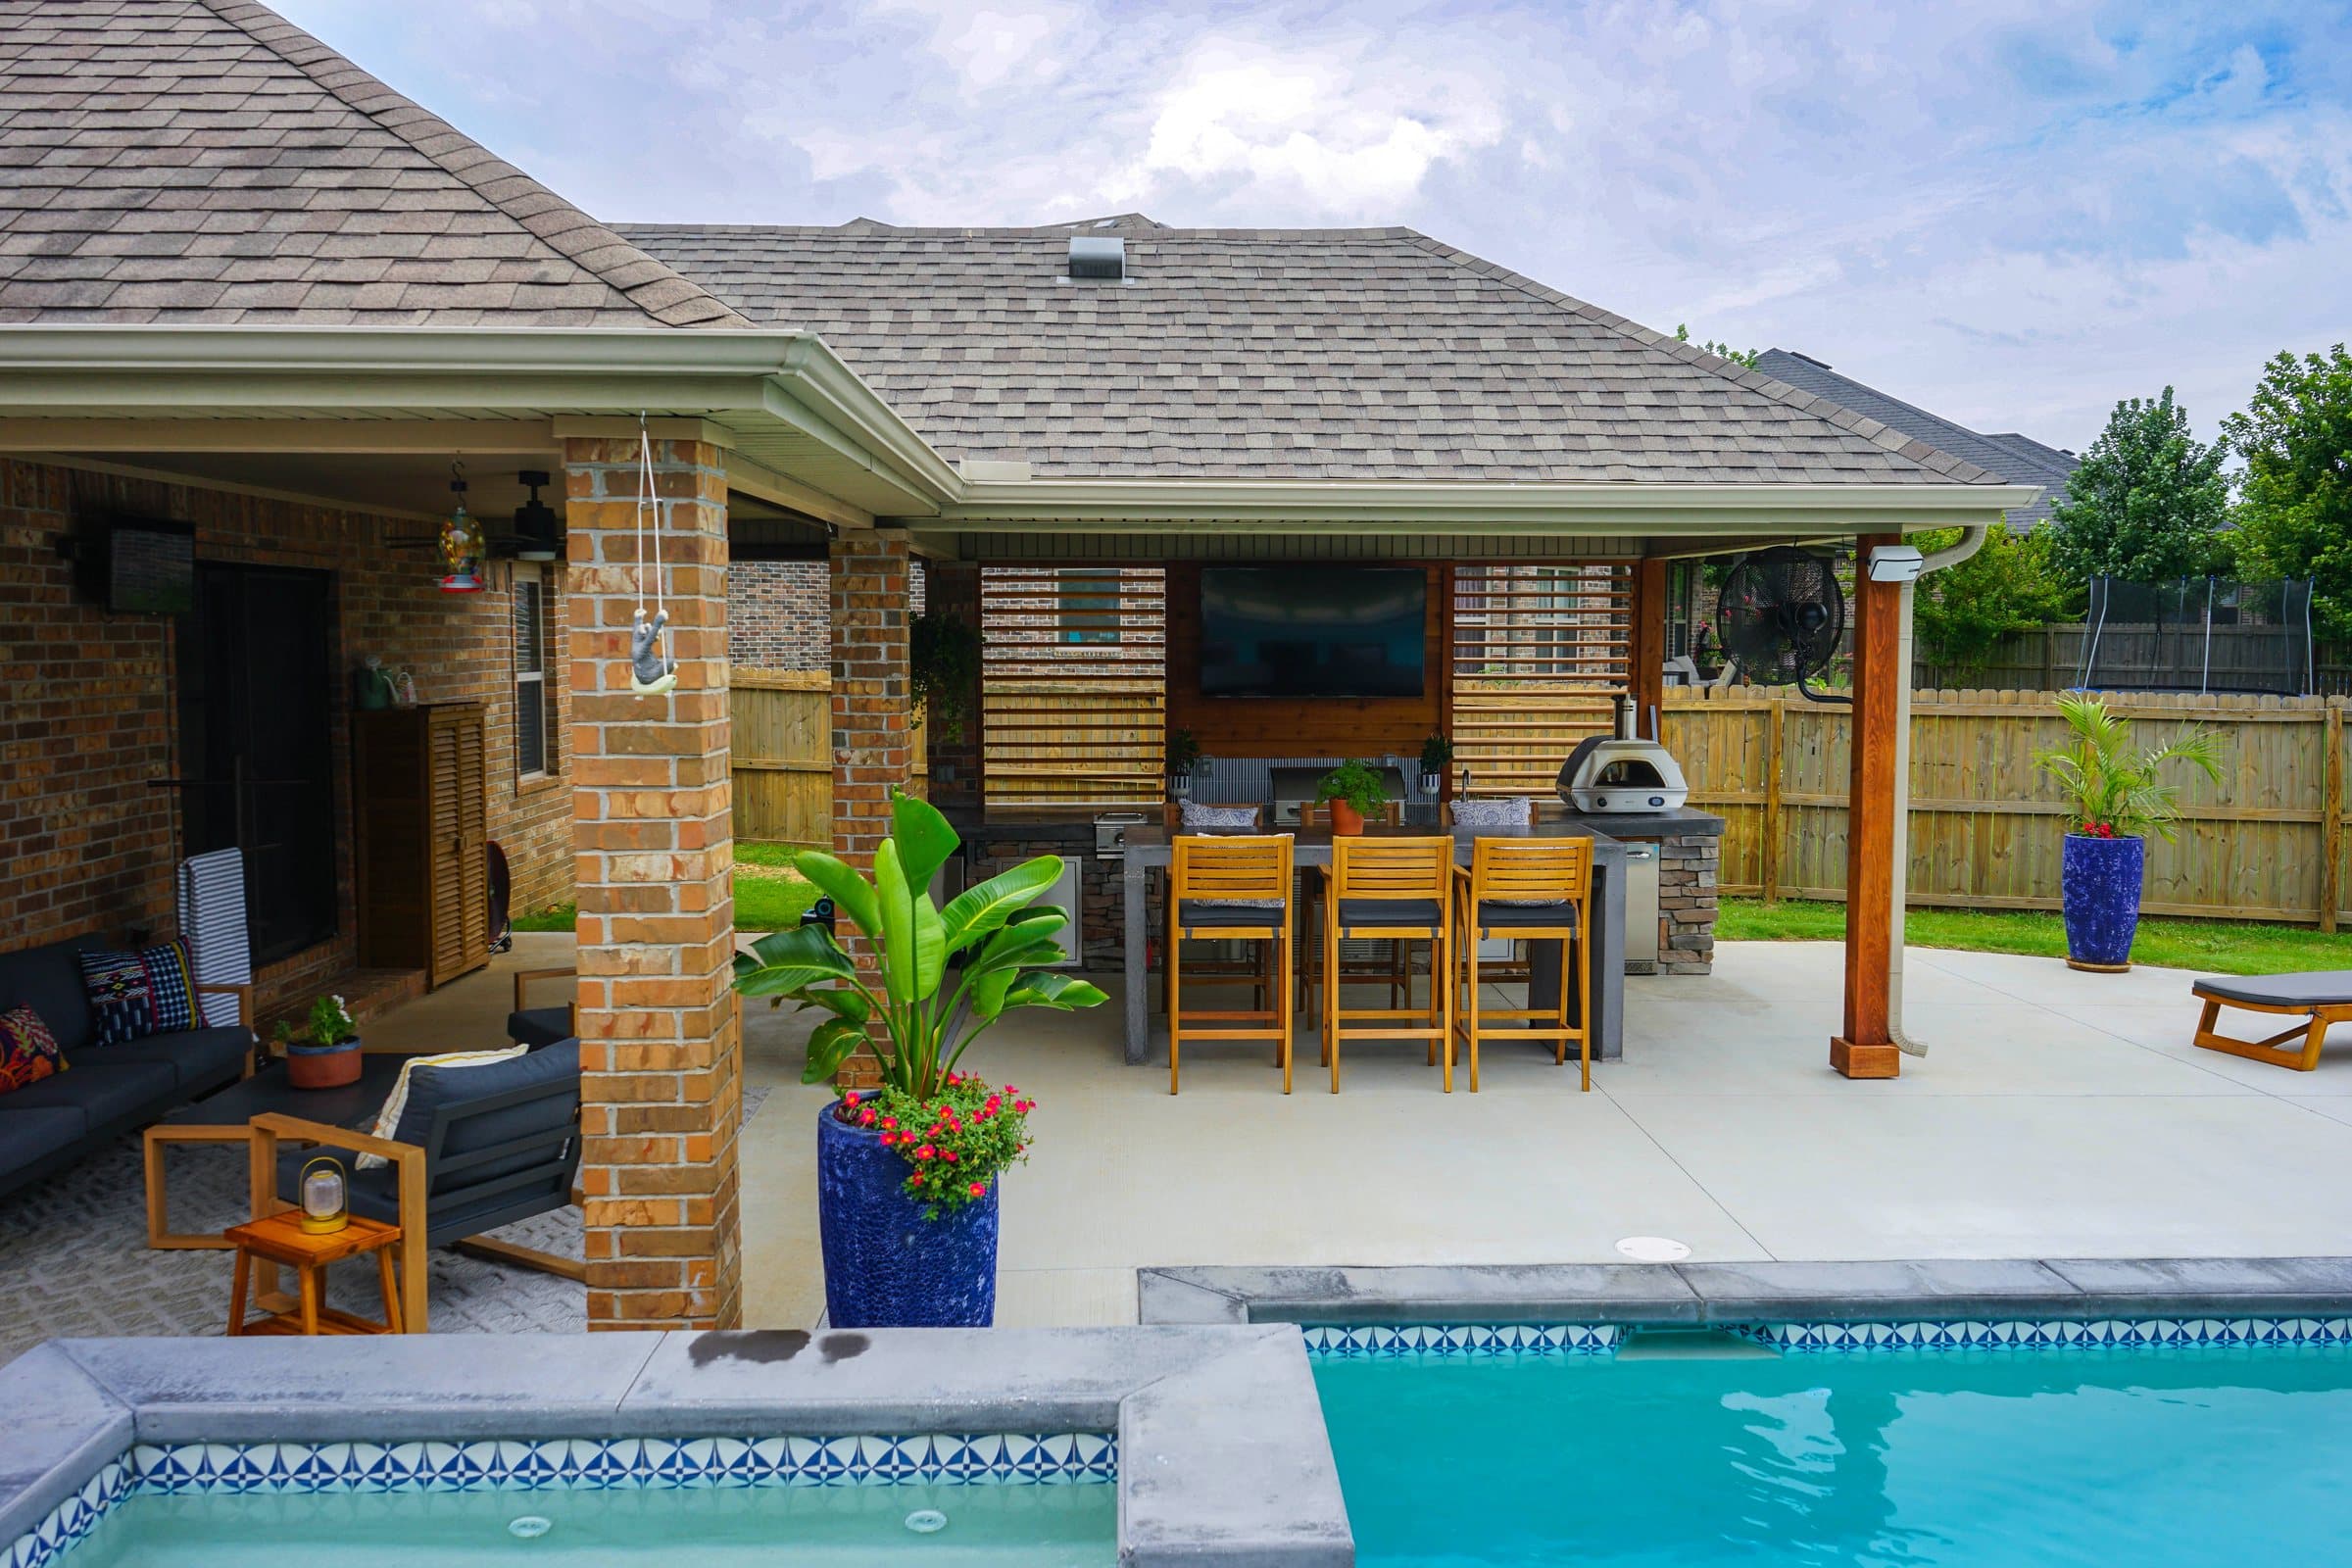
A freestanding pavilion costs more and gives more freedom. On a large lot, putting the structure where the view and the evening shade actually are, rather than hard against the back wall, is usually the better design even though it costs more. It also avoids tying new work into an existing roof and gutter system.
03Open, louvred or solid: what is the difference in use?
A solid roof is the one that changes how many months the space gets used.
An open pergola gives shade patterns and a sense of enclosure and very little shelter. It is the least expensive way to make a patio feel like a room.
A solid roof turns a patio into a space that works in rain and through the shoulder seasons. The National Weather Service normals put average annual precipitation at Drake Field close to 47 inches, so rain cover is not a luxury here. A roof also makes a ceiling fan, lighting, heaters and a television straightforward.
Louvred systems sit between the two on both function and price. They bring motors, seals and moving parts into a structure that would otherwise have none, which is worth knowing before you choose one for a spot under trees.
04Do you need a permit for a covered patio in Northwest Arkansas?
Inside most city limits, yes.
The City of Rogers lists covered patios, decks, new structures and additions among the work that requires a permit. Fayetteville does not require a permit for a bare at-grade patio but does for a covered structure attached to the house. In Bella Vista there are two approvals: the city for code, and the POA's Architectural Control Committee, which lists accessory structures among the projects it reviews.
Unincorporated Benton County is the exception people hear about. Since 28 November 2023 the county has not required building permits for detached Residential Group U structures, which it describes as including detached shops, carports, storage buildings, decks and fences. Anything attached to the house still needs a permit, and so does new plumbing, electrical or HVAC work.
These rules were checked at each authority's own source in September 2026. Assume a permit is needed and let us confirm it.
05What do the footings have to deal with here?
Rock on the plateau, movement on the shale, and wind everywhere.
Posts carry the roof down into the ground, so the footing is where the local geology bites. In Bentonville, Rogers, Bella Vista and the rest of Benton County, footing holes can hit Boone chert and limestone well short of the planned depth, and breaking rock for four or six footings is a real line on the quote. In Fayetteville and south, the Fayetteville shale swells wet and shrinks dry, and footings need to reach ground that is not moving with the seasons.
Footing depth and size are set by the building code your city has adopted and confirmed at permit. Exposed rural lots out toward Pea Ridge and Gravette need more bracing than a sheltered suburban garden, and that is an engineering input rather than a preference.
06How big should a cover be?
Big enough to cover the furniture with people in it, plus the rain that blows in at the edges.
A table for six with chairs pushed back needs roughly eighteen feet by eighteen feet of floor. A lounge group needs at least twelve by twelve. The roof over them has to be larger than the furniture footprint, because rain does not fall straight down and summer sun comes in low in the evening. Posts also take up floor, so put them where they frame the space rather than where someone's chair has to go.
Height matters as much as area. A roof that is too low feels oppressive and traps heat; one that is too high lets weather in. Ceiling fans need clearance, and so does anything that burns. If a fireplace, a heater or a grill is going under or near the roof, its manufacturer's clearances set the height and the materials above it, and that has to be known before the frame is drawn.
07Where does the water from a new roof go?
Somewhere planned, because a new roof concentrates rain that used to fall across the lawn.
Covering four or five hundred square feet of patio turns that area's rain into a stream at the downspout. Dropped at the foot of a post, it undermines the footing and floods the patio. It needs gutters, downspouts and a destination: a drain, a swale or a planted area that can take it.
Fayetteville's residential grading requirements capture the principle: establish positive drainage to a collection point, and do not redirect runoff onto an adjacent property without an easement or agreement. That is good practice everywhere, not just in Fayetteville.
08What power and lighting should go in?
More than you think, and it should go in while the structure is being built.
Conduit run up a post and along a beam is invisible and nearly free during construction. The same run added later is surface-mounted, visible and more expensive. Plan for a ceiling fan, dimmable lighting, a couple of outlets at counter height, and power for heaters or a television if there is any chance you will want them.
Electrical work is permitted work in every city here, including in unincorporated Benton County, where some detached structures are otherwise exempt.
09Can a cover go over an existing patio?
Only if the patio or slab can carry posts, and builder-grade pads often cannot.
A post is a concentrated load. A thin slab or a patio on a shallow base will crack or sink under it. Usually the answer is to cut out and pour proper footings at each post position, then make good the surface around them. That is cheaper than it sounds when planned, and much more expensive when discovered halfway through.
If the existing patio is already failing, putting a roof over it is putting money on top of the problem. Fix the base first.
10Does a cover need its own foundation or can it sit on the patio?
Each post needs its own footing; the patio around it is a surface, not a foundation.
A roof carries its own weight, the weight of anything hung from it, wind pushing on it from the side and lifting it from below, and occasionally snow or ice. All of that comes down through the posts into a very small area of ground. A paver field or a four-inch slab is designed for people walking across it, not for a concentrated load that also tries to pull up in a storm.
That is why the right order is footings first, then the patio built around the post bases, and why retrofitting a cover over an existing patio usually means cutting it open at each post. On the plateau, footing holes often hit chert or limestone early, which is solid bearing but slow digging. On the Fayetteville shale the footing has to get below the ground that moves with the seasons.
Wind uplift is the load people forget. An open-sided pavilion acts like a wing, and the connection between post, footing and roof is what keeps it on the ground. That connection is specified, inspected where a permit applies, and not worth improvising.
11Which materials suit the climate?
Cedar, steel and aluminum all work here; the difference is how they age.
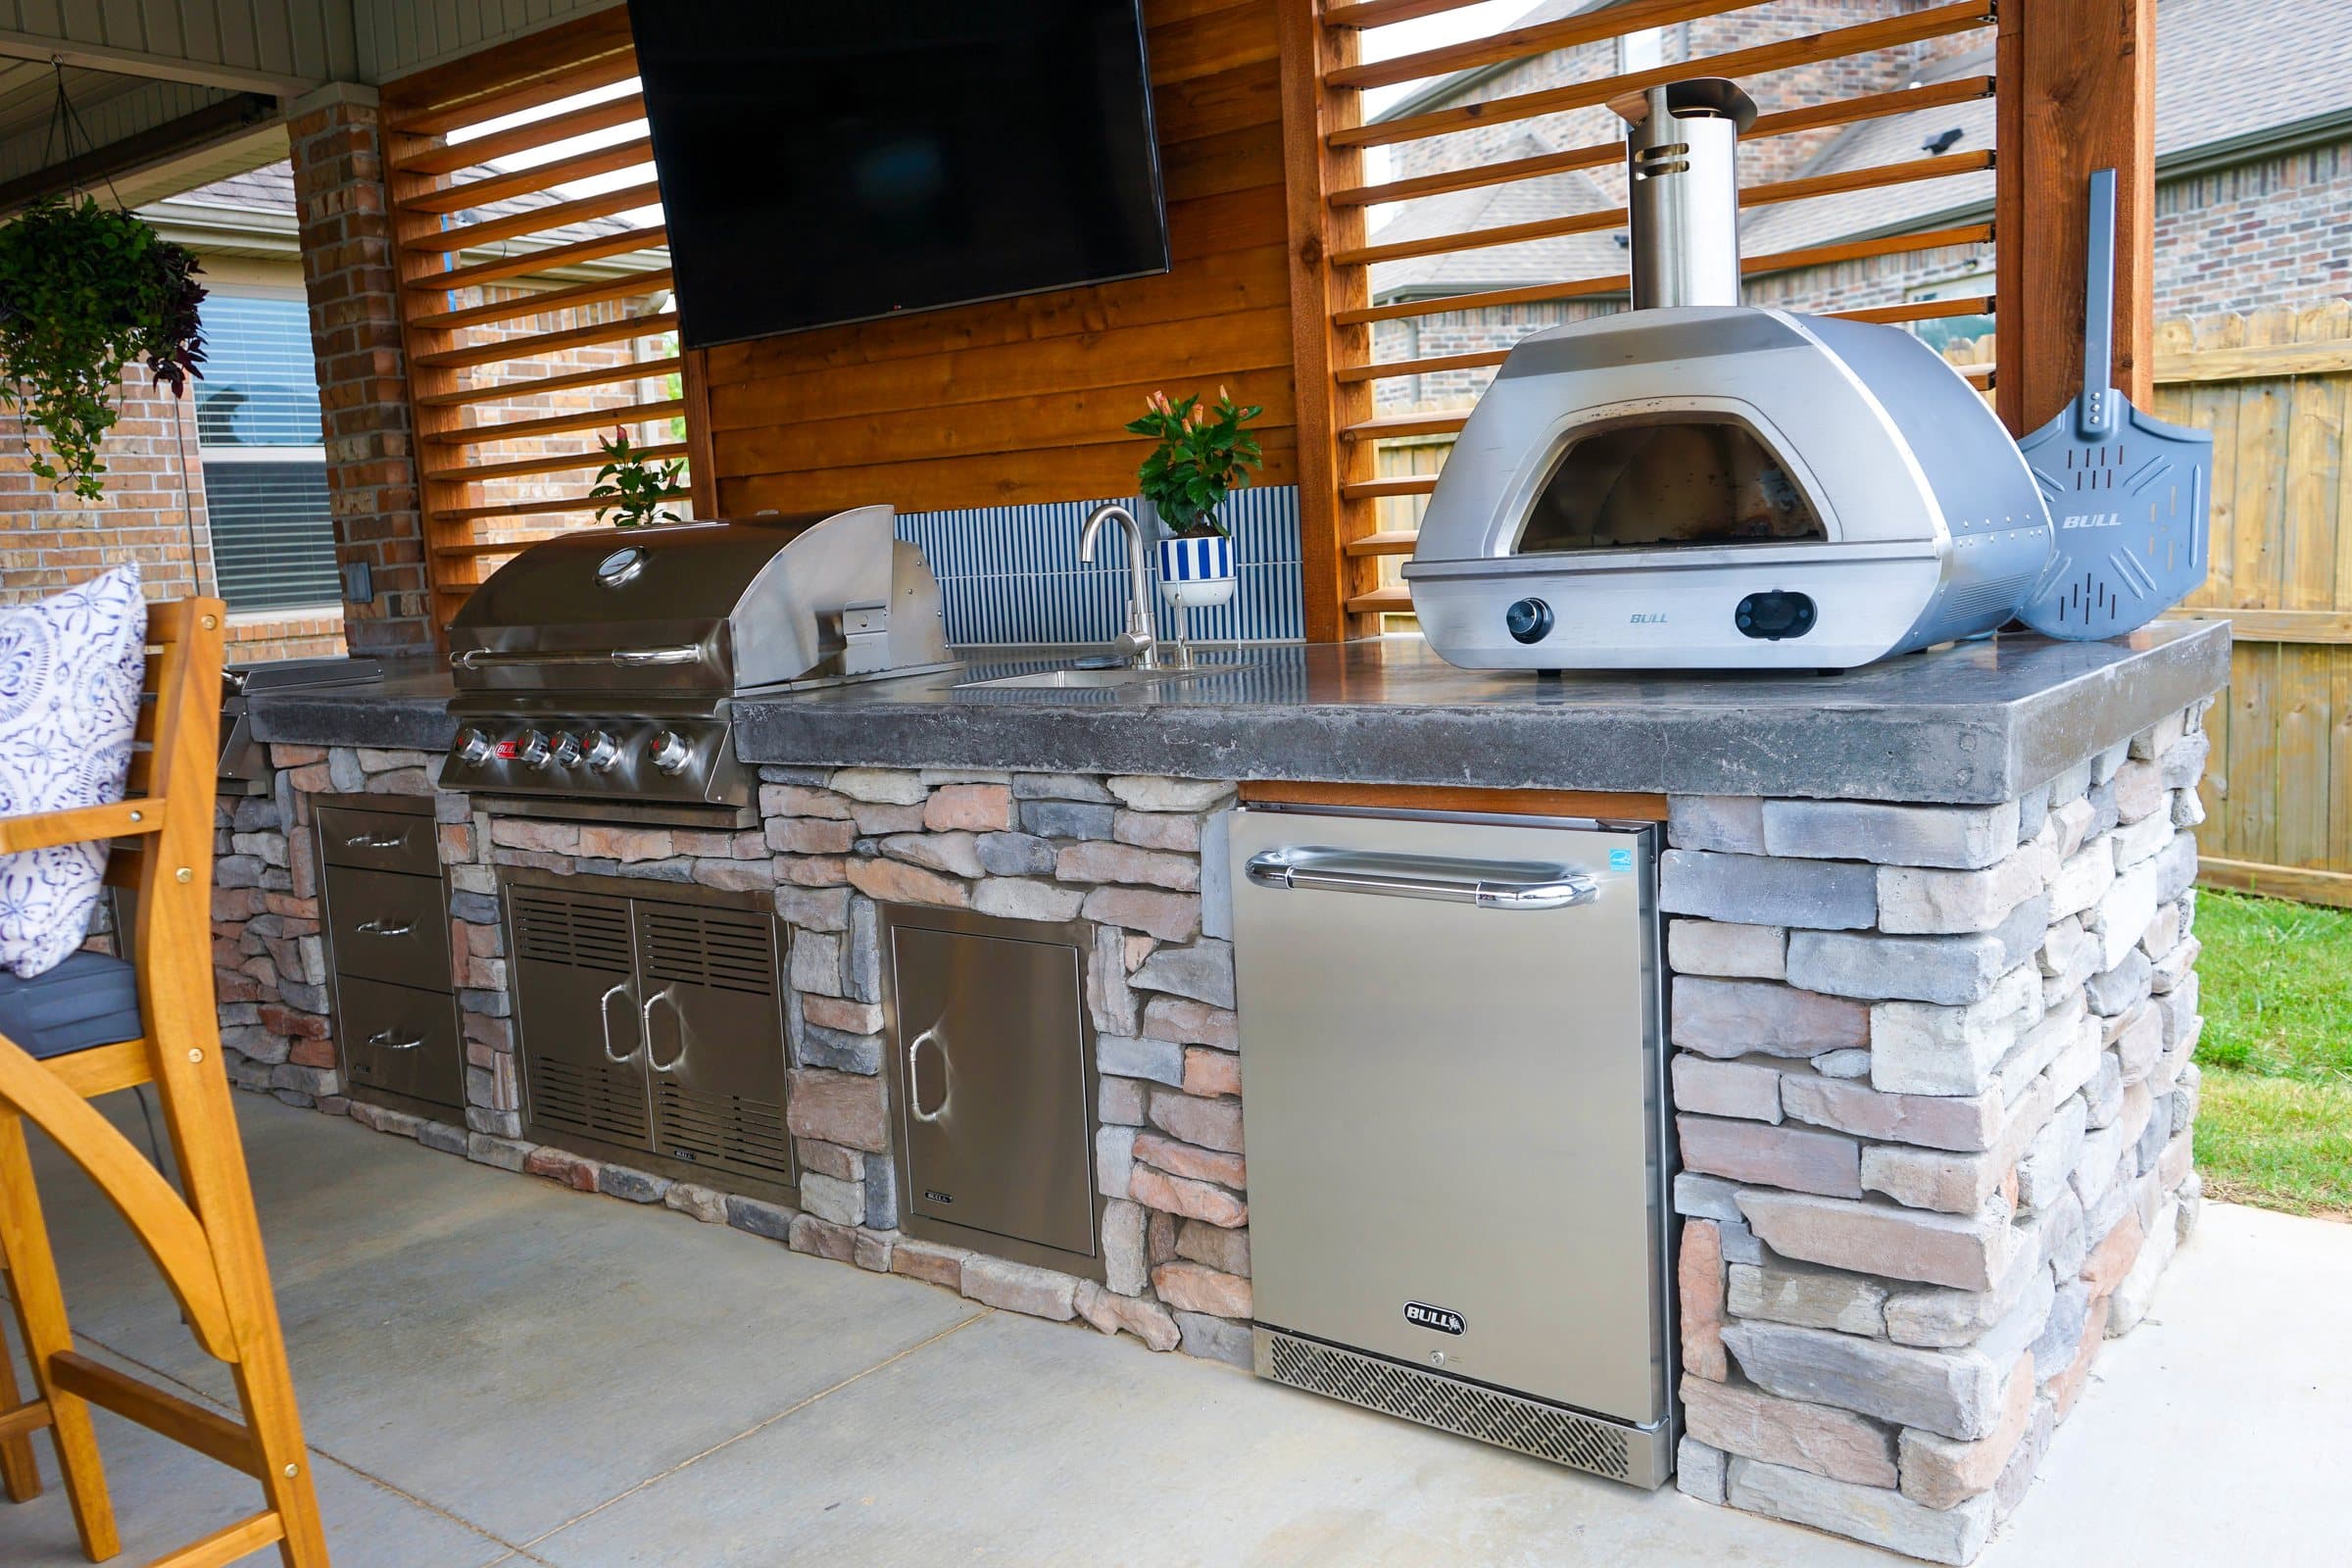
Cedar weathers well and needs a decision: sealed to hold its colour, or left to silver. Both are legitimate. Doing neither and deciding in three years is the option that looks worst. The cedar slat screens on the Swindle build in Cave Springs are an example of timber used for privacy and shade as much as for structure.
Powder-coated aluminum and steel hold their finish with less maintenance and suit a more modern house. Whatever the frame, the roof covering, gutters and downspouts need to deliver water somewhere deliberate, not onto the patio you just covered.
12How do you get a real price for a cover?
Decide what you want to do under it, then have the site measured for footings, tie-in and drainage.
A cover is usually one element in a larger outdoor space: the patio under it, a kitchen or fireplace beside it, lighting and power in it. Our projects start around seven and a half thousand dollars, and financing is available through Acorn Finance. Call (479) 379-2226 for a site visit.
FAQCommon questions
Do I need a permit for a covered patio?
In Rogers, yes, covered patios are named in the city's permit list. Fayetteville requires one for covered structures attached to the house. Most local cities treat anything roofed as a structure, so assume yes and confirm.
Is a pergola cheaper than a covered patio?
Generally yes. An open pergola has lighter framing and no roof covering, flashing or gutters. It also keeps no rain off.
Pergola or pavilion?
For shade and definition, a pergola. To use the space in rain or on a cold evening, a solid roof.
Can a cover go over my existing patio?
Only if the slab or paving can carry the post loads, which builder-grade pads often cannot. Usually new footings are cut in at each post.
Do I need a permit for a pavilion in unincorporated Benton County?
Since 28 November 2023 the county does not require building permits for detached Residential Group U structures, but attached structures and new plumbing, electrical or HVAC work still need one. Confirm with the county for your project.
Do I need POA approval for a pergola in Bella Vista?
Very likely. The POA's Architectural Control Committee lists accessory structures among the projects it approves, separately from the city.
Does an attached cover affect my roof?
It ties into it, which is why the flashing detail matters so much. Done badly it is the most common source of leaks in this work.
REFSources
- City of Rogers: When is a permit required?rogersar.gov
- Benton County Building Safety: Permitsbentoncountyar.gov
- Bella Vista POA: The City, POA and ACCbellavistapoa.com
- City of Fayetteville: Residential Grading Plan Requirementsfayetteville-ar.gov
- National Weather Service: Fayetteville Drake Field 1991-2020 Normalsweather.gov
NEXTGet it looked at properly
Everything above is general guidance. What your ground actually needs is a site visit, and ours costs nothing. Francisco Gallardo walks it, reads the grade and the drainage, and tells you what is possible.