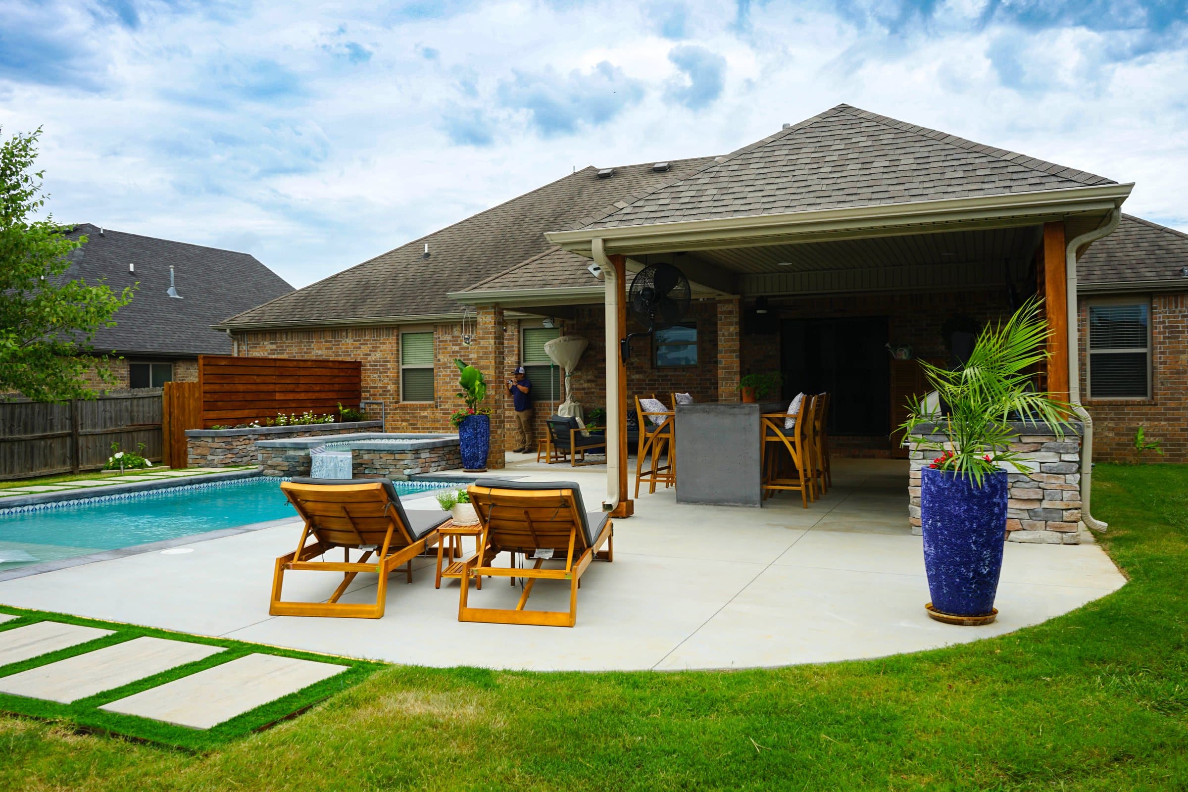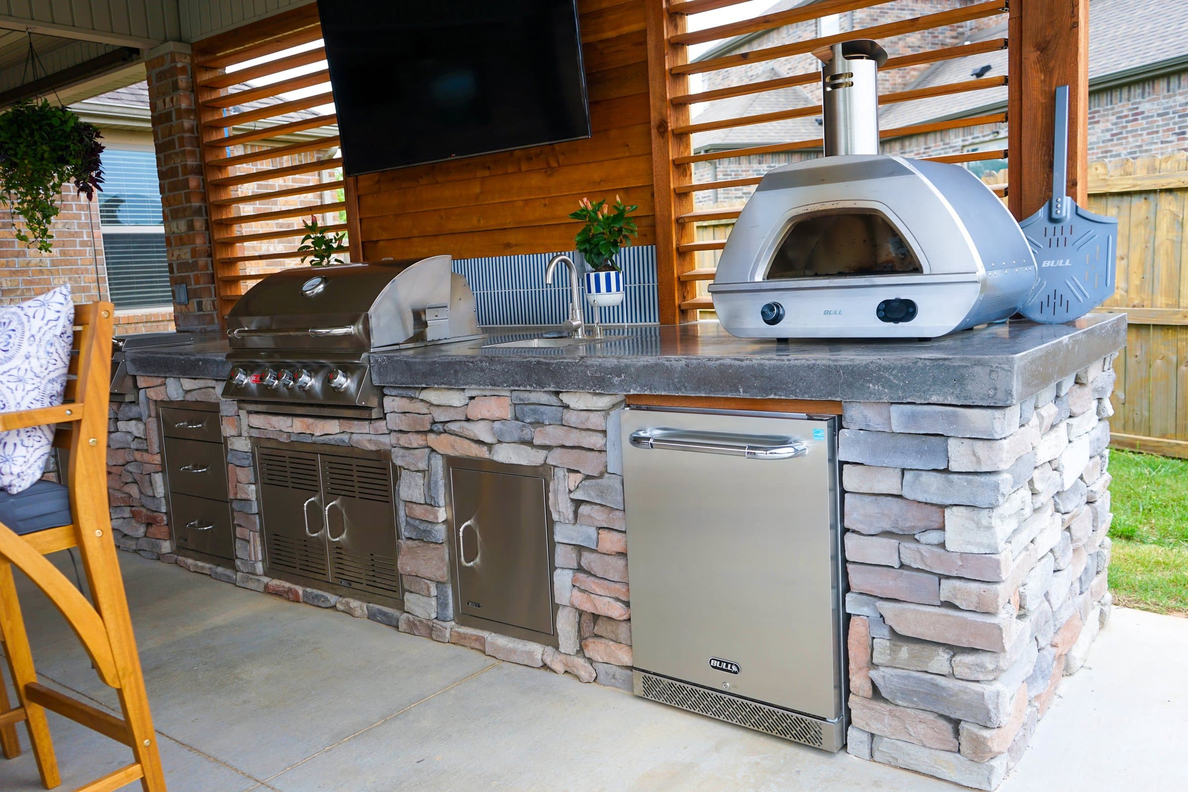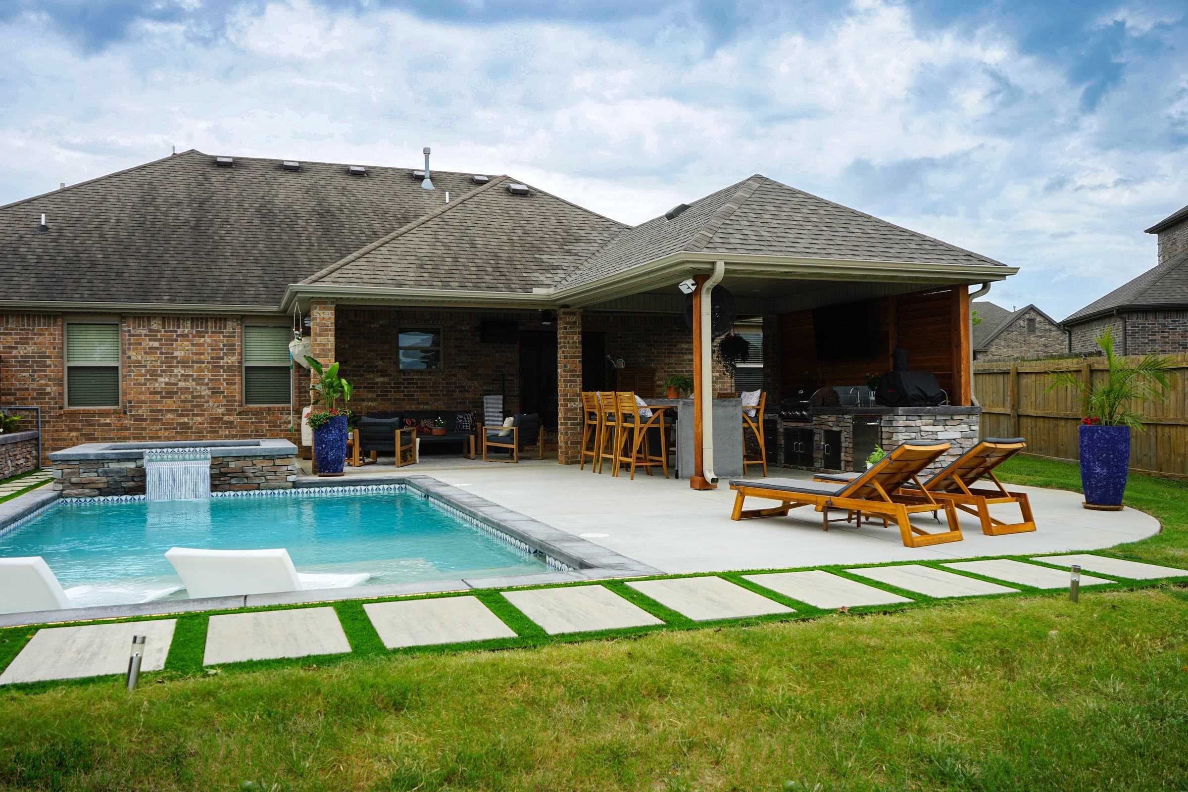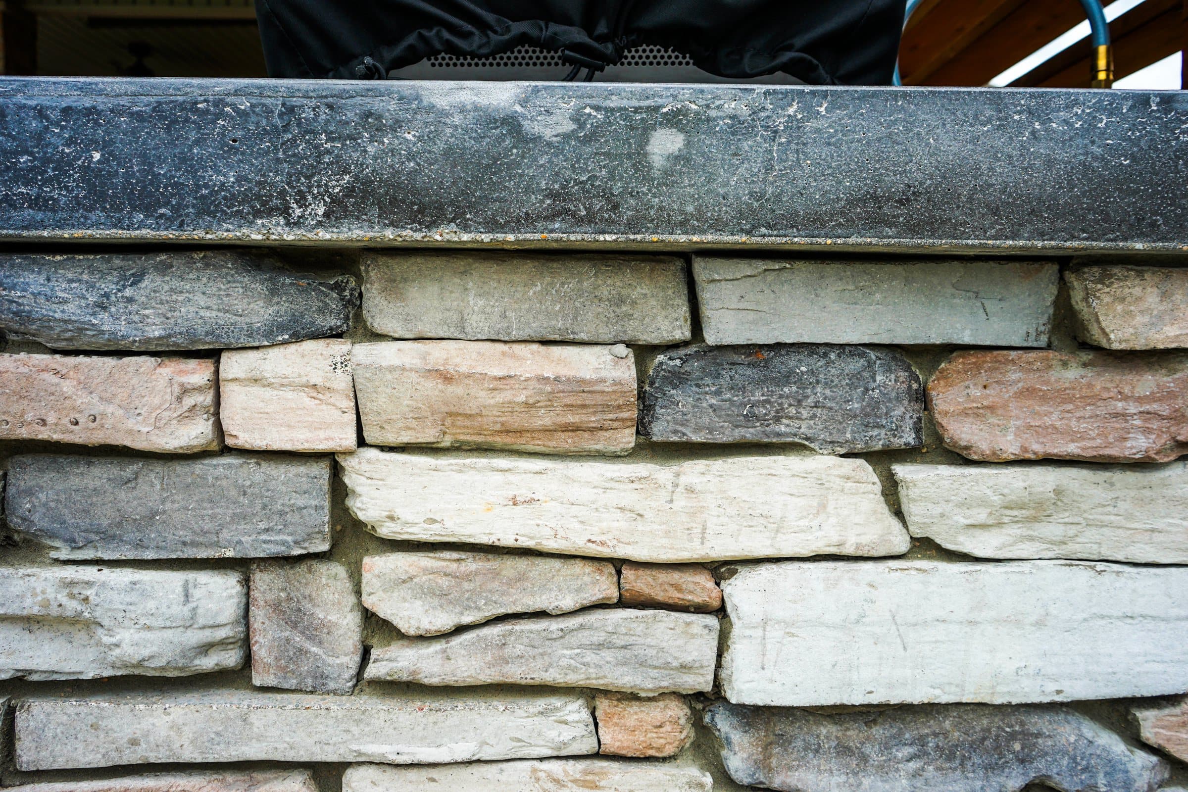
A $10,000+ outdoor living project in Northwest Arkansas should include, in writing: a site assessment covering rock, clay and drainage; excavation and spoil removal; a compacted aggregate base with a stated depth; a drainage plan; edge restraint; the permits your town requires; named people on site; a schedule; and a walk-through at the end. If any of those are missing from a quote, the cheapest number is probably cheapest in exactly that place.
01Why a checklist, and why $10,000
At around ten thousand dollars a project stops being a pad and starts being a space: a patio with walls or steps, a covered structure, a kitchen, a fireplace, the start of a pool surround. It is also the point where the difference between two quotes stops being the pavers and starts being everything underneath them.
Use this list on any quote from any builder, including ours. A good contractor will be glad you asked.
It is organised in the order a project actually runs: what is found on site, what goes into the ground, what is built on top, what the town requires, who does it and when, and what you are handed at the end. If you work through it with each builder you are talking to, the quotes become comparable line by line, and the differences between them stop being a mystery. Most of the time the difference is in the first two sections.
021. The site assessment
| Item | Why it matters here |
|---|---|
| Rock | North of Springdale the ground is Boone Formation limestone and chert. Rock can sit far shallower than expected and changes the excavation method |
| Soil | Red clay holds water; Fayetteville shale swells wet and shrinks dry. Both call for a thicker, better drained base |
| Karst | The Springfield Plateau is karst country. Soft spots and voids are worth probing before building |
| Slope and grade | Decides whether you need walls, steps or terracing |
| Water | Where it comes from, where it goes now, where it will go after |
| Access | Whether machinery reaches the back; a tight side yard can double labour |
For the ground in detail, see what is under your yard in Northwest Arkansas.
032. The ground work, itemised
- Excavation and spoil removal, with depth stated.
- Subgrade compaction before any base goes in.
- Aggregate base, crushed stone, depth stated, placed and compacted in lifts. ICPI Tech Spec 2 sets a minimum of four inches over well drained soil and two to four inches more for wet soils and cold climates.
- Geotextile where clay would otherwise mix into the base.
- Drainage: slope away from the house, and where the water ends up.
- Edge restraint so the field cannot spread.
If a quote says "prep" or "base" with no depth, ask. That single line is where most failures start. The reason is the weather: Drake Field averages 93.5 nights a year at or below freezing and only 7.2 days that stay frozen, so the base freezes and thaws dozens of times each winter.
043. Walls and structures
| Element | Should include |
|---|---|
| Retaining walls | Block or stone type, buried base course, drainage aggregate and a drain behind, compaction of the backfill. Engineer and permit where your town's height threshold is crossed |
| Covered structures | Footings sized for the structure, connection details to the house if attached, roof drainage |
| Pergolas | Species or material, post footings, fixings |
| Outdoor kitchens | Base construction, countertop, appliances listed, gas, power and water routes |
| Fireplaces | Firebox, chimney height, clearance from the house and structures |
The NCMA best practice guide for segmental walls is a good reference for what the wall section should look like.
054. Permits, by town
| Where | What to check |
|---|---|
| Bentonville | Retaining wall permits and plot plan; grading is separate |
| Rogers | Permits required for decks and covered patios, plus pools |
| Fayetteville | Grading permit in the Hillside/Hilltop Overlay, floodplain, slopes of 15% or more, or walls over four feet, with an engineer's seal |
| Bella Vista | The City and the POA Architectural Control Committee both |
These were checked at each city's own source in September 2026; rules change, so the builder should confirm for your address. Town by town detail is in the permits guide.
065. People, schedule and payment
- Who is on site, by name, and whether it is the same team throughout.
- What is subcontracted, if anything, and who coordinates it.
- A schedule with the ground work, the build and the finish as stages.
- How rock or surprises are priced, agreed before you sign.
- Payment stages tied to work completed.
- Financing, if you are using it, arranged directly with the lender.
- Licence checked on the Arkansas Contractors Licensing Board's search.
076. The handover
- A walk-through of the finished work together.
- Joint sand and any sealing explained, with when to top up.
- Drainage outlets shown, so you know where to keep clear.
- Care notes for stone, wood and appliances.
- Site cleaned and spoil removed.
08Extra checks for retaining walls
If your project includes a wall, add these to the list:
- Height and permit. The exposed height, and whether it crosses your town's threshold: over four feet in Bentonville needs a permit and an Arkansas-licensed engineer; over four feet in Fayetteville brings a grading permit with a sealed plan.
- Buried base course. How much of the first course sits below grade, on what.
- Drainage aggregate and drain. Clean stone behind the wall and a perforated drain with an outlet that actually goes somewhere.
- Compacted backfill. In lifts, not dumped.
- Geogrid for taller segmental walls, as the manufacturer and engineer require.
- Surcharge. Whether anything heavy will sit above the wall: a driveway, a structure, a pool.
For the failure modes, see why retaining walls lean.
09The first year after handover
A well built project needs little, but the first year is when it settles in:
- Check joint sand after the first heavy rains and top it up if it has dropped.
- Look at the drainage outlets after a storm and keep them clear of mulch and leaves.
- Walk the surface after the first hard freezes; anything moving in year one should be reported, not lived with.
- Treat or oil exposed wood on structures as the finish requires.
- Winterise any outdoor kitchen plumbing before the first freeze.
10Red flags in a quote
None of these proves a builder is bad. Each is worth a question before you sign:
- One line for everything. "Install patio, $X" tells you nothing about what is under it.
- No base depth. The most important number on the quote, missing.
- No mention of drainage. Water will go somewhere; the quote should say where.
- Rock assumed away. In Benton County, "no rock expected" should come with a plan for what happens if there is.
- Allowances instead of prices. An allowance for the kitchen or the cover is a number that can move later.
- Nobody named. You should know who will be in your yard.
- Pressure to sign today. A good builder's calendar fills up on its own; a deadline invented for you is a sales tactic.
11The order of works
| Stage | What happens | Why the order matters |
|---|---|---|
| Design and permits | Plan, levels, drainage, permits applied for | Changing a plan on paper is free; in stone it is not |
| Utilities and sleeves | Gas, power, water and irrigation sleeves routed | Nothing cut through finished paving later |
| Excavation | Dig to depth, remove spoil, deal with rock | Where surprises appear; better now than later |
| Walls and footings | Retaining walls, structure footings | Everything else sits against or on them |
| Base | Aggregate placed and compacted in lifts | Decides whether it stays flat |
| Surface and structure | Paving, stone, cover, kitchen | The part you see |
| Finish and handover | Joints, clean up, walk-through | Where you check it is what you bought |
Weather shapes this too. Paving and compaction need workable ground, which is why the best time of year to build is worth reading before you set a target date.
12If you are financing it
- Know the lender's name and compare offers before you commit.
- Understand how and when the builder is paid from the loan.
- Keep the payment stages tied to completed work, as with any other project.
- Get the final price agreed before the finance is arranged, not after.
Gallardo Custom Builds offers financing through Acorn Finance, which lets you compare offers first.
13How Gallardo Custom Builds handles this list
Gallardo Custom Builds works in the order this list is written: ground first, then the build, then the finish, with one team on one schedule and the owner, Paco Gallardo, on the job. Projects start around seven and a half thousand dollars and most substantial outdoor living projects sit well above that. Financing is available through Acorn Finance.
Customers tend to notice the parts on this list that are easy to skip:
“Paco extended our patio with paving stones. He did a beautiful job! He and his crew worked hard to get the foundation of the patio just right and the paving pattern looks so great!”
Ray, Rogers, Angi verified review
“Communication was excellent, quality of work was excellent, and all for a very fair price.”
Scott, Angi verified review
The Swindle build in Cave Springs shows the whole sequence, from before shots to ground work to the finished pool, spa and covered kitchen. The company is rated 5.0 stars on Google from 7 reviews and 4.9 out of 5 on Angi from 21 verified reviews, 95 percent of them five star (both seen on 24 September 2026). Call (479) 379-2226 or start a project.
FAQCommon questions
What should a patio or outdoor living quote include?
Excavation and spoil removal, a stated base depth and compaction method, drainage, edge restraint, permits, named people on site, a schedule and how surprises such as rock are priced.
How thick should the base be?
ICPI's minimum is four inches of compacted aggregate on well drained soil, plus two to four inches for wet soils and cold climates. Northwest Arkansas clay usually needs the thicker end.
Do I need a permit for an outdoor living project in Northwest Arkansas?
It depends on the town and the element. Rogers requires permits for decks and covered patios; Bentonville for retaining walls; Fayetteville has grading rules for slopes and walls over four feet; Bella Vista also needs POA approval.
What does Gallardo Custom Builds charge?
Projects start around $7,500. A firm price follows a site visit.
How do I check a contractor's licence in Arkansas?
Use the Arkansas Contractors Licensing Board's online search.
REFSources
- ICPI Tech Spec 2: Construction of Interlocking Concrete Pavementsorco.com
- NCMA Segmental Retaining Walls Best Practices Guiderochestercp.com
- National Weather Service: Fayetteville Drake Field 1991-2020 Normalsweather.gov
- Arkansas Geological Survey: Karst in the Arkansas Ozarks, Part 2arkansasgeological.wordpress.com
- Talk Business / NWA Business Journal: Shale Rests at Root of Construction Problemstalkbusiness.net
- City of Bentonville: Retaining Wall Permitbentonville.ar.gov
- City of Rogers: When is a permit required?rogersar.gov
- City of Fayetteville: Grading Permit Requirementsfayetteville-ar.gov
- Bella Vista POA: The City, POA and ACCbellavistapoa.com
- Arkansas Contractors Licensing Board: license searchlabor.arkansas.gov
- Gallardo Custom Builds: The Swindle build case studygallardocustombuilds.com
- Acorn Financeacornfinance.com
NEXTGet it looked at properly
Everything above is general guidance. What your ground actually needs is a site visit, and ours costs nothing. Francisco Gallardo walks it, reads the grade and the drainage, and tells you what is possible.