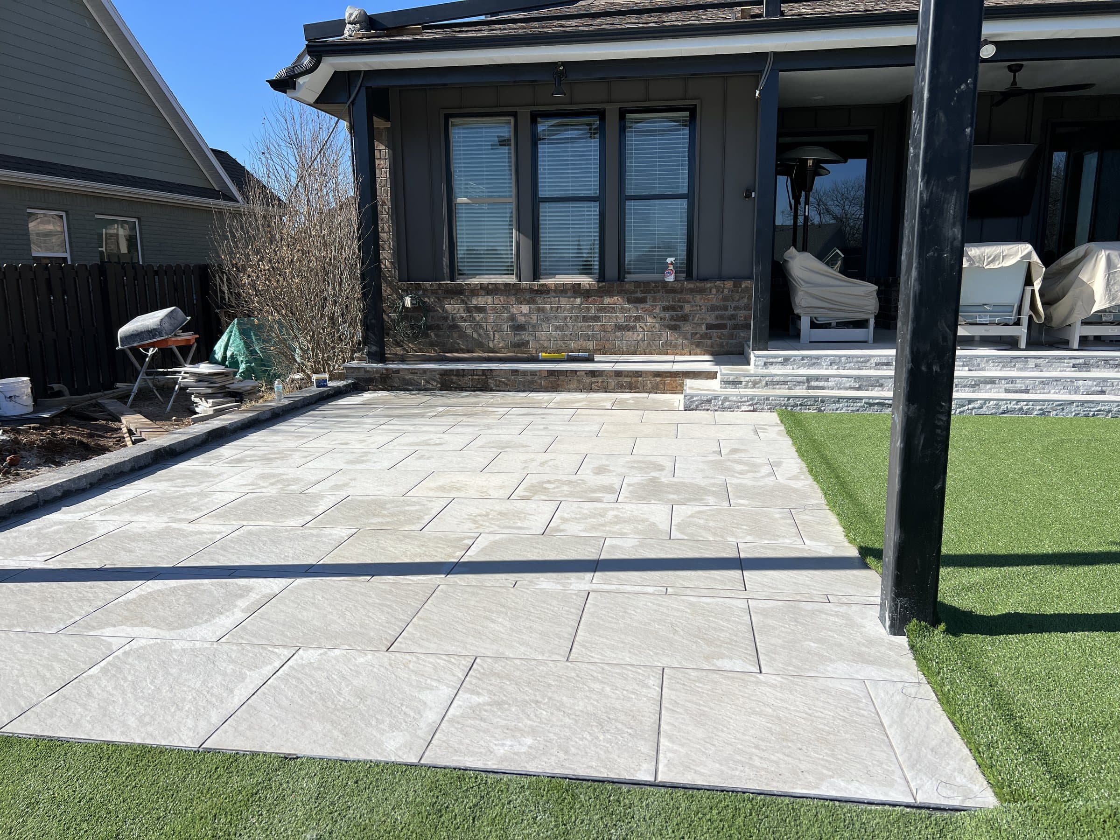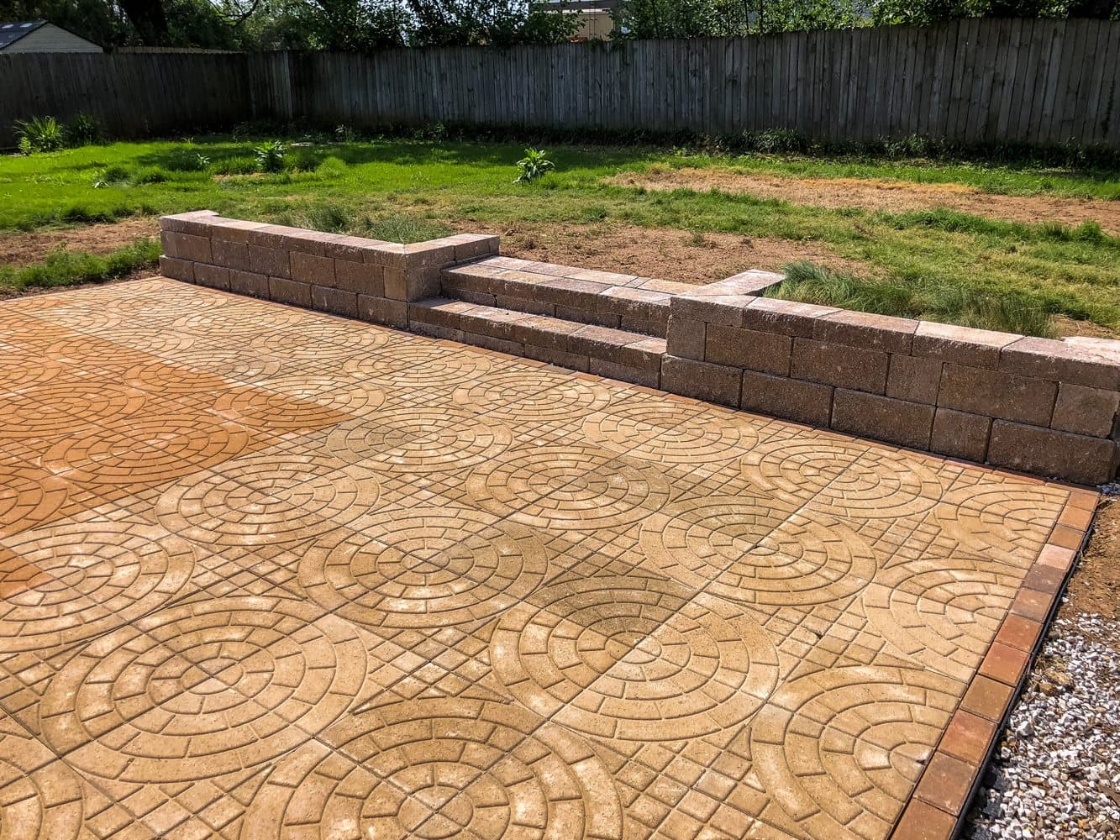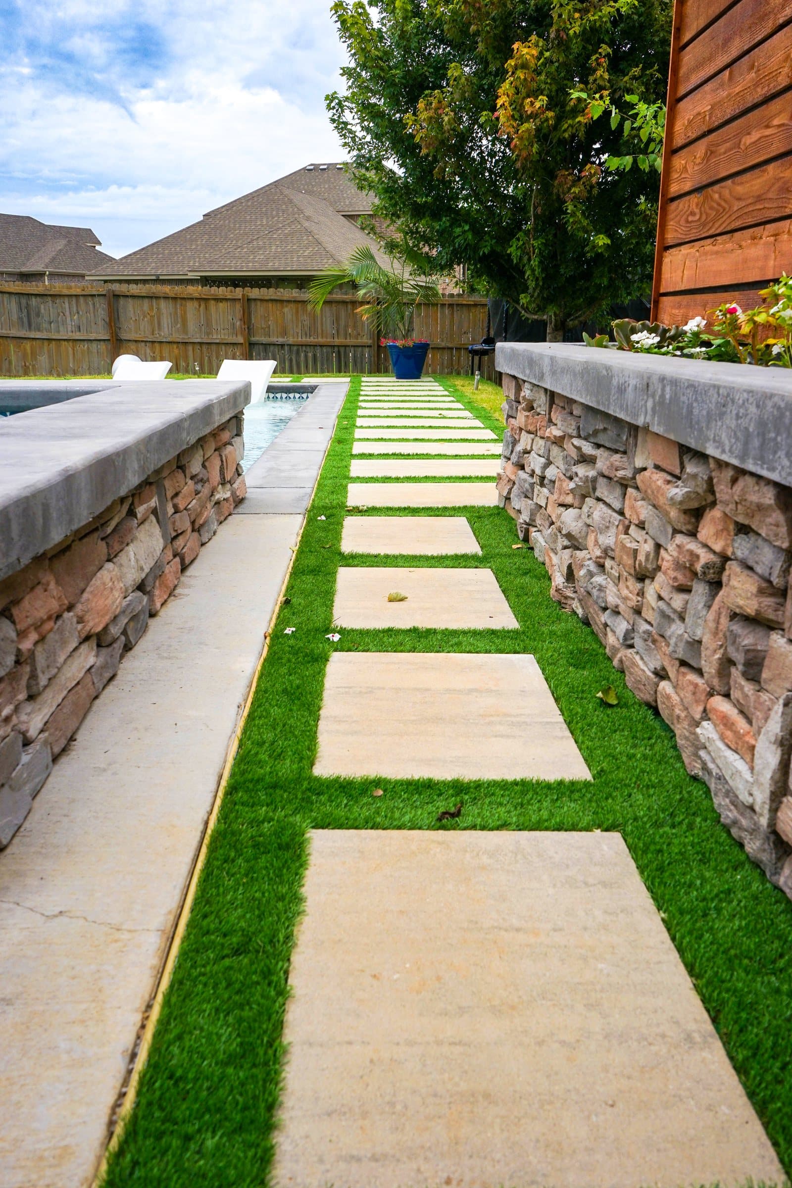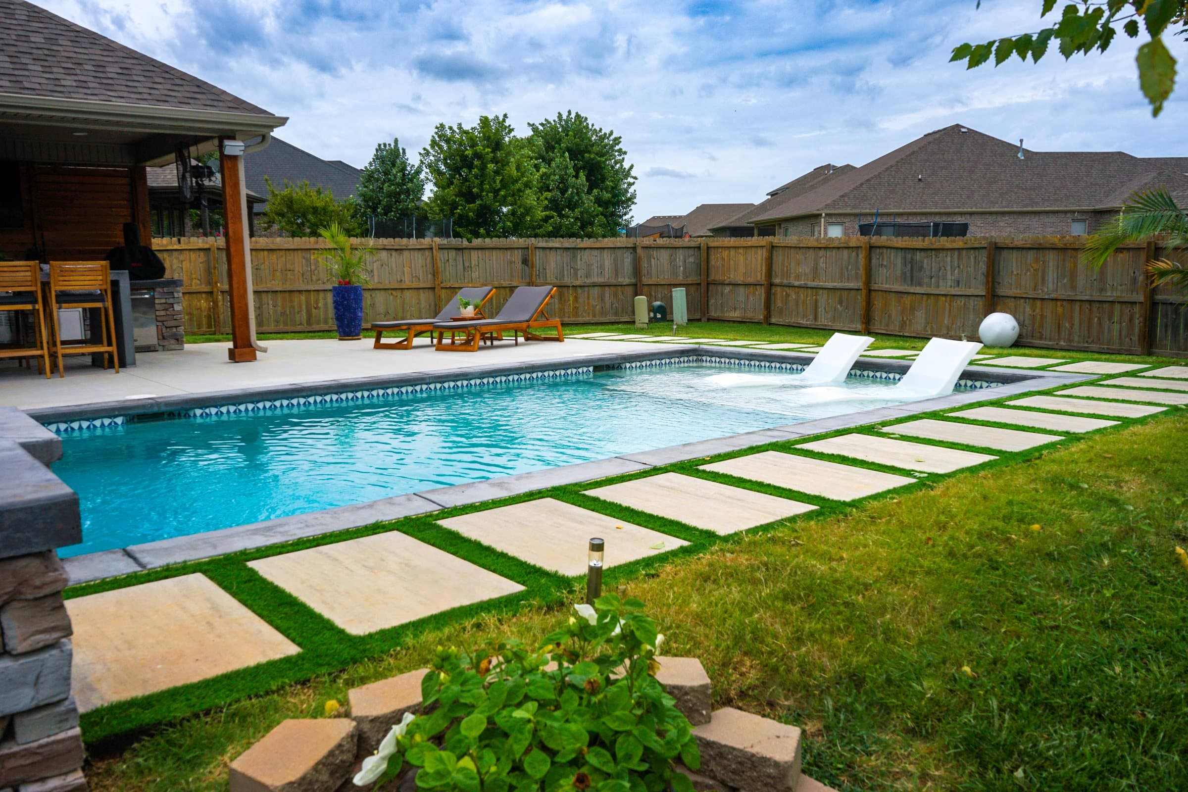
At around ten thousand you are usually buying one element built properly, most often a patio, rather than a large one built cheaply. Around twenty-five thousand usually means a patio plus a second element such as a cover, a fire feature or a retaining wall. At fifty thousand and above you are into multi-element outdoor living designed as one scheme. The order you spend in matters more than the number.
01How should you think about an outdoor living budget?
Think of the budget as a scope decision first and a figure second: it decides how many elements you build properly, not how much of one element you get.
The mistake we see most often is a fixed number stretched over too much square footage. The result is a large surface on a thin base, no cover, no lighting, and a space that looks finished in June and starts moving by its second spring. The better question is: what is the best version of this space I can build properly with the money I want to put in, and what can wait for a second phase?
Our projects start around seven and a half thousand dollars and go up from there with scope. We do not quote a number for your project over the phone, because on Northwest Arkansas ground the excavation line alone can swing a lot between two lots on the same street. What we can do is tell you what a level of investment usually buys, and help you spend it in the right order.
02What does each level usually buy?
Each level is a scope tier, not a price list, and your site decides where you land inside it.
| Level of investment | What it usually buys | What to protect | What can wait |
|---|---|---|---|
| Around $10k | One element done properly, usually a patio or a walkway with real base and drainage | Base depth, compaction, fall away from the house | Cover, kitchen, most lighting |
| Around $25k | A patio plus one more element: a cover, a fire feature, a seating wall or a retaining wall | Footings for anything roofed, drainage behind any wall | Appliances, finishes you can upgrade later |
| $50k and above | Multi-element outdoor living: hardscape, a covered structure and a kitchen or pool surround designed as one scheme | One design, one set of levels, services run once | Very little, if it is designed together |
These are the tiers we see conversations fall into, not a menu. A small patio on a steep Fayetteville lot can land in the second tier on ground work alone, and a larger patio on flat, well-drained ground in Centerton can sit comfortably in the first.
03Why does the ground change the budget so much here?
Because Northwest Arkansas sits on two very different kinds of ground, and the work under the surface is priced by what is actually there.
On the Springfield Plateau, which covers Bentonville, Rogers, Springdale, Bella Vista, Centerton, Cave Springs and the towns around them, the Boone Formation puts limestone and chert close to the surface. Where the limestone has dissolved you get red clay full of chert fragments; where it has not, you hit rock a foot down when the plan assumed three. Rock changes the method, not just the hours.
From Fayetteville south you are on the Boston Mountains, where the Fayetteville shale swells wet and shrinks dry. There, base depth and drainage are not extras. They are the job, and they take a bigger share of the budget than a homeowner from a flatter state would expect.
There is also no natural sand source in Northwest Arkansas. It is railed in. That is one more reason material and haulage lines are not trivial, and one more reason to be suspicious of a number that treats the base as an afterthought.
04What does each tier look like on a real lot?
Each tier has a typical shape, and knowing the shape helps you decide where your own project sits before anyone visits.
The first tier is one room, done well. A paver or stamped patio off the back door, sized for the table and chairs you actually own, on a base dug and compacted properly, falling away from the house. Maybe a short walkway to the drive. The discipline here is restraint: resisting the extra hundred square feet and spending it underneath instead. Done properly, this becomes the first phase of something larger rather than a thing you tear out later.
The second tier adds the element that changes how the space is used. On a flat lot that is usually a cover or a fire feature, because shade and warmth are what keep people outside. On a sloped lot it is often a retaining wall or a pair of terraces, because the flat ground has to be made before it can be used. Where a wall is involved, drainage behind it is part of the wall, not an option on it. The segmental wall industry's own guidance calls for free-draining aggregate behind the units and a drain pipe at the base, and we build to it.
The third tier is outdoor living as one design. Hardscape, a covered structure, a kitchen, sometimes a pool surround or a spa, all at agreed levels with the drainage, gas, water and power planned together. The Swindle build in Cave Springs is this kind of project: a rectangular pool, a raised spa with a sheer-descent water wall, stacked stone, large-format pavers with turf joints, cedar slat screens and a covered kitchen with a pizza oven and bar seating. None of those elements would have worked as well bought one at a time from different people.
Most people start the conversation thinking they are in one tier and finish it in another, usually because the site has something to say. That is normal, and it is why the site visit comes before the number.
05In what order should you spend?
Spend from the ground up, because every layer sits on the one below it and fixing a lower layer later means taking up everything above it.
- Ground and drainage. Excavation, base, compaction, fall and where the water goes. Never the place to save. It is invisible on handover day and it decides whether the space is still level after several Arkansas winters
- Structure. Footings, walls, the cover. Hard to add later without disturbing finished work
- Services. Conduit, gas and water lines, run while the ground is open even if the appliance is years away
- Surface. The part you see, and the part most easily upgraded later
- Fit-out. Appliances, furniture, planting and decorative lighting. Genuinely addable later
Building the visible part first is the most common and most expensive mistake in this trade. A beautiful surface on a base that was cut short is a surface you pay for twice.
06How do you phase a project properly?
Design the whole scheme now, then build it in stages in the order above.
If the pool is three years away, the patio you build this year should already sit at the level the pool surround will need, and the drainage should already know where the pool deck water will go. If the kitchen is two years away, the gas line and the power should be in the ground before the patio goes down on top of them. Running a conduit through an open trench costs very little. Cutting a finished patio to run one later costs a great deal and never looks the same.
Phasing also has to respect access. Machinery needs a route to the back of the property. If phase one is a retaining wall and a patio that closes off the only route a machine could take to the pool site, phase two just got harder. A good design plans the sequence of construction as well as the finished result.
Every phase that involves digging starts with a call to Arkansas 811, which is free and required before excavation. It is two business days of notice, and it is a reason to plan the calendar rather than the weekend.
07Where do people over-spend and under-spend?
People over-spend on square footage and under-spend on the things that make a space get used.
Under-spend: base depth, drainage, lighting and the cover. The cover is the single biggest multiplier on how often the space gets used, because it turns a summer patio into somewhere you sit in March, in October and on a wet evening in June. Lighting is the second: a space you cannot see after eight o'clock is a daytime space for half the year.
Over-spend: area. A smaller, better detailed space with shade and somewhere comfortable to sit beats a larger empty one every time. Premium surface material over a thin base is the other one: the stone is not what fails.
If you are choosing between one more upgrade on the surface and a cover, take the cover. If you are choosing between a bigger patio and a better base, take the base.
08How does financing fit in?
Financing is available through Acorn Finance, and it is worth looking at before you cut scope, not after.
The reason is simple. Cutting the base or the drainage to hit a number produces a project you will redo. Building the full scheme in one go, with the services run once and the levels agreed once, is usually the better use of money than two phases with a mobilisation between them. Acorn will go through the options with you directly; we do not set their terms.
The other honest option is to wait. If the budget today only buys a compromise, the better move is often to design the full scheme now and build it properly next season.
09What should you bring to the first conversation?
Bring what you want the space to do, not dimensions.
The useful questions are big ones. What are you actually trying to do out there: cook, swim, host twenty people, read in the shade? How much are you planning to invest? Which parts matter this year and which can wait? From there we walk the site, look at the grade, the drainage, the access and what is under the topsoil, and come back with a scheme and a real number. Call Paco on (479) 379-2226.
FAQCommon questions
What is the minimum project worth doing properly?
Our projects start around seven and a half thousand dollars. Below that you are usually better waiting than buying a compromise you will redo.
Is financing available for a patio or outdoor kitchen?
Yes, through Acorn Finance. They will go through the options and terms with you directly.
Should I build the pool or the patio first?
Design them together, always. Built separately, the levels, materials and drainage rarely agree, and the second project often means tearing up part of the first.
Can I phase an outdoor living project over several years?
Yes, if the whole scheme is designed first. Build from the ground up and run gas, water and conduit while the ground is open, even if the appliances come later.
Why can't you give me a price over the phone?
Because the ground decides a large part of it. Rock close to the surface on the plateau or shale further south changes excavation and base work, and that has to be seen.
What is the best upgrade for the money?
Usually a cover, because it extends the months you use the space more than any surface upgrade does. Lighting is a close second.
Where should I never cut costs?
Base depth, compaction and drainage. They are invisible on handover day and they decide whether the project is still level after a few winters.
REFSources
- Arkansas Geological Survey: Karst in the Arkansas Ozarks, Part 2arkansasgeological.wordpress.com
- Talk Business & Politics: Shale rests at root of construction problemstalkbusiness.net
- ICPI Tech Spec 2: Construction of Interlocking Concrete Pavementsorco.com
- CMHA (formerly NCMA) SRW-TEC-004: Segmental Retaining Wall Designcmha.org
- Arkansas 811ar811.org
NEXTGet it looked at properly
Everything above is general guidance. What your ground actually needs is a site visit, and ours costs nothing. Francisco Gallardo walks it, reads the grade and the drainage, and tells you what is possible.