Cedar is the better choice when the pergola should feel like part of the landscape and the house: it is warm, naturally decay resistant, easy to detail with slats and screens, and it weathers rather than wears. Aluminum is the better choice when you want the least maintenance, slim profiles or an integrated louvered roof, and a finish that stays the same colour. Either one is only as good as its footings and fasteners, and in Northwest Arkansas those are decided by the ground under the posts.
01What is the real difference between cedar and aluminum?
Cedar is a natural material that changes over time; aluminum is a manufactured one that is designed not to. Almost every practical difference follows from that.
Western red cedar has been the default timber for pergolas for a long time because its heartwood resists decay and insects on its own, it is light for its size, and it takes cuts, notches and slats easily. The Western Red Cedar Lumber Association recommends it for exactly this kind of outdoor structure. Left unfinished it silvers; finished, it holds a warmer tone for longer.
Aluminum pergolas are usually powder-coated extrusions, often sold as engineered systems with matching posts, beams, rafters and, increasingly, louvered roofs that open and close. They do not rot, do not need staining and hold their colour. They also look like what they are: a manufactured product, which on the right house is exactly the point.
02Side by side
Here is how the two compare on the things that matter for a pergola in this climate.
| Factor | Cedar | Aluminum |
|---|---|---|
| Look | Warm, natural, varies board to board | Clean, uniform, slim profiles |
| Ageing | Silvers if left bare; holds tone if finished | Holds colour; finish is factory applied |
| Maintenance | Periodic refinishing if you want to keep the colour | Washing; very little else |
| Rot and insects | Heartwood naturally resistant | Not applicable |
| Custom details | Easy: slats, screens, notched rafters, any size | Within what the system offers |
| Louvered or solid roof option | Possible, built to design | Often integrated into the system |
| Fasteners | Stainless, hot-dipped galvanized or aluminum only | Supplied with the system; isolate from treated lumber and wet concrete |
| Footings | Designed for the load and the ground | Per the manufacturer's instructions and engineering |
| Repair | Replace a board | Replace a component from the same system |
03How does cedar hold up in an Arkansas climate?
Very well, provided it is fastened and finished properly. Our climate gives timber a hard time: humid summers, strong afternoon sun on west-facing structures, and a long freeze season. National Weather Service records for Fayetteville put the average first freeze around the middle of October and the last around the middle of April. Cedar copes with all of that because it is dimensionally stable and naturally decay resistant.
Two details decide how it looks in five years. The first is fasteners. The Western Red Cedar Lumber Association is clear that only hot-dipped galvanized, aluminum or stainless steel fasteners should be used, with stainless the best choice. Ordinary steel reacts with the extractives in cedar and leaves blue-black stains that run down the timber. That is the single most common reason a cedar structure looks tired early.
The second is finish. The same association treats the choice of finish as important for durability as the timber itself. Bare cedar weathers to silver grey, which some people want. If you want the warm colour you saw on the day it was built, it needs a finish and periodic renewal, particularly on the faces that take afternoon sun.
Detailing matters too. End grain should be protected, horizontal surfaces should shed water, and posts should sit on bases that keep the timber off wet concrete and soil. Those are carpentry decisions, and they are where a cedar structure built by a builder differs from one assembled from a kit.
04How does aluminum hold up in an Arkansas climate?
Aluminum shrugs off rain and rot, and its weak points are corrosion at contacts and the quality of the coating. A good powder-coated system in this climate needs washing and not much else.
The risk is what it touches. Industry guidance on metal and preservative-treated lumber, such as the ATAS bulletin, warns that the copper-based preservatives in modern treated lumber react with metals like aluminum in wet conditions, and that wet alkaline cementitious materials such as concrete and mortar can attack aluminum too. The fix is separation: a membrane or isolator between aluminum and treated wood, and proper post bases rather than aluminum buried in wet concrete.
The coating is the other variable. A scratched or chipped powder coat can be touched up, but a cheap coating on a cheap extrusion fades and chalks. Ask what system it is, who makes it, and what the manufacturer's installation instructions require, because those instructions govern the footings, anchoring and spans.
05What has to be right underneath either one?
The footings, because a pergola is a tall, light structure that catches wind and the posts carry all of it. Whether the posts are cedar or aluminum, they need footings sized for the structure and for the ground, not a bolt into the top of a patio.
Manufacturer installation instructions for aluminum patio covers, such as the Alumawood instructions, specify how the posts are fixed to slabs or footings, and the wind rating on the brochure only applies if those instructions are followed. Cedar structures need the same care, designed by whoever builds them.
In Northwest Arkansas the ground changes the footing. On the Springfield Plateau around Bentonville, Rogers, Bella Vista and Cave Springs, a post hole can hit chert or limestone well short of the planned depth, which is good bearing but changes the method. From Fayetteville south, the Fayetteville shale swells when wet and shrinks when dry, so the footing has to reach stable ground and the water has to be kept away from it, or one post moves on its own.
06Do you need a permit for a pergola here?
It depends on the city and on whether the structure is attached or roofed, so check before you design. As of September 2026, Rogers lists decks and covered patios among the work that needs a building permit. Fayetteville does not require a permit for a bare at-grade patio but does for a covered structure attached to the house. In Bella Vista, the Architectural Control Committee reviews exterior changes separately from the city, so an approval from one is not an approval from the other.
An open pergola and one with a solid or louvered roof can be treated differently, and so can freestanding and attached. Rules change, so confirm with your city. We handle that as part of the job.
07Which costs more to own over the years?
The upfront price and the cost of ownership point in different directions, and neither material wins on both. We will not put numbers on either here, because they depend entirely on size, design and the system chosen, and a figure given sight unseen is not worth much.
What can be said is where the money goes. A custom cedar pergola spends most of its budget on carpentry: cutting, joinery, slats and finishing done on site. After that, the running cost is refinishing, if you want to keep the colour, and it recurs. Leave it to weather and that cost largely disappears.
An aluminum system spends most of its budget on the product itself, especially with a motorised louvered roof, and relatively less on labour. After that, the running cost is close to nothing beyond washing and any service the moving parts need.
The cost that catches people out with both is the ground work. Footings on rock or on shale, drainage around the posts and a proper patio beneath are the same whatever sits on top, and they are the part that should never be the saving.
08Can you mix cedar and aluminum?
Yes, and on the right project it is the best of both. A common approach is a structural frame in one material with screens, slats or ceilings in the other: an aluminum louvered roof with cedar slat walls, for example, gives you weatherproof cover overhead and warmth at eye level where people actually look.
The detail that matters when mixing them is the contact between the two. Cedar itself is not the problem, but any treated lumber in the assembly must be separated from the aluminum, and every fastener has to be compatible with both materials. Stainless is the safe default.
09Which one suits your house?
The house usually decides before the budget does. Cedar sits naturally against brick, stone and traditional architecture, the older streets near the Bentonville square and the established parts of Fayetteville. It also suits anything where the pergola is part of a bigger composition of stone, planting and screens.
Aluminum suits clean, contemporary houses with large glazing and simple lines, which is much of what has been built out toward Centerton and west Bentonville. Its slim sections look deliberate against that architecture, and an integrated louvered roof gives you rain cover on demand.
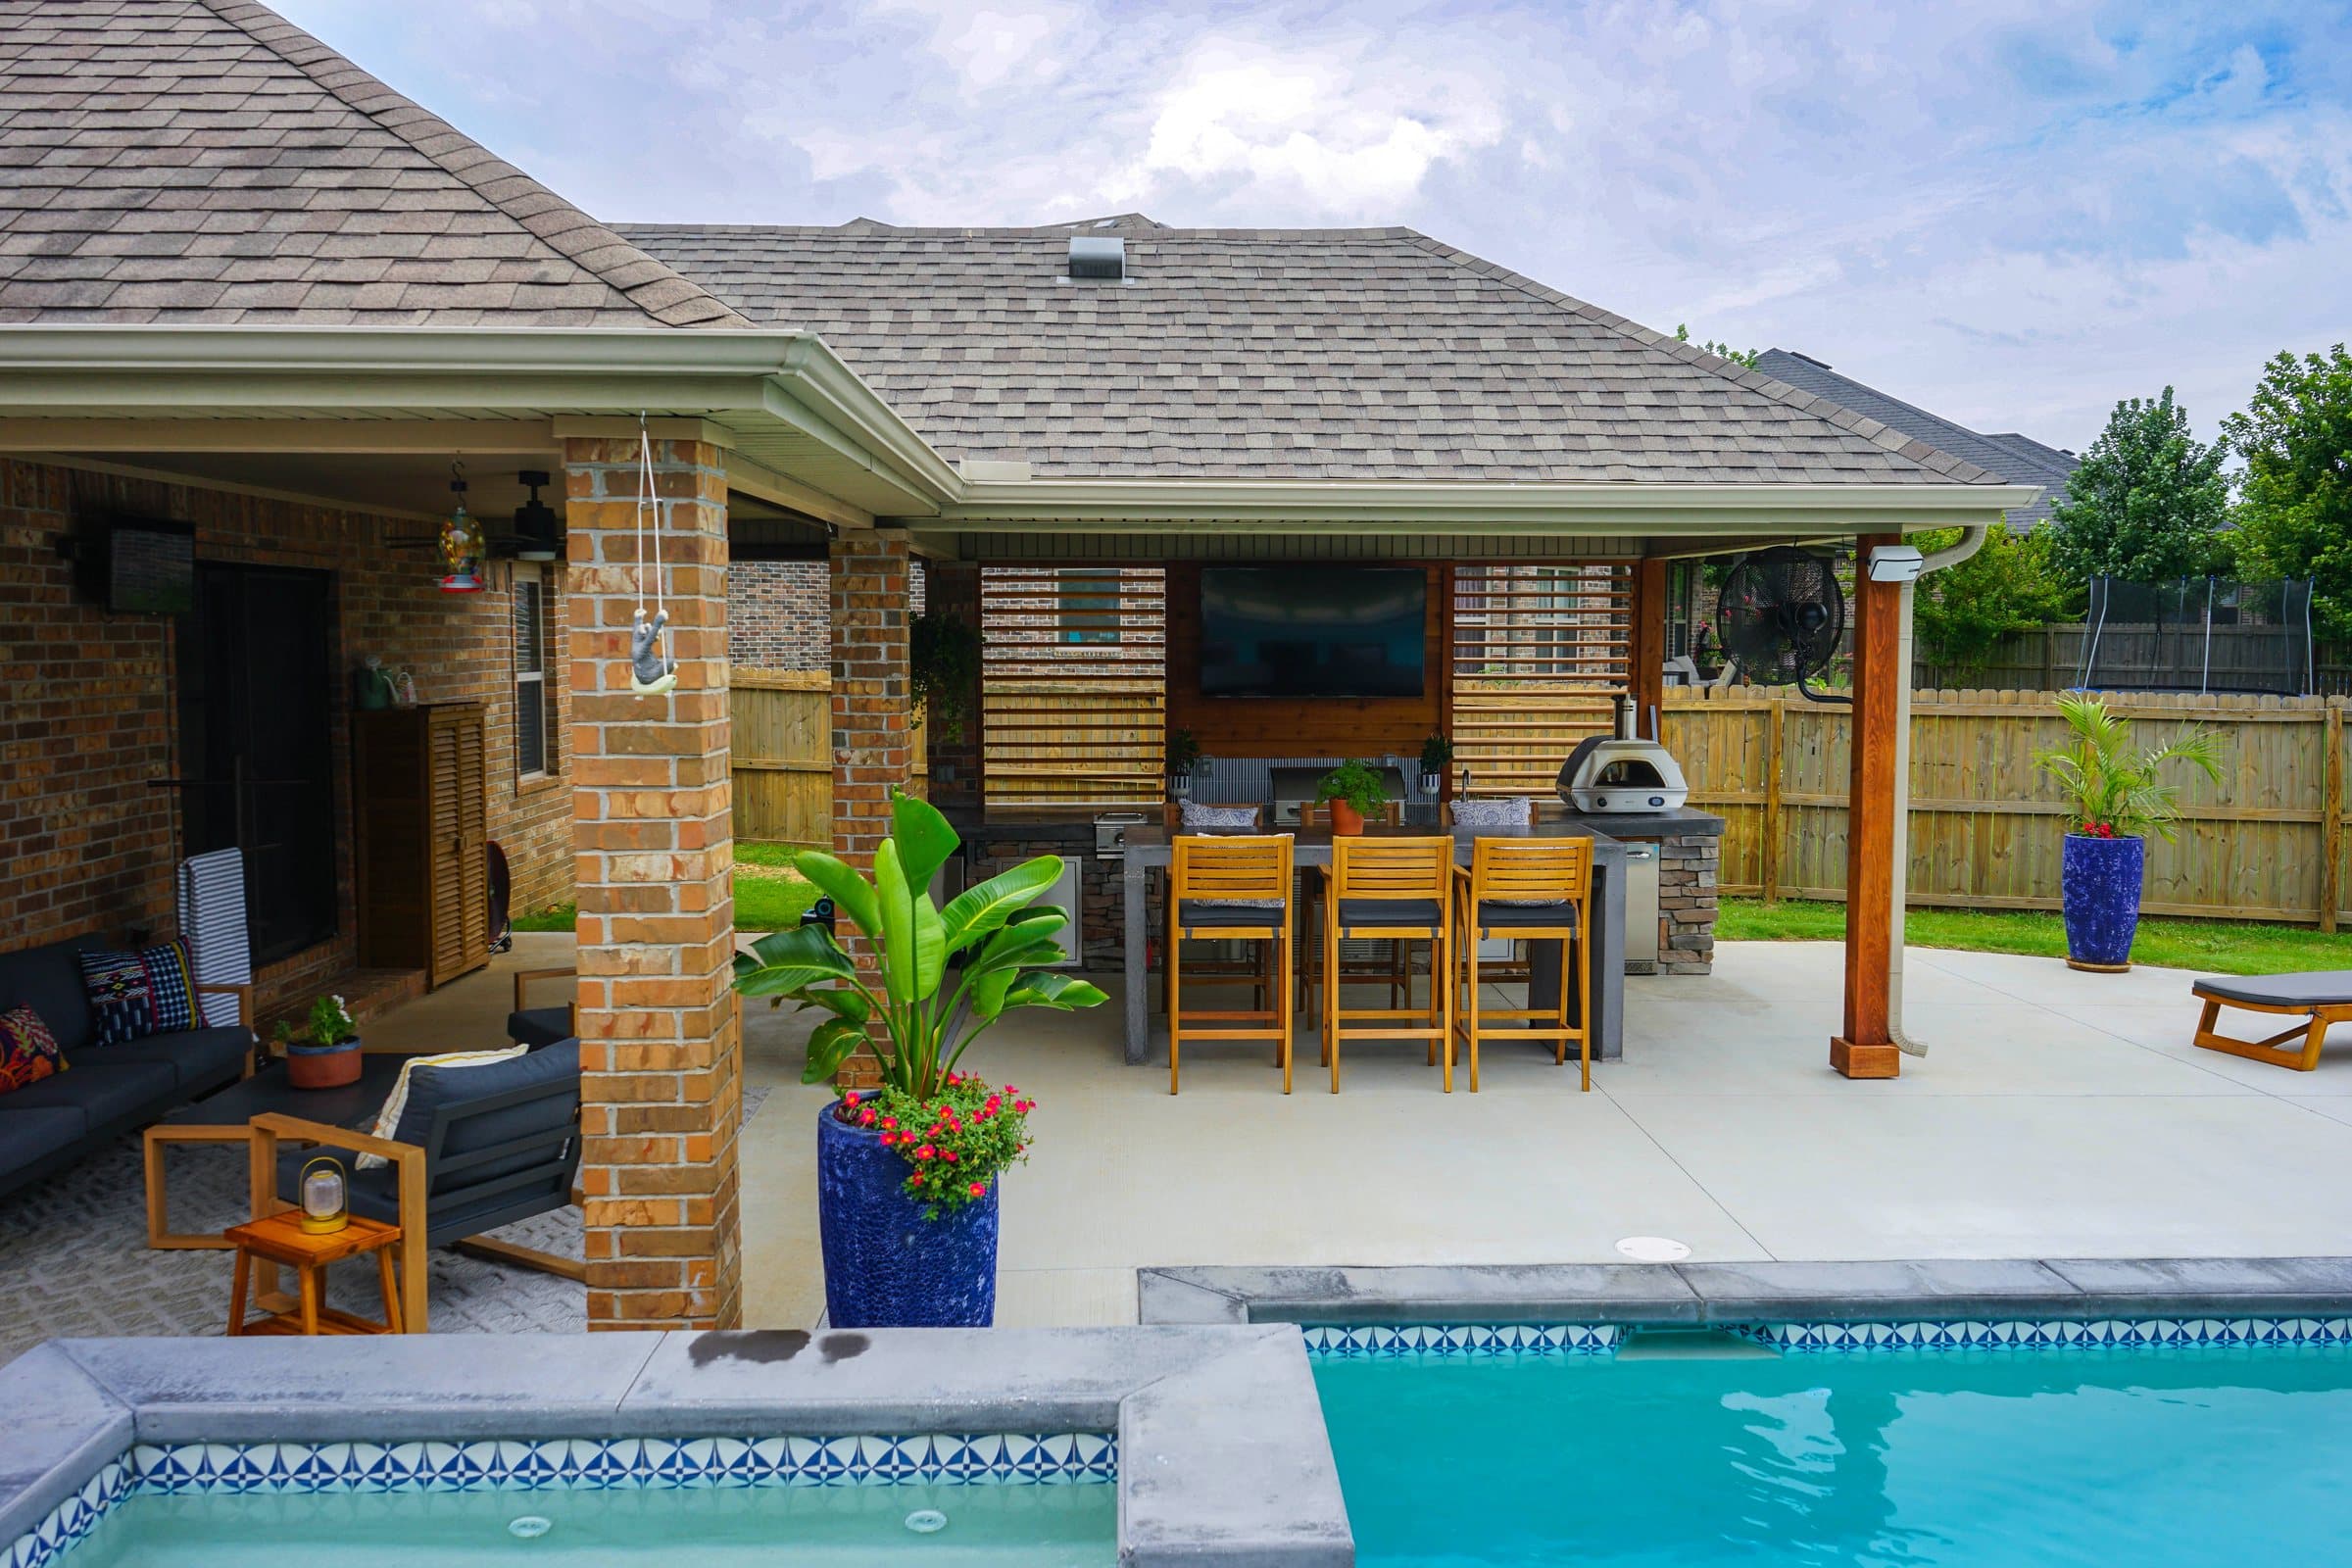
On the Swindle build in Cave Springs we used cedar slat screens with stacked stone, large-format paving and a covered outdoor kitchen. The cedar is what makes the space feel warm rather than engineered, and it gave us walls to build privacy and shade into.
10Which should you choose?
Choose cedar if you want warmth, custom detail, slat screens and a structure that looks like it belongs to the garden, and you accept either a silver weathered look or periodic refinishing. Insist on stainless or hot-dipped galvanized fasteners and a builder who details the timber to shed water.
Choose aluminum if you want minimal upkeep, a consistent colour, a modern profile or a louvered roof, and you are buying a proper engineered system installed to its manufacturer's instructions, isolated from treated lumber and wet concrete.
Choose either only with footings designed for your ground. That is the part that decides whether it is still plumb after its first few winters.
Projects start around seven and a half thousand dollars, financing is available through Acorn Finance, and the site visit is where the house, the sun and the ground get looked at together. Call (479) 379-2226.
FAQCommon questions
Is cedar or aluminum better for a pergola?
Cedar is better for warmth, custom detail and a natural look; aluminum is better for low maintenance, slim modern profiles and integrated louvered roofs. Footings and fasteners matter more than the material for how long either lasts.
Does a cedar pergola need to be stained?
No, but unfinished cedar weathers to silver grey. If you want to keep the warm colour, it needs a finish and periodic renewal.
Why is my cedar pergola getting black streaks?
Often from the wrong fasteners. Iron reacts with cedar extractives and leaves blue-black stains; stainless, hot-dipped galvanized or aluminum fasteners avoid it.
Do aluminum pergolas corrode?
Aluminum resists weather well, but it can corrode where it touches copper-treated lumber or wet concrete. A membrane or proper post base separates them.
Can a pergola be bolted onto an existing patio?
Sometimes, but a patio slab or paver base is not a designed footing. Posts usually need footings sized for the structure, wind and ground, following the manufacturer or engineer.
Do I need a permit for a pergola in Rogers or Fayetteville?
Rogers requires permits for covered patios and decks, and Fayetteville requires one for a covered structure attached to the house. Checked September 2026; confirm with the city.
Does a pergola keep the rain off?
An open pergola does not. For rain cover you need a solid roof or a louvered system, which aluminum systems often integrate.
REFSources
- Western Red Cedar Lumber Association: Outdoor cedar installation tipsrealcedar.com
- Western Red Cedar Lumber Association: Choosing a finish for cedar outdoorsrealcedar.com
- ATAS International: Metal panels and preservative-treated lumberatas.com
- Alumawood / Try-Tech: Newport patio cover installation instructionstry-tech.com
- City of Rogers: When is a permit required?rogersar.gov
NEXTGet it looked at properly
Everything above is general guidance. What your ground actually needs is a site visit, and ours costs nothing. Francisco Gallardo walks it, reads the grade and the drainage, and tells you what is possible.