Walkways and driveways are priced by area, material and base, and the base is where they differ from a patio. A walkway carries people; a driveway carries vehicles repeatedly in the same wheel tracks, which is why ICPI calls for at least six inches of compacted base under a residential driveway on well-drained soil, and more on wet or weak clay. Skimping on that is why driveways rut and edges creep, and it cannot be fixed from the surface.
01Why is a driveway not just a big patio?
Because the load is different in kind, not just in size.
A patio carries furniture and people spread across a wide area. A driveway takes the full weight of a vehicle through four small contact patches, landing in the same two strips every day, plus the twisting load of tires turning on the spot and the occasional delivery truck. That concentrated, repeated load is what finds a weak base.
The result of an under-built driveway is predictable: ruts along the wheel paths, pavers creeping outward at the edges, and settlement where the drive meets the garage or the street. None of it can be fixed by working on the surface, because the problem is underneath.
02How does the base compare for a walkway and a driveway?
The Interlocking Concrete Pavement Institute's construction spec gives clear minimums, and a driveway starts where a walkway stops.
| Walkway or patio | Residential driveway | |
|---|---|---|
| ICPI minimum compacted base, well-drained soil | 4 in | 6 in |
| Continually wet or weak soil, or cold climate | 2 to 4 in thicker | 2 to 4 in thicker |
| Base compaction | 98% standard Proctor | 98% standard Proctor |
| Lifts | 4 to 6 in with a heavy reversible plate | 4 to 6 in with a heavy reversible plate |
| Bedding sand | Nominal 1 in | Nominal 1 in |
| Edge restraint | Essential | Essential, and must resist vehicle loads |
Those are minimums on well-drained soil. The red chert-laden clay common across Benton County holds water, and the Fayetteville shale swells when wet, so most driveways here sit above the minimum rather than at it. The site decides the figure; a thicker base on clay is not padding, it is the spec.
Paver thickness changes too. Vehicle areas generally use thicker units than walkways, and laying pattern matters: herringbone patterns interlock better under turning tires than simple running bond.
03How wide should a walkway be?
At least four feet for a main route, so two people can walk side by side.
The path between the drive and the front door, or from the back door to wherever you actually sit, is the part everybody uses and nobody plans. Three feet is the width that gets drawn by default, and it is a single-file path. It is fine for a secondary route to the side gate and disappointing as the way guests arrive at your house.
Width also affects how a walkway reads. A generous entry walk makes a house look settled on its lot; a narrow one makes it look like an afterthought.
04How wide should a driveway be?
Wide enough to open doors and walk past a parked car without stepping on the lawn.
A single-car drive that is exactly one car wide means everyone getting out steps into the grass, and the edges get driven over until they fail. A little extra width, especially where people get in and out near the house, protects the edges and makes the drive usable. Turning areas and parking pads need their own layout, because the tightest turn is where the surface takes the most punishment.
Think about the next ten years, not just today's cars. A second vehicle, a trailer, a boat or a delivery truck turning in the drive all change what the surface and its edges need to take. Widening a finished driveway means new base along the edge and a visible seam, so it is worth settling the width at the start.
05What happens where the driveway meets the street?
That is where most driveways fail first, and it is also where the city gets involved.
The City of Bentonville requires a Right-of-Way Permit for any work on or in a street, curb, gutter, sidewalk or other public right-of-way. It is applied for through eTrakit with a site plan and materials submittal, and the city says submittals take five business days to review. A new driveway apron, a widened curb cut or a walkway that ties into the public sidewalk all fall under it. Other cities have their own rules for work in the right-of-way, and we confirm them before anything is ordered.
The transition itself needs designing. Levels have to meet the street without a lip that catches a bumper and without sending street water toward the garage.
06How should a driveway handle water?
It should keep street water out and send its own water away from the house.
Fayetteville's residential grading requirements spell out good practice that applies well beyond Fayetteville. On a curbed street with no sidewalk, grade the driveway approach to stay at least six inches above the gutter near the right-of-way so gutter flow does not enter the site. If the lot sits lower than the road, grade the driveway to fall at least four percent away from the garage for at least eight feet, then divert water to the sides and away from the house.
A driveway is also a large hard surface that produces runoff. Where it goes should be decided, not discovered in the first storm. Fayetteville's rules also prohibit redirecting runoff onto an adjacent property without an easement or agreement, which is sound practice anywhere.
07What about steps, thresholds and the front door?
They are the second place that fails first, and they need planning with the walk.
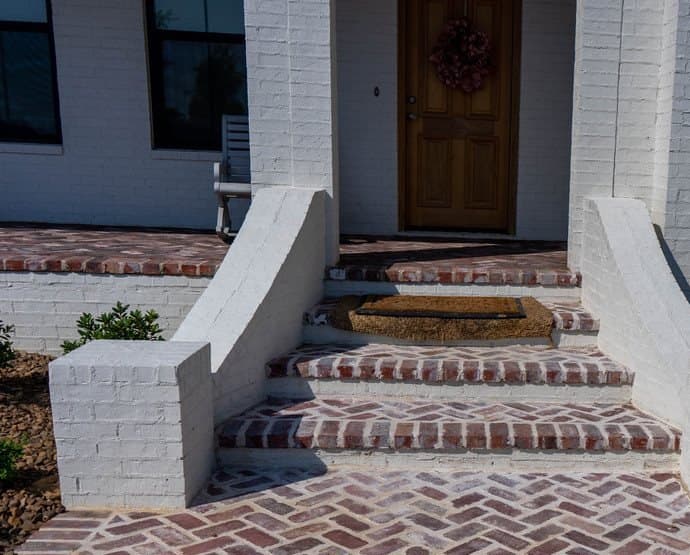
Where a walkway meets a step, a porch or a threshold, levels have to be planned so water runs away from the door, steps are consistent, and nothing catches a toe. On older streets in Bentonville and Siloam Springs, matching a new walk to an existing house, its steps and its brick is as much of the job as building it.
08What does a steep driveway need?
Traction, a plan for the water running down it, and a base that resists sliding.
Steep drives are common on the hills south of Fayetteville and on the plateau's ravine edges. On a steep drive, every rainstorm sends water racing down the surface toward whatever is at the bottom, often the garage. A trench drain across the drive at the foot of the slope, discharging somewhere planned, is usually cheaper than dealing with a wet garage for years.
Surface texture matters more on a slope, especially on icy winter mornings. A broom finish on concrete or a textured paver grips far better than a smooth or sealed surface. Pavers on a steep grade also need a strong edge restraint at the bottom and sometimes intermediate restraints, because the whole field wants to creep downhill under braking.
09What does rock do to a driveway project?
It makes excavation slower and more variable, and it can make the base uneven.
Across Benton County the Boone Formation's limestone and chert can surface at very different depths within one driveway length. Breaking rock takes heavier equipment and more time, which is why an honest quote on the plateau states what it assumes about rock. The subtler problem is a subgrade that is solid rock at one end and soft clay at the other. The base has to even that out, or the drive settles over the clay and stays put over the rock, and the surface cracks or dips along the line between them.
10Which walkway materials suit which houses?
Match the house first, then choose for grip and maintenance.
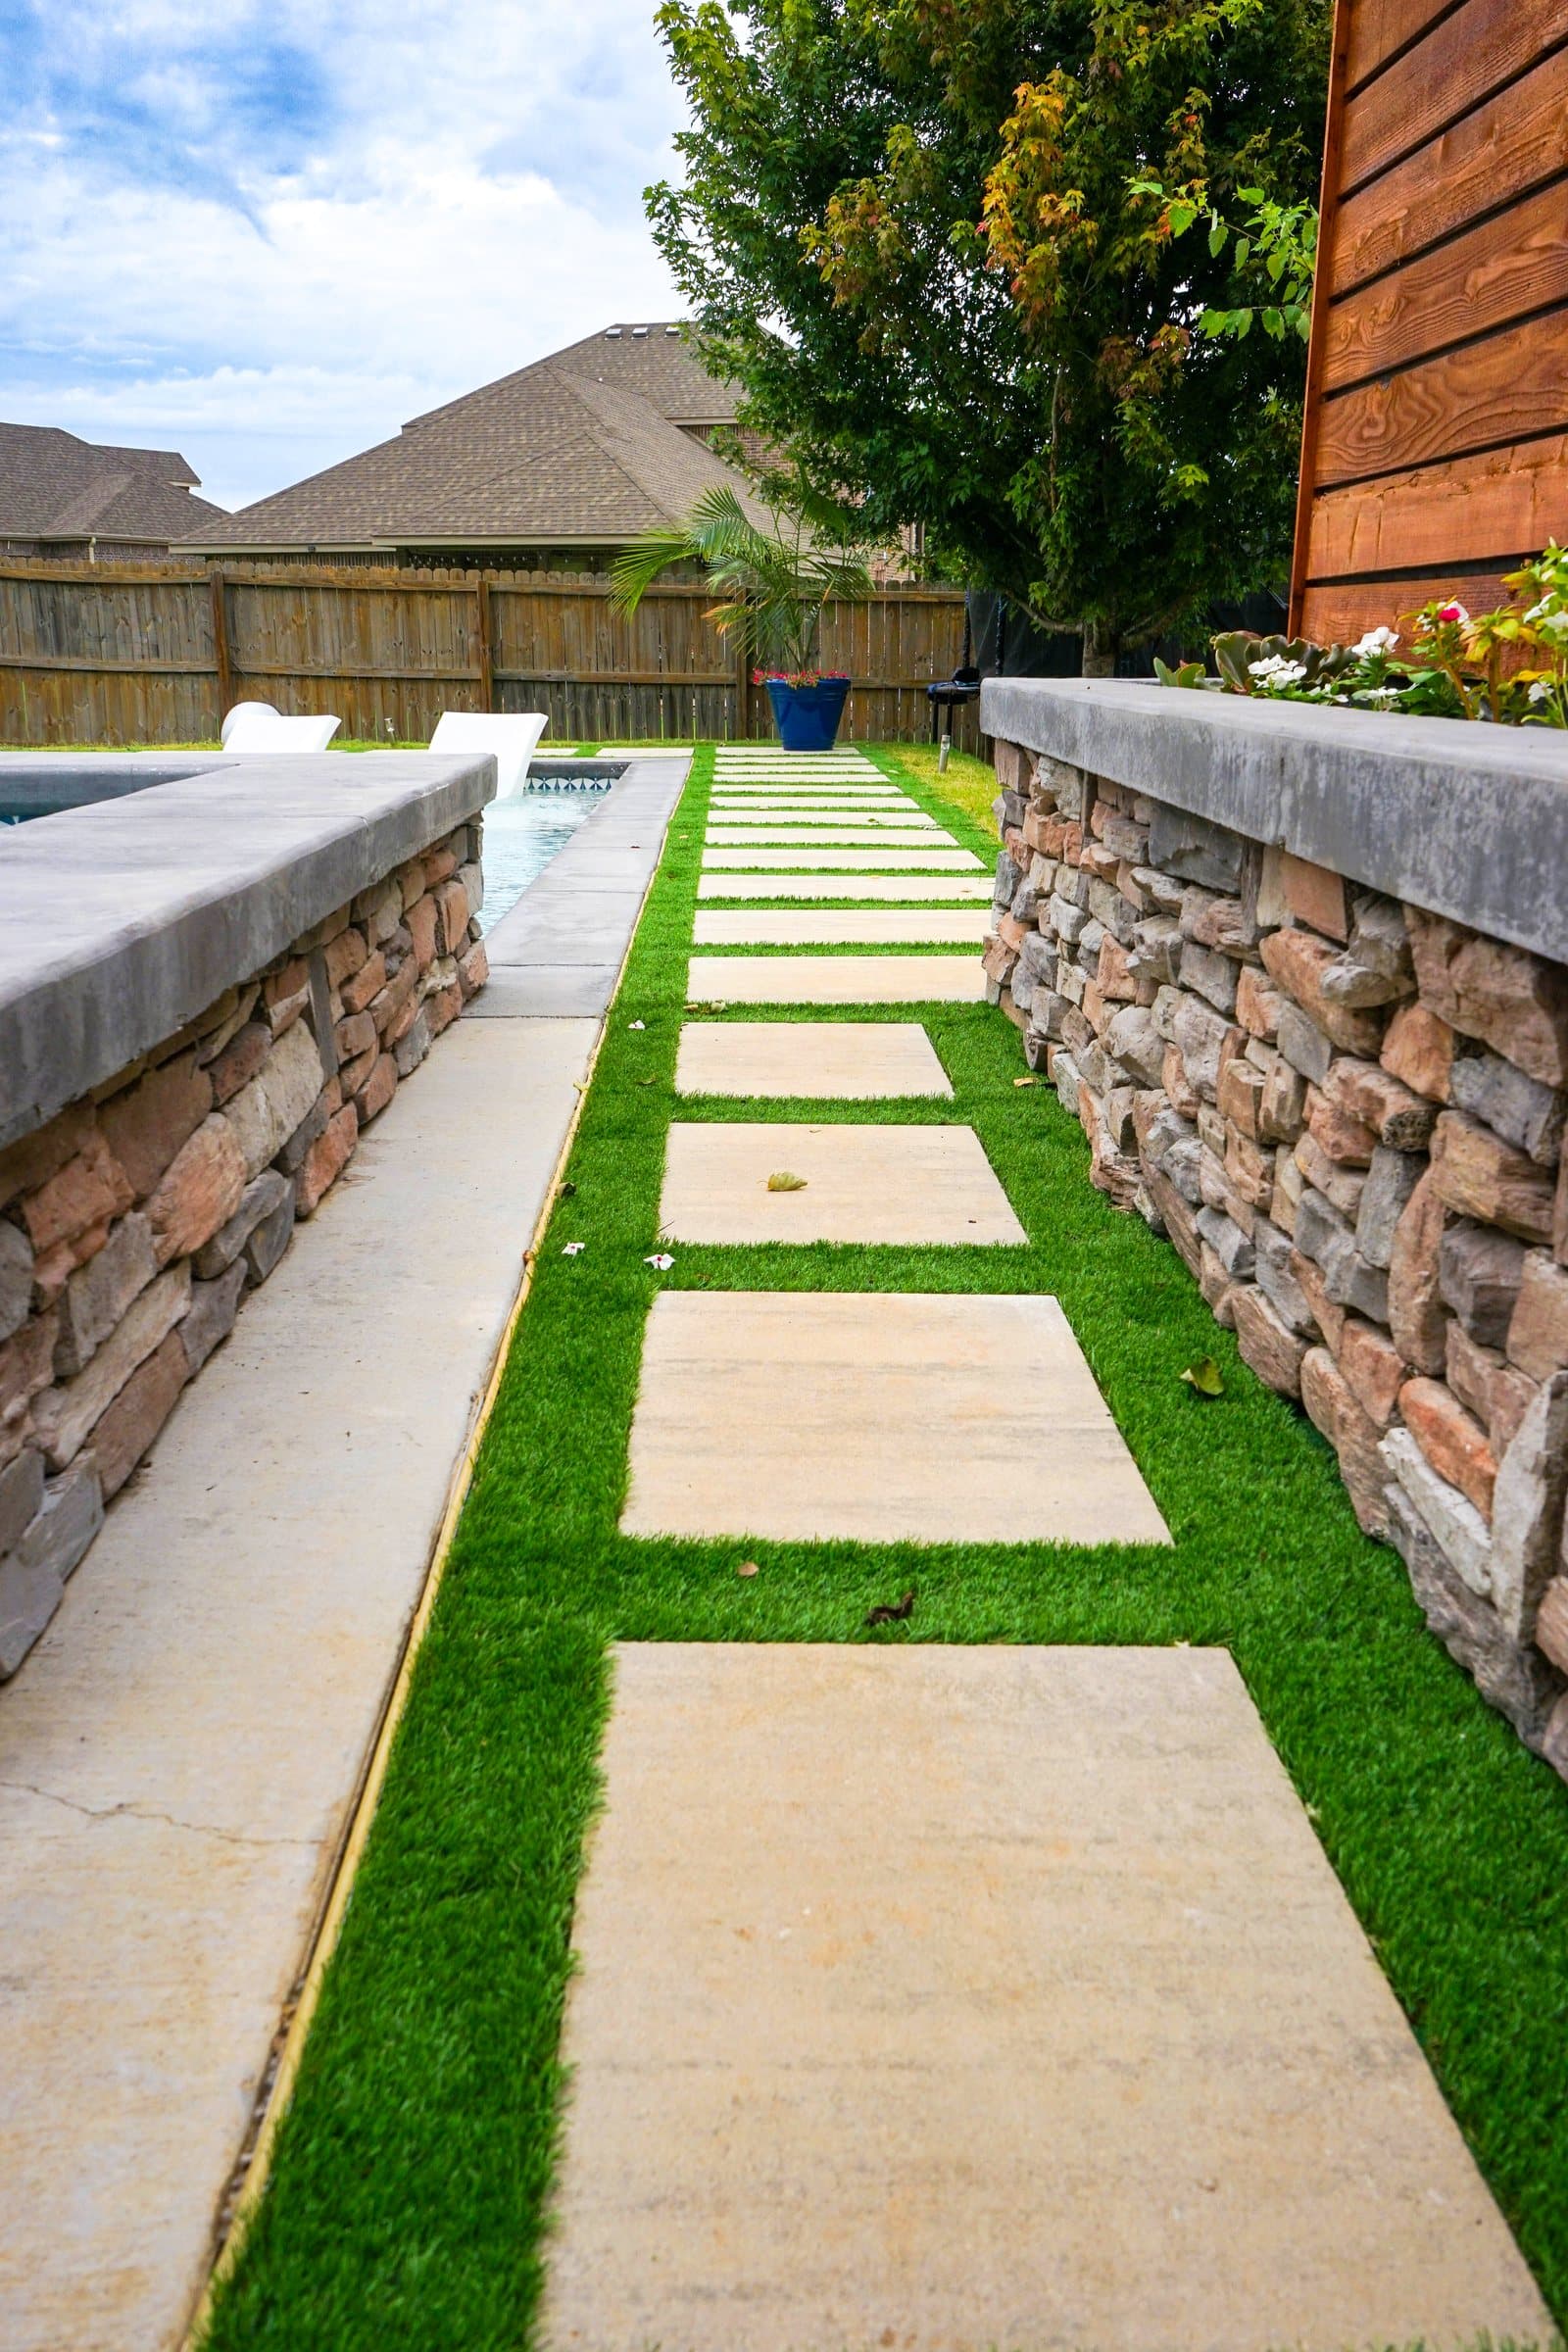
An older brick house near a town square usually looks right with clay-toned or tumbled pavers or natural stone. A newer modern house suits large-format pavers with narrow joints, or clean concrete. Flagstone and stepping stones set in turf or gravel suit a garden path better than a front entry, because they are less even underfoot.
Whatever the material, a front walk is used in the dark and in the rain. Even joints, consistent step heights, a textured surface and lighting matter more than the colour chart.
11What should go in while the ground is open?
Conduit for lighting, and sleeves for anything that might ever cross under the drive.
Path and driveway lighting, a future gate operator, irrigation lines and drainage all cross under hard surfaces. A length of sleeve laid under the base costs almost nothing. Getting a line across a finished driveway later means boring under it or taking part of it up.
12Can you drive on it straight away?
On pavers, generally yes once they are compacted and jointed; on concrete, not until it has gained strength.
A paver driveway is finished when the joint sand is in and the surface has been compacted, so the disruption ends the day the crew leaves. A poured concrete drive needs time to cure before it takes vehicle loads, and the concrete supplier's and installer's guidance sets that period. Either way, plan where cars will park during the build, and plan the build around the weather: ICPI's spec says base material should not be placed on frozen ground, and concrete work stops for hard freezes.
13Which material suits a driveway here?
Pavers, concrete and stamped concrete all work if the base is right; they differ in how they fail.
Pavers flex slightly and can be lifted and relaid over a problem. Plain concrete is economical and durable but cracks where the ground moves, which is why joint spacing matters. Stamped concrete adds pattern and colour to a slab, and with it a resealing cycle. On the Fayetteville shale, the case for a flexible surface is strongest; on the plateau, a well-built slab is a reasonable choice.
Our projects start around seven and a half thousand dollars, and a driveway or entry walk is often part of a larger project. Financing is available through Acorn Finance. Call (479) 379-2226 for a site visit.
FAQCommon questions
How thick should a driveway base be?
ICPI's minimum is six inches of compacted aggregate under a residential driveway on well-drained soil, and two to four inches more on continually wet or weak soils or in cold climates. Much of Northwest Arkansas is clay, so expect more than the minimum.
How wide should a walkway be?
At least four feet for a main route so two people can walk side by side. Three feet is single file.
Can pavers take a car?
Yes, on a driveway base with vehicle-rated units and a strong edge restraint. On a patio base they rut and creep.
Do I need a permit for a driveway in Bentonville?
Any work in the street, curb, gutter, sidewalk or public right-of-way needs a Right-of-Way Permit through eTrakit, with five business days for review.
Why is my driveway rutting?
Almost always an under-built or poorly drained base. The wheel paths carry concentrated, repeated load, and a thin or wet base consolidates under it.
Which paver pattern is best for a driveway?
Herringbone patterns interlock better under turning tires than running bond, which is why they are the usual choice for vehicle areas.
Should the driveway slope toward the garage?
No. Where the lot sits below the road, Fayetteville's grading guidance calls for at least four percent fall away from the garage for eight feet, then diverting water to the sides.
REFSources
- ICPI Tech Spec 2: Construction of Interlocking Concrete Pavementsorco.com
- City of Bentonville: Right-of-Way Permitbentonville.ar.gov
- City of Fayetteville: Residential Grading Plan Requirementsfayetteville-ar.gov
- Arkansas Geological Survey: Karst in the Arkansas Ozarks, Part 2arkansasgeological.wordpress.com
NEXTGet it looked at properly
Everything above is general guidance. What your ground actually needs is a site visit, and ours costs nothing. Francisco Gallardo walks it, reads the grade and the drainage, and tells you what is possible.