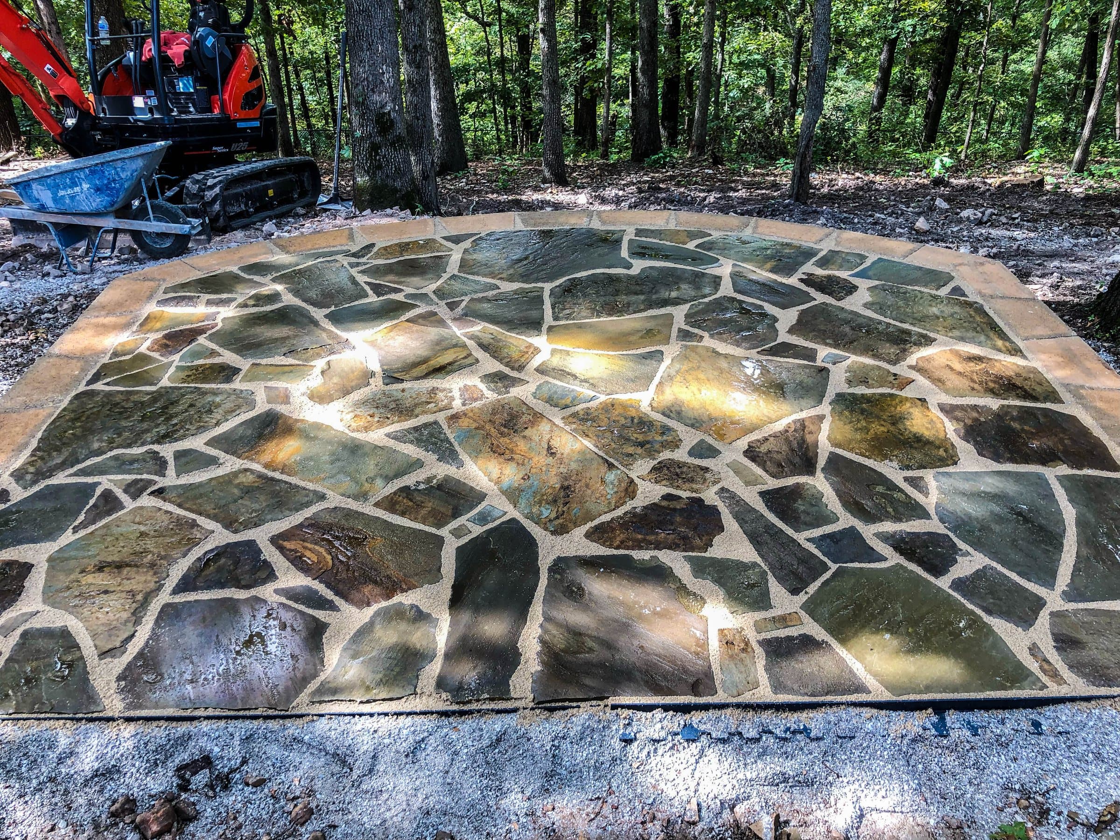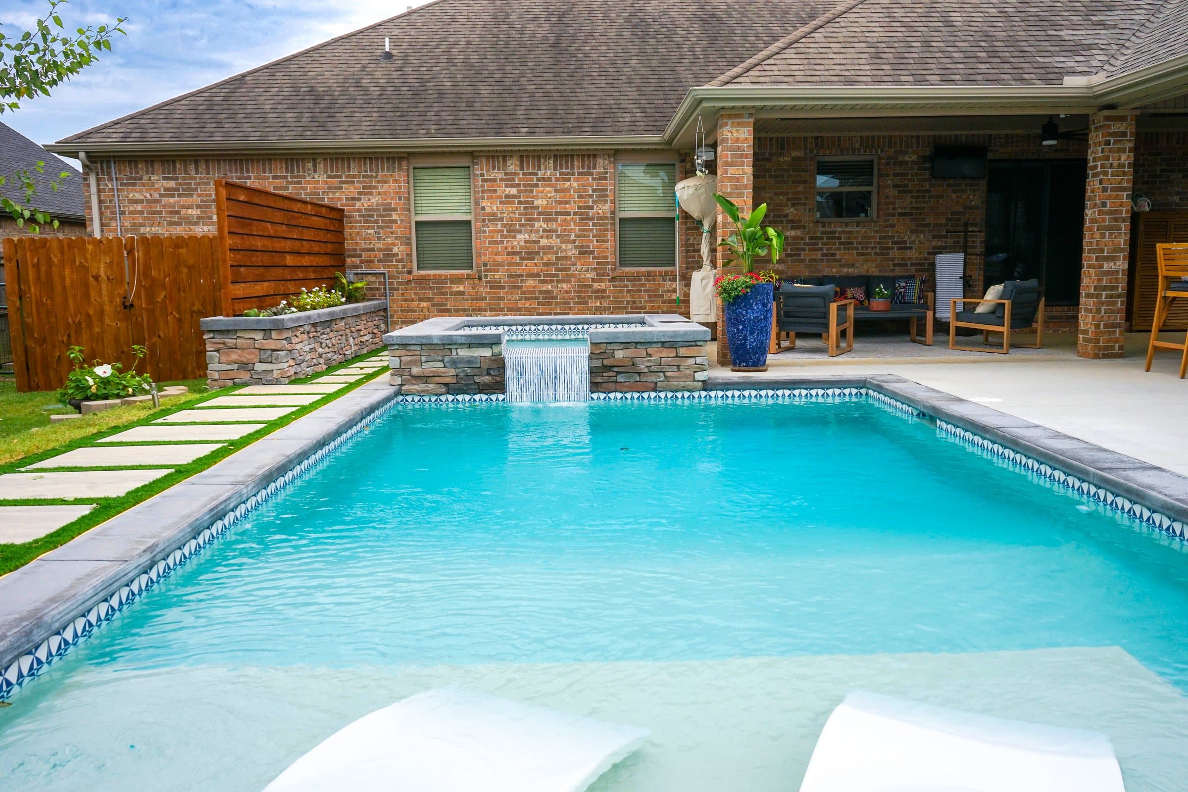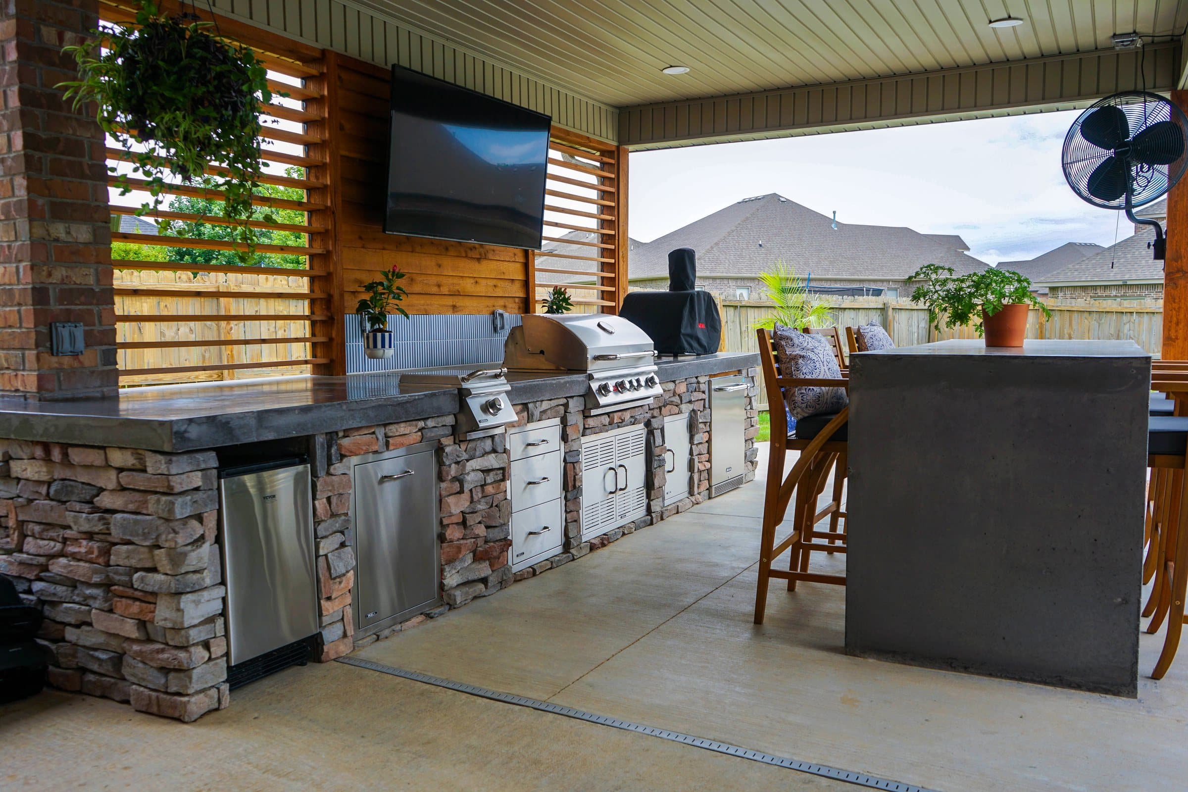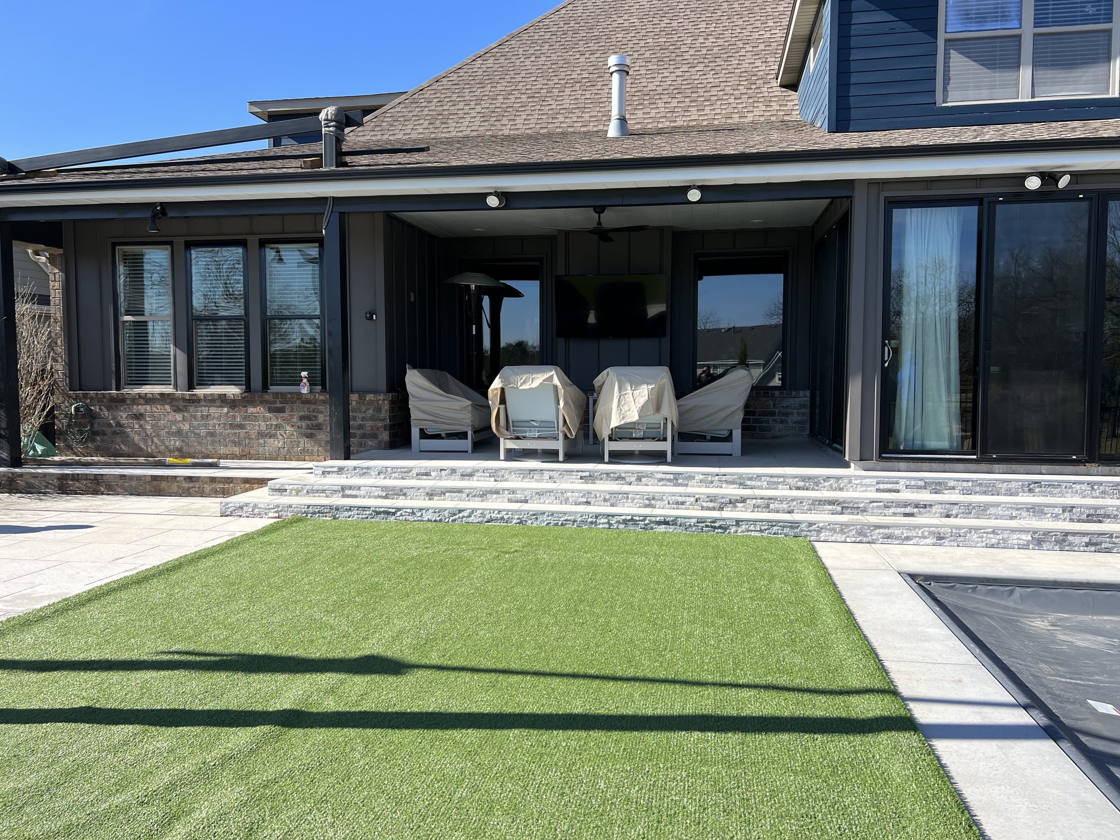
For a table with six chairs that people can push back from, allow about eighteen feet by eighteen feet. For a lounge group, twelve by twelve is the working minimum, and a grill or kitchen run wants six feet of clear depth in front of it. Add three feet anywhere someone walks behind a seated person, and add the zones together rather than overlapping them. Most patios end up too small because they are drawn as an area instead of measured from the furniture.
01How big should a patio be for each use?
Size a patio from the furniture outward, one zone at a time. These are the working numbers we lay out on site, and they already include room to pull a chair back and walk past it.
| Use | Allow | Why |
|---|---|---|
| Dining, six people | 18 ft x 18 ft | Table, chairs, and room to push back and walk behind |
| Dining, four people | 14 ft x 14 ft | Same logic, smaller table |
| Dining, eight to ten people | 18 ft x 24 ft | A long table needs the same clearance down both sides |
| Lounge seating group | 12 ft x 12 ft minimum | Outdoor sofas are deeper than indoor ones |
| Fire pit with seating round it | 16 ft x 16 ft | Chairs sit back from the heat, people walk behind them |
| Grill or kitchen run | 6 ft clear depth in front | Somewhere to stand that is not in the walkway |
| Walking behind a seated person | 3 ft | Otherwise nobody moves |
| Main walkway | 4 ft wide | Two people side by side |
| Lounger by a pool | 3 ft depth plus a walkway behind | The lounger alone is not the requirement |
None of these are code minimums. They are the sizes at which furniture stops fighting the people using it. Go below them and the patio still looks fine in a drawing, it just never gets used the way it was imagined.
02Why are most patios built too small?
Because they are drawn as a shape on a plan rather than measured from what will sit on them. A rectangle behind the house looks generous on paper and turns out to hold a table and nothing else.
The second reason is that people size for the table and forget the chairs. A table for six might be seven feet long. Put chairs on both sides, pull them back to sit down, and leave a path behind them, and the space it needs is more than twice the table's footprint in each direction.
The third is that patios get cut to fit a budget by shrinking the area, when the better trade is usually a simpler material on a patio that is the right size. A modest paver on a generous footprint gets used every week. A premium stone on a cramped one gets looked at from the kitchen window.
03How do you add the zones together?
Add them side by side, then connect them with a real route, because zones that overlap stop working as soon as both are in use.
A typical brief here is a six-person dining area, a lounge group and a grill. That is 324 square feet for dining, 144 for lounging and roughly 60 for a ten-foot grill run with six feet of standing room in front. Add a four-foot route from the back door that does not cut through the middle of any of them, and the total is a little under 600 square feet before any planting edge or step.
That number surprises most people, and it is why an L-shape or two connected rooms often works better than one big rectangle. Dining close to the kitchen door, lounging further out where the view or the evening shade is, and the cook against an edge rather than in the traffic.
If a fire feature or a pool is part of the plan, give each its own zone rather than squeezing it into the lounge. A fire pit surrounded by chairs is its own room, and so is the deck around water.
04How do you check the size before anything is dug?
Put the real furniture on the grass where the patio is going and live with it for a weekend. Walk the routes you would actually walk, with a plate in your hand.
If the furniture is not bought yet, mark the outline with a hose or marking paint and put kitchen chairs on it. Pull them back as if you were standing up from dinner. Almost everybody who does this makes the patio bigger, and almost nobody who does it regrets the result.
Check it from inside the house too. The view from the kitchen and the living room decides how a patio feels more than the view from the lawn, and a zone that sits right outside a window gets used far more than one tucked round a corner.
A plan on paper makes an eighteen-foot square look enormous. On the ground, with a table on it, it does not.
05Does a bigger patio change how it has to be built here?
Yes, because a bigger hard surface sheds more water, and in Northwest Arkansas where that water goes is the whole job.
The National Weather Service normals for Fayetteville's Drake Field put average yearly precipitation at nearly 47 inches. Every square foot of patio turns that rain into runoff that used to soak into the lawn. Double the area and you double the water leaving it, so a large patio needs designed falls, a planned destination for the water and sometimes a drain, not just a slight tilt.
ICPI Tech Spec 2 calls for paver surfaces to slope at a minimum of 1.5 percent, and the base underneath needs to be at least four inches of compacted aggregate over well-drained soil, thicker where the ground stays wet or is weak. Around here the ground is often exactly that: red clay full of chert on the Springfield Plateau from Springdale north, and the Fayetteville shale, which swells wet and shrinks dry, from Fayetteville south.
Bigger also means more excavation, and on the plateau more chance of meeting rock. That is a site question, not a reason to build small, but it is why a large patio gets priced after someone has looked at the ground.
06How does a sloping lot change the size?
On a slope, usable size is set by where you can hold a level surface, and that usually means a wall or a step somewhere.
Plenty of lots in Northwest Arkansas fall away from the back of the house, particularly on the hillier ground around Fayetteville and in Bella Vista. A patio that has to be level across eighteen feet of depth on a falling lot either sits on fill held by a retaining wall, or steps down in two levels.
Two levels is often the better answer. Dining sits up by the house on the first level, the lounge or fire pit sits a step or two down, and the change in height does the job of separating the rooms. It also keeps any retaining wall lower, which matters because a wall over four feet in Bentonville or Fayetteville brings an engineer and a permit into the project.
The trap is measuring the flat footprint and forgetting the steps. Each change of level eats a few feet of depth for treads and landings, so a two-level patio needs a little more total length than one flat slab to give the same seating area.
07How does patio size compare with rooms indoors?
A good outdoor room is usually larger than the indoor room it replaces, because outdoor furniture is bigger and people spread out.
Outdoor sofas and lounge chairs are deeper and wider than their indoor equivalents, dining chairs have arms more often, and nobody wants to sit shoulder to shoulder outside. A dining room that seats six comfortably indoors will feel tight if you copy its dimensions onto the patio.
There is also no wall to back a chair against. Indoors, furniture lines the edges and the middle stays clear. Outside, the edges are lawn or planting, so every piece needs space on all sides. That is why the circulation allowances in the table above matter as much as the furniture footprints.
A useful check: measure the room you actually spend evenings in, then make the matching outdoor zone a little bigger than that, not smaller.
08Where is extra space worth buying?
Depth is worth more than width. A long narrow patio reads as a corridor and furniture cannot be arranged on it. If the budget forces a compromise, keep the depth and shorten the run.
The transition from the house is the next place. A generous landing or a wide step where the patio meets the back door makes the whole space feel bigger every time you walk out, and a pinched threshold does the opposite.
Shade is the third. A west-facing patio in July is unusable at six in the evening without it, so the area under a future cover or tree canopy deserves the most generous dimensions on the plan.
The last is the unglamorous corner: somewhere for cushions, a grill cover, a trash can and the hose. If that space is not planned it ends up in a zone that was meant for people, and the patio shrinks by stealth. A few extra feet at one end, screened by planting or a low wall, keeps the working clutter out of the rooms you designed.
09What changes if the patio will be covered later?
Plan the cover now, because posts need footings and footings need to go where they will not land in the middle of the dining zone.
A roof also changes the paperwork. Rogers lists covered patios by name among the work that needs a building permit, and most cities around here treat a roofed structure attached to the house as an addition. A bare patio at grade usually needs nothing. Footing depth for the posts is set by the code your city has adopted and confirmed at permit stage.
Size the patio to the roof, not the other way round. A cover that stops a foot short of where the chairs sit is the most common version of this mistake, and it cannot be fixed without rebuilding one or the other.
Cover also extends the season. Drake Field's average last spring freeze is mid-April and the first autumn freeze is mid-October, and a roof plus a heater turns the months either side into usable evenings.
FAQCommon questions
How big should a patio be for a six-person table?
About eighteen feet by eighteen feet. The table is the small part. Chairs pushed back and room to walk behind them is what sets the number.
Is a twelve-by-twelve patio big enough?
For a lounge seating group, just about. For dining with six people, no.
How big should a patio be for dining and a seating area?
Add the zones together: roughly 324 square feet for six-person dining and 144 for a lounge group, plus a route between them. Most combined patios land somewhere near 500 square feet or more.
What is the most common sizing mistake?
Building too shallow. A long shallow patio cannot hold furniture properly, and it always reads as a corridor rather than a room.
How much room do you need around a fire pit?
Plan on about sixteen feet across for a fire pit with a ring of chairs, so people can sit back from the heat and still walk behind each other.
Does a bigger patio need a permit?
A patio laid at grade usually does not, whatever its size. A roof over it, a retaining wall beside it or gas and electrical work on it usually does. Your city decides the specifics.
Should the patio be bigger if we plan to add a cover later?
Size it to the cover you intend to build, and place the footings now. A roof that stops short of the seating is the most common regret.
REFSources
NEXTGet it looked at properly
Everything above is general guidance. What your ground actually needs is a site visit, and ours costs nothing. Francisco Gallardo walks it, reads the grade and the drainage, and tells you what is possible.