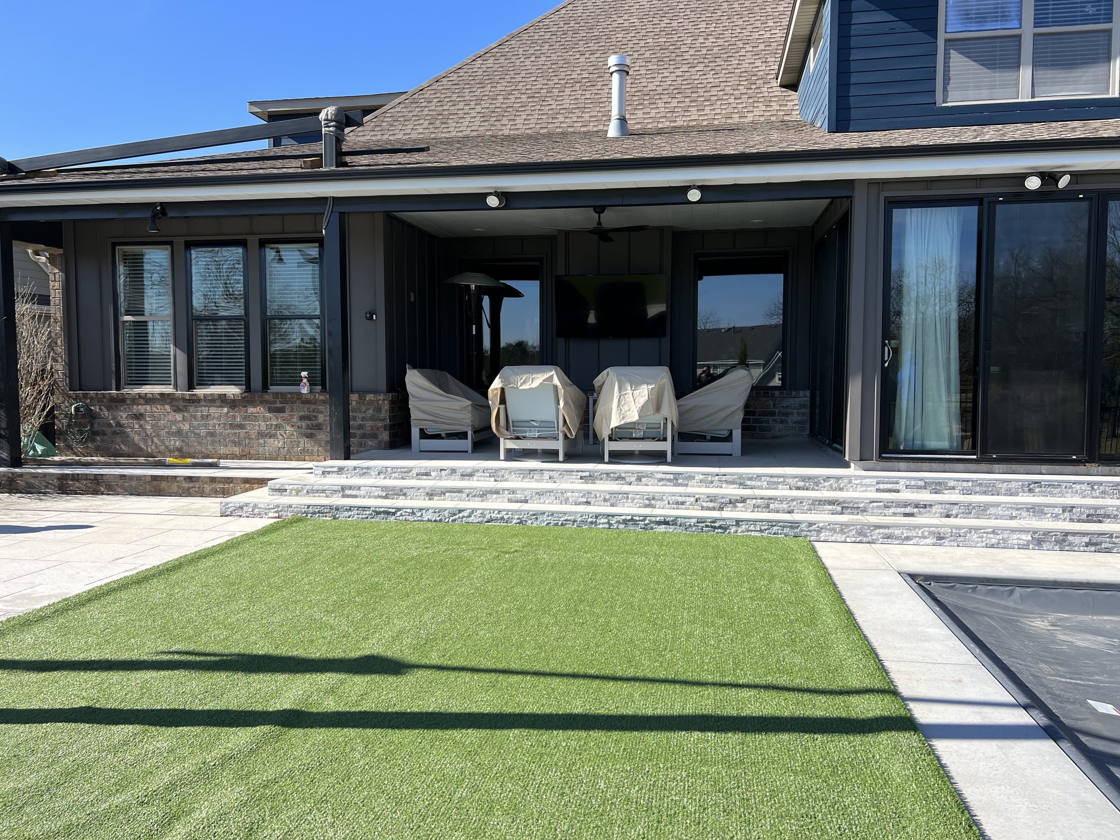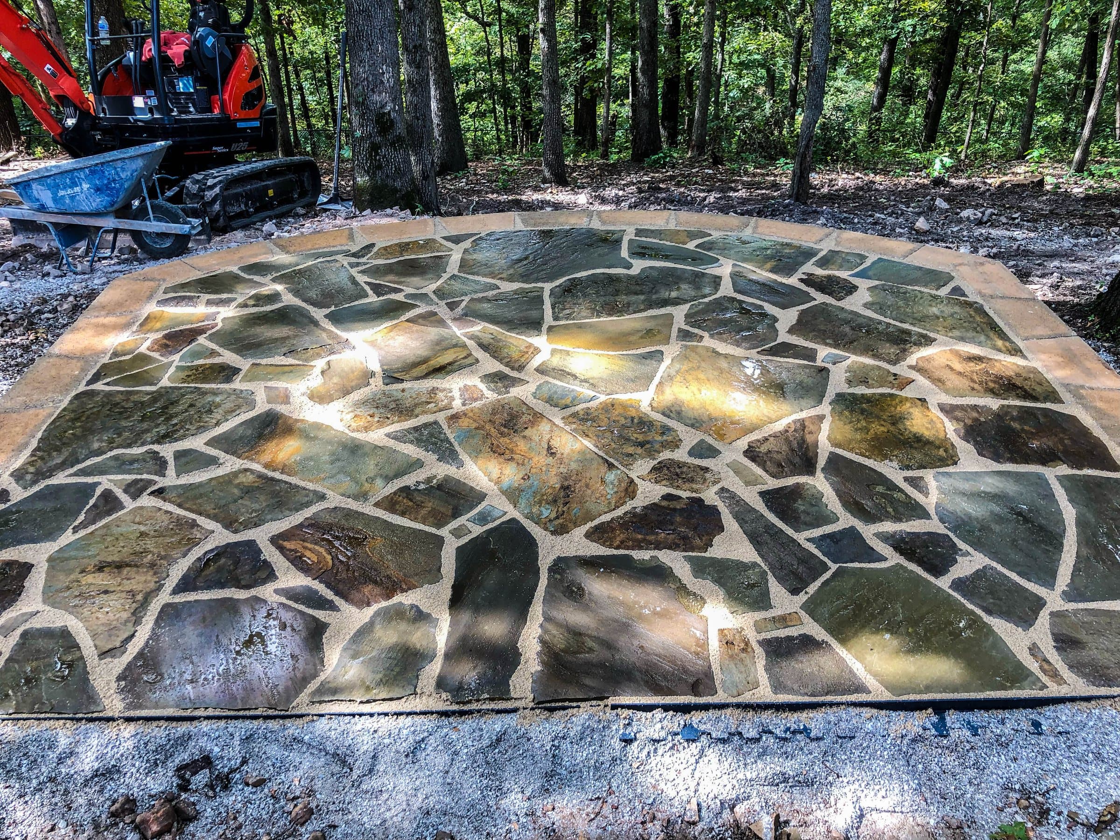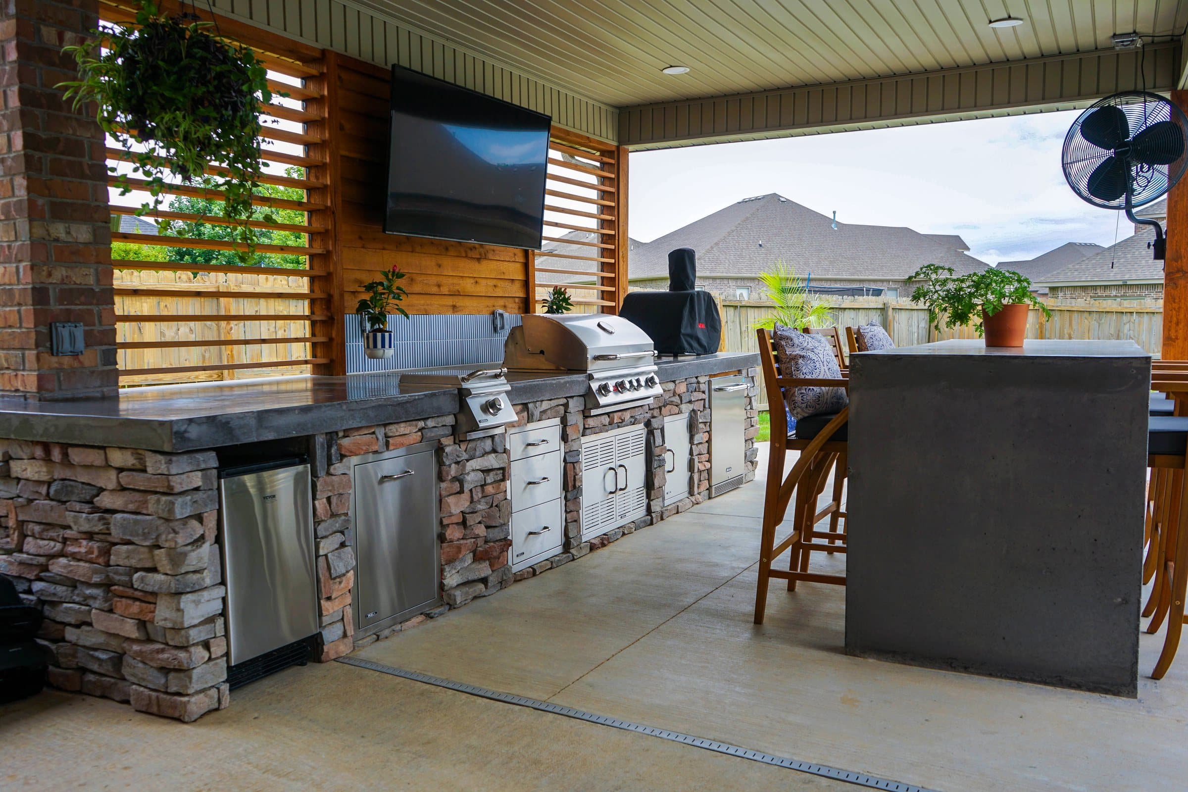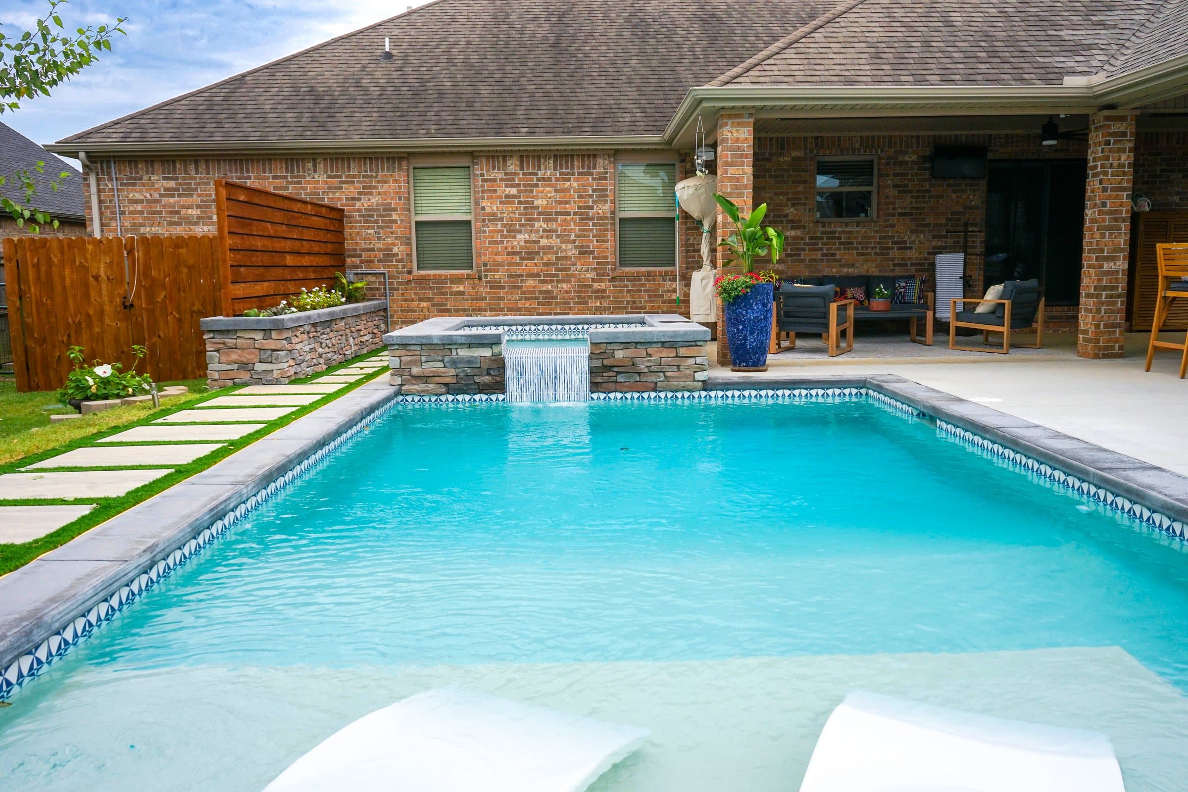
Allow at least four feet of deck where people only walk, eight to ten feet where loungers sit, and eighteen feet square where a dining table goes. Leave a clear route to the equipment pad, give a spa, a kitchen or a fire feature their own space, and remember that the safety barrier, at least 48 inches tall under CPSC guidance, sets the outer edge of everything. The most common pool deck regret is not the material, it is a deck that is a corridor rather than a place to be.
01How much deck does each zone need?
Size the deck zone by zone, the same way you would size a patio, and treat the four-foot strip as the minimum for walking, not the design.
| Zone | Allow | Note |
|---|---|---|
| Walk-only side | 4 ft minimum | Two people cannot pass comfortably below this |
| Loungers | 8 to 10 ft | Lounger depth plus a walkway behind it |
| Dining table, six people | 18 ft x 18 ft | Same as a patio dining zone |
| Lounge seating group | 12 ft x 12 ft minimum | Keep it out of the wet zone if possible |
| Raised spa | Its footprint plus access on the service side | Plus somewhere to step out and sit |
| Outdoor kitchen | Run length plus 6 ft clear in front | On the dining side, not across the water |
| Route to equipment | Wide enough to carry a bag or a pump | Never in the photographs, used all year |
| Safety barrier | At least 48 in high | CPSC guidance; check your city's adopted code |
A four-foot strip all the way round is a circulation deck, not a living one. Almost every pool that gets used properly has at least one generous side, and usually one generous end as well.
02Which side of the pool should get the big deck?
The side that gets the afternoon sun, for loungers, and the side nearest the house, for dining.
Follow the sun across the lot before deciding. Most people swim and lie out in the afternoon and early evening, so the side that is still in light at five o'clock is where loungers belong and where the extra depth earns its money. The opposite side can often be kept to walking width.
Put dining close to the house so food does not travel far, and put the grill or kitchen on the same side as the dining rather than across the water from it. Carrying plates around a pool is how things get dropped in it.
Shade matters as much as sun. A pool deck with no shade at all is unusable at midday in July, so a cover, a pergola or a tree at one end gives the space a second use in the hottest part of the day.
03Where does the pool fence go, and how much space does it take?
The safety barrier sets the outer edge of the pool area, so it has to be designed with the deck rather than squeezed in afterwards.
The U.S. Consumer Product Safety Commission's barrier guidelines recommend the top of a pool barrier be at least 48 inches above grade, measured on the side facing away from the pool, with no more than four inches of clearance at the bottom and gates that are self-closing and self-latching. The guidelines treat spas and hot tubs as pools too. Your city enforces its own adopted code, which may differ in the details, so the barrier gets confirmed at permit stage.
Pools need a permit in Rogers by name, and in the other cities around here as well. In unincorporated Benton County, the county stopped requiring permits for detached Group U structures in November 2023, but pool barriers still have to meet code.
Practically, the fence line decides how much deck you actually get. A barrier set four feet off the coping on every side gives you a corridor with a fence round it. Push it out on the sunny side and you have somewhere to put loungers inside the safe area.
04Which way should a pool deck slope?
Away from the pool, always, with somewhere deliberate for the water to go.
ICPI Tech Spec 2 calls for a minimum slope of 1.5 percent on paver surfaces, which is a little under two inches of fall over ten feet. Around a pool that fall runs from the coping outward, so rain and splash water carry dirt and debris away from the water rather than into it.
A deck falling toward the water is a deck that has failed, and it is surprisingly common on flat lots where nobody set levels properly. On a large deck, a slope alone may not get water far enough, and deck drains or a channel at the outer edge take it the rest of the way.
The house matters too. Fayetteville's residential grading guidance asks for final grade to fall away from a structure at five percent for ten feet where possible, and every city expects you not to push runoff onto a neighbour. A pool deck that sends its water toward the foundation has solved one problem by creating another.
05What else around a pool needs its own space?
Equipment, storage and any fire feature, and all three get forgotten until the deck is poured.
The equipment pad holds the pump, filter and often a heater. It needs a route wide enough to carry parts along, it should be screened rather than hidden in a place nobody can reach, and it should sit where its noise does not land next to the seating.
Storage for cushions, cleaning gear and chemicals is the next thing. A deck box or a small built-in store at one end keeps it out of the living space.
Fire features want distance from both the water and the loungers. A gas fire bowl at the edge of the deck is a very different planning question from a wood-burning fire pit, which needs real clearance from structures and anything combustible. Plan it as its own zone.
06What does the ground here add to a pool deck?
A pool is the deepest excavation most homeowners ever commission, so the ground underneath shows up in the deck as well as the pool.
On the Springfield Plateau, from Springdale north, the Boone Formation brings chert and limestone that can sit close to the surface, and red clay where the limestone has dissolved. From Fayetteville south, the Fayetteville shale swells when wet and shrinks when dry. A deck base that sits on disturbed backfill round a new pool, on either kind of ground, needs proper compaction or it will settle along the coping.
That is one reason pavers are popular around pools here: individual units can be lifted and reset if something settles, or if a line underneath needs reaching. A slab cannot.
While the ground is open, run conduit for lighting, speakers, a future kitchen and anything else that might live out there. It is the cheapest work on the project at that moment and among the most expensive afterwards.
07How far should a pool sit from the house?
Far enough that the deck between them is a usable room, not a path, which usually means leaving at least the depth of a dining zone.
A pool pushed hard against the back of the house leaves a strip of deck that everyone walks through and nobody sits on. It also puts splash, noise and wet feet right at the door. Pulling the pool out by the depth of a dining area, roughly eighteen feet, gives you a place to eat next to the house and a reason to walk out to the water.
Distance also helps the drainage. Water from the deck and the house roof has to go somewhere, and a pool sitting in the natural path of that runoff collects it. More room between them gives space for the grade to carry water away from both.
Setbacks from property lines and easements are the other limit. Every city sets its own, and utility easements along the back of a lot often decide how far out a pool can go before anything else does. That is checked against the plat before a design is fixed.
08How do you check the plan before it is built?
Mark the pool and every deck zone on the ground at full size, then put real furniture in it.
Spray or string out the water's edge, the coping, the fence line and the equipment pad. Put loungers where you think they will go and a table where you think you will eat. Then walk it: from the back door to the table, from the table to the grill, from the pool to the loungers, and from the gate to the equipment with something heavy in your hands.
Look at it at the time of day you will actually use it. The shade line at five in the afternoon in June is not the shade line at noon, and it decides where the loungers belong.
Almost everyone who does this moves the fence out, widens one side of the deck, or turns the pool a few degrees. Those are free changes on the ground and expensive ones after the concrete is poured.
Do the same check from inside. Stand at the kitchen window and the back door and look at where the pool, the loungers and the fence will be. A pool is the biggest thing you will ever see from those windows, and its position relative to the house decides whether the whole garden feels planned or dropped in. If something looks off from indoors, it will look off every day for as long as you live there.
09Should the deck be designed with the pool or after it?
With it. Coping height, deck levels, drainage, the barrier line and services all interact, and solving them separately costs more.
Designed together, the deck can be sized to the sun and the house, the fence can sit where it gives you usable space, and the services can go in once. Designed afterwards, the deck is fitted into whatever room the pool and the fence left, which is how corridor decks happen.
It also keeps one team responsible for the whole result. When the pool, the deck and the drainage are three separate jobs, a puddle at the coping becomes a conversation about whose fault it is.
FAQCommon questions
Is four feet of deck enough around a pool?
It is enough to walk. It is not enough to sit, eat or lounge. At least one side wants eight to ten feet if the pool area is going to be used properly.
How much deck do you need for loungers?
Eight to ten feet on that side, so the lounger fits and someone can still walk behind it without stepping round.
Should the deck slope toward or away from the pool?
Away, always, with somewhere deliberate for the water to go. ICPI's minimum slope for pavers is 1.5 percent.
How tall does a pool fence need to be?
CPSC guidance recommends at least 48 inches, measured on the side away from the pool, with no more than four inches of gap at the bottom and self-closing, self-latching gates. Your city's adopted code decides the final details.
Do spas and hot tubs need a barrier too?
CPSC's guidelines include spas and hot tubs in the definition of a pool, so plan on it, and confirm with your city.
Do I need a permit for a pool in Northwest Arkansas?
Yes in the cities. Rogers lists swimming pools by name. In unincorporated Benton County, pool barriers still have to meet code even though many detached structures no longer need a permit.
Can the deck be built later?
Yes, but designing it with the pool is better and usually cheaper, because coping, levels, drainage, the barrier line and services all interact.
REFSources
- U.S. CPSC: Safety Barrier Guidelines for Residential Poolscpsc.gov
- ICPI Tech Spec 2: Construction of Interlocking Concrete Pavementsorco.com
- City of Rogers: When is a permit required?rogersar.gov
- Benton County Building Safety: Permitsbentoncountyar.gov
- City of Fayetteville: Residential Grading Plan Requirementsfayetteville-ar.gov
NEXTGet it looked at properly
Everything above is general guidance. What your ground actually needs is a site visit, and ours costs nothing. Francisco Gallardo walks it, reads the grade and the drainage, and tells you what is possible.