An outdoor kitchen needs three things people routinely skip: at least eighteen inches of landing space on both sides of the grill, a counter run long enough to put things down on, and six feet of clear standing room in front so the cook is not in the walkway. Standard counter height is thirty-six inches and bar height is forty-two. In Northwest Arkansas, any plumbing also needs a way to drain it down before the first freeze, which arrives on average in mid-October.
01What are the standard outdoor kitchen dimensions?
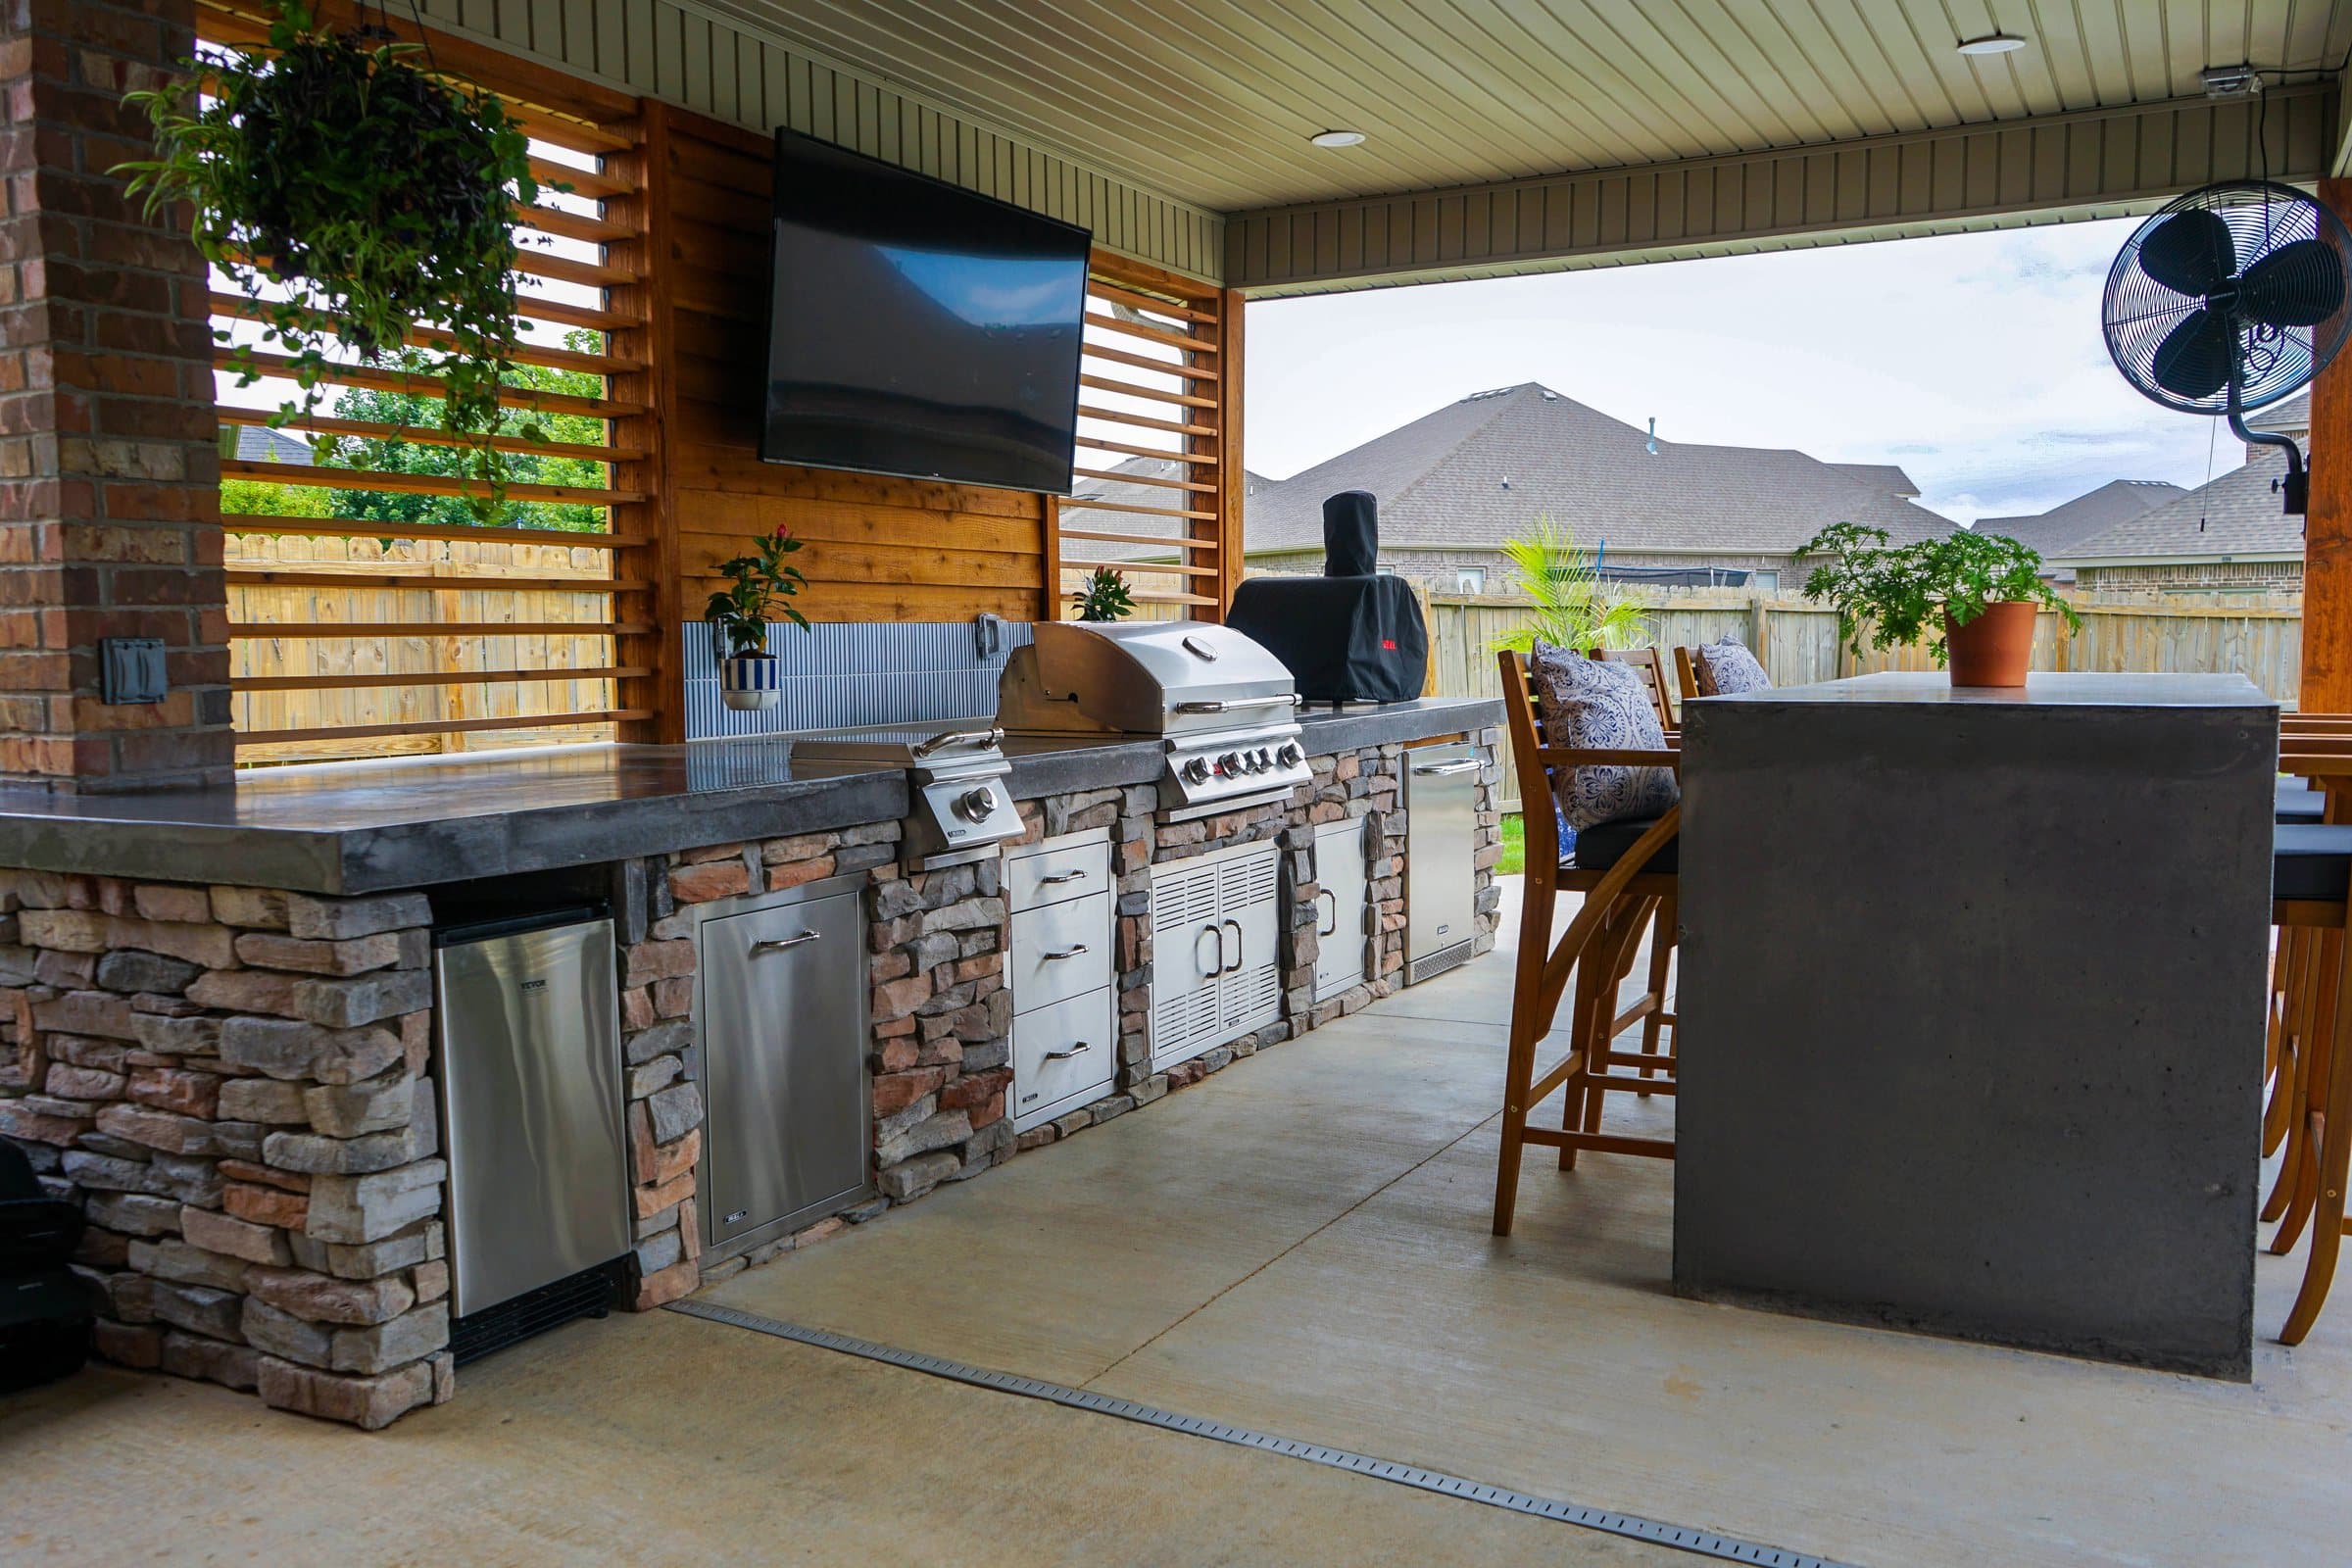
Outdoor kitchens use the same working dimensions as indoor ones, with more landing space, because the grill is bigger and hotter than a cooktop.
| Element | Dimension | Why |
|---|---|---|
| Counter height | 36 in | Standard working height |
| Bar height | 42 in | Hides the working counter from guests |
| Bar overhang for seating | 12 to 15 in | Room for knees |
| Landing space each side of the grill | 18 in minimum | Somewhere to put a platter down |
| Prep counter beside a sink | 24 to 36 in | Chopping and plating |
| Clear standing room in front | 6 ft | The cook is not in the walkway |
| Width per bar stool | 24 to 30 in | Elbows |
| Counter depth | 24 to 30 in depending on appliances | Built-in units set the minimum |
Appliance cut-outs are set by the manufacturer, not by the builder. The island is designed around the specific grill, burner, refrigerator and sink you have chosen, which is why appliances should be picked before the island is drawn, not after it is built.
02How long should an outdoor kitchen run be?
Long enough for every appliance plus landing space beside each one, which is almost always longer than the first sketch.
Add it up the way you would indoors. A grill with eighteen inches either side. A sink with prep counter next to it. A refrigerator with somewhere to set things down when the door is open. A side burner or a pizza oven with its own landing zone. Each appliance brings its own few feet of counter, and those counters are what make the kitchen work.
The first thing cut when a budget tightens is usually the counter between appliances, and it is the wrong cut. A shorter run with fewer appliances cooks better than a long run of appliances with no space between them. If you have to choose, lose an appliance and keep the landing space.
An L-shape or a separate bar often solves length problems on a tight patio. The working run sits against an edge, and a return or an island faces the seating so guests talk to the cook rather than to the back of their head.
03Where should the kitchen sit on the patio?
Against an edge, close enough to the house to carry food easily, and out of the main route across the space.
If the main path from the back door to the lawn passes directly in front of the grill, the cook stands in traffic all evening. Put the run along the side of the patio, or at the far end, and route people round it rather than through it.
Distance from the house is a trade. Close means fewer trips and shorter service runs. Further out means less smoke at the windows and a kitchen that belongs to the garden rather than the back wall. Somewhere between the back door and the dining table is usually right.
Think about wind and smoke. The grill should not vent across the dining table or into the house, and under a cover the smoke has to have a way out. Watching where a charcoal grill's smoke goes on a normal evening is a cheap way to find out before anything is built.
04What layout mistakes cost the most?
The expensive mistakes are the ones that cannot be fixed without rebuilding, and they are almost all about space rather than materials.
No landing space. A grill boxed in on both sides is an expensive barbecue, not a kitchen.
The cook in the corridor. A run across the middle of the patio puts the cook in everyone's way.
Seating facing a wall. Bar seating exists so people can talk to the cook. If the stools face out into the dark it becomes storage.
Services as an afterthought. Gas, water, power and drainage have to physically reach the island. Getting them there while the patio ground is open is inexpensive. Getting them there afterwards means lifting the patio.
No thought about the grill's clearances. Every built-in grill comes with an installation manual that sets its clearance to combustible material. If the island frame or finish is combustible, the grill needs the manufacturer's insulated jacket. Follow the manual rather than a rule of thumb, because clearances differ between brands and models.
05What does freeze-thaw mean for an outdoor kitchen here?
Any water line in an outdoor kitchen here has to be drainable, because it will freeze.
National Weather Service records for Fayetteville's Drake Field put the average first freeze of autumn around October 19 and the average last freeze of spring around April 16. The 1991 to 2020 normals show the average overnight low at or below freezing through essentially all of December, January and February. A sink line full of water in January is a split pipe.
That means a shut-off and a drain-down point designed into the plumbing, reachable without taking the island apart, and a routine: shut it off, drain it, leave the tap open. It is not complicated, but it has to be planned, not improvised in November.
The same cycle works on the island itself. Stone, tile, grout and adhesive need to be rated for freeze-thaw, and caps and counters should shed water rather than let it sit in joints where it can freeze and push things apart.
06Which services does an outdoor kitchen need, and which permits?
Most outdoor kitchens need at least gas and power, many need water and a drain, and each of those usually means a permit.
Rogers lists plumbing, electrical and mechanical work among the work that needs a permit, alongside covered patios. In unincorporated Benton County, the county dropped permits for many detached structures in November 2023, but plumbing, electrical and HVAC work still need permits and inspections. Other cities around here follow the same pattern.
Plan the services on the drawing before anything is dug:
- Gas line sized for every burner you might add, not just the grill you have.
- Power for refrigeration, lighting and outlets, on outdoor-rated circuits.
- Water supply with a shut-off and a drain-down point.
- A drain for the sink, with somewhere legitimate to discharge.
- Spare conduit for anything you have not thought of yet.
Spare conduit is the cheapest line on the whole project and the one people most often wish they had.
07Does an outdoor kitchen need to be under cover?
It does not have to be, but a roof is the single best value addition you can make to one.
A covered kitchen gets used in the rain, in the heat of a July afternoon and in the shoulder months either side of the freeze dates. Appliances, counters and cabinet doors last noticeably longer out of the weather.
Cover brings its own requirements. The grill needs a way to vent smoke and heat, which may mean a hood, and the roof structure needs clearances the manufacturer specifies. A roof also usually means a building permit; Rogers names covered patios on its list.
If the budget forces a choice between one more appliance and a roof over fewer, take the roof.
Lighting belongs in the same decision. A kitchen used after dark needs task light over the grill and the prep counter, not just a string of bulbs overhead, and the wiring for it goes in with the structure.
08How do you plan it around the way you actually cook?
Start from the food you cook most often and build the kitchen around that, not around a catalogue of appliances.
Someone who grills steaks twice a week needs a good grill, generous landing space and a place to rest meat, and very little else. Someone who hosts twenty people for a long Saturday needs refrigeration, a sink, a lot of prep counter and a serving surface that guests can reach without walking into the cook. A pizza oven is wonderful and needs its own landing space, a place to store wood or a gas line, and a peel's length of clearance in front.
Walk through a real evening: where the food comes out of the house, where it is prepared, where it is cooked, where it is served, where the dirty plates go. Every one of those steps wants a surface. If a step has nowhere to happen, the kitchen will feel short however long the run is.
Storage is the other quiet requirement. Tools, covers, charcoal or wood, and cleaning gear all need a home that is dry, or they end up on the counter.
09What does an outdoor kitchen sit on?
On a base built for its weight, which is a lot more than a patio's furniture load.
A masonry island with stone veneer, a stone or concrete counter and a pizza oven is heavy and concentrated in a small footprint. If it sits on the same four-inch patio base as the dining area, and that base settles slightly, the island cracks or tilts and the counter joints open.
That is why the island is usually designed with its own footing or slab, sized to the load, with the patio paving meeting it rather than running under it. On the Springfield Plateau that footing may land on rock, which is a good thing once it is found. Over the Fayetteville shale it needs to be designed against seasonal swelling and shrinking.
Adding a kitchen to an existing patio is possible, but the first question is always whether what is underneath can carry it.
10What order should an outdoor kitchen be built in?
Design everything first, then build ground work, services and structure, then fit out.
The expensive version of this project is the one where a patio gets built and, a year later, someone decides they want a kitchen on it. The base may not be right for the load, the services have to be trenched through finished paving, and the kitchen goes where the patio allows rather than where it should be.
Phasing is fine, and often sensible, as long as the kitchen is on the drawing from day one and its gas, water, power and base go in during the first phase.
FAQCommon questions
How long should an outdoor kitchen run be?
Long enough for the appliances plus eighteen inches of landing space either side of the grill plus somewhere to actually put food down. That is usually longer than the first sketch.
What is the right counter height?
Thirty-six inches for working counter, forty-two for bar height, with a twelve to fifteen inch overhang if people are sitting at it.
How much space do you need in front of an outdoor kitchen?
About six feet of clear standing room, so the cook is not in the main walkway.
Does a built-in grill need an insulated jacket?
If the island is built from or finished with combustible material within the grill's specified clearances, yes. The grill's installation manual sets the clearances, and they vary by model.
How do you winterise an outdoor kitchen in Arkansas?
Shut off the water, drain the lines at the designed drain-down point and leave the tap open. Do it before the first freeze, which averages around mid-October at Fayetteville.
Does an outdoor kitchen need a permit?
Usually yes, because gas, plumbing and electrical work are involved, and a roof over it is a structure. Rogers lists all of those by name.
Does it need to be under cover?
It does not have to be, but it is the single best value addition. It extends the usable season and the appliances last longer.
REFSources
NEXTGet it looked at properly
Everything above is general guidance. What your ground actually needs is a site visit, and ours costs nothing. Francisco Gallardo walks it, reads the grade and the drainage, and tells you what is possible.