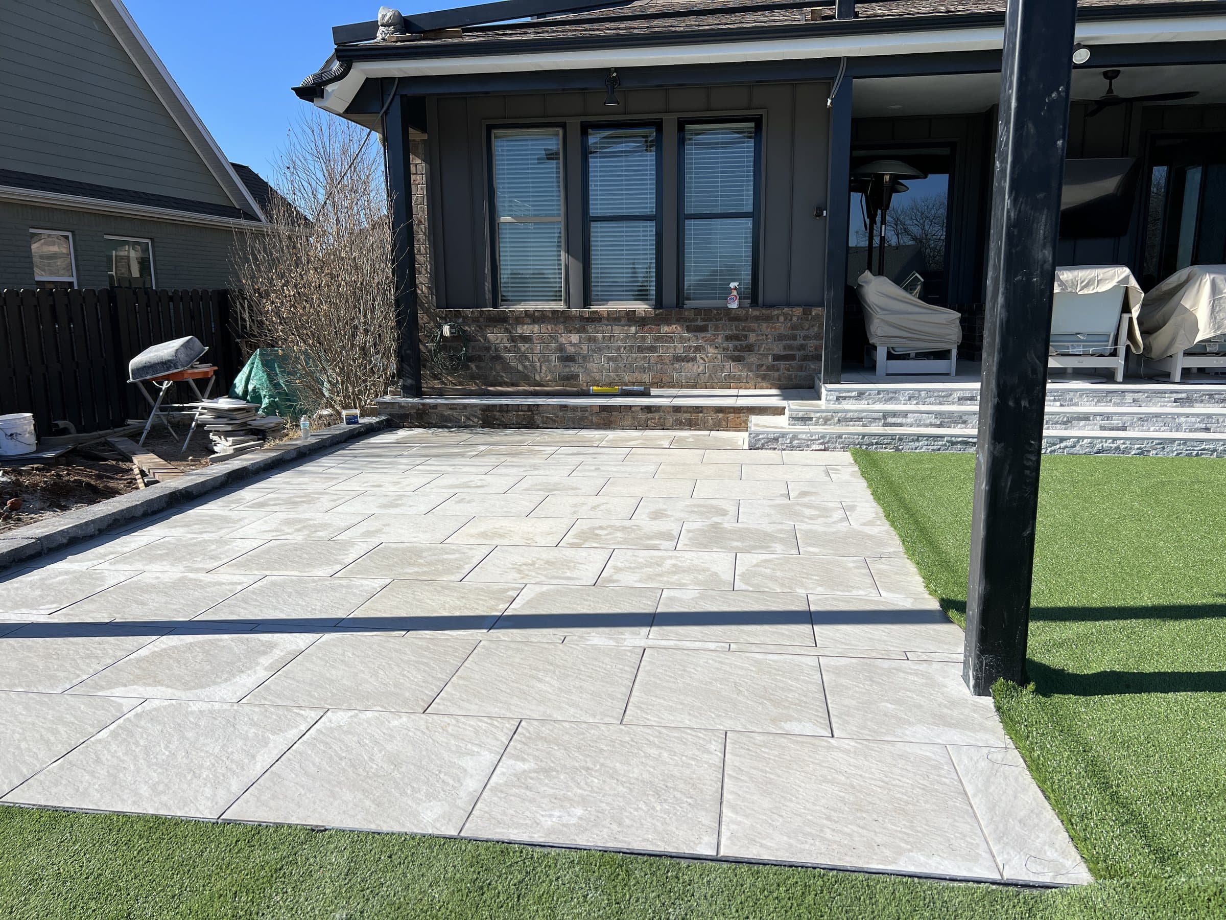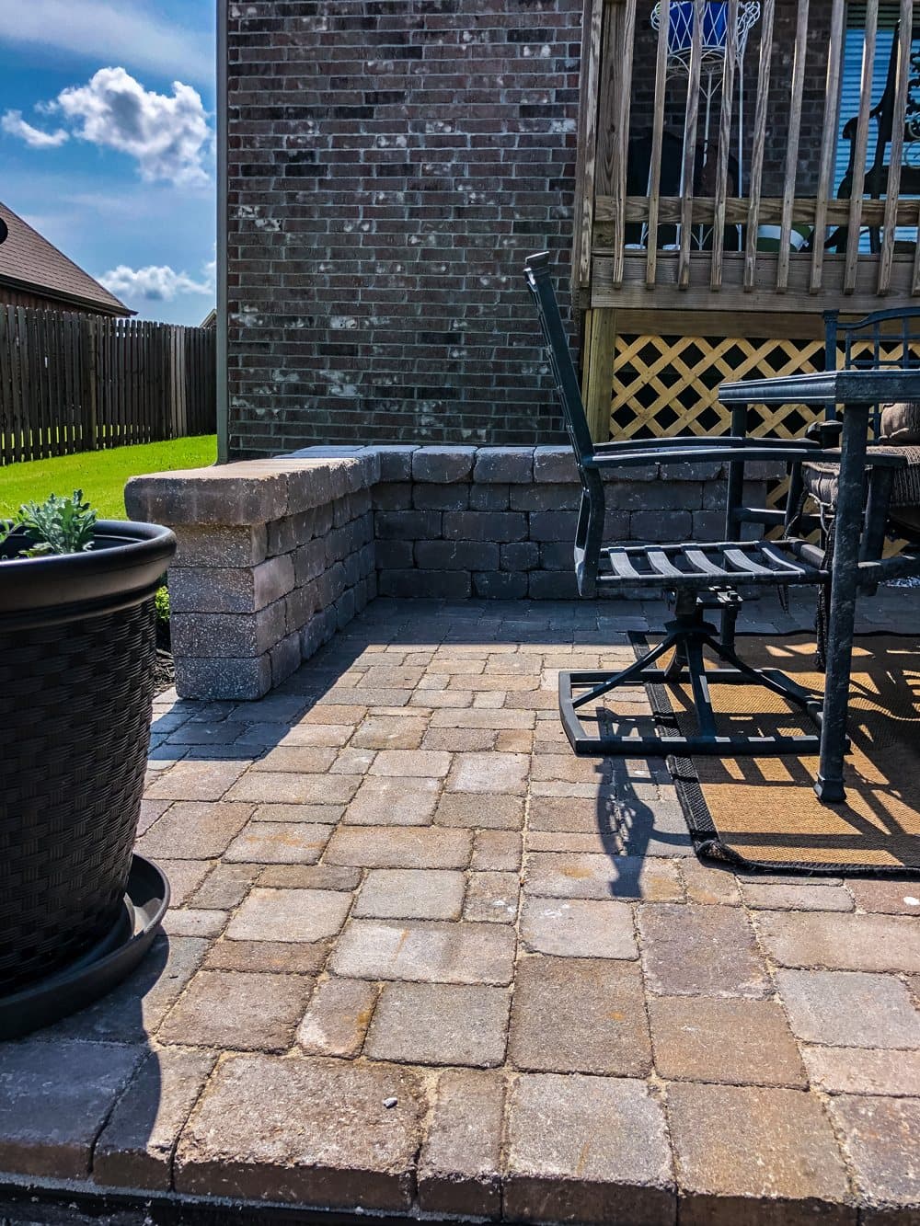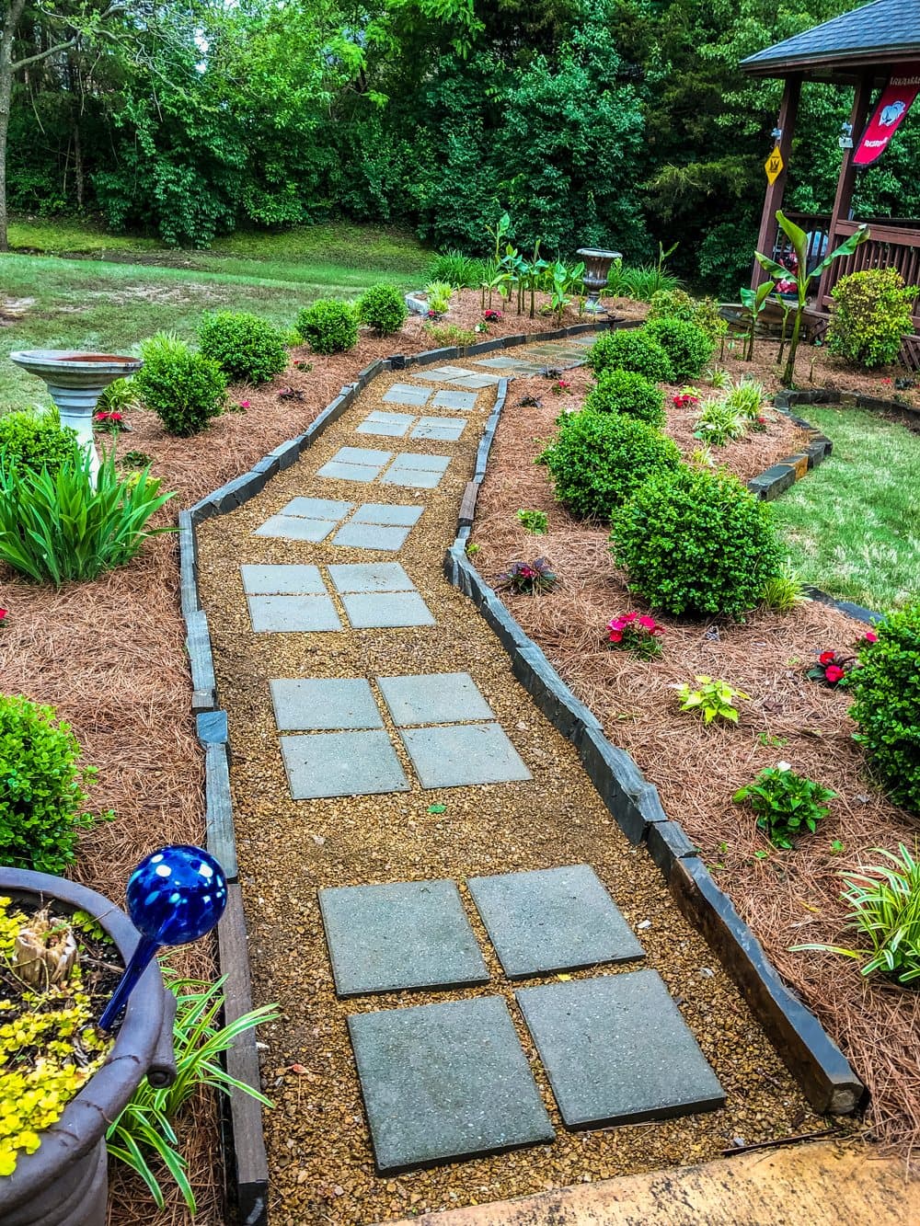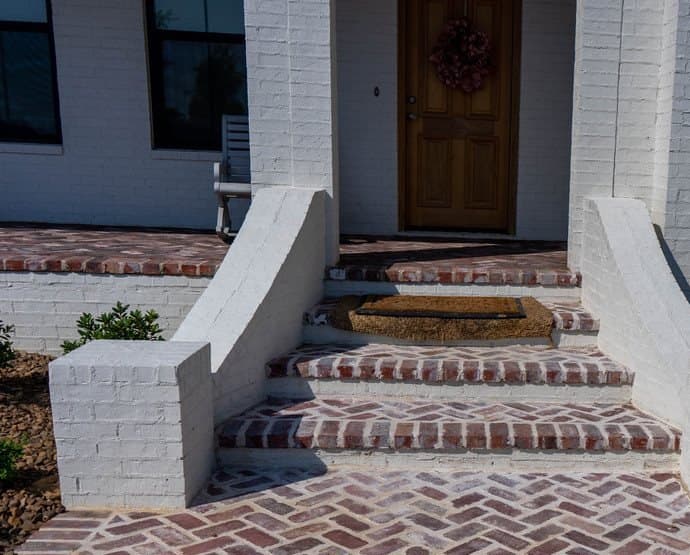
In Siloam Springs, every deck attached to the house or more than 30 inches high needs a building permit, and every new, replaced, relocated or extended fence or dividing wall needs a fence permit, capped at seven feet in residential districts. Driveways and grading have their own permits, while a plain patio at grade is not a listed permit type; the Building Inspector is on 479-373-1811.
01What needs a permit in Siloam Springs?
Siloam Springs publishes a single page listing every permit it issues, which makes it one of the easier towns around here to read. For outdoor work at a house, the relevant ones are the building permit, accessory building permit, trade permits for electric, HVAC and plumbing, the grading permit, the fence permit, and the driveway and parking lot permit.
| Project | Permit in Siloam Springs? | Detail |
|---|---|---|
| Deck attached to the house | Yes | All attached decks |
| Freestanding deck over 30 in high | Yes | Taller than 30 inches |
| Fence or dividing wall | Yes, fence permit | New, replaced, relocated or extended; repairs exempt |
| Driveway | Yes, driveway and parking lot permit | Aprons in the right of way built to city specification |
| Shed, workshop or similar | Accessory building permit | Confirm size and use |
| Gas, power or water to a kitchen | Trade permits | Electric, HVAC and plumbing |
| Grading | Grading permit exists | Ask whether your project triggers it |
| Open patio at grade | Not a listed permit type | Confirm with the inspector |
The city's own building FAQ is the source for the deck and fence answers, and its permit page for the rest.
02When does a deck need a permit?
The city's answer is short: all decks attached to the home, or taller than 30 inches, need a building permit. A low freestanding platform does not. That thirty inch line is the same height at which guard rails come into the conversation, so it is a sensible place to draw it.
If the deck is really a raised patio, a stone or paver surface on a built-up base with a retaining edge, talk to the inspector about how they will treat it before it is designed. The answer shapes the edge detail.
03What are the fence and garden wall rules?
Siloam Springs is stricter on fences than most neighbours. Section 102-80 of the city code says no one may erect, construct, place or replace a fence or dividing wall without a fence permit. Maintenance and repair of an existing fence is exempt, but relocations and extensions are not.
- Maximum height is seven feet in the residential districts (R-E, R-1 to R-4, M-H and R-O).
- Nothing may go in the sight distance triangle at a street corner, and no object in it may be taller than 30 inches.
- On the property line along the right of way next to the front setback, no opaque fence or wall over three feet, and nothing over five feet of any type.
- Keep ten feet clear in front of electrical transformers and three feet at the sides and rear.
The application needs a drawing with the property boundaries, existing structures, the fence or wall's location, dimensions and material, and written permission from the owner if you do not own the property. If a building permit is already being applied for, the fence goes on that instead. An inspection closes the permit out.
Because the ordinance says dividing wall, a freestanding garden or seating wall near a boundary may fall under it. A retaining wall is a different animal; ask the Building and Inspections Division which permit it sits under before you design it.
04Do I need a permit for a driveway or walkway?
For a driveway, yes. Siloam Springs issues a separate driveway and parking lot permit, and its building permit packet says any right-of-way improvements, including driveway aprons, sidewalks and curbing, must be built to the city's specifications and details.
For new building work on a lot that abuts a street, the packet also says sidewalk construction in the right of way is required in line with the master street plan, and driveways and sidewalks have to be shown on the site plan. A walkway inside your own lot is a different matter; confirm it with the inspector if in doubt.
05What will an inspector look for?
The city's building permit packet spells out its standard residential inspections, and several apply to outdoor work. Footings are inspected at a minimum depth of 18 inches below undisturbed ground with at least two #4 reinforcing bars, which applies to anything with a footing: a pavilion, a covered patio, a structural wall.
Site drainage is taken seriously. Plot plans need arrows showing water draining away from structures and the route it takes off the site, positive drainage from the house and anything attached to it is required, and there is a site grading inspection before grass, seed or sod goes down.
Two site rules apply to every job. State law requires concrete washout containment, and the city fails an inspection if it is missing. And utility locates must be done before any excavation, including fence holes; call 811.
06Who can apply, and how long does a permit last?
A homeowner who lives in the house, or a licensed contractor. A homeowner can act as general contractor if the house is their primary residence, provided the work meets city and state codes. Permits are good for one year; if yours has expired, the city asks you to call the Building Inspector.
On our projects, the permit sits with us. The contractor who builds it should be the one who answers for it at inspection.
07A worked example: new driveway, walkway and front garden wall
A front-of-house project in Siloam Springs shows how many separate permits a simple brief can touch. The brief: widen the driveway, add a paver walkway to the front door, and build a low stone wall along the front boundary.
The driveway needs the driveway and parking lot permit, and the apron where it meets the street is built to the city's right-of-way detail, not to whatever matches the old one.
The walkway inside the lot is the least regulated piece. Check it with the inspector if it connects to a public sidewalk.
The front wall is where Section 102-80 bites. It is a dividing wall, so it needs a fence permit. On the front property line along the street, it cannot be an opaque wall over three feet, and near a corner it must stay out of the sight triangle, where nothing may exceed 30 inches. A tall stone wall on a corner lot is simply not allowed, so design low, or set it back.
Three items, at least two permits, and one rule that decides the design. That is why the permit conversation happens before the drawing, not after.
08Why the fence rule matters for hardscape
Most towns treat a fence permit as a fence matter. In Siloam Springs the ordinance says fence or dividing wall, and the application asks you to tick fence or wall. That brings masonry into it: a stone boundary wall, a brick pier-and-panel wall, a block privacy wall along a side line.
For those, the permit is not a formality. It fixes the height, the position and the material before a single stone is laid, and the front-setback and corner rules can change a design entirely. A three-foot opaque limit on the front line is a very different wall from the five-foot one someone had in mind.
Masonry walls also need proper footings. The city's standard footing inspection looks for a minimum of 18 inches below undisturbed ground, and on chert-laden clay that depth has to be reached, not approximated.
09What happens if you build without a permit?
Unpermitted work tends to surface when the house is sold, insured or refinanced, or when a neighbour asks. Putting it right means applying after the fact, and where an inspector needs to see footings or wiring, it can mean opening up finished work. In a town that requires a permit even to replace a fence, it is a poor bet.
10Questions to ask a contractor about Siloam Springs permits
- Is this wall a dividing wall, a retaining wall, or both, and which permit covers it?
- Does any deck or raised area reach 30 inches?
- Is there work in the right of way, and are you building it to the city detail?
- Where does the site drainage go, and is it on the plot plan?
- Who books the inspections?
And one about the ground: how deep are the footings going, and what happens to the price if you hit rock before you reach depth? Around Siloam Springs, chert and limestone can turn up shallow, and a contractor who has not thought about it will find out on your time. A clear answer, given before the job starts, is worth more than a low number that assumes soft digging all the way down. The same goes for drainage: ask where every downspout and every patio edge sends its water, and expect to see it on the plan the city receives.
11The ground in Siloam Springs
Siloam Springs is on the Springfield Plateau like Bentonville and Rogers: Boone Formation limestone and chert, with red clay full of chert fragments where the limestone has weathered. Shallow rock is common, which is why excavation is the line on a quote most likely to move.
The city's emphasis on drainage arrows and grading inspections fits the ground. Over clay that holds water, a patio or wall with nowhere for water to go will show it within a few winters.
12Rules change: confirm with the city
This reflects what the City of Siloam Springs published when checked in September 2026; the city has moved its website to siloamsprings.gov, so older links may redirect. Confirm with the Building Inspector on 479-373-1811, or the building office on 479-373-6466 (extension 1), before relying on it. Submittals go to building@siloamsprings.gov. The city's main line is 479-524-5136. If the property is outside the city limits, Benton County Building Safety handles it on 479-271-1003.
FAQCommon questions
Do I need a permit for a deck in Siloam Springs?
Yes if the deck is attached to the house or more than 30 inches high. A low freestanding deck does not need one.
Do I need a fence permit in Siloam Springs?
Yes. Any new, replaced, relocated or extended fence or dividing wall needs a fence permit. Repairs to an existing fence do not.
How tall can a fence be in Siloam Springs?
Seven feet in residential districts, and no opaque fence over three feet on the front property line along the street.
Do I need a permit for a patio in Siloam Springs?
A plain patio at grade is not a listed permit type. Structures, footings and gas, power or water work are. Confirm with the Building Inspector on 479-373-1811.
Does a new driveway need a permit in Siloam Springs?
Yes. The city issues a separate driveway and parking lot permit, and aprons in the right of way must be built to city specifications.
How deep do footings have to be in Siloam Springs?
The city's standard footing inspection looks for at least 18 inches below undisturbed ground with a minimum of two #4 reinforcing bars.
Can a homeowner pull a permit in Siloam Springs?
Yes, if they live in the home. A homeowner can act as general contractor on their primary residence, following city and state codes.
How long is a Siloam Springs building permit good for?
One year. If it has expired, call the Building Inspector on 479-373-1811.
REFSources
- City of Siloam Springs: Building FAQssiloamsprings.gov
- City of Siloam Springs: Permitssiloamsprings.gov
- City of Siloam Springs: Fence Permit Packet (Section 102-80)siloamsprings.gov
- City of Siloam Springs: Building Permit Instruction Packetsiloamsprings.gov
NEXTGet it looked at properly
Everything above is general guidance. What your ground actually needs is a site visit, and ours costs nothing. Francisco Gallardo walks it, reads the grade and the drainage, and tells you what is possible.