Phasing an outdoor living project usually costs somewhat more in total than building it at once, because crews, machines and permits are mobilised more than once. It costs far more if the first phase was not designed for the later ones. Designed properly, with the whole scheme drawn up front and every gas line, conduit and drain installed in phase one, phasing is a sound way to spread cost. The expensive version is the patio that gets cut open to run a gas line.
01Why does phasing cost more at all?
Because some costs happen every time a job starts, however small it is.
Each phase means bringing machines in and out, setting up access, protecting the lawn and house, and reinstating the route afterwards. It can mean a separate permit and inspection. Materials bought in smaller batches cost more per unit, and matching a paver or stone colour from a later production run is not always exact.
None of that is a reason not to phase. It is a reason to phase deliberately, with as few mobilisations as the budget allows. Two well-planned phases usually cost less in total than four small ones, and they cause half the disruption to the house and garden.
02What makes phasing expensive, rather than slightly more?
Building phase one without designing phase two.
The pattern is familiar. A patio is built. A year or two later the owner wants a kitchen on it, and the gas line, water, power and drain have to cross a finished patio. Or a cover is wanted, and the patio has no footings where the posts need to go. Or a pool is added, and the patio's levels and drainage fall the wrong way for the new deck. Each time, finished work gets cut up and relaid.
That is where phasing goes from a modest premium to paying for the same work twice.
03What must go in during the first phase?
Everything that runs underneath, and everything that sets a level.
| Put in during phase one | Why it cannot wait |
|---|---|
| Gas line to the kitchen and fire feature positions, capped | Crossing a finished patio later means lifting it |
| Electrical conduit for lighting, outlets, fans and equipment | Nearly free in an open trench, disruptive later |
| Water supply and waste routes for a future sink | Same trench, same reasoning |
| Drainage lines and outlets for the whole scheme | Later elements add hard surface and runoff |
| Footings or sleeves where future posts will stand | Posts need their own foundations, not the patio |
| Final levels and falls for the whole space | Later work has to meet them, not fight them |
Most of those cost very little when the ground is open. They are the difference between a phased project and a rebuilt one.
04Which order should the phases go in?
Ground and services first, structure second, finish and fit-out last.
- Design the whole scheme, including elements you may not build for years.
- Phase one: excavation, drainage, services, base, and the main hardscape surface.
- Phase two: structures such as a pergola, pavilion or covered kitchen, on footings planned in phase one.
- Phase three: fit-out such as appliances, fire features, lighting fixtures and furniture.
Pools are the exception. A pool changes everything around it, from levels to access to where machines can go, so it goes first or with the first phase. Building a patio and then a pool beside it usually means rebuilding part of the patio.
05Does phasing affect permits?
It can mean more of them, and each phase has to meet the rules in force when it is built.
The City of Rogers, for example, lists covered patios, decks, pools and plumbing, electrical and mechanical work as permitted work, so a cover added in phase two is a new permit. In Bella Vista, the POA's Architectural Control Committee reviews decks, fences, retaining walls and accessory structures, separately from the city, so each phase can mean two approvals. In Fayetteville, a phase that adds a retaining wall over four feet or works on a slope of 15 percent or more brings in a grading permit and a sealed plan.
Where possible, permitting the whole scheme, or at least knowing it can be permitted, before phase one avoids building something the later phases cannot get approved.
06Is it better to phase or to finance?
It depends on what you value: the lowest total, or having the whole space sooner.
Phasing spreads cost by spreading the work, and pays a modest premium for the extra mobilisations. Financing spreads cost by spreading the payments, and pays interest. Building at once also means one period of disruption rather than several, and the whole space in use from the first summer.
Gallardo Custom Builds offers financing through Acorn Finance, which lets you compare offers from lenders. We do not quote rates; the lender does, and they depend on you. Many people do some of each: finance the core build, and leave pure fit-out items for later.
07How long should you leave between phases?
Long enough to live with phase one, short enough that materials still match.
Using a patio for a season tells you things no drawing can: where the sun sits at dinner, where people actually gather, where the wind comes from. That is a good reason not to rush phase two. The counterweight is matching. Pavers, stone and cladding come in production runs and ranges get discontinued. If later phases need to match, buy and store extra material at the start, or choose materials that do not need to match exactly.
Seasons matter too. The National Weather Service's freeze climatology for Drake Field puts the average last spring freeze in mid-April and the first fall freeze in mid-October. Plan each phase so its ground work falls outside the wettest weeks and its concrete and mortar work avoids hard freezes.
08Which elements phase well, and which do not?
Fit-out phases well; ground work and anything that changes levels does not.
| Element | Phases well? | Why |
|---|---|---|
| Appliances, furniture, lighting fixtures | Yes | Plug into services already in place |
| Pergola or pavilion on planned footings | Yes | Footings and conduit ready from phase one |
| Fire feature on a capped gas line | Yes | Line and base already there |
| Outdoor kitchen island | Usually | If services and base were planned |
| Pool | Poorly | Changes levels, access and drainage around it |
| Retaining walls that create levels | Poorly | Everything else sits on them |
| Drainage | No | It has to serve the whole space from day one |
If a plan puts a pool or a major wall in phase three, it is worth asking whether the order is right.
09What does a project built at once look like?
The Swindle build in Cave Springs is the example we point to.
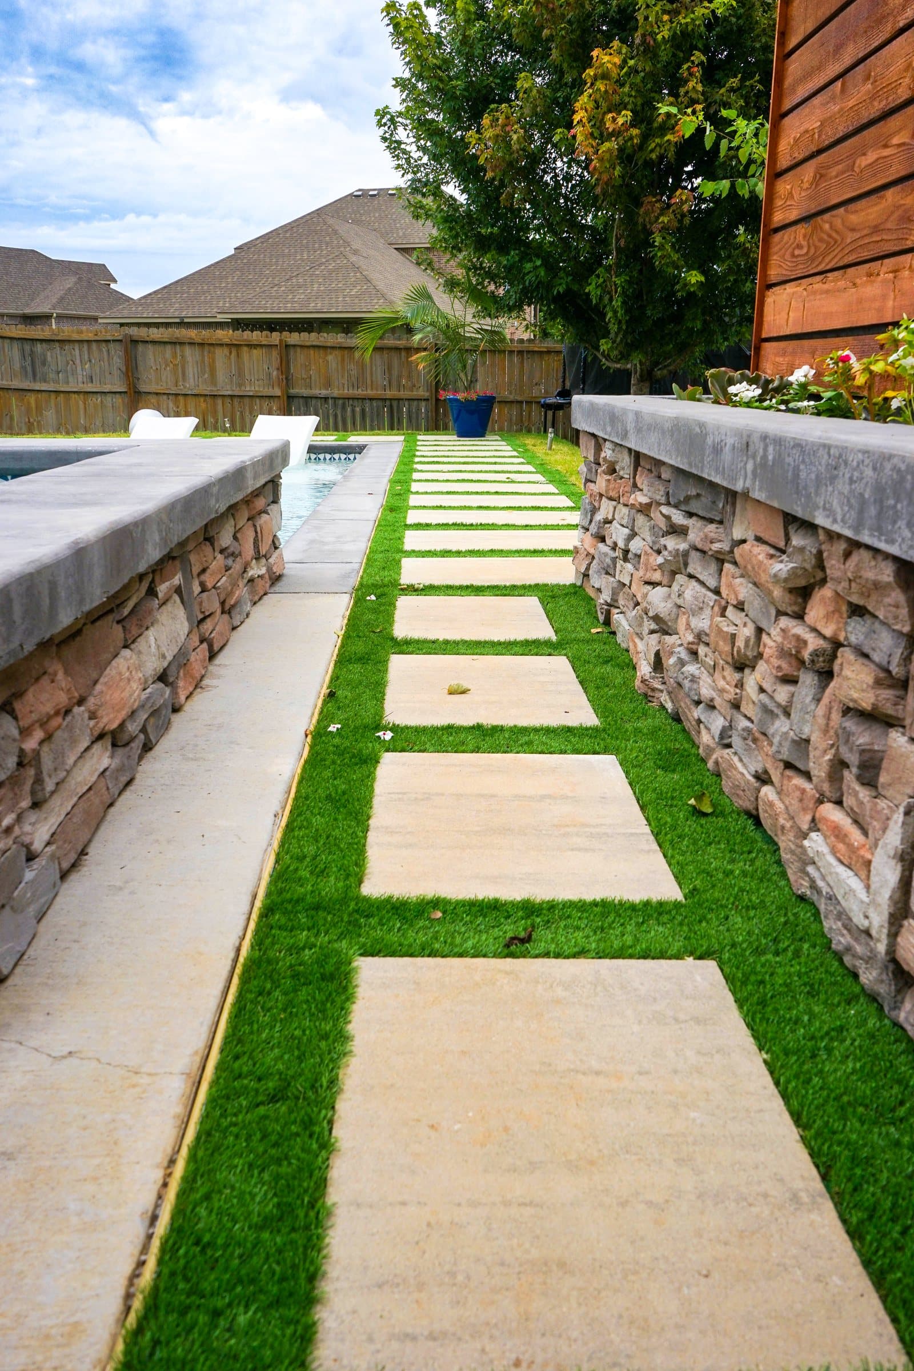
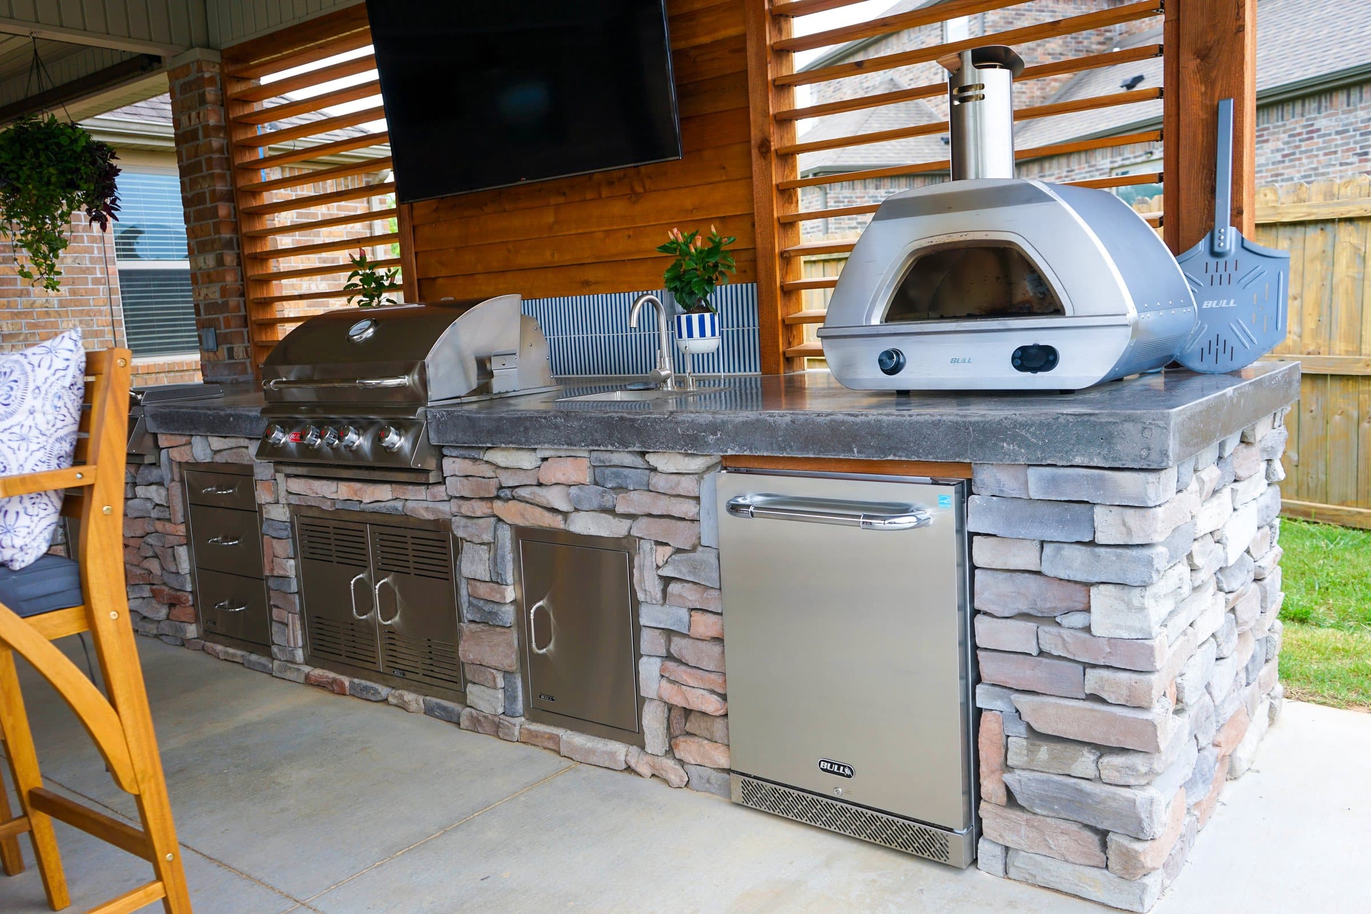
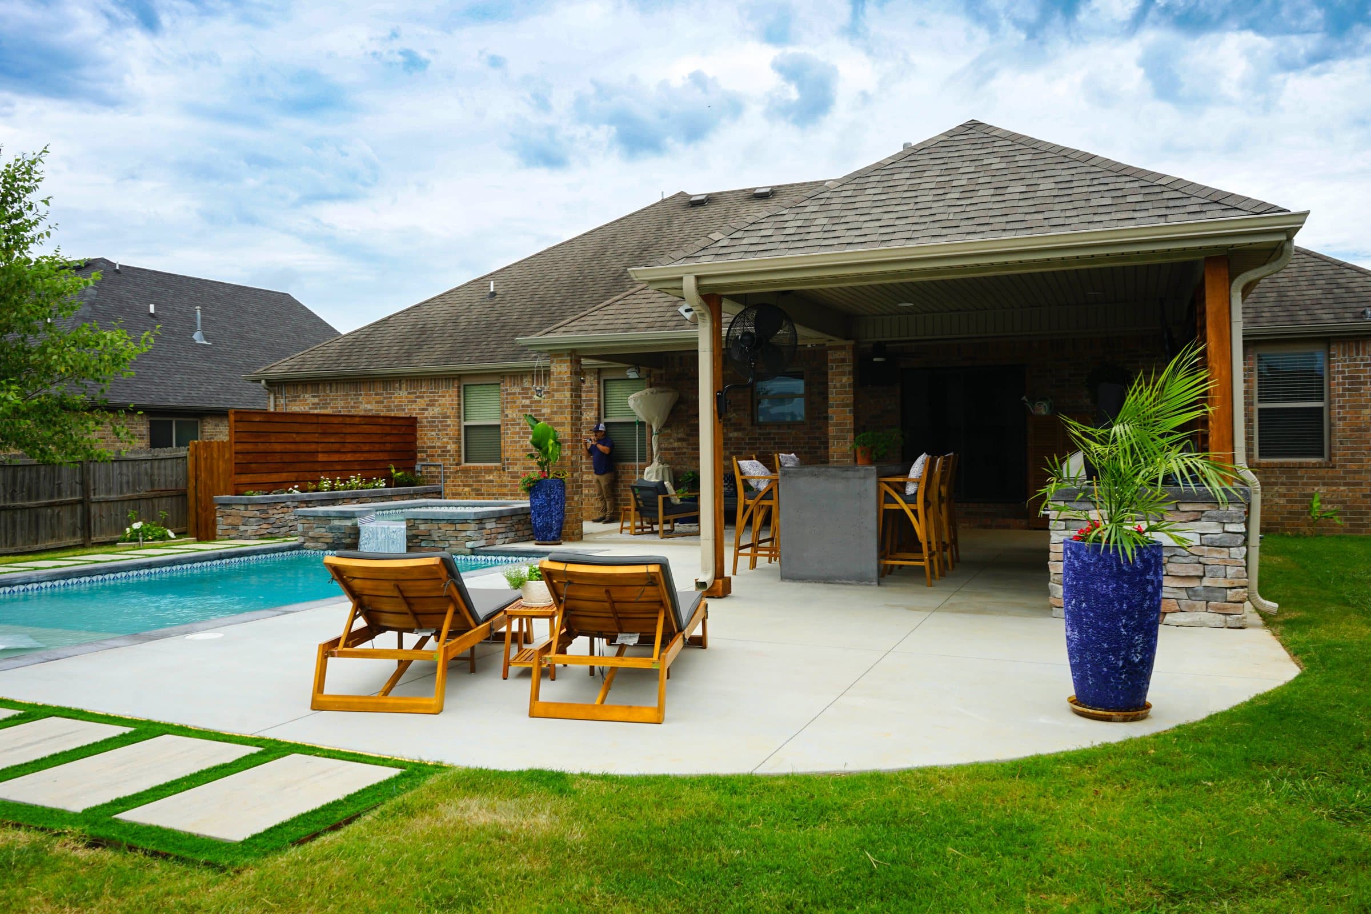
That project put a rectangular pool, a raised spa with a sheer-descent water wall, stacked stone, large-format pavers with turf joints, cedar slat screens and a covered outdoor kitchen with a pizza oven, a stainless run and bar seating into one scheme, built by one team. Because everything was designed together, the levels, drainage, services and structures work as a whole rather than as a sequence of additions.
Not every project needs to be built that way. Every project benefits from being designed that way.
10What does a phased plan look like on paper?
One drawing for the finished space, with each phase marked on it.
A good phased plan is not three separate small projects. It is one design with the phases shaded in, a schedule of what goes in when, and a list of what phase one has to leave ready for phases two and three: capped lines, conduit ends, footing positions, finished levels. It also records the materials used, with product names and colours, so later phases can match or deliberately contrast.
That document is what makes phase two straightforward years later, whoever builds it.
11What if the budget or the plan changes between phases?
That is normal, and a good phase one leaves room for it.
Families grow, priorities shift, a kitchen becomes a pool or a pavilion becomes a pergola. Services and drainage laid for a generous version of the plan cope with a change of mind far better than services laid for the bare minimum. Spare conduit and a slightly oversized drain are cheap insurance against a plan that evolves.
12What if you move before the later phases?
A well-prepared phase one still adds value, because the hard part is done.
A finished patio with drainage, capped gas and conduit ready for a kitchen or cover is a stronger proposition than a patio that would need cutting open. The design drawing goes with the house. What loses value is a phase one that quietly blocks the obvious next step.
13What is worth doing now even if the rest waits?
The things that are cheap now and expensive later.
Drainage for the whole area. A capped gas line to where the kitchen or fire will be. Conduit to every place a light, outlet or fan might go. Footings or sleeves where posts will stand. A base designed for the heaviest thing that will ever sit on it. And a full design drawing, so the person building phase two, even if it is years away, knows what phase one assumed.
None of those are visible on the day phase one is finished. All of them are the reason phase two is straightforward.
14When is phasing the wrong choice?
When the phases share ground that has to be dug twice.
If phase two involves heavy excavation right next to phase one, such as a pool beside a new patio or a retaining wall below it, the machines and spoil for phase two will cross and load the finished work. On a tight lot with one access route, phase two may only be reachable through phase one. In those cases the premium of building at once is often smaller than the cost of protecting, and sometimes repairing, the first phase.
15How do you start?
With a conversation about the whole space, not the first piece of it.
Our first question is what you are trying to do with the space overall. Projects start around seven and a half thousand dollars, and a phased plan is built around your number rather than ours. Call (479) 379-2226 or send the project form.
FAQCommon questions
Is it cheaper to build an outdoor living space all at once?
Usually somewhat, because machines, crews and permits are mobilised once. Phasing is still sound if phase one is designed for everything that follows.
What should be done first in a phased backyard project?
Design the whole scheme, then build drainage, services, base and the main hardscape. A pool, if there is one, goes first or with phase one.
Can I add an outdoor kitchen to my patio later?
Yes, cheaply if the gas, water, power and drain were run under the patio when it was built. Expensively if they were not.
Will new pavers match my existing patio?
Not always exactly. Production runs vary and ranges get discontinued, so buy extra at the start if later phases need to match.
Do I need a new permit for each phase?
Often. A cover, pool or gas line added later is its own permitted work in most cities here, and in Bella Vista the POA's ACC reviews separately from the city.
Should I finance or phase my project?
Phasing spreads the work and pays a mobilisation premium; financing spreads the payments and pays interest. Gallardo Custom Builds offers financing through Acorn Finance; the lender sets the terms.
How long should I wait between phases?
Long enough to learn how you use the space, short enough that materials still match and services are not forgotten.
REFSources
- City of Rogers: When is a permit required?rogersar.gov
- Bella Vista POA: The City, POA and ACCbellavistapoa.com
- City of Fayetteville: Grading Permit Requirementsfayetteville-ar.gov
- National Weather Service Tulsa: Fayetteville Freeze Climatologyweather.gov
- Acorn Financeacornfinance.com
NEXTGet it looked at properly
Everything above is general guidance. What your ground actually needs is a site visit, and ours costs nothing. Francisco Gallardo walks it, reads the grade and the drainage, and tells you what is possible.