Pool deck cost is set by area, material and drainage, and area is almost always larger than people plan for. Allow at least four feet where people only walk, eight to ten feet where loungers go, and a generous zone for dining, a spa or a kitchen. The deck must fall away from the pool, and the pool area needs a compliant barrier: the federal CPSC guideline is at least 48 inches high. Designing the deck with the pool is usually cheaper than adding it afterwards.
01How much deck do you actually need?
More than the drawing suggests, because a deck is a place to be, not a path around water.
| Zone | Allow | Why |
|---|---|---|
| Walk-only side | 4 ft minimum | Two people can pass; nobody can sit |
| Loungers | 8 to 10 ft | A lounger plus a walkway behind it |
| Dining for six | About 18 ft x 18 ft | Chairs pushed back with room to walk behind |
| Raised spa | Its footprint plus access all round | Somewhere to step in and out |
| Outdoor kitchen | Run length plus 6 ft clear in front | The cook out of the walkway |
| Route to equipment | Wide enough to carry a heavy bag | Nobody photographs it; everybody uses it |
The most common regret we hear about pool decks is that they are too small. A four-foot strip around the coping is a corridor. Get the area right before you choose the material: a generous deck in a modest material almost always beats a small deck in an expensive one.
02Which surface works best around a pool here?
The one that stays cool enough, grips when wet and survives freezing with chlorinated water on it.
Colour matters for heat. Light surfaces stay meaningfully cooler underfoot in August than dark ones. Texture matters for grip: textured finishes beat smooth or polished ones around water every time, and a glossy sealer can make a good surface slippery.
Freeze matters because this is not a pool climate that stops at the first cold snap. The National Weather Service normals for Drake Field show the average winter night below freezing and the average winter afternoon above it, so water that has soaked into a porous surface freezes and thaws over and over. Whatever goes down has to be rated for it.
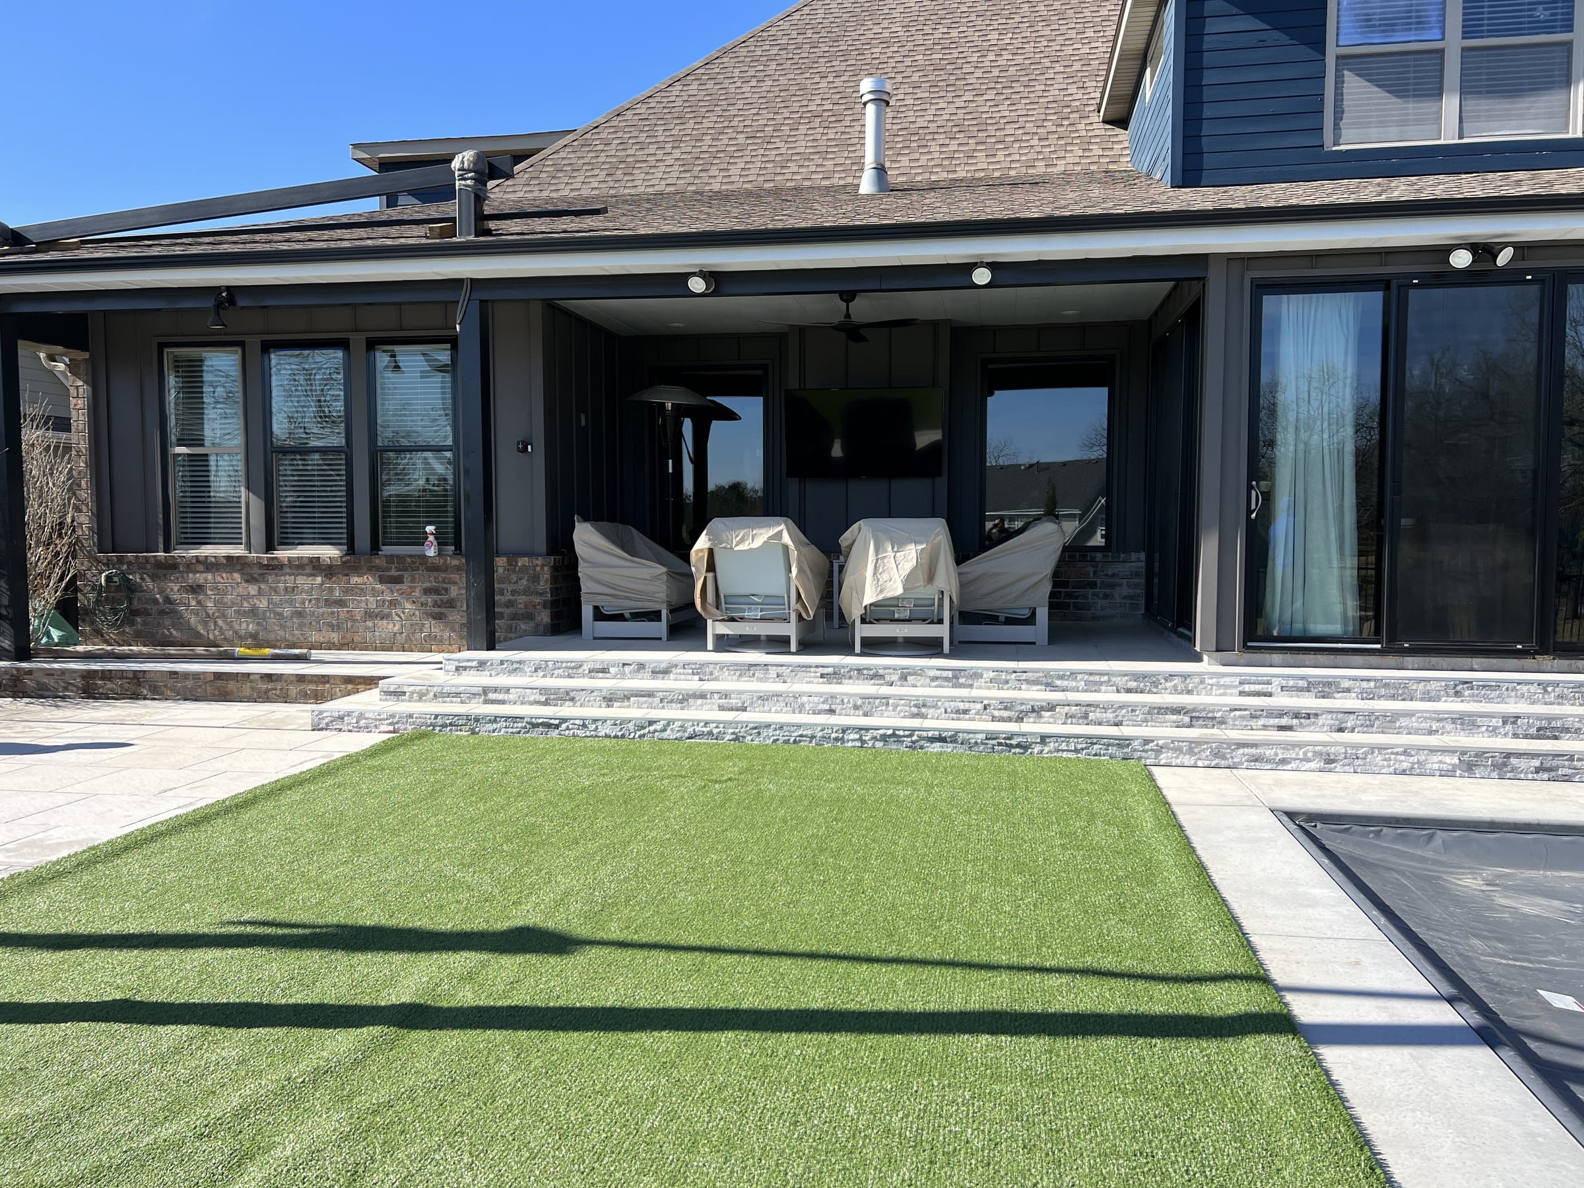
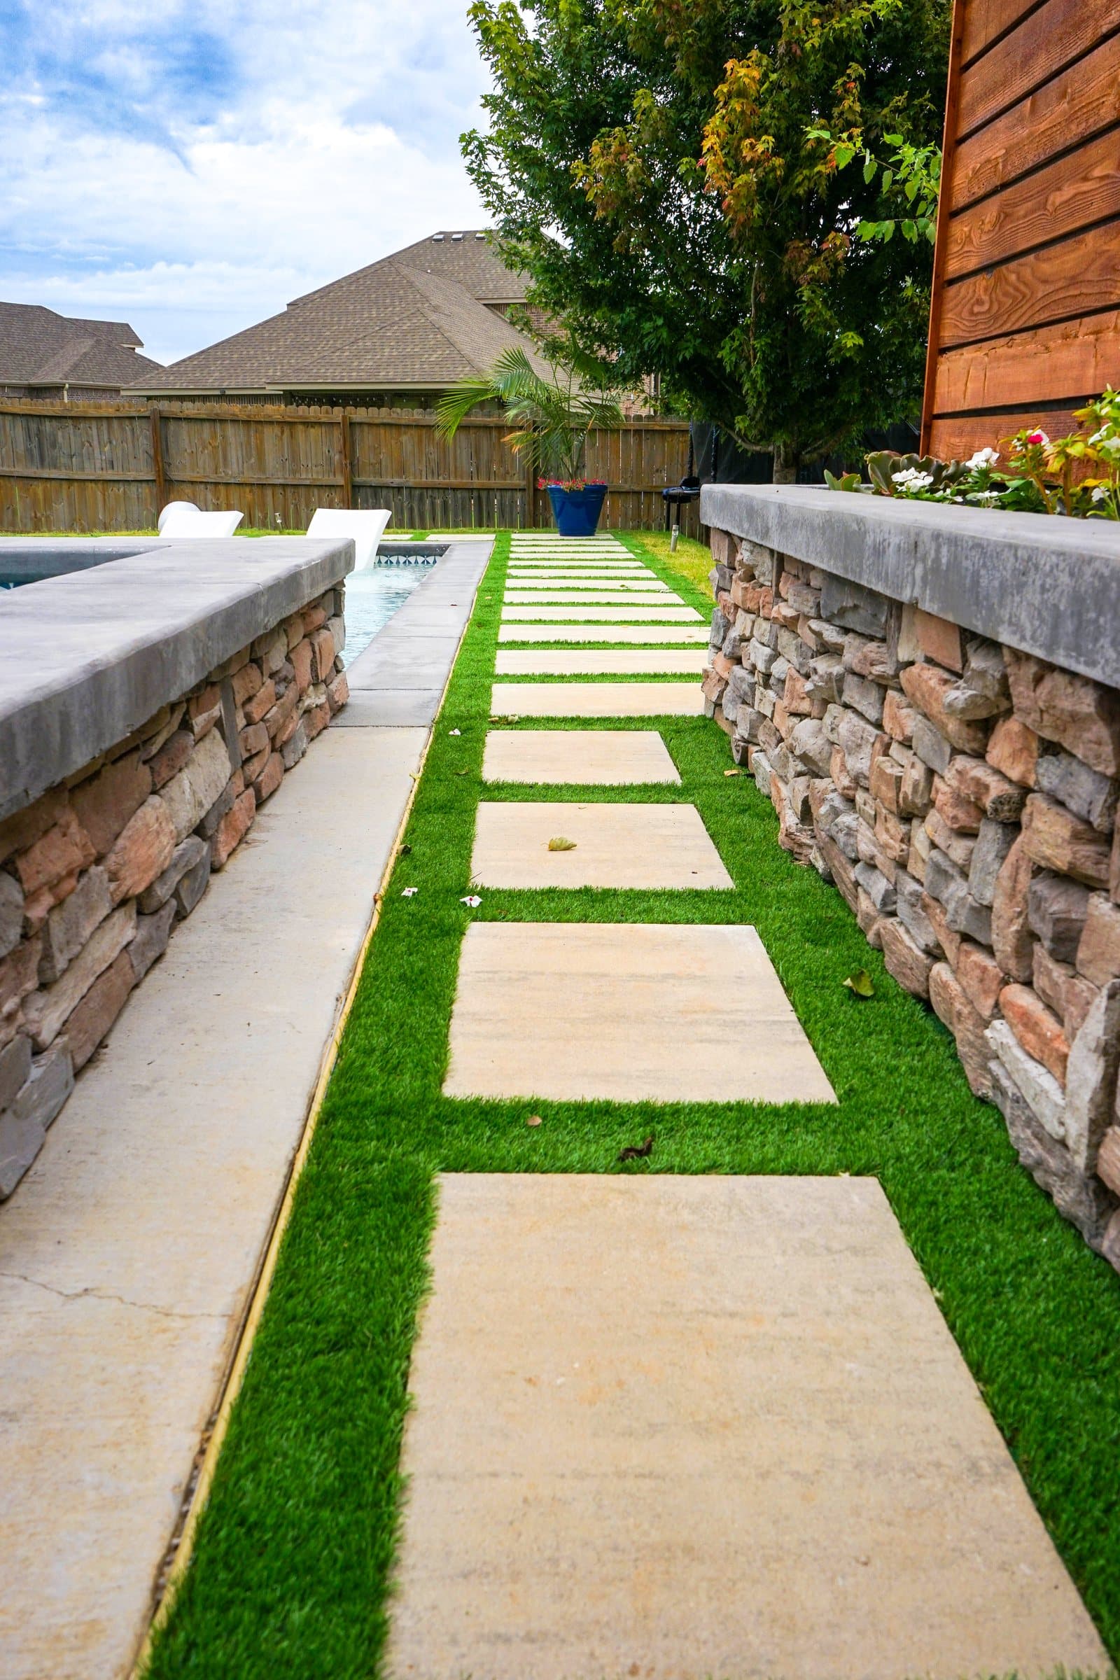
Pavers have one structural advantage around a pool: individual units can be lifted and reset if something settles, or if a line underneath needs reaching. A slab cannot. The Swindle build in Cave Springs used large-format pavers with turf joints, which gives a calm modern surface with softer joints underfoot.
03Why does drainage decide whether a pool deck lasts?
Because a pool deck is wet on purpose, and water has to leave it every time.
The deck must fall away from the pool, never toward it, and the water has to go somewhere deliberate: a drain, a swale, a planted area that can take it. A deck that falls toward the water sends dirt and fertiliser into the pool and has failed at its main job. This is surprisingly common on flat lots where nobody set the levels properly.
On a sloped lot, think about what is uphill of the pool as well. Rain running off a lawn above the deck has to be intercepted before it reaches it.
Under the surface, the base has to stay drained too. On the red chert-laden clay of the Springfield Plateau, water that gets into a base and cannot leave softens it. On the Fayetteville shale, wet ground swells. Both are solved the same way: a properly built and drained base.
04How do a spa or water feature change the deck?
They add height changes, and every height change is a detail that has to be designed, drained and made safe.
A raised spa like the one on the Swindle build, with a sheer-descent water wall into the pool, is a structure in its own right: walls, waterproofing, stone cladding and coping, all sitting on ground that has to carry them without settling. The deck around it needs access on the sides people use to get in and out, and somewhere to sit and put a towel down.
Steps and level changes on a deck are where people slip. They want consistent riser heights, a textured nosing that reads clearly when wet, and lighting at night. Low-voltage step lights cost very little when the conduit is laid with the base and a great deal when they are an afterthought.
Water features also splash. Whatever is within reach of the spray needs the same freeze-rated, slip-resistant specification as the pool edge itself, and the splash zone has to drain as deliberately as the rest of the deck, or it becomes the one patch that is always wet and always green.
05What safety rules shape the deck design?
The barrier around the pool is part of the deck design, not an accessory.
The U.S. Consumer Product Safety Commission's barrier guidelines recommend the top of a pool barrier be at least 48 inches above grade, measured on the side away from the pool, with no more than four inches of clearance at the bottom, and self-closing, self-latching gates. The guidelines define a pool to include spas and hot tubs. Local codes set the enforceable version, and they matter even where other permits are relaxed: in unincorporated Benton County, pool barriers must still meet code.
That affects the deck because the fence line, gates and any house doors that open onto the pool area set where the deck stops and where people enter it. It is far easier to plan that with the deck than to add it later.
06Do you need a permit for a pool deck?
The pool almost certainly needs one; the deck may be covered by the same project or treated separately.
The City of Rogers lists swimming pools, decks and covered patios among the work that requires a permit. Fayetteville adds a grading permit where the site is in the hillside overlay, a floodplain, on slopes of 15 percent or more, or needs a retaining wall over four feet, which pools on sloped lots often do. Bella Vista adds the POA's Architectural Control Committee to whatever the city requires.
Rules checked at source in September 2026. We confirm them for each address before anything is ordered. The contractor, not you, should be the one pulling the permit.
07What does the ground do to a pool project here?
On the plateau it makes excavation unpredictable; on shale it makes movement the design problem.
A pool is a big hole. In Benton County, the Boone Formation's limestone and chert can turn up far shallower than anyone would like, and the Arkansas Geological Survey describes the Boone as highly karst-prone, with sinkholes, springs and voids. That is why excavation is the line on a pool quote most likely to move, and why the deck and pool should be planned together: the spoil from one and the levels of the other are the same problem.
In Fayetteville and south, the Fayetteville shale swells and shrinks with moisture, and a deck and coping that are tied rigidly to a moving pool shell crack at the junction. Detailing that joint properly is cheap at design stage.
08Where is the money worth spending on a pool deck?
Area first, then drainage and base, then the surface.
Area decides whether the pool is somewhere to spend an afternoon or somewhere to swim and leave. Drainage and base decide whether the deck is still level and still shedding water in ten years. The surface decides how it looks and how it feels underfoot, and it is the one place where you can see the extra money.
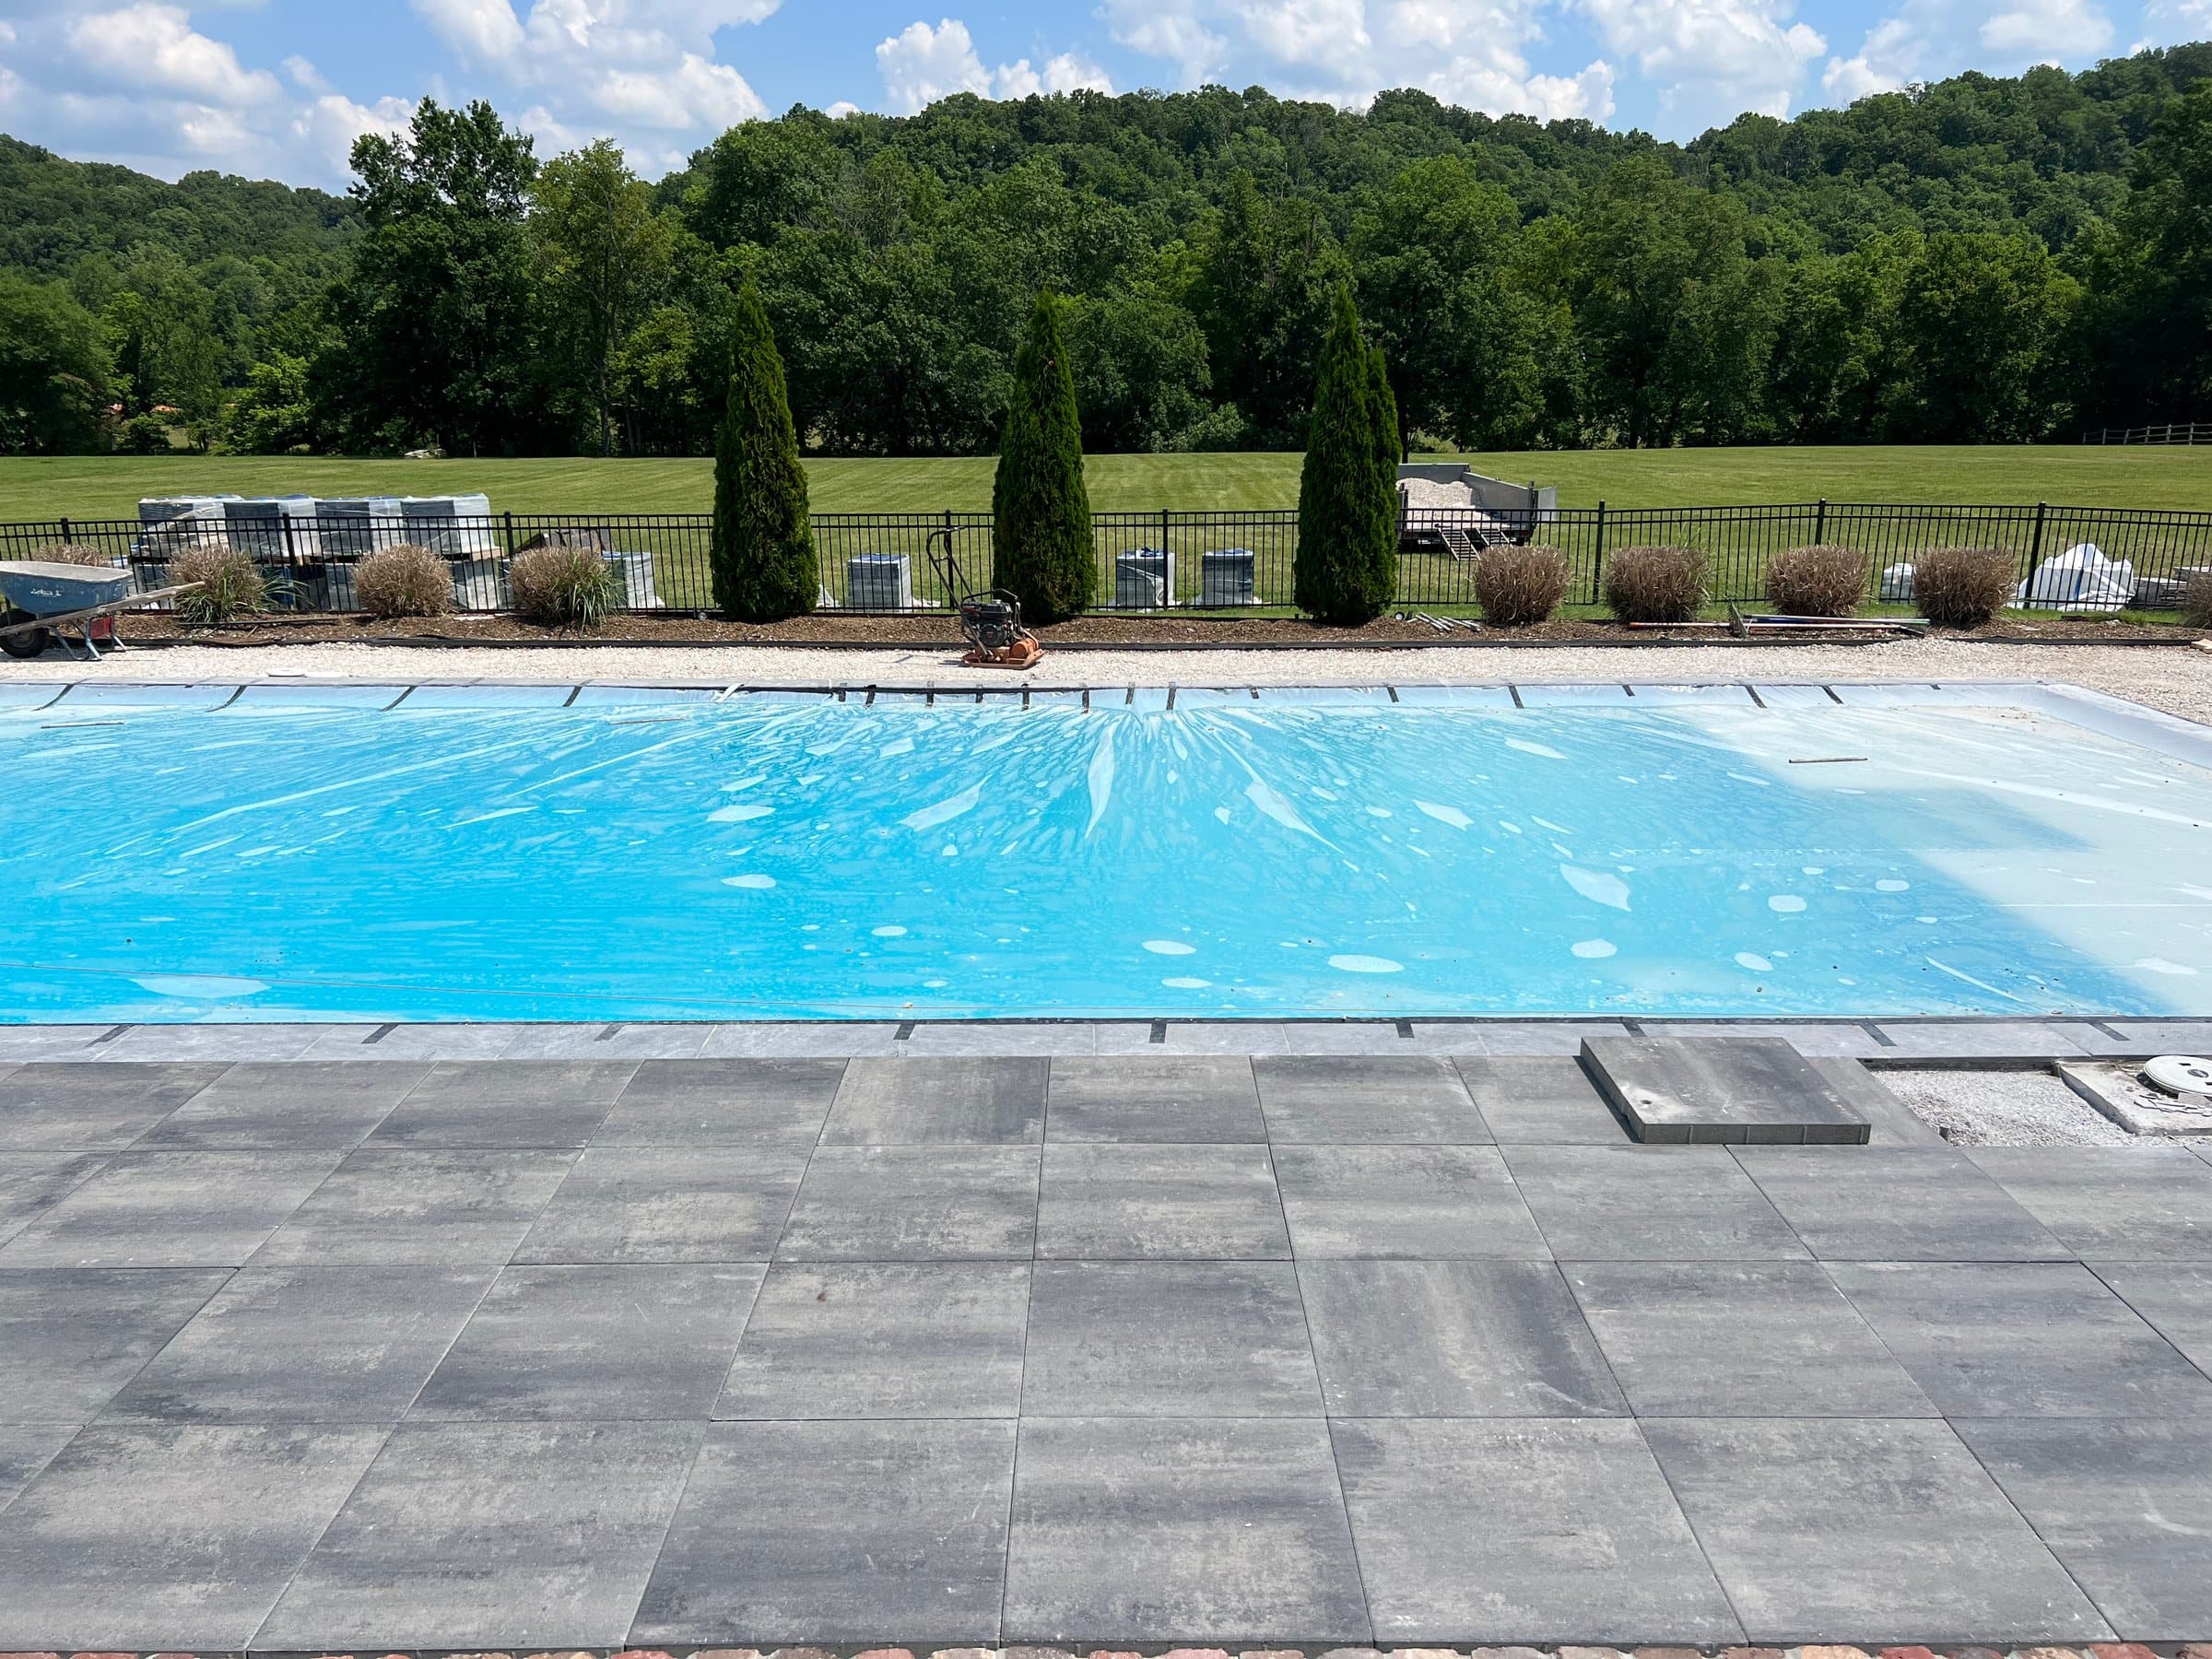
Coping deserves a separate mention. It is the edge everyone sits on, holds on to and walks along barefoot. It should be comfortable to sit on, not too hot, firmly bedded, and detailed so water from the deck does not run back over it into the pool.
The places to save are the secondary routes and the far side of the pool. Not every side needs to be generous; one generous side used properly beats four narrow ones.
09What about shade around the pool?
Plan it; a pool deck with no shade is empty between noon and five.
Shade can come from a pavilion or covered patio beside the pool, a pergola over a dining area, umbrellas in sleeves set into the deck, or trees. Each has a consequence: structures need footings and usually a permit, umbrella sleeves need to be set before the surface goes down, and trees drop leaves into the water.
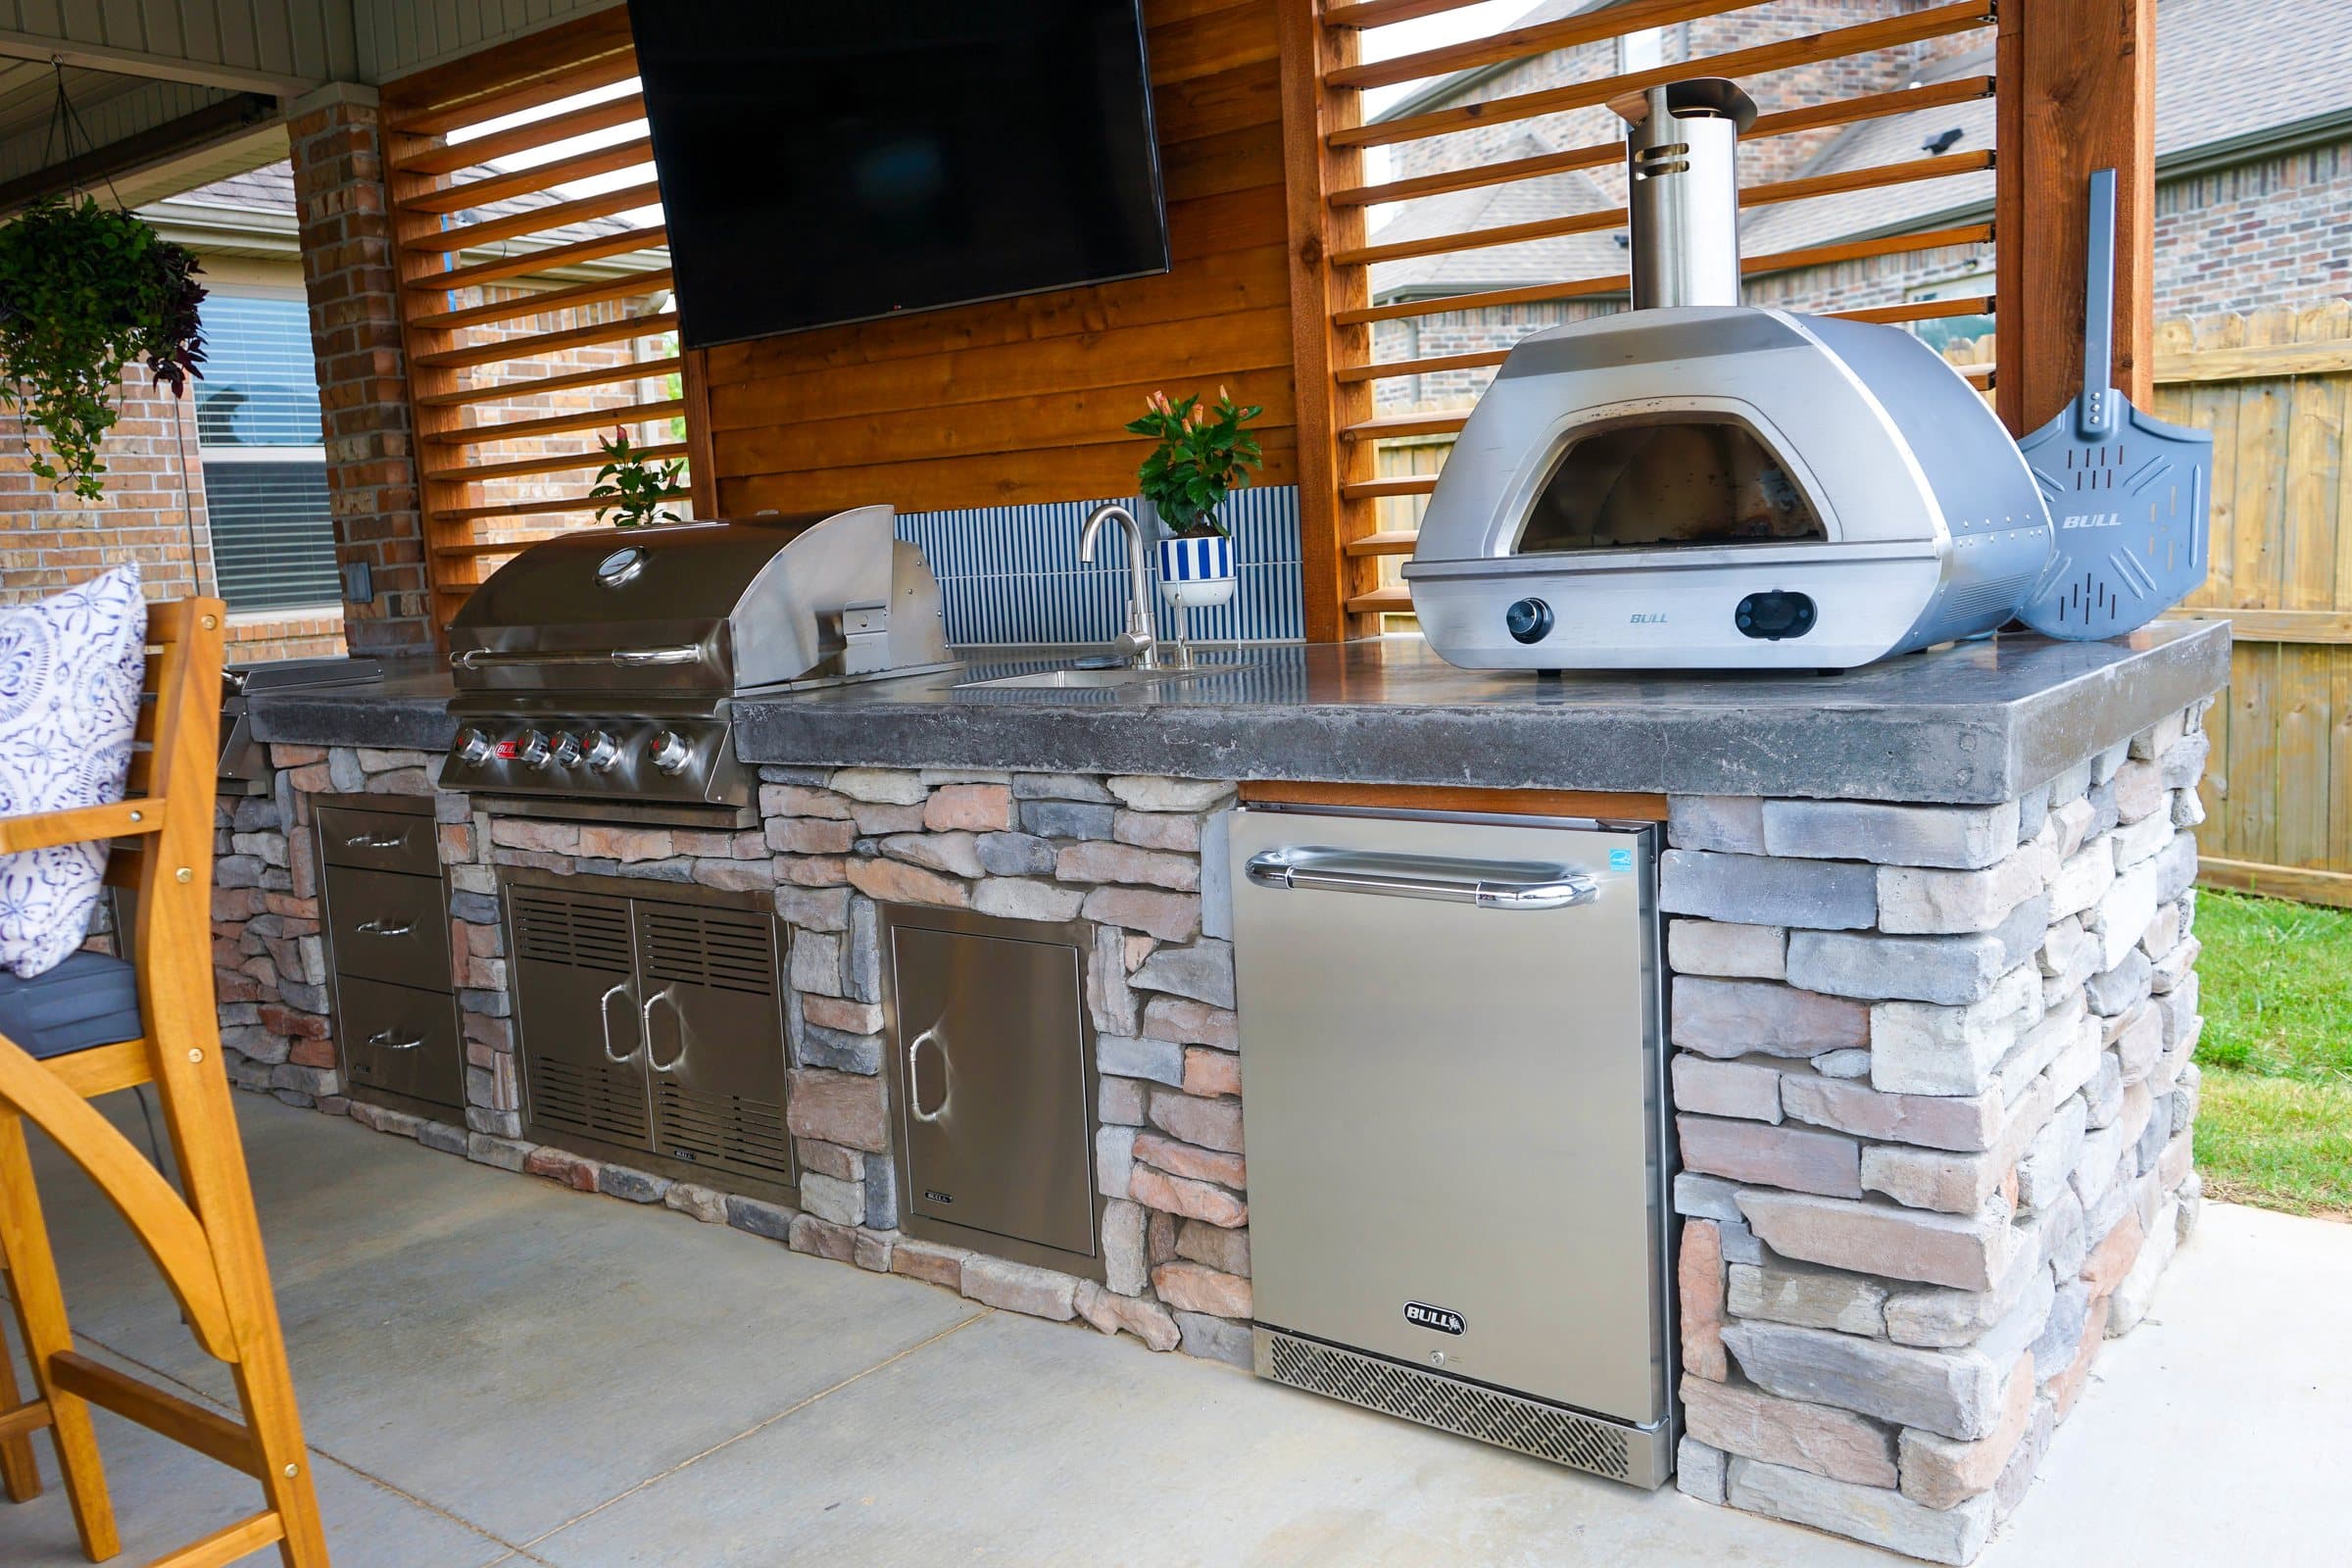
On the Swindle build the covered outdoor kitchen sits beside the pool, so the shaded area and the swimming area work together rather than competing for the same space.
10When is the best time to build a pool deck?
Build the pool and deck in one season, with the base work done on dry, unfrozen ground.
ICPI's construction spec says base material should not be placed on frozen subgrade, and compacting saturated clay does more harm than good, so earthwork waits out the wettest weeks. The average last spring freeze at Drake Field is in mid-April and the average first fall freeze is mid-October, which frames the comfortable building season. A deck for next summer should be designed during the winter, while contractors have time to plan it properly.
11Why is it cheaper to design the deck with the pool?
Because coping height, deck levels, drainage, services and the barrier all interact, and solving them separately costs twice.
Designed together, the deck falls correctly from the coping, drains go in before the base, conduit for lighting and a future kitchen runs under the deck while the ground is open, and the fence line is where the plan says. Designed separately, somebody breaks something that is already finished.
While the ground is open, run conduit for lighting and anything that might live out there later. It is among the cheapest work on the project at that moment and among the most expensive afterwards.
12How do you get a real price?
Walk the site with the whole plan in mind: pool, deck, barrier, shade and services.
Our projects start around seven and a half thousand dollars; pool and deck projects are larger, and the site visit is where they are priced honestly. Financing is available through Acorn Finance. Call (479) 379-2226.
FAQCommon questions
How much space do I need around a pool?
At least four feet where you only walk, eight to ten feet where loungers or a table go, and more for a spa, a kitchen or a fire feature.
Are pavers or concrete better around a pool?
Pavers can be lifted and reset if something settles or a line needs reaching, which is a real advantage around a pool. Concrete is usually cheaper per square foot over a large area.
How high does a pool fence need to be in Arkansas?
The CPSC guideline is at least 48 inches, measured on the side away from the pool, with self-closing, self-latching gates. Your local code sets the enforceable rule.
Can you build the deck after the pool is in?
Yes, but designing them together is better and usually cheaper, because coping, levels, drainage and services all interact.
Which pool deck surface stays coolest?
Light-coloured, matte surfaces. Dark or glossy finishes get noticeably hotter in summer sun.
Does a pool deck need a permit in Rogers?
Rogers lists swimming pools and decks among the work that requires a permit, so expect the project to be permitted.
Should a pool deck slope toward the pool?
Never. It should fall away from the pool to a planned drain or swale.
REFSources
- U.S. CPSC: Safety Barrier Guidelines for Residential Poolscpsc.gov
- City of Rogers: When is a permit required?rogersar.gov
- ICPI Tech Spec 2: Construction of Interlocking Concrete Pavementsorco.com
- Arkansas Geological Survey: Karst in the Arkansas Ozarks, Part 2arkansasgeological.wordpress.com
- National Weather Service Tulsa: Fayetteville Freeze Climatologyweather.gov
NEXTGet it looked at properly
Everything above is general guidance. What your ground actually needs is a site visit, and ours costs nothing. Francisco Gallardo walks it, reads the grade and the drainage, and tells you what is possible.