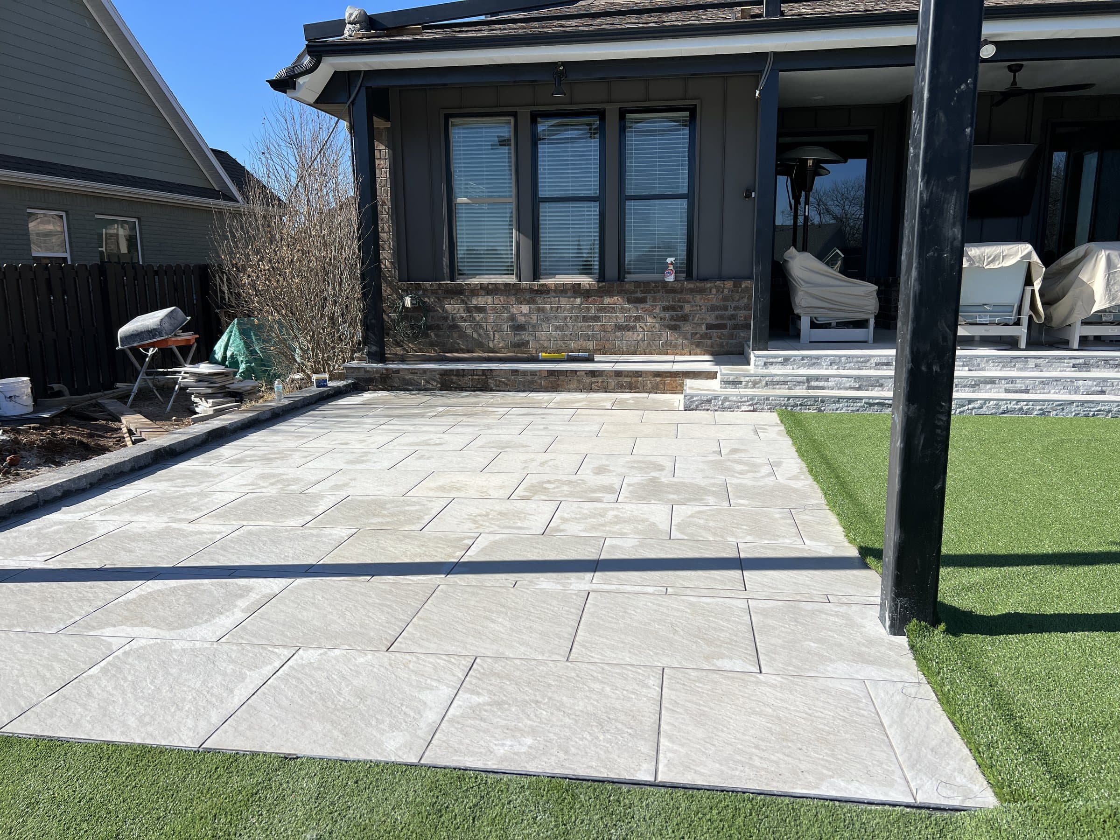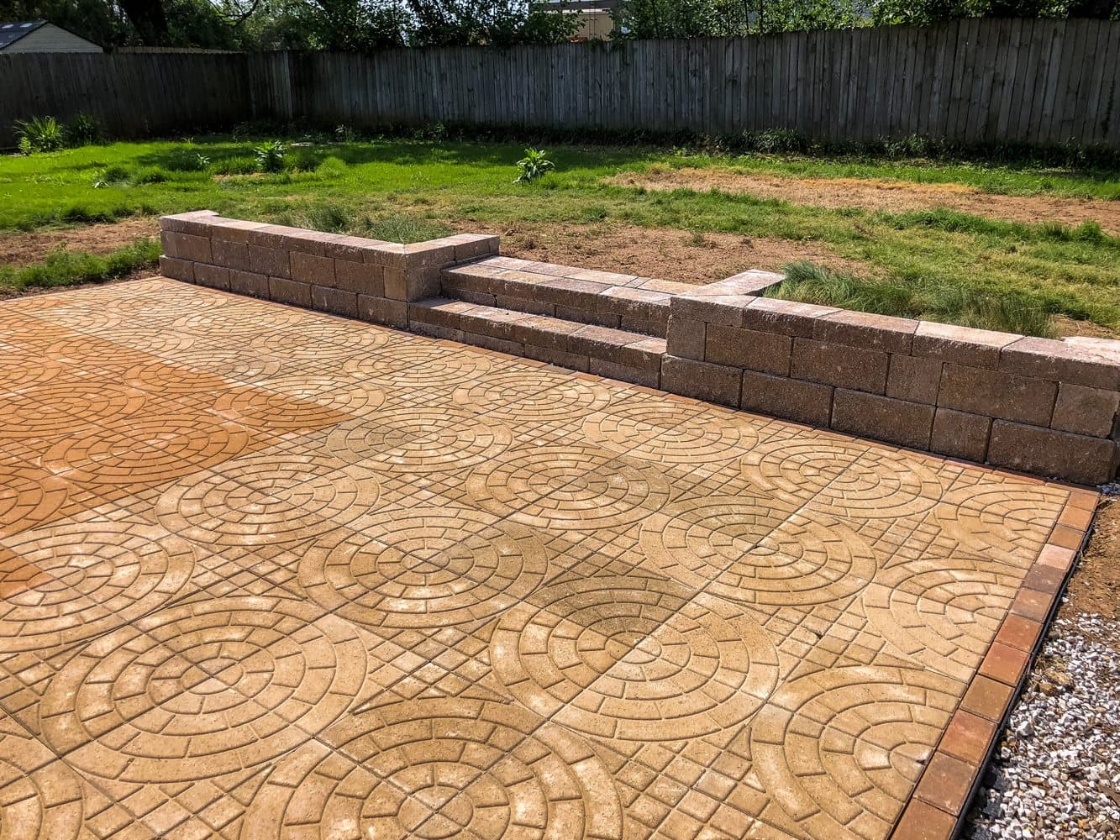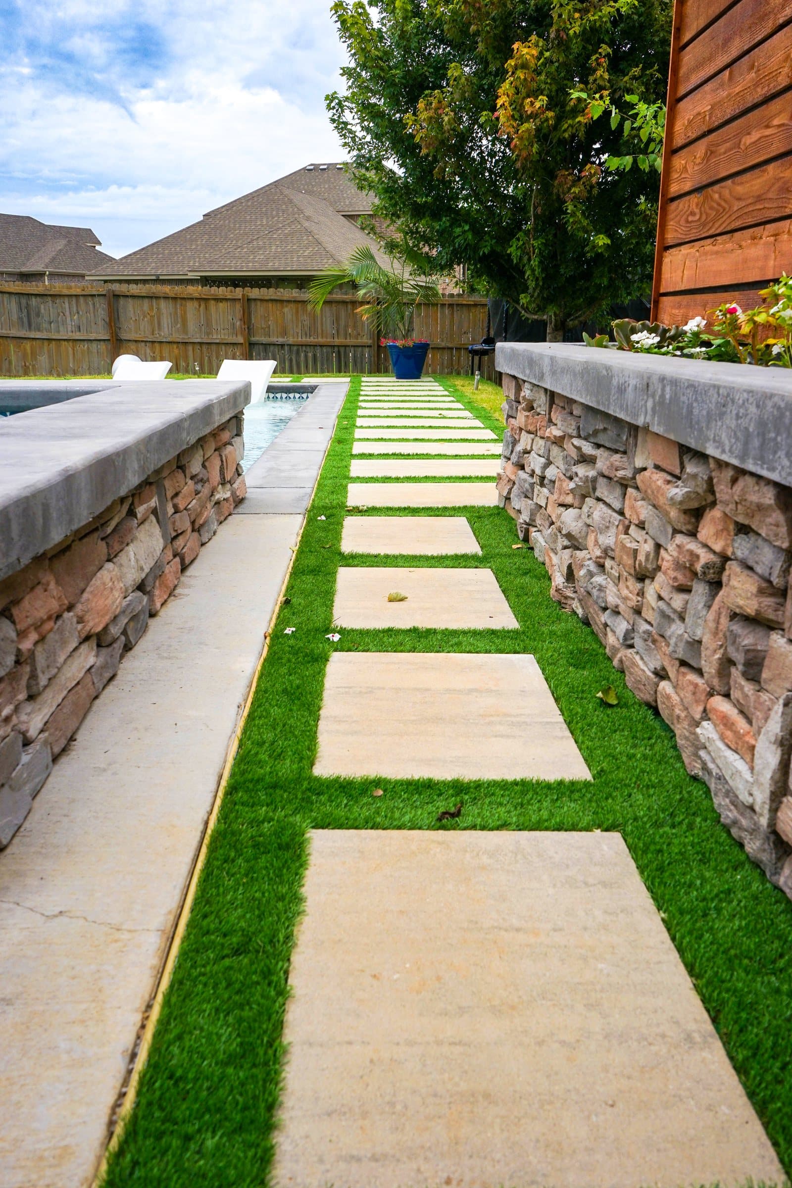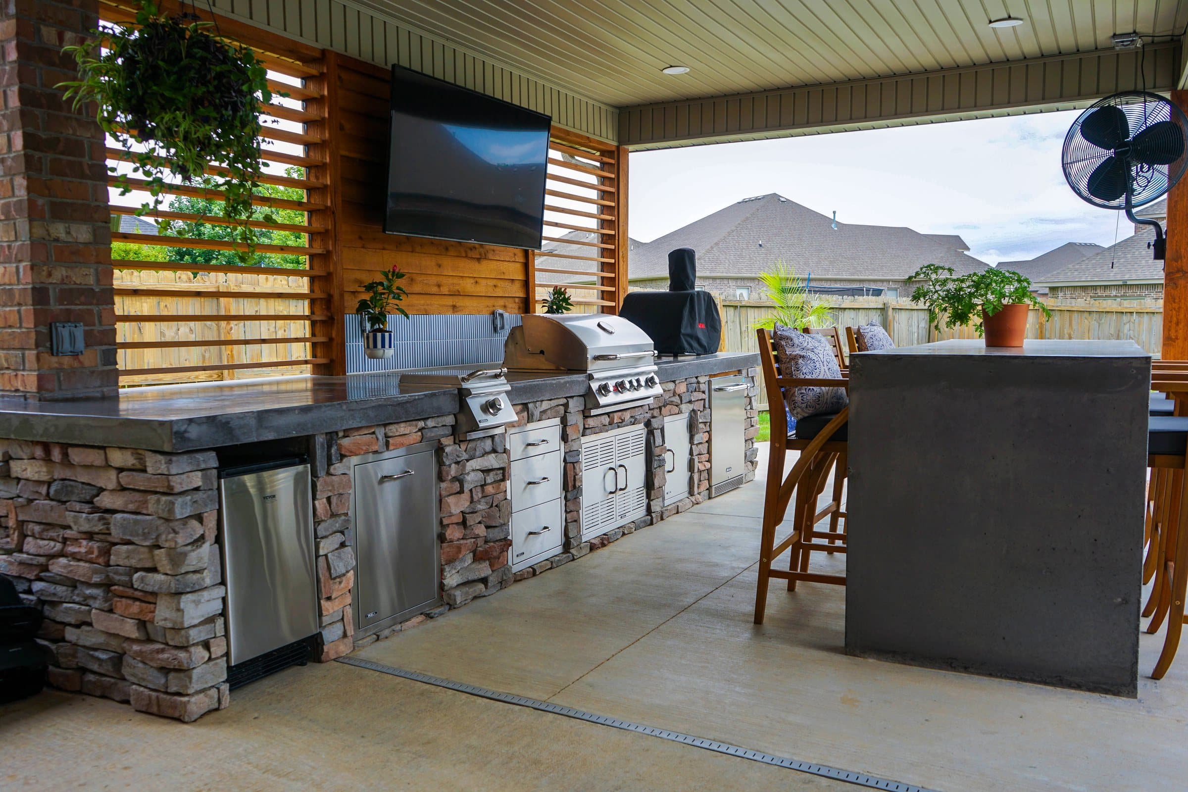
Turnkey should mean one company owns the project from design through excavation, base, hardscape, structure and finish, on one schedule, with one person accountable. It should not mean one company sells the job and then coordinates several subcontractors who have never worked together. The difference shows up as delays, as levels that do not agree, and as nobody taking responsibility when something is wrong.
01What should turnkey actually mean?
Turnkey should mean you deal with one team from the first site walk to the last clean-up, and that team is responsible for every layer of the work.
In practice that covers design, permits, utility locates, excavation, base, drainage, walls, paving, the covered structure, the kitchen masonry and the finish, all on one schedule. Specialist trades such as a licensed electrician or plumber still exist on most projects, but they work inside a plan the builder owns, to levels the builder set, and the builder answers for them.
The way we put it is simple: built to handle real freeze-and-thaw seasons rather than looking good for one summer, and turnkey, one team start to finish. On our projects the person you meet at the site visit is Paco, the owner, and he is the person you call when something needs deciding.
02What does turnkey often mean instead?
Often it means a salesperson, a subcontracted crew for each trade, and you in the middle.
The pattern is familiar. One company signs the contract. Excavation and base go to one sub, the walls to another, the pergola to a carpenter, the kitchen masonry to a fourth outfit, and the electrical to whoever is free. Each of them is competent at their own piece. None of them owns the levels where the pieces meet, and none of them is on site when the next one arrives to find something is an inch out.
The homeowner ends up as the project manager without having applied for the job: fielding calls from three crews, deciding who goes first, and discovering on a Tuesday that the stone supplier was waiting on a measurement nobody took. That is a second job, unpaid, and it is exactly what turnkey is supposed to remove.
You will not see this in the proposal. The document looks the same either way. You see it on site, when the patio is finished before anyone has asked where the gas line for the grill will run, or when the pergola crew arrives and the footings are in the wrong place because nobody gave them the drawing.
03How do the two models compare?
The difference is who holds the risk at each handoff.
| Question | One team, start to finish | Sold as turnkey, run as subcontracts |
|---|---|---|
| Who sets the levels | The builder, once, for every element | Each trade, for its own piece |
| Who checks the base | The people who will build on it | Whoever is next, if anyone |
| Services under the patio | Planned before the base goes down | Discovered after it has |
| Schedule slips | Absorbed inside one plan | Each trade rebooks separately |
| Permits | Pulled by the builder | Sometimes left to you |
| Something wrong in a year | One call | An argument about whose fault it is |
04What questions expose a contractor who isn't turnkey?
Ask these five before you sign; the answers settle it faster than the price does.
- Who does the excavation and base? If it is a sub, ask who checks their compaction and how. The base is invisible on handover day and decides everything
- Who is on site day to day? A name, not a role. If nobody can tell you who will be there, nobody will be
- Who pulls the permits? If the answer is you, that is not turnkey
- What happens if the pavers and the coping do not arrive together? Ask how the schedule absorbs a late delivery without leaving an open excavation for a fortnight
- Who do I call if something is wrong in a year? If the answer involves more than one company, you have your answer
For a longer list, see twelve questions to ask a hardscape contractor.
05Why does it matter more on multi-element projects?
Because every extra element adds a handoff, and every handoff is somewhere for responsibility to disappear.
A single patio survives a fragmented team. A patio, a retaining wall, a covered structure and a kitchen do not. The wall's drainage has to discharge somewhere the patio is not. The cover's footings have to land where the patio base is not in the way. The kitchen's gas, water and power have to be in the ground before the paving goes over them. The pool deck, the coping and the spa wall all have to agree on one level to the fraction of an inch.
The Swindle build in Cave Springs is exactly that kind of project: a rectangular pool, a raised spa with a sheer-descent water wall, stacked stone, large-format pavers with turf joints, cedar slat screens and a covered kitchen with a pizza oven, a stainless run and bar seating. Every one of those elements depends on the one before it being right. Built by four separate outfits, it would have been four sets of levels and four sets of excuses.
06Why does Northwest Arkansas ground make this more important?
Because the ground here produces surprises, and surprises need someone with authority to decide on the spot.
On the Springfield Plateau, across Bentonville, Rogers, Springdale, Bella Vista, Centerton and Cave Springs, the Boone Formation puts limestone and chert close to the surface. You dig for a base or a footing and hit rock a foot down where the drawing assumed three. From Fayetteville south, the Fayetteville shale swells wet and shrinks dry, which changes how deep a base should go and how hard water has to be kept away.
When that happens on a fragmented job, the excavation crew stops, calls the office, the office calls the designer, and the other trades get rebooked. When it happens on a turnkey job, the person who designed the base is the person standing in the hole, and the decision gets made that morning with the whole project in mind.
07What does a turnkey project look like from start to finish?
It looks like one sequence, planned once, with each stage handed to the same people who will build the next one.
It starts with a conversation about what you want the space to do, then a site walk that looks at grade, drainage, access and what is likely under the topsoil. The design follows the ground, not the other way round. Permits and the utility locate are pulled before anyone digs. Excavation, base and drainage go in first, with gas, water and conduit laid while the ground is open. Walls and footings follow, then the covered structure, then the paving, the masonry and the kitchen, and finally lighting, planting and the clean-up.
The point is not that every project follows that exact order. It is that one person decided the order, knows why, and changes it deliberately when the weather or the ground demands it. A wet spell in March stops compaction, because you cannot compact mud. On a turnkey job that week gets used for work that does not need dry ground. On a fragmented job it is a week of nobody.
It should also end properly: a walk through the finished work together, the materials and finishes recorded so a repair can match them, and a clear answer on what maintenance the space needs through its first winter.
08What should the contract say?
The contract should name the scope of every element and the single company responsible for all of it.
Look for excavation depth, base material and compacted thickness, the fall and where water goes, what happens to the spoil, who pulls which permits, and what is included for services such as gas lines and conduit. Look for how changes are priced if the site turns up something unexpected, such as rock where soil was assumed. And look for what is excluded, because the exclusions are where fragmented jobs hide the work that becomes your problem later.
If the document lists several companies, several schedules or several points of contact, it is telling you how the job will actually run. See how to read a hardscape quote.
09Who should handle permits and utility locates?
The builder, every time, and it should be in the quote rather than a surprise.
Permit rules genuinely differ across the metro. Checked September 2026: Rogers lists decks, covered patios and pools among work that needs a permit. Bentonville requires a retaining wall permit above four feet, applied for with a plot plan. Fayetteville requires a grading permit for walls over four feet, slopes of fifteen percent or more, floodplain sites and the Hillside/Hilltop Overlay. Bella Vista can need the city and the Architectural Control Committee separately. Rules change quietly, so confirm with your city.
Before any digging, Arkansas 811 has to be called so buried utilities are marked. It is free, and it is required. A turnkey builder does that without being asked. Unpermitted work tends to surface again when the house sells, and it is far more expensive to resolve after the fact.
10Does turnkey cost more?
Usually a little more per line item than the cheapest patchwork of specialists, and usually less overall.
The reason is that coordination failures are expensive and they land on the homeowner. A patio cut open to run a gas line that should have been laid first. A pergola footing redone because it landed on a drain. A second mobilisation because the first crew left before the second arrived. None of those show up in a quote, and all of them show up on the final bill or in your weekends.
Our projects start around seven and a half thousand dollars and go up with scope. Financing is available through Acorn Finance if you would rather build the whole scheme once than split it into phases. Call Paco on (479) 379-2226 to walk the site.
FAQCommon questions
What does turnkey mean in construction?
One company owns the project from design to finish, on one schedule, with one person accountable. You deal with that company, not with each trade.
Does turnkey mean more expensive?
Sometimes a little more per line, generally less in total, because coordination failures are expensive and they land on the homeowner.
Is it bad if a contractor uses subcontractors?
Not in itself. Licensed trades such as electricians are normal. What matters is whether the builder sets the plan, checks the work and answers for it.
Should the same company do design and build?
It helps. A design drawn by someone who has to build it tends to be buildable, and nobody can blame the drawing.
Who is responsible for getting permits?
Your builder should be, and it should be in the quote. If you are told to pull them yourself, the job is not turnkey.
What if I already have a design?
Bring it. We will tell you honestly what works on your ground and what does not.
Who will I actually deal with on a Gallardo project?
Paco, the owner. He walks the site, designs the scheme and is the person you call while it is being built.
REFSources
- City of Rogers: When is a permit required?rogersar.gov
- City of Fayetteville: General Grading Plan Requirementsfayetteville-ar.gov
- Bella Vista POA: The City, POA and ACCbellavistapoa.com
- City of Bentonville: Retaining Wall Permitbentonvillear.com
- Arkansas Geological Survey: Karst in the Arkansas Ozarks, Part 2arkansasgeological.wordpress.com
NEXTGet it looked at properly
Everything above is general guidance. What your ground actually needs is a site visit, and ours costs nothing. Francisco Gallardo walks it, reads the grade and the drainage, and tells you what is possible.