Design a sloped yard as a series of level rooms connected by comfortable steps, not as one big flat pad fought out of the hill. Decide where the main level sits first, usually at or near the back door, then step down the slope in terraces, holding each with a wall or a planted bank. In Fayetteville, slopes of 15 percent or more, walls over 4 feet and the Hillside/Hilltop Overlay trigger a grading permit with an engineered plan, and across the region the rock and drainage under the slope decide the method.
01Where do you start on a sloped lot?
With the level at the back door, because everything else steps from it.
The first decision is where the main outdoor room sits and at what height. Most people want it level with the house, so the dining patio feels like part of the kitchen. On a lot that falls away from the house, that means building up, with a retaining wall on the low side. On a lot that rises behind the house, it means cutting back into the slope, with a wall on the high side and water coming toward you.
Those are two very different projects. Building up is about holding fill. Cutting in is about holding the hill and managing water that now runs straight at the house. Know which one you are doing before anything else is sketched.
02Terraces or one big level?
Terraces, almost always, because they give you rooms and keep each wall short.
A single large flat pad on a steep lot needs one tall wall, and the load on a retaining wall rises far faster than its height. Splitting the grade change into several shorter terraces keeps each wall in a simpler category, gives planting beds between them and creates distinct spaces: a dining level, a lounge level, a lawn or a pool below. Our guide on one tall wall versus terracing covers the engineering trade-off. The design argument is simpler: terraces feel like a garden, while one tall wall feels like a car park.
The upper wall has to be set back far enough that it does not load the lower one. That spacing is an engineering decision, not a styling one.
03When does a hillside need a permit?
It depends on the city; Fayetteville is the strictest in the region.
| Where | What triggers it | What it involves |
|---|---|---|
| Fayetteville | Lot in the Hillside/Hilltop Overlay District | Grading permit, hillside development standards |
| Fayetteville | Slopes of 15 percent or greater | Grading permit |
| Fayetteville | Retaining wall over 4 ft | Grading permit; wall designed and inspected by a professional |
| Fayetteville | Plan content | Sealed by an Arkansas PE, landscape architect or architect; slope bands of 0 to 10, 10 to 25, 25 to 33 and over 33 percent shown |
| Elsewhere in NWA | Varies by city | Confirm with the city before design |
Those are from the City of Fayetteville's published grading permit requirements and its Hillside/Hilltop Overlay document, checked in September 2026. Bentonville, Rogers, Bella Vista and the rest each set their own rules, and our permit guides cover them town by town.
04What is under an Ozark slope, and why does it matter?
North of Fayetteville it is usually chert and limestone; from Fayetteville south it is sandstone and shale. Each changes the method.
The Arkansas Geological Survey describes the Springfield Plateau, which covers Benton County and the northern edge of Washington County, as Mississippian Boone Formation limestone and chert, with chert making up a large share of the rock in much of the area. It is karst: the limestone dissolves, leaving red clay full of chert fragments, and in places springs and sinkholes. On a slope there, cutting in can meet rock quickly, and a spring can appear where nobody expected water.
South into the Boston Mountains, the Mississippian and Pennsylvanian rocks include the Fayetteville Shale, and shale that swells wet and shrinks dry is hard on anything rigid built on it. Slopes on shale are where drainage and wall design earn their keep.
05How should steps between levels be sized?
Lower and deeper than indoor stairs, and every step the same.
Outdoor steps feel best when they match a relaxed walking stride. A common garden design rule, described by Garden Gate among others, is that two risers plus one tread should total about 26 inches, with a riser of about 6 inches and a tread of about 14 inches as a comfortable pairing. Indoor stairs are steeper: the International Residential Code allows a riser up to 7 and three quarter inches and a tread as shallow as 10 inches.
| Riser | Tread for 2R + T = 26 in | How it feels |
|---|---|---|
| 5 in | 16 in | Very relaxed, suits long flights |
| 5.5 in | 15 in | Relaxed garden step |
| 6 in | 14 in | Comfortable, common choice |
| 6.5 in | 13 in | Firm, still outdoor in feel |
| 7.75 in | 10 in | IRC maximum riser and minimum tread; feels like indoor stairs |
Consistency matters more than the exact figure. The IRC limits the variation between the tallest and shortest riser in a flight to three eighths of an inch, because an uneven step is what trips people. The same principle applies to garden steps even where the code does not reach them.
06Where does the water go?
Downhill, and the design has to decide which route it takes.
Every terrace, wall and patio on a slope intercepts water that used to run across the surface. That water has to be collected behind walls, carried through the levels and discharged somewhere legal and stable, not onto the neighbour below. On a cut-in site, surface water from the slope above has to be turned along the wall rather than over it, usually with a swale.
On the plateau, water that goes into the ground can find karst voids and come out somewhere unexpected. On shale, water is exactly what makes the ground move. Either way, drainage is designed first. Our drainage and grading guide goes into the detail.
07Walls, banks or both?
Walls where you need level floor right up to the edge; planted banks where you have room to let the slope stay a slope.
A retaining wall gives the most usable level space for the footprint, and a seat height wall doubles as seating for a patio. A planted bank is cheaper per foot of grade change, softer to look at and better for drainage, but it takes horizontal space, and a steep bank is hard to maintain. Many good hillside gardens mix both: a stone wall at the patio, a planted bank between the patio and the lawn, a second wall at the pool.
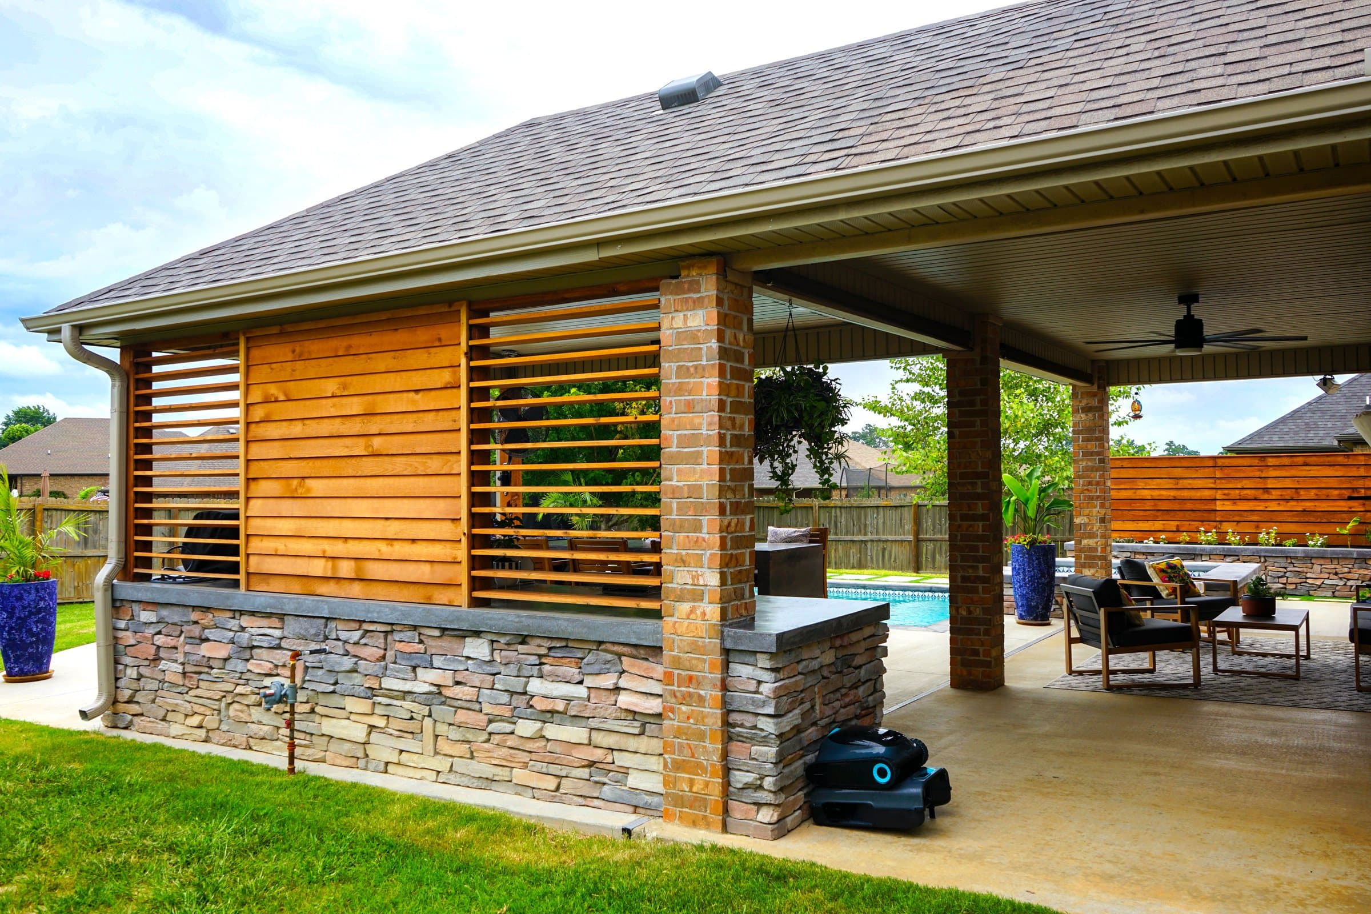
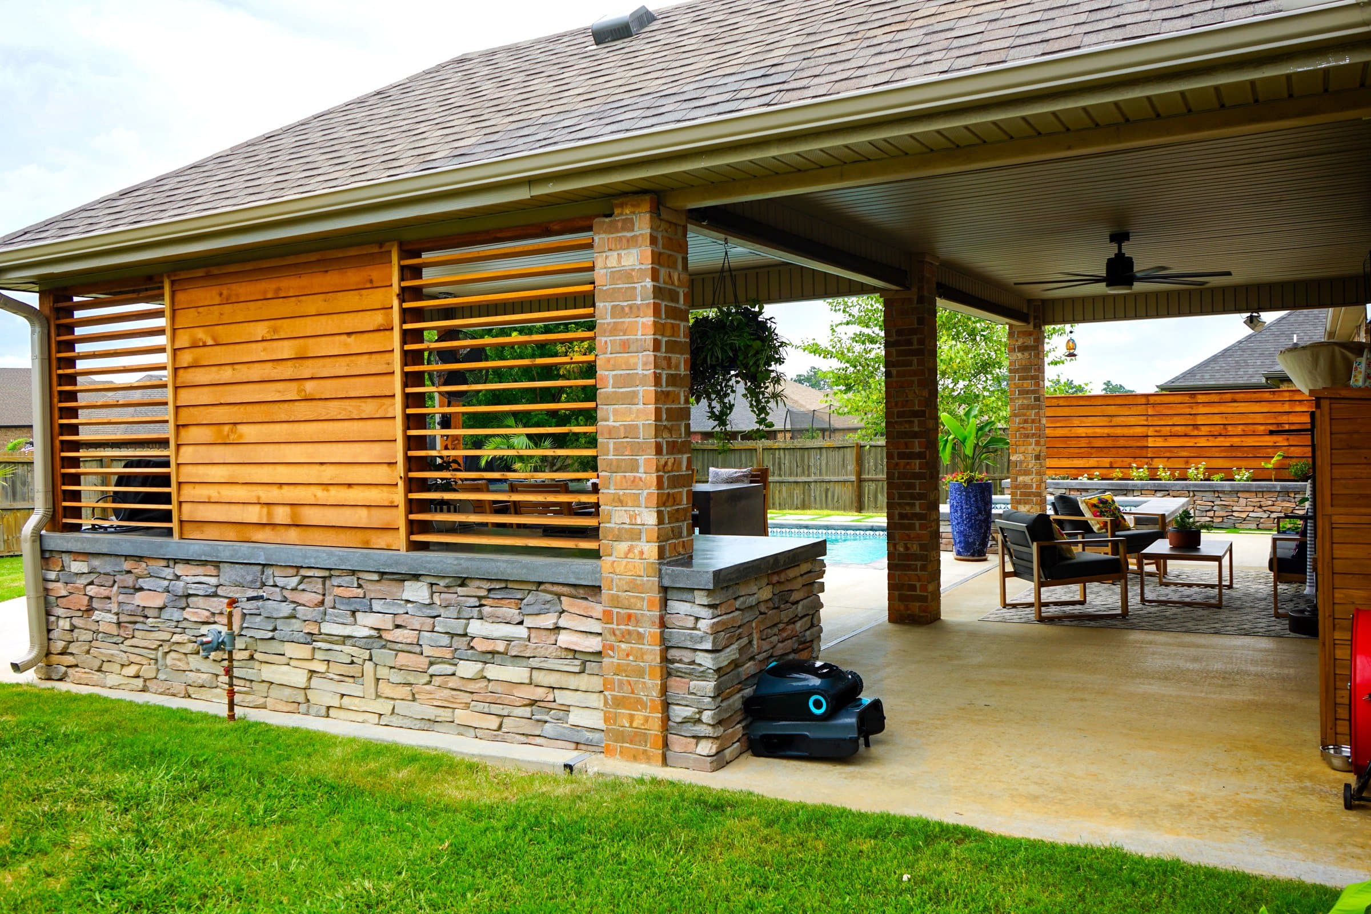
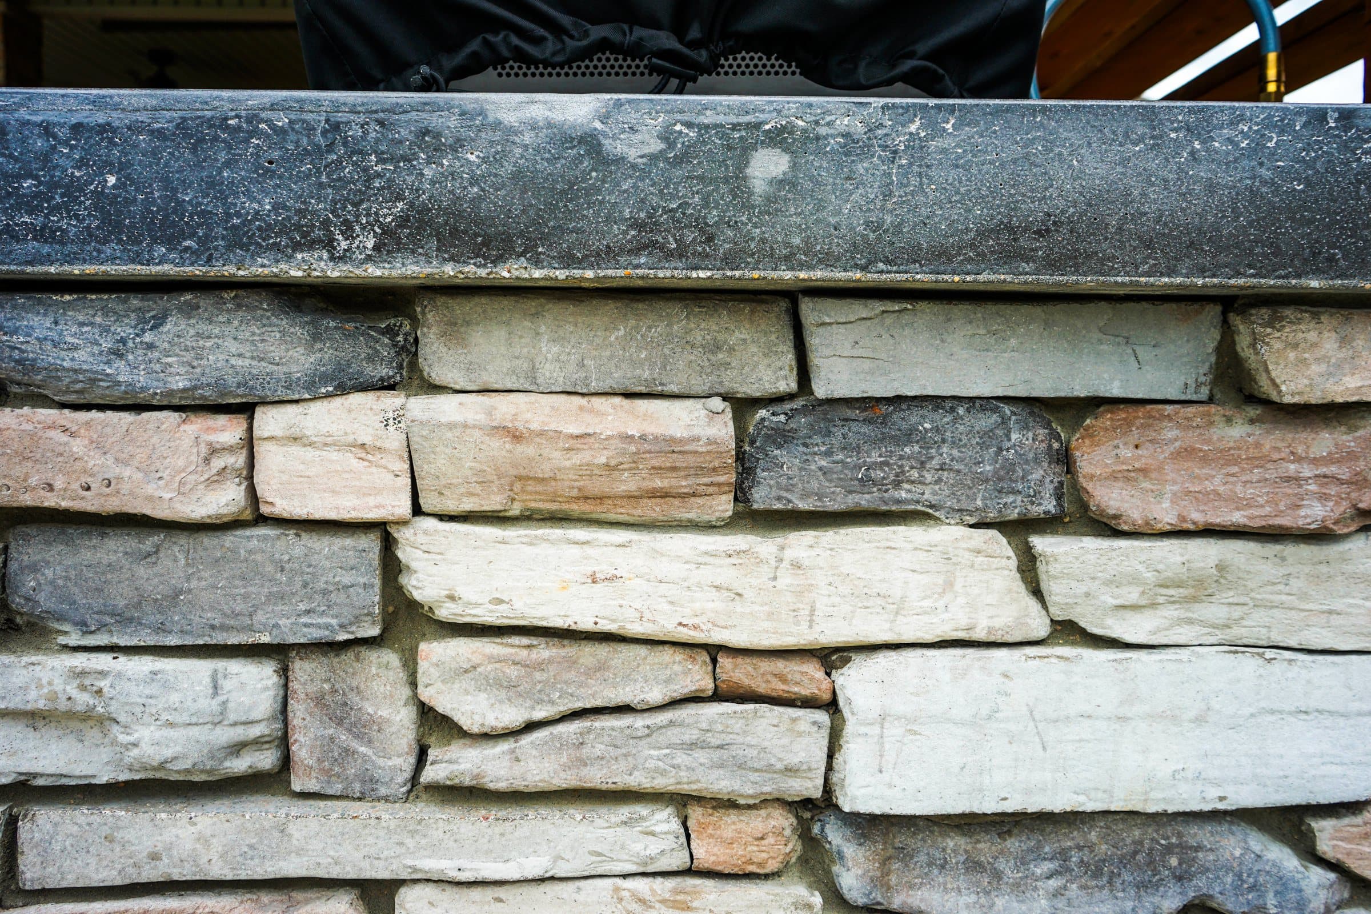
Material follows the house. Natural stacked stone, like the walls on the Swindle build in Cave Springs, reads as part of the Ozark landscape. Engineered block is more predictable to reinforce and price, and can be faced where it is seen.
08How do you get machines onto a slope?
Access decides the sequence, so it is planned before the design is final.
A compact excavator and a skid steer need a route onto the lot and a safe working grade once there. On a steep site the build often starts at the bottom, because the lowest wall holds up everything above, and it proceeds uphill. If the only way in is down the side of the house, that constrains what can be built first and how much material can be moved per day.
It also shapes the design. A terrace that a machine can reach from the side is far easier to build than one that can only be reached across a finished level.
09What makes a sloped garden feel good to use?
Short trips between levels, clear sight lines, and a reason to go down.
The level nearest the house gets used most, so put the dining and cooking there. Lower levels need a destination to draw people down: a fire pit, a pool, a lawn, a view. Steps that turn and land on a generous platform feel better than one long straight flight. And the view from the top matters, because a slope gives you something a flat lot cannot: a place to look out from.
Lighting on steps is not optional on a hillside. Our lighting guide covers it.
10Can a sloped garden be built in phases?
Yes, from the bottom up for structure and from the top down for use.
Walls lower on the slope hold up what is above them, so structurally the lowest walls come first, or at least are designed first. For use, the level at the house matters most. The usual compromise is to design every level now, build the main terrace and the walls that support it in phase one, and leave the lower terraces as a graded, planted slope until phase two. The drainage for the whole slope should be designed on day one, because water from the upper level has to go somewhere, and that somewhere is the lower level.
11What about privacy on a hillside?
A slope gives you views, and it gives your neighbours views of you.
An elevated patio looks down into neighbouring gardens and can be seen from the street below. A lower terrace can be tucked into the hill and screened by the wall above it. Planting on the banks between terraces, a cedar screen on one side of the main level, or placing the dining level where the house shields it all help. It is worth standing on the proposed patio level before it is built, on a ladder if necessary, to see who can see you.
12How do we approach your slope?
We read the grade, the water and the likely rock on the site visit, then design the levels around how you want to use the space.
Projects with us start around seven and a half thousand dollars, and financing is available through Acorn Finance if you would rather spread the cost than cut the scope. Call (479) 379-2226 or send the project form, and tell us what you are trying to do with the space.
FAQCommon questions
How do you landscape a steep backyard?
As a series of level terraces connected by comfortable steps, each held by a short wall or a planted bank, with the main level at or near the back door.
Do I need a permit to regrade a sloped yard in Fayetteville?
Yes if the lot is in the Hillside/Hilltop Overlay District, has slopes of 15 percent or greater, or needs a retaining wall over 4 feet. The plan must be sealed by an Arkansas PE, landscape architect or architect.
What size should outdoor steps be?
A common rule is two risers plus one tread equal about 26 inches, such as a 6 inch riser with a 14 inch tread. Keep every step in a flight the same.
Is terracing better than one tall retaining wall?
Usually, because each wall stays shorter and simpler and you gain planting and separate rooms. The upper wall must be set back so it does not load the lower one.
Why does rock matter on Ozark slopes?
Around Bentonville and Rogers the Boone Formation's limestone and chert can appear at shallow depth, which changes how a slope can be cut. South of Fayetteville, shale that moves with moisture changes how walls and drainage are designed.
Where does drainage go on a sloped lot?
It is collected behind walls, carried through the levels and discharged somewhere legal and stable, with surface water from above turned along walls by a swale.
Should the patio be at the top or bottom of the slope?
The main patio usually belongs at house level, where it gets used most. Lower levels need a destination such as a fire pit, pool or lawn.
REFSources
- City of Fayetteville: Grading Permit Requirementsfayetteville-ar.gov
- City of Fayetteville: The Hillside/Hilltop Overlay Districtfayetteville-ar.gov
- Arkansas Geological Survey: Mississippian Period of the Ozark Plateausgeology.arkansas.gov
- International Residential Code 2021, R311.7.5.1: Riserscodes.iccsafe.org
- Garden Gate: Find the Right Tread and Rise for Your Outdoor Stepsgardengatemagazine.com
NEXTGet it looked at properly
Everything above is general guidance. What your ground actually needs is a site visit, and ours costs nothing. Francisco Gallardo walks it, reads the grade and the drainage, and tells you what is possible.