Arkansas has no single statewide frost depth. The residential code requires exterior footings at least 12 inches below undisturbed ground and leaves each jurisdiction to set its own frost line depth; the City of Rogers publishes 18 inches. We could not find a published figure for Bentonville, Springdale, Fayetteville or Bella Vista at a primary source, so the building department's number for your address is the one that counts.
01What is the frost line, and why do footings go below it?
It is the depth the ground is assumed to freeze to, and footings go below it so freezing soil cannot lift them.
When wet soil freezes it expands. If that happens underneath a footing, the footing is pushed up, and when the ground thaws it does not settle back evenly. Over a few winters a post leans, a beam twists or a roof line goes out of true. Setting the bottom of the footing below the depth that freezes takes it out of that cycle. The number a building department uses is a design value with margin in it, not a measurement of last winter.
02What does the Arkansas residential code actually say?
Twelve inches minimum, plus frost protection to whatever depth the local jurisdiction sets.
Northwest Arkansas cities build to the Arkansas Fire Prevention Code, Volume III, which is the International Residential Code with Arkansas amendments; Rogers and Bentonville both list the 2021 edition. Section R403.1.4 of the Arkansas residential code says all exterior footings shall be placed at least 12 inches below the undisturbed ground surface. Section R403.1.4.1 then requires foundation walls, piers and other permanent supports to be protected from frost by one of four methods: extending below the frost line in Table R301.2, a frost-protected shallow foundation, construction to ASCE 32, or being erected on solid rock.
Table R301.2 is where the local frost depth lives, and its footnote says the jurisdiction shall fill in the frost line depth column with the minimum depth of footing below finish grade. The state does not fill it in for you.
03What are the local frost depths?
Rogers publishes one. For the others, we could not find it at a primary source.
| Jurisdiction | Published frost line depth | Where it comes from |
|---|---|---|
| State minimum | 12 inches below undisturbed ground | Arkansas residential code, R403.1.4 |
| Rogers | 18 inches | City of Rogers adopted codes page, climatic design criteria |
| Bentonville | Not found on the city's codes page | Confirm with Building Inspection, 479-271-3108 |
| Springdale | Not found at a primary source | Confirm with the building department, 479-750-8114 |
| Fayetteville | Not found at a primary source | Confirm with Building Safety, 479-575-8238 |
| Bella Vista, Benton County and smaller towns | Not found at a primary source | Confirm with the city or county |
You will see other figures quoted online for Fayetteville and for Arkansas as a whole. We have left them out because we could not trace them back to a city or state document. The honest position is that the 12 inch minimum applies everywhere, Rogers asks for 18, and for anywhere else the building department sets the number. Checked September 2026.
04How cold does the ground actually get here?
Cold enough to freeze most winter nights, but rarely cold for long.
NOAA's 1991 to 2020 normals for Fayetteville Drake Field put January's average low at 25.1°F and count an average of 93.5 nights a year at or below freezing, but only 7.2 days a year when the temperature stays at or below freezing all day, and 0.6 nights a year at or below zero. Frost reaches deep when cold is sustained for days on end. Here the ground usually thaws from the top the next afternoon.
That is why the code depth, not the typical winter, is the right design value. A footing is there for the cold spell once every several years, and the Rogers figure of 18 inches reflects that margin.
05What needs a footing below the frost line, and what does not?
Anything with posts or a rigid foundation usually does; a paver patio does not have footings at all.
| What you are building | Frost footing? | What actually sets the depth |
|---|---|---|
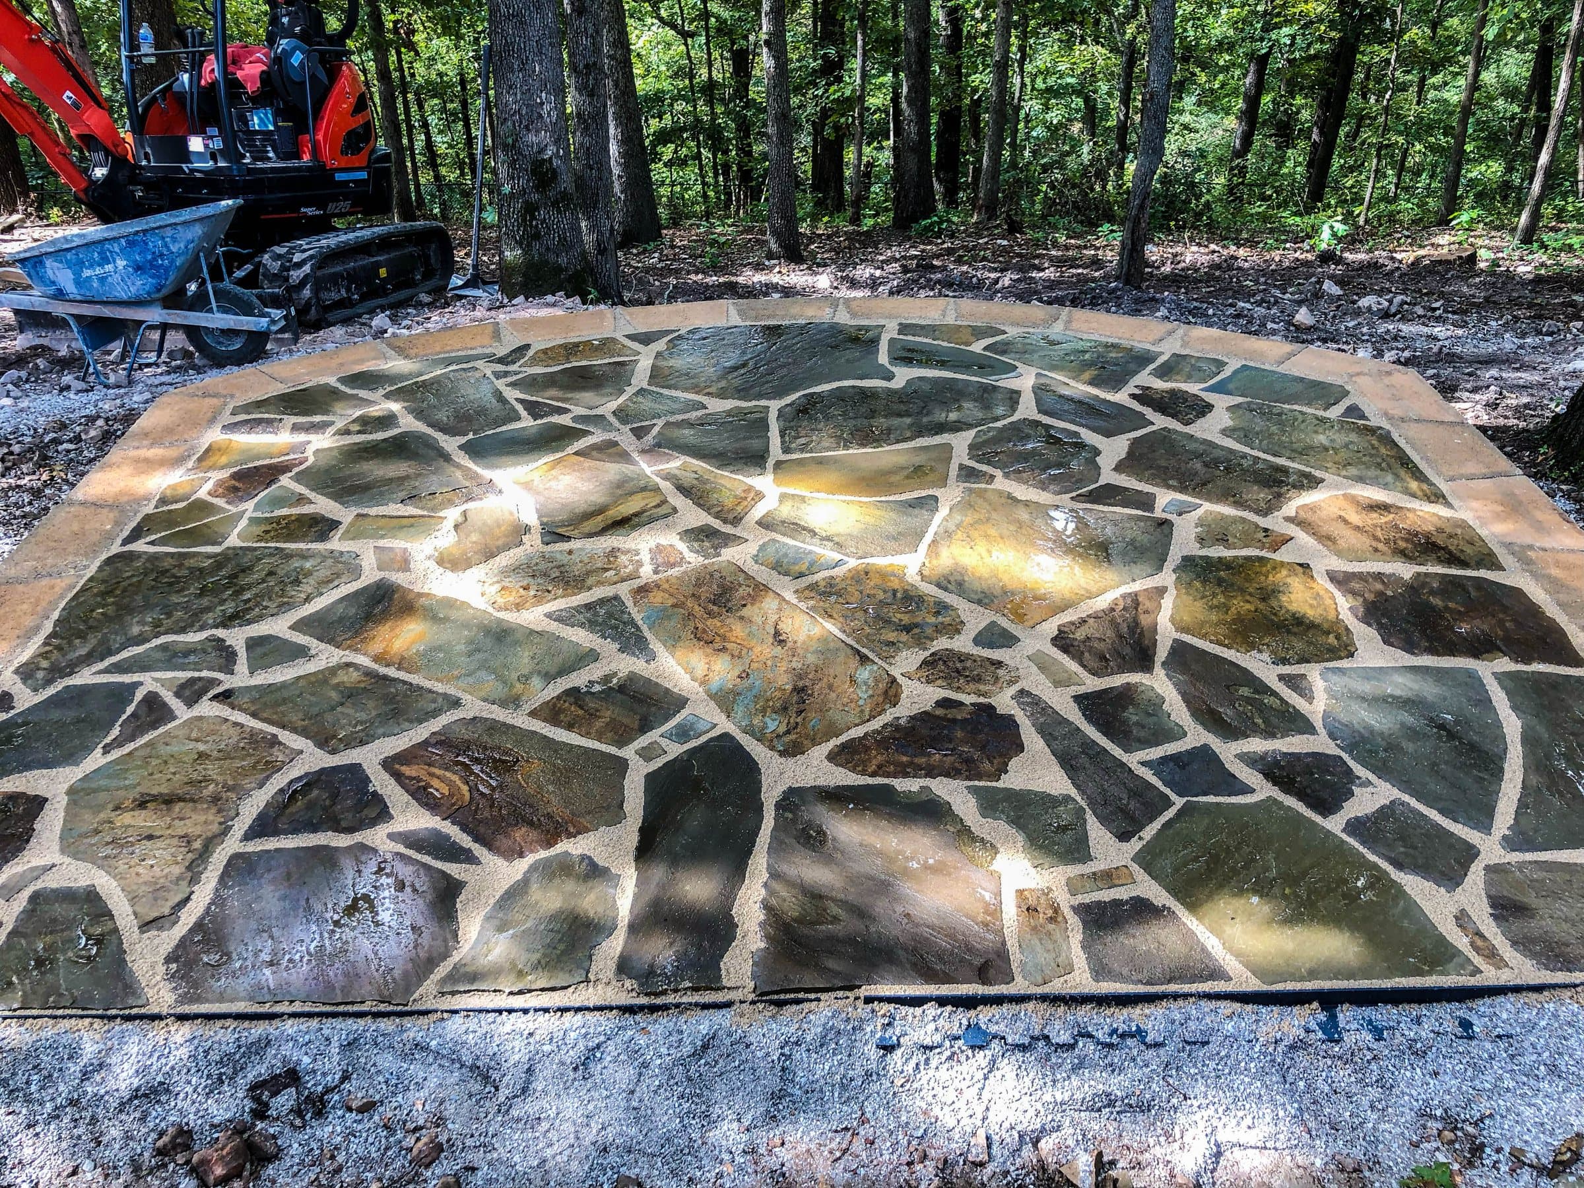
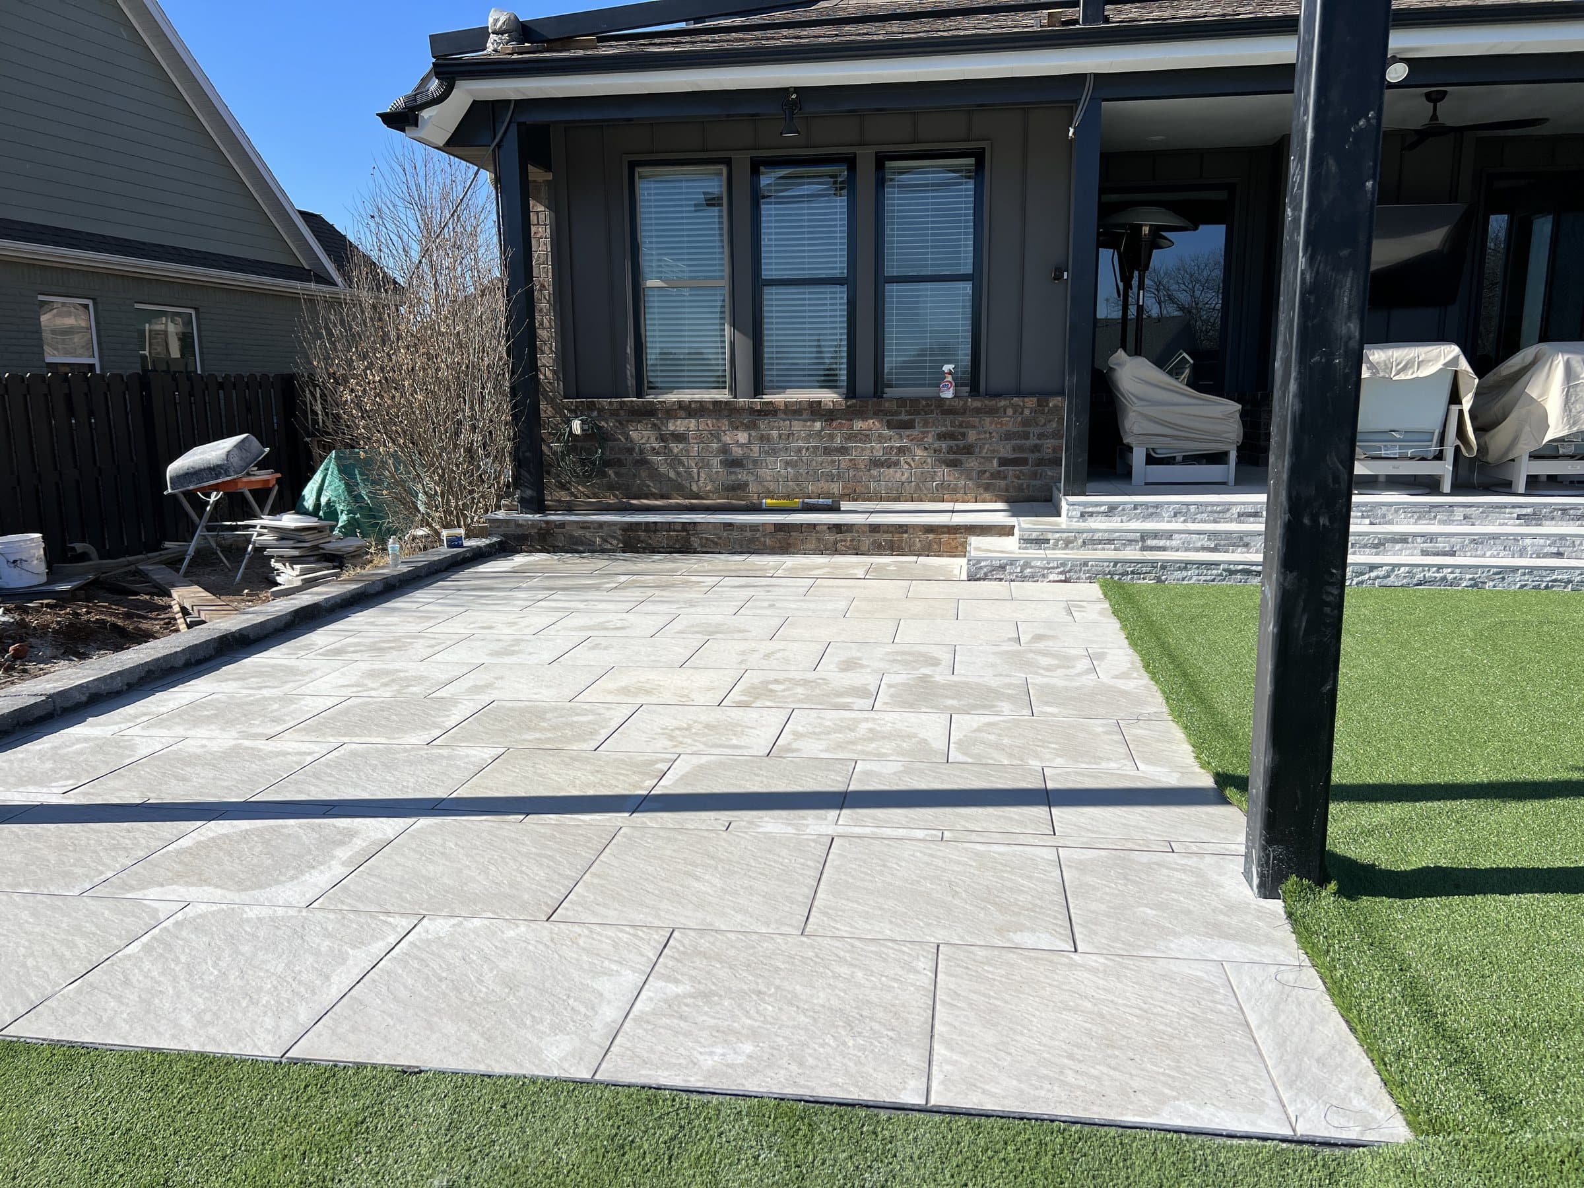
| Paver or flagstone patio at grade | No footing | Base thickness for the soil and drainage |
| Segmental block retaining wall | No rigid footing; gravel leveling pad | Wall design and embedment, engineer over the city threshold |
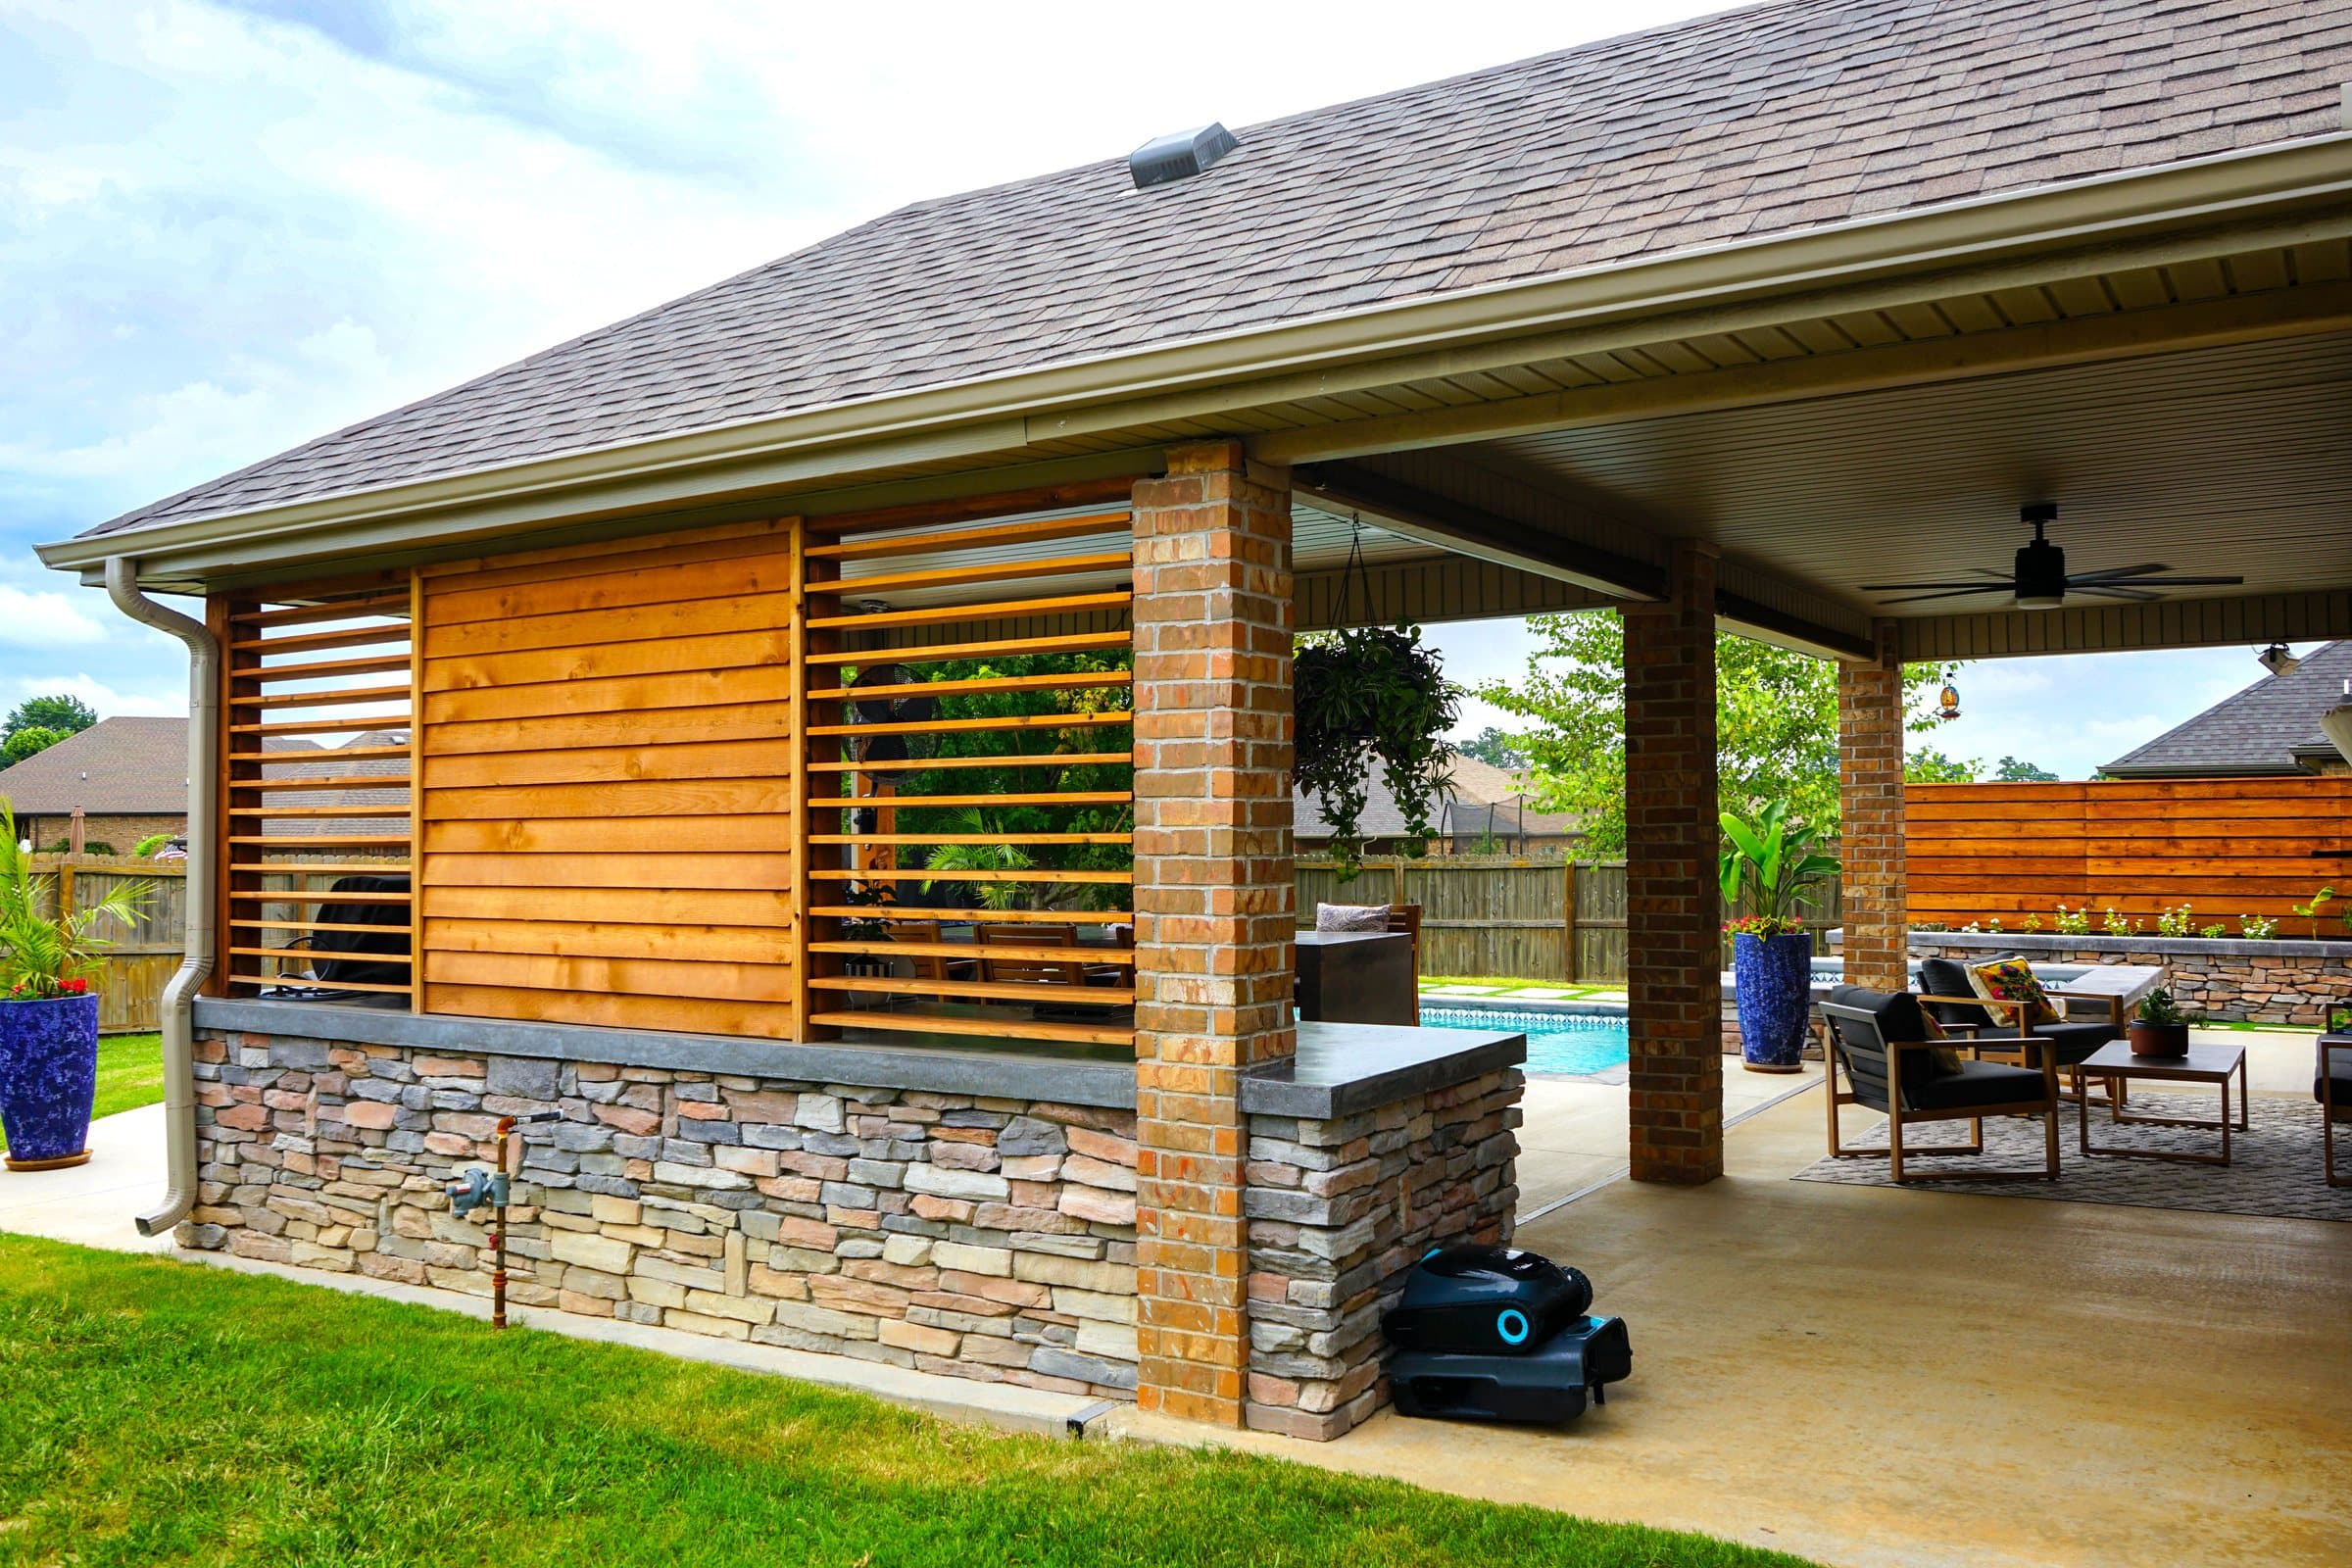
| Covered patio attached to the house | Yes | Local frost depth, loads, soil |
| Freestanding pergola or pavilion | Code exception may apply (see below) | Uplift, wind and soil, whatever the exception says |
| Deck not supported by the house | Code says frost depth not required | Structure and soil |
| Pool | Engineered | Pool design and site conditions |
The pattern is that flexible surfaces are designed through their base, and rigid, post-supported structures are designed through their footings.
06Does a freestanding pergola or pavilion need frost footings?
The code has an exception for small freestanding accessory structures, but that is not the same as saying the footing can be shallow.
The Arkansas residential code text we checked exempts from frost protection freestanding accessory structures of 600 square feet or less, of light-frame construction, with an eave height of 10 feet or less, and 400 square feet or less where they are not light-frame. It also says decks not supported by a dwelling need not have footings below the frost line. Confirm the edition your building department is using, because exceptions are exactly the kind of detail that changes between editions.
Being exempt from frost protection does not exempt a structure from wind. A cedar pergola is a sail with a roof on it, and in a spring storm the footing's job is to hold it down as much as to hold it up. We size footings for the structure, not for the minimum.
07What does "below undisturbed ground" mean on a new-build lot?
It means fill does not count, which matters on a lot that was regraded by the builder.
The 12 inches in R403.1.4 is measured from undisturbed ground, not from the finished lawn. Many newer subdivisions around Centerton, Bentonville and Rogers were cut and filled to create level pads. If a footing sits in two feet of placed fill, the 12 inches starts at the bottom of the fill, and loose fill is poor bearing anyway. Finding where the original ground is sits alongside finding the frost depth when a footing is laid out.
08Can a footing sit on rock instead of going deeper?
Yes. The code lists being erected on solid rock as one of the four accepted forms of frost protection.
On the Springfield Plateau this comes up often, because the Boone limestone and chert can be close to the surface. A footing that reaches competent rock before it reaches the frost line is protected. The catch is the word solid. A chert bed with clay between, or a pinnacle of limestone with soft clay beside it, is not the same as rock across the full footing, and the inspector decides. In the Boston Mountains south of Springdale, the question is different: shale clay moves with moisture regardless of frost, so footings there are about getting below the active clay as much as below the frost.
09What about outdoor kitchens and fireplaces?
They are heavy, rigid and usually tied to a stone finish that shows every movement, so they are founded more carefully than a patio.
A masonry fireplace concentrates a great deal of weight on a small area, and a crack through a stone chimney is expensive and very visible. It sits on its own properly sized footing or slab, designed with the local frost depth and the soil in mind. An outdoor kitchen island is lighter but carries stone or tile that cracks if the base under it moves, so it is built on a base or slab prepared to the same standard as the house side of a covered patio, not simply set on top of pavers. Where either one is under a roof, the roof's footings, the kitchen and the paving around them are designed together so they move as little as possible relative to each other.
10Why do some builders go deeper than the code minimum?
Because the minimum covers frost, and frost is only one of the forces on a footing.
Wind uplift on a roofed structure, the weight of a stone fireplace, seasonal movement in shale clay and a sloping site can each call for a deeper or wider footing than the frost line alone. The frost depth is the floor. On a covered outdoor kitchen or a pavilion with a stone fireplace, it is rarely the controlling number.
11How do you confirm the frost depth for your address?
Call the building department for the jurisdiction the property is in, and ask for the frost line depth from their Table R301.2 design criteria.
Check whether you are inside city limits first; unincorporated Benton County has its own rules and its own inspectors. If your project needs a permit, the footing depth will be on the plan and checked at inspection. If it does not, the depth is still worth writing into the contract, so you know what you are paying for.
Projects with us start around seven and a half thousand dollars. Francisco Gallardo, the owner, walks the ground himself before any number is given, because on this geology the number depends on what is under the turf. The visit costs nothing. Financing is available through Acorn Finance. Call (479) 379-2226 or send the project form.
FAQCommon questions
What is the frost line depth in Northwest Arkansas?
It is set locally. The City of Rogers publishes 18 inches. The Arkansas residential code requires exterior footings at least 12 inches below undisturbed ground everywhere; confirm your city's figure with its building department.
What is the frost depth in Bentonville, Arkansas?
We could not find a published figure on the City of Bentonville's codes page. Call Building Inspection on 479-271-3108 for the design criteria they use.
How deep do footings need to be in Arkansas?
At least 12 inches below undisturbed ground under the residential code, and below the local frost line unless another permitted method of frost protection is used.
Does a pergola need footings below the frost line in Arkansas?
The code text we checked exempts small freestanding light-frame accessory structures, 600 square feet or less with an eave of 10 feet or less, from frost protection. Wind uplift still needs a proper footing.
Does a paver patio need a footing?
No. A paver patio has no footings. Its durability comes from a compacted aggregate base sized for the soil and drained.
Can a footing sit on rock in Benton County?
Yes. Being erected on solid rock is an accepted method of frost protection under the code. The rock has to be solid across the footing, and the inspector decides.
How cold does it get in Northwest Arkansas?
NOAA's 1991 to 2020 normals put January's average low at Fayetteville at 25.1°F, with about 0.6 nights a year at or below zero.
REFSources
- Arkansas Residential Code, Chapter 4 Foundations (UpCodes)up.codes
- Arkansas Residential Code 2021, Chapter 3 Building Planning, Table R301.2 (UpCodes)up.codes
- City of Rogers: Adopted Codes and Climatic Design Criteriarogersar.gov
- City of Bentonville: Building Codesbentonville.ar.gov
- NOAA NCEI 1991 to 2020 Monthly Normals: Fayetteville Drake Field (USW00093993)ncei.noaa.gov
NEXTGet it looked at properly
Everything above is general guidance. What your ground actually needs is a site visit, and ours costs nothing. Francisco Gallardo walks it, reads the grade and the drainage, and tells you what is possible.