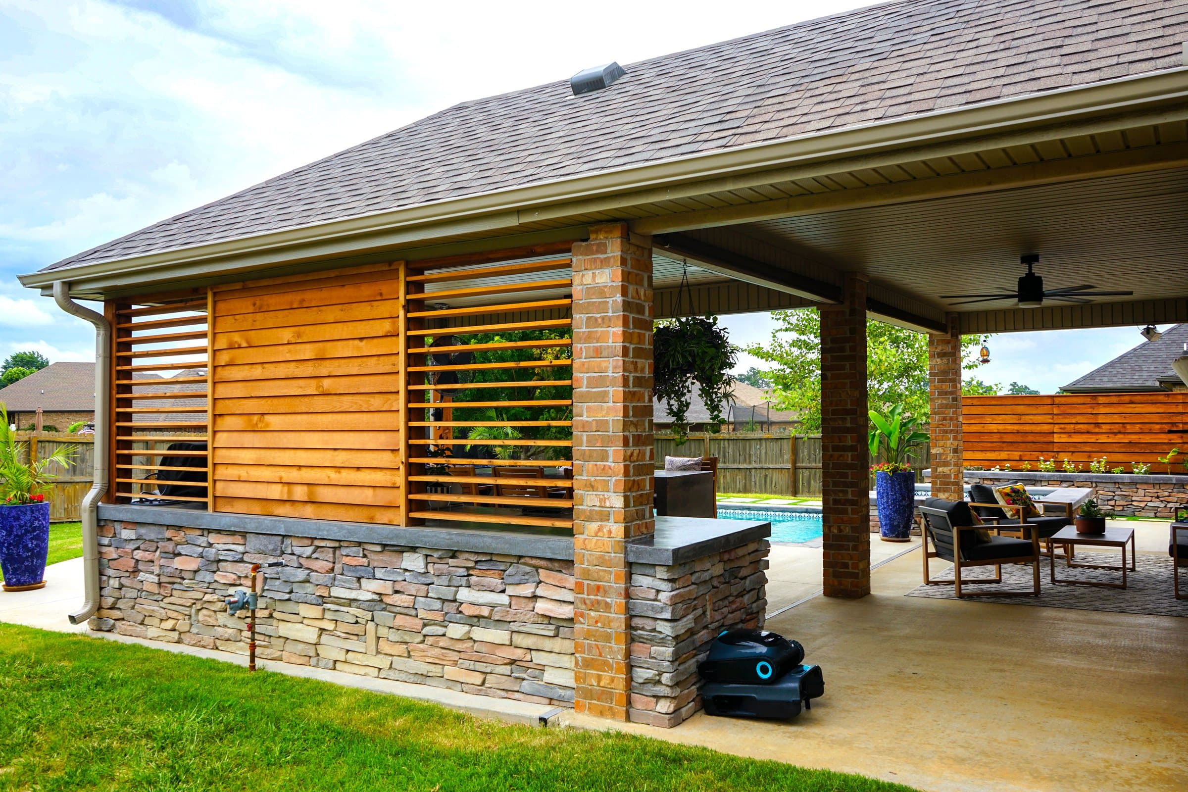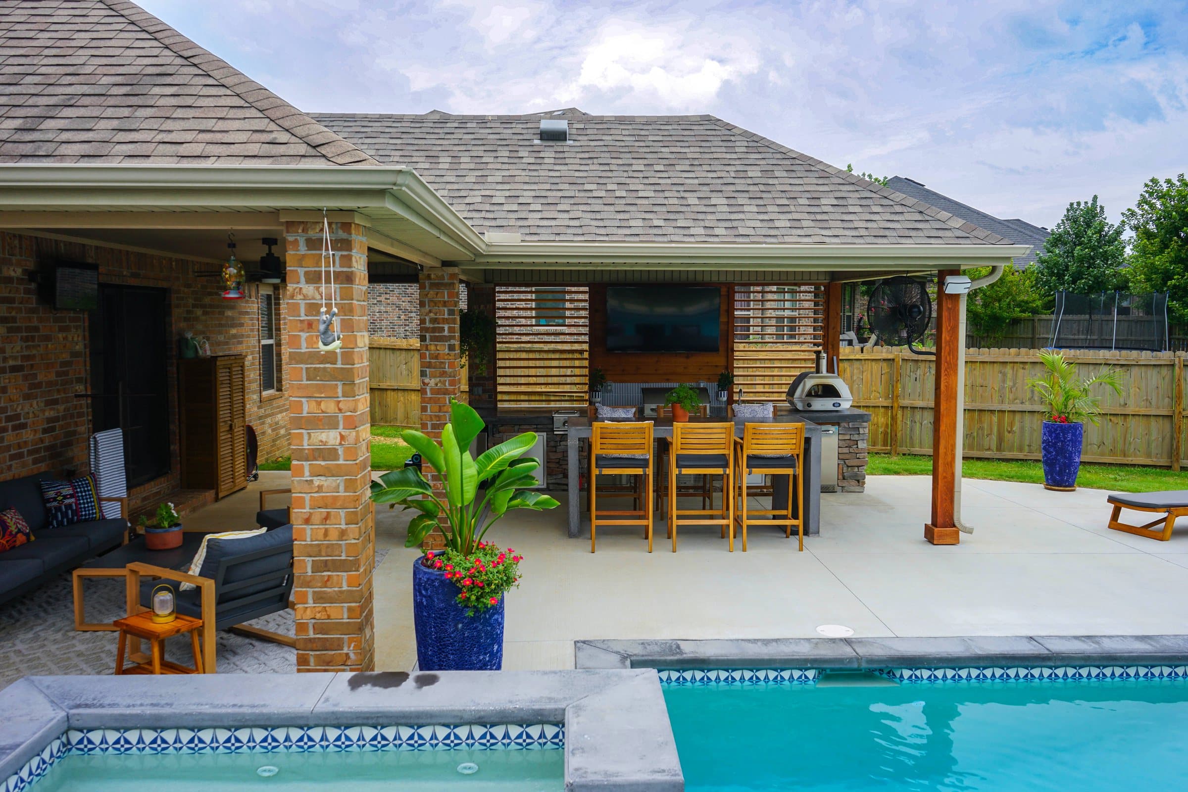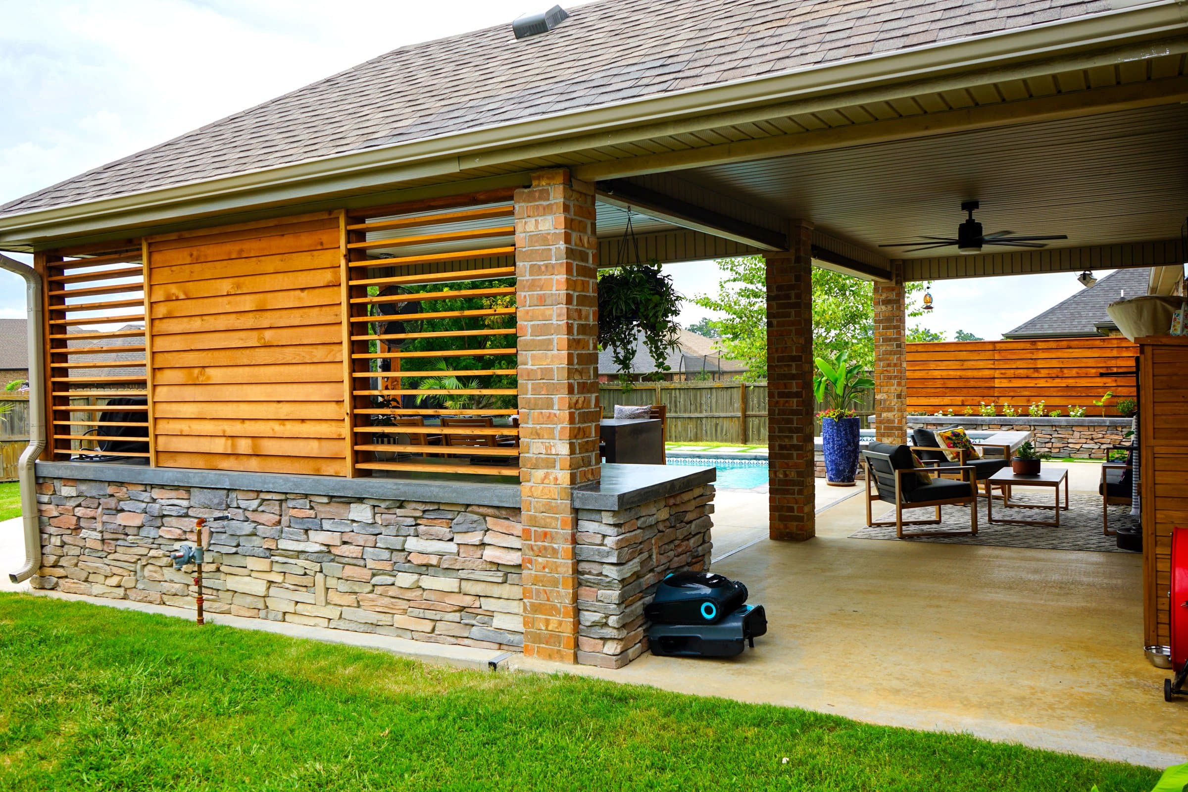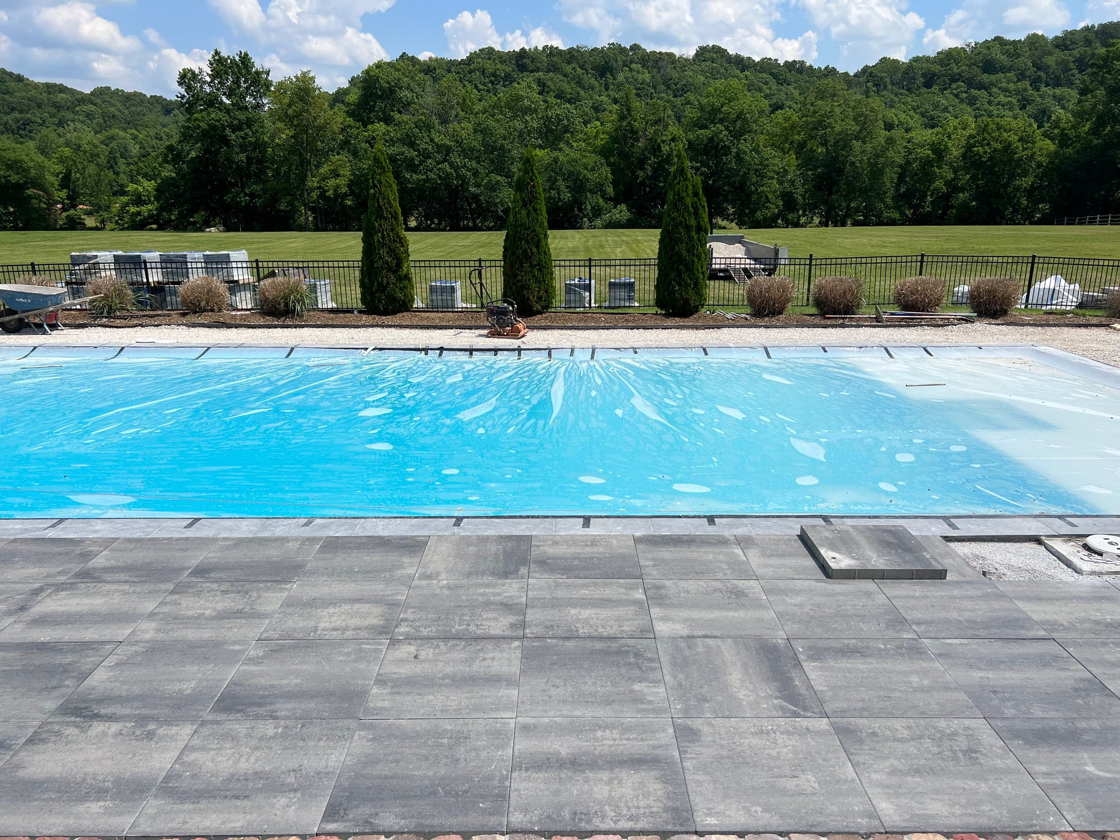
Decide where the pool will go before the patio is built, even if the pool is years away, and keep that footprint, its deck and a machine access route clear. Leave the patio edge nearest the pool as the phase line, with sleeves for power, gas and water under it. Know that the electrical code bonds perimeter surfaces within 3 feet of the pool's inside walls, and that a pool needs a barrier, typically at least 48 inches high under CPSC guidance, which your fence plan should anticipate.
01Why plan a pool you are not building yet?
Because the patio fixes levels, routes and services the pool will have to live with.
A patio built without the pool in mind has three common outcomes when the pool arrives: the excavator cannot reach the back garden without crossing the new patio, the patio levels do not match the pool coping and deck, and the gas, power and water the pool needs have no route that does not involve lifting pavers. None of that is fatal, and all of it costs money that a morning of planning would have saved.
Planning it all does not mean paying for it all. It means phase one is built so phase two can plug into it.
02Where should the pool go?
Where the sun is, where the ground allows, and where you can see it from the house.
Afternoon sun keeps the water warm and the loungers useful, so the pool usually wants the sunniest open part of the lot, away from trees that drop leaves into it. It should be visible from the main living rooms, both for safety and because a pool you can see gets used. It needs to respect setbacks and easements, which vary by city and subdivision, and in Bella Vista both the city and the POA Architectural Control Committee are involved.
Ground matters here more than in most places. On the Springfield Plateau, around Bentonville, Rogers and Cave Springs, the Boone Formation's limestone and chert can sit at shallow depth, and a pool is the deepest excavation most gardens ever see. Where rock is likely is a factor in where the pool goes.
03What has to stay clear for the excavator?
A route from the street to the pool site wide enough for the machine and the trucks that feed it.
Pool excavation moves a lot of soil, and on this geology often rock. The machine has to get in and the spoil has to get out, usually along the side of the house. If the new patio, a wall or a pergola sits across that route, it is either protected with matting and plywood during the pool build or taken up.
The fix is simple at the planning stage: keep one side of the house clear and designate it as the construction route. Plant it and path it with materials that can be lifted and relaid.
04What does the electrical code change near a pool?
Surfaces within 3 feet of the pool's inside walls are bonded, and that includes paving.
NEC 680.26(B)(2) requires equipotential bonding of the perimeter surface, which extends 3 feet horizontally beyond the inside walls of the pool and includes unpaved surfaces, poured concrete and other types of paving. The bonding attaches to the pool's reinforcing steel or copper grid at a minimum of four points spaced around the perimeter. Perimeter surfaces separated from the pool by a permanent wall or building 5 feet or more tall only need bonding on the pool side.
The practical point for a phased project: any paving you lay now that will end up within 3 feet of the future pool is going to be lifted or cut so the bonding can go under it. Stop the phase one patio short of that zone, or plan to relay that strip. The pool builder's electrician handles the bonding itself.
05What barrier will the pool need?
A barrier around the pool, and your fence plan should anticipate it now.
| Barrier element | CPSC guideline |
|---|---|
| Height of barrier | At least 48 in above grade on the side away from the pool |
| Gap under the barrier | No more than 4 in above grade |
| Openings in the barrier | Should not let a 4 in sphere pass |
| Pedestrian gates | Open outward, self-closing and self-latching |
| Latch below 54 in from the gate bottom | Latch on the pool side, with no openings near it |
| House wall as part of the barrier | Door alarms on doors to the pool area, or self-closing doors |
Those are from the CPSC's Safety Barrier Guidelines for Residential Pools. Local codes set the enforceable rules and can differ. Benton County's 2023 change, which dropped permits for detached Group U structures in unincorporated areas, specifically kept pool barriers regulated. If a fence goes in with the patio, build it to pool barrier standard now and it will not need replacing.
06Which services should go under the patio now?
Sleeves for power, gas and water, running toward where the equipment pad will be.
A pool needs power to an equipment pad, often gas for a heater, and water for filling, plus lighting around the deck. The equipment pad usually sits out of view but within a sensible pipe run of the pool. Decide roughly where it goes and lay sleeves under the patio toward it. The cost is a few lengths of pipe and an hour of trenching while the ground is already open.
Mark where the sleeves end, on the drawing and on the ground, so the pool builder finds them in five years.
07How should the patio levels relate to the pool?
The pool deck and the patio should meet at a planned level, with water falling away from the pool.
The pool coping height is set by the pool, and the deck falls away from the coping so rain and splash water do not run back into the water. If the patio is built first at a level that ignores the future coping, the transition becomes a step or a ramp nobody wanted. Setting a target coping level during phase one design avoids that.
The same applies to drainage. The patio's drainage should not discharge into the future pool zone, and the pool's deck drainage will need somewhere to go that is not back under the patio.
08How much deck does the pool need on the house side?
Enough to use, not just to walk round.
The side of the pool nearest the house is usually where people sit, eat and watch, so it wants to be generous, and it often merges with the patio. Our guide to space around a pool covers the widths for walking, loungers and dining. The phasing point is that the patio you build now may become that deck, so size it with the future furniture in mind.
Materials should match or deliberately contrast. Pavers are easier to extend later than a poured slab, because new units can be tied into the existing field. Buy a few spare pavers of the same run now, or accept that the pool deck will be a planned change of material.
09What can be built now that the pool will use?
Anything on the house side that does not sit in the pool footprint or the access route.
A covered patio, an outdoor kitchen, a fire feature and the lighting on the house side can all be built in phase one and serve the pool later. The Swindle build in Cave Springs shows the finished version: a covered outdoor kitchen, stacked stone, cedar screens and a raised spa all working around a rectangular pool as one design.
What should wait is anything that sits where the pool, its deck or the equipment pad will go.
10What about a spa?
Decide now whether there will be one, and where, because it changes the pool footprint and the services.
A spa can be built into the pool, raised beside it with a spillover, or stand alone closer to the house for winter use. A spa near the back door gets used far more in January than one at the far end of the pool. A raised spa also becomes a wall in the design, like the raised spa with its sheer water wall on the Swindle build. Each option puts the spa in a different place, and the patio has to leave room for the one you choose. Spas need their own power and often their own heater, so the sleeves under the patio should allow for them.
11Does a future pool change the drainage now?
Yes. The patio's water should not end up in the pool zone.
A patio built today will shed water toward a low point, and a garden's low point is often exactly where a pool looks natural. If the phase one patio drains into the future pool site, that drainage has to be rebuilt when the pool goes in, and water arriving at a pool excavation is a problem during construction too. Route patio drainage around the future pool, not into it.
On the plateau, where water can move through chert-laden clay and karst in unexpected directions, a site visit that looks for springs and wet spots before either phase is designed is worth its time.
12What about trees near the future pool?
Decide which trees stay before the patio goes in.
Trees drop leaves and seed into pools, shade the water when you want it warm, and send roots toward the water and the plumbing. A tree that needs to come out for the pool is far easier to remove before the patio is built around it than after. If a tree stays, the pool and its deck have to sit clear of its roots.
13How do we plan a phased project with you?
We design the whole garden, build the first phase so the second plugs in, and tell you plainly what should wait.
Projects with us start around seven and a half thousand dollars, and financing is available through Acorn Finance if you would rather spread the cost than cut the scope. Call (479) 379-2226 or send the project form, and tell us what you are trying to do with the space.
FAQCommon questions
Should I build the patio before the pool?
You can, if the pool location, its deck, the excavator route and the service sleeves are planned first. Otherwise the pool build often damages or reworks the patio.
How close to a pool does the electrical bonding extend?
NEC 680.26(B)(2) bonds perimeter surfaces extending 3 feet horizontally beyond the pool's inside walls, including poured concrete and other paving.
How tall does a pool fence need to be?
The CPSC's guidelines call for a barrier at least 48 inches above grade, with gates that are self-closing and self-latching. Local codes set the enforceable rules.
Does Benton County require a permit for a pool fence?
Benton County stopped requiring permits for detached Group U structures in unincorporated areas from 2023, but kept pool barriers regulated. Check with the county or your city.
What should be buried under a patio for a future pool?
Sleeves for power, gas and water running toward the future equipment pad, with their ends recorded on the drawing and marked on site.
How do machines get to a pool site in a back garden?
Usually along one side of the house. Keep that route clear of permanent structures, or plan to protect or relay what is on it.
Pavers or concrete if the pool comes later?
Pavers are easier to extend and to lift where bonding or services need to go underneath. Keep spare units from the same run.
REFSources
NEXTGet it looked at properly
Everything above is general guidance. What your ground actually needs is a site visit, and ours costs nothing. Francisco Gallardo walks it, reads the grade and the drainage, and tells you what is possible.