Attaching a cover to the house is usually cheaper to build, because the house carries one side, and it keeps the space close to the kitchen, which is what gets it used on a weeknight. It is also reviewed more heavily, because cities treat it as a change to the house, and it adds the most common failure point in this work: the flashing where the new roof meets the wall. A freestanding pavilion costs more and lets you put the room where the garden is actually best.
01What is the actual difference between attached and freestanding?
An attached cover uses the house as one of its supports and ties its roof into the building; a freestanding structure stands entirely on its own posts and footings.
That sounds like a construction detail, and it is, but it changes four things you will care about: what it costs, how the city treats it, where the risk sits, and where in the garden the room ends up. An attached cover is effectively an extension of the house's roof over the patio. A freestanding pavilion is a small building in its own right, sited wherever the property gives it the best light, view or shelter.
Both can be built in cedar, steel or a mix, both can hold fans, lighting, heaters, a television and a kitchen, and both can be screened. The decision is about position and connection, not about features.
02How do they compare side by side?
| Factor | Attached to the house | Freestanding pavilion |
|---|---|---|
| Build cost | Usually lower; house carries one side | Usually higher; full set of posts and footings |
| Permit review | Treated as a change to the house | Depends on city; detached rules often lighter |
| Main risk | Flashing at the house wall; leaks | Uplift and footings; a poor route to it |
| Connection to the kitchen | Immediate | Needs a proper lit walkway |
| Siting | Wherever the back wall is | Wherever the garden is best |
| Effect on the house | Can darken rooms behind it | None |
| Roof pitch and height | Constrained by existing eaves and windows | Free to choose |
| Utility runs | Short power and gas runs | Longer runs, trenching |
| Best suited to | Everyday use off the kitchen | Larger lots, views, a destination |
03Why is an attached cover usually cheaper?
Because the house does part of the structural work.
One line of the roof bears on the house through a ledger or a header detail, so you need one fewer run of posts and footings. The roof area is often smaller because the house eave covers part of it. Power and gas runs are short because the panel and the gas line are right there. And the covered space opens straight off the kitchen or living room, which matters more than any spec: a cover you can step into with a plate in each hand gets used on a Tuesday, not just on Saturdays.
The cost advantage has limits. The existing roofline, the height of the eaves, the position of windows and doors, and how the wall is built decide whether the connection is simple or needs structural work inside the house. A low eave can force a flat, heavy-looking roof that darkens the rooms behind it. That is a site visit question rather than a catalogue one.
04Where does an attached cover go wrong?
At the junction with the house, almost every time.
Where a new roof meets an existing wall, the flashing detail is what stops water running down the wall and into the house. Done properly it is layered so water is always shed outward: step or counter flashing let into the wall cladding, the new roof membrane lapped under it, and the ledger or header protected from standing water. Done cheaply it is a bead of sealant, which looks fine on handover day and lets water in two winters later. In a climate where the National Weather Service records hard freezes from early November to early April on average at Fayetteville, water that gets into that joint freezes, opens it further, and does its damage out of sight inside the wall.
The structural connection matters just as much. The American Wood Council's deck construction guide, DCA 6, exists largely because ledger attachments to houses are a known failure point on decks, and the same principle applies to a roof ledger: the fasteners, the flashing and what the ledger is actually fixed into all have to be right. It is not somewhere to save.
05When is freestanding the better choice?
When the best place to sit is not directly against the back of the house.
On the larger lots out toward Pea Ridge, Gravette, Highfill or Prairie Grove, the right spot is very often somewhere else: where the evening sun lands, where the view opens up, under the tree that is already there, or beside the pool. A freestanding structure lets you put the room where it should be. It also lets you choose the roof pitch, height and orientation freely, rather than working under an existing eave and around bedroom windows.
It avoids touching the house at all, which removes the leak risk at the junction entirely, and it keeps the rooms behind the patio as bright as they were.
The catch is getting there. A pavilion needs a real route from the house: a paved walkway, lit, level enough to carry a tray at night. Without it, getting there means crossing wet grass in the dark, and the structure turns into an ornament. Budget the path as part of the pavilion, not as an extra.
06How do permits differ between the two in Northwest Arkansas?
Attached covers are almost always the more heavily reviewed, because they change the house.
Rogers lists covered patios explicitly among the work that requires a building permit, along with decks, carports and storage buildings. Fayetteville does not require a permit for a bare at-grade patio, but does for a covered structure attached to the house. In Bella Vista the city handles the building permit and the Architectural Control Committee reviews exterior changes separately, so you may need both. In unincorporated Benton County, since 28 November 2023 detached accessory structures in Residential Group U no longer need a building permit, but anything attached to a residence still does, and electrical, plumbing and mechanical trade permits are still required either way.
These rules were checked September 2026. Cities change them without much notice, so confirm with yours before work starts, or let us handle it as part of the job. Setbacks and utility easements apply to both types and are often what actually decides where a freestanding structure can go. Arkansas 811 has to be called before any footing is dug.
07Does the ground change the decision?
It changes how the footings are built more than which option you choose.
Across Benton County and the northern edge of Washington County, the Springfield Plateau puts limestone and chert close to the surface, and footing holes regularly hit rock above the depth on the drawing. That changes the method and the time, and it is the line on a quote most likely to be wrong. From Fayetteville south, the Fayetteville shale swells when wet and shrinks when dry. A freestanding pavilion on shallow footings in shale can move independently of everything around it, and an attached cover whose posts move while the house does not will stress the junction. Footings sized and founded for the ground, and water kept away from them, are the answer in both places.
08Can you screen, heat or add a kitchen to either one later?
Yes to all three, as long as the structure and the utilities were planned for them at the start.
Screens are the simplest. Cedar slat screens on one or two sides block a neighbour's view, break the wind that makes a March evening feel colder than the thermometer says, and give you a wall to mount a television or build a fireplace against without closing the room in. They add load and wind area to the structure, so the posts and footings should be sized with them in mind even if the screens come later.
Heaters, fans and lighting need power in the right places, and a kitchen needs power, gas and possibly water and drainage. On an attached cover those runs are short. On a freestanding pavilion they mean trenching across the garden, which is cheap to do while the ground is already open for footings and paving and expensive to do through a finished lawn. Run the conduit and the gas line during the build, even if the kitchen is a year or two away. Our guide to outdoor kitchens in a four-season climate covers the water-line detail that matters here.
09What does each cost?
Attached is usually cheaper to build; freestanding usually costs more once the footings, the roof and the route to it are counted.
We do not publish per-structure figures because size, materials, span, footings and utilities move the number more than the type does. Our projects start around seven and a half thousand dollars, and covered structures with kitchens or fireplaces sit well above that. Financing is available through Acorn Finance. Our covered patio and pavilion cost guide goes into what drives the number.
10Which should you choose?
Choose an attached cover if the best outdoor space is right off the kitchen, the existing roofline allows a good connection, and you want the room used every day. Pay for the flashing and the ledger detail to be done properly.
Choose a freestanding pavilion if the best spot is somewhere else on the lot, if the eave height would force a heavy low roof, if you want to leave the house untouched, or if you want a destination rather than an extension. Budget for a proper lit walkway to it.
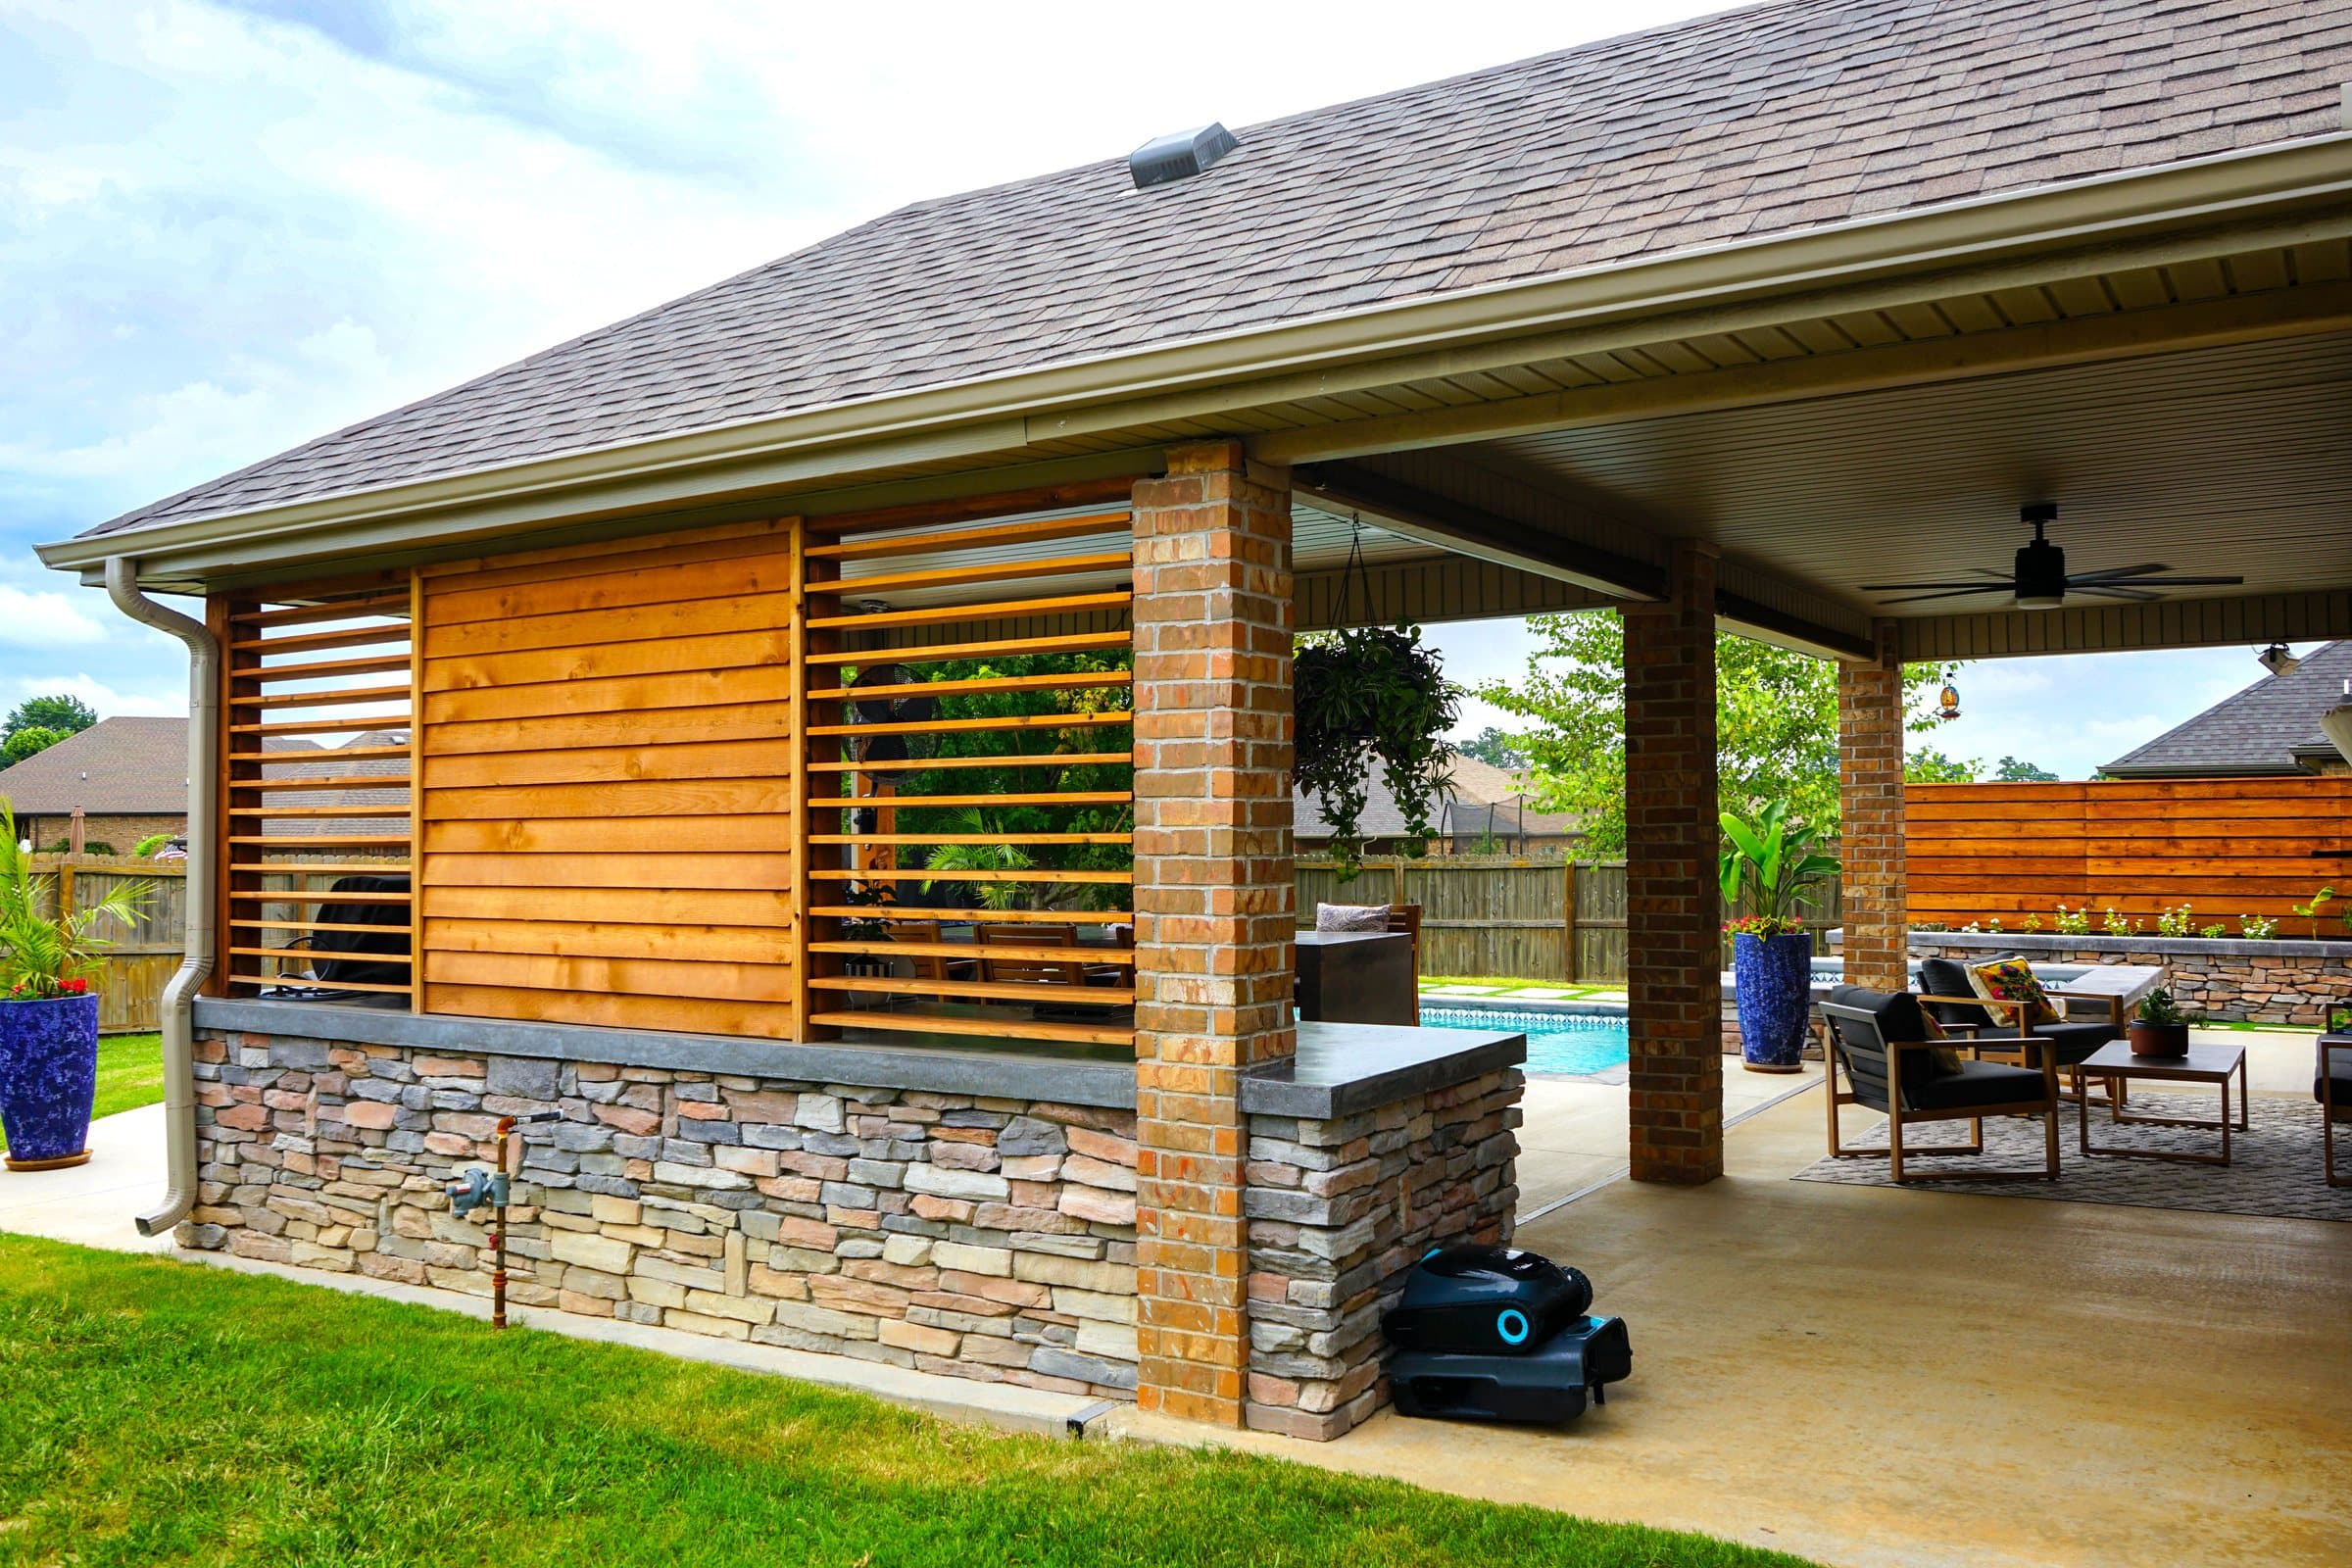
On the Swindle build in Cave Springs the covered structure holds the outdoor kitchen, the pizza oven and the bar seating, with cedar slat screens for privacy and wind, beside the pool. It sits where the pool and the kitchen needed it, which is the right way to decide. If you want to work out where yours should go, call Paco on (479) 379-2226.
FAQCommon questions
Is an attached patio cover cheaper than a freestanding pavilion?
Usually on build cost, because the house carries one side. Not always overall, because permit review is heavier and the flashing and ledger have to be done properly.
Do I need a permit for a covered patio in Rogers?
Yes. Rogers lists covered patios among the work that requires a building permit. Checked September 2026; confirm with the city.
Do I need a permit for a covered patio in Fayetteville?
A covered structure attached to the house needs one; a bare at-grade patio does not. Checked September 2026; confirm with the city.
Does a detached pavilion need a permit in Benton County?
In unincorporated Benton County, detached Residential Group U structures have not needed a building permit since 28 November 2023, but electrical and plumbing still need trade permits. Inside city limits, the city's rules apply.
Can a patio cover attach to any house?
Not always. The existing roofline, eave height, wall construction and window positions decide whether a good connection is possible.
Why do attached patio covers leak?
Almost always at the junction with the house, where flashing was replaced by sealant or the roof membrane was not lapped under the wall flashing.
What is the biggest mistake with a freestanding pavilion?
Putting it somewhere with no proper route to it. If getting there means crossing wet grass in the dark, it does not get used.
Will a covered patio make my house darker inside?
It can, particularly under a low eave. A freestanding structure, or a raised or partly glazed attached roof, avoids that.
REFSources
- City of Rogers: When is a permit required?rogersar.gov
- Bella Vista POA: The City, POA and ACCbellavistapoa.com
- Benton County Building Safety: Permitsbentoncountyar.gov
- American Wood Council DCA 6: Prescriptive Residential Wood Deck Construction Guideawc.org
- National Weather Service Tulsa: Fayetteville hard freeze climatology (28F)weather.gov
NEXTGet it looked at properly
Everything above is general guidance. What your ground actually needs is a site visit, and ours costs nothing. Francisco Gallardo walks it, reads the grade and the drainage, and tells you what is possible.