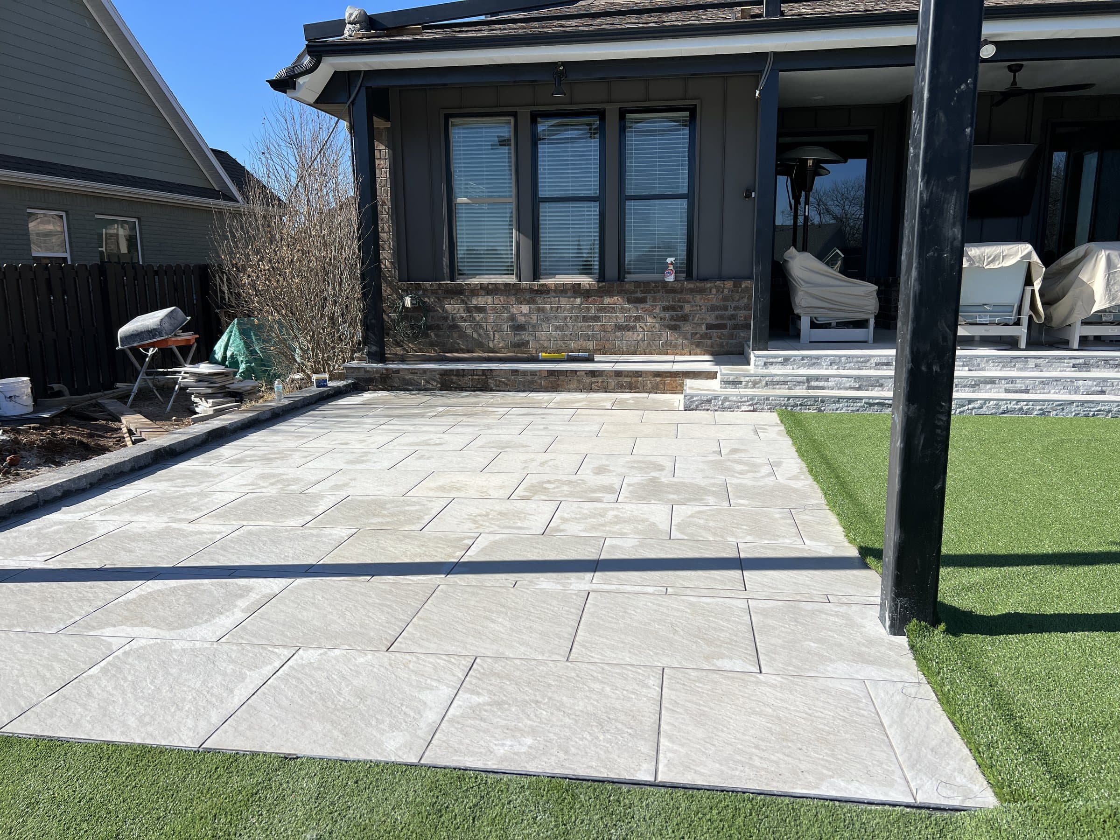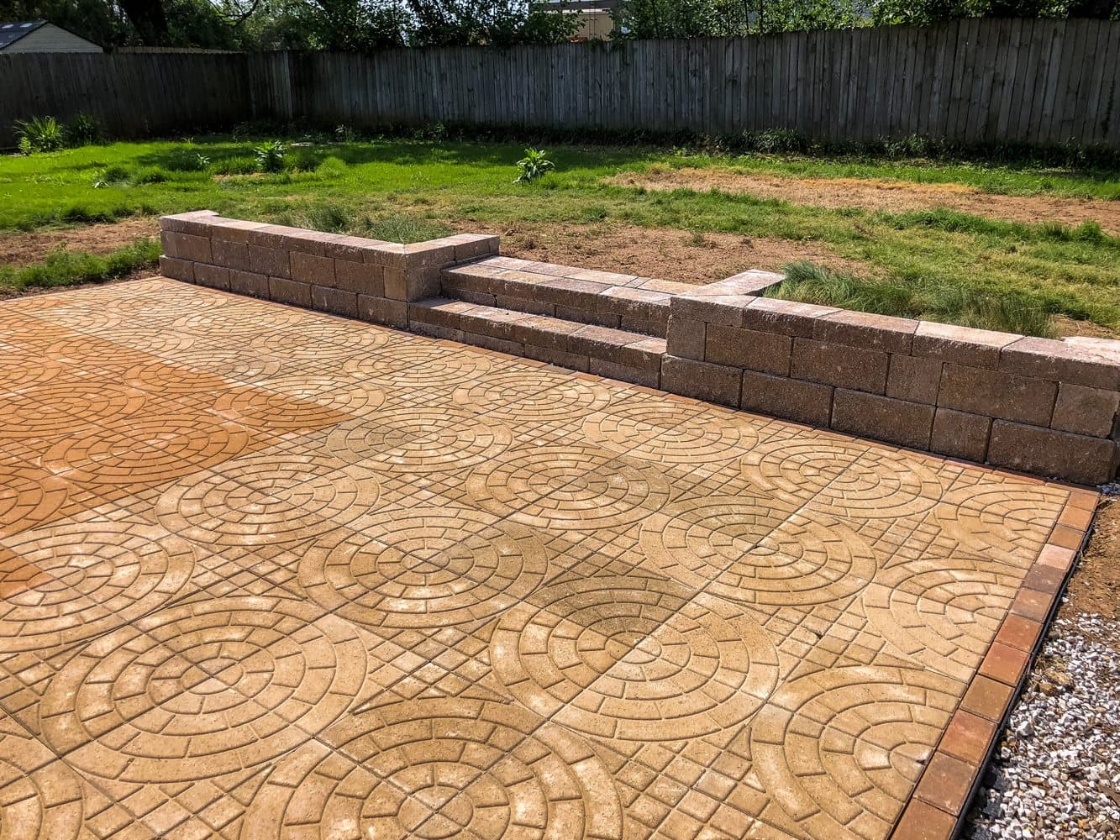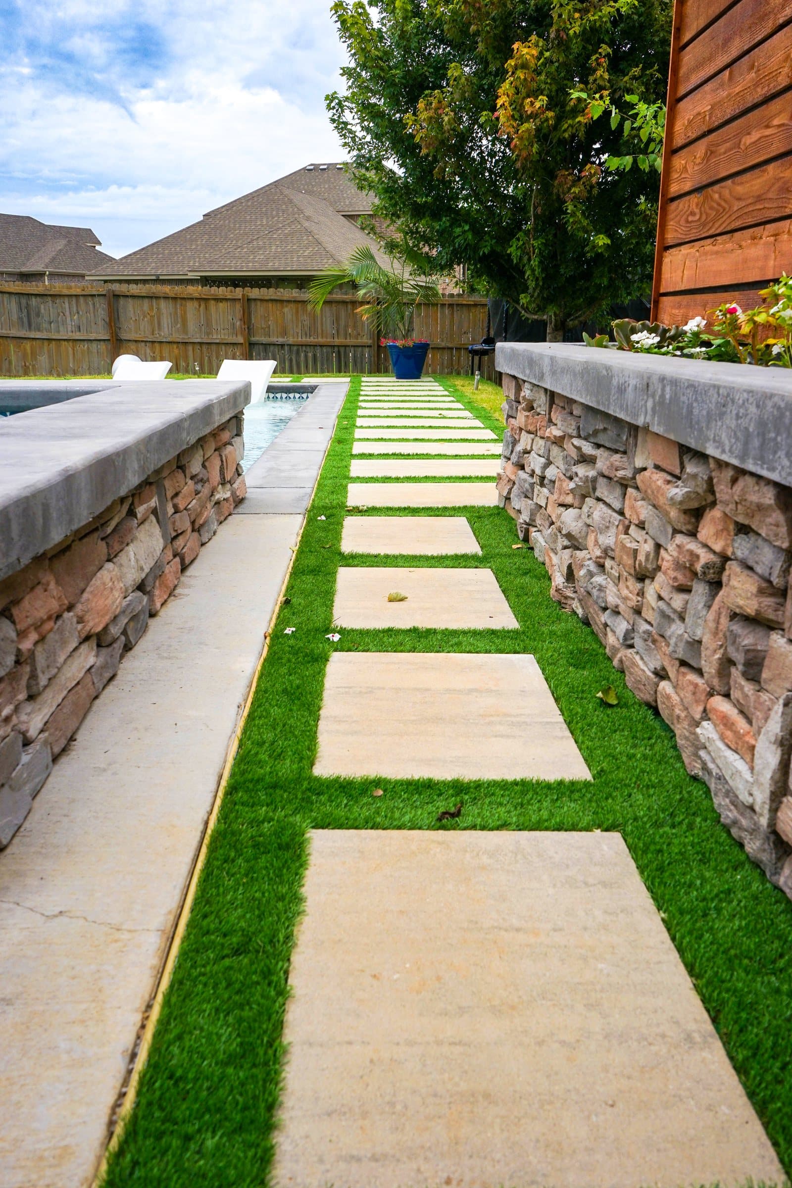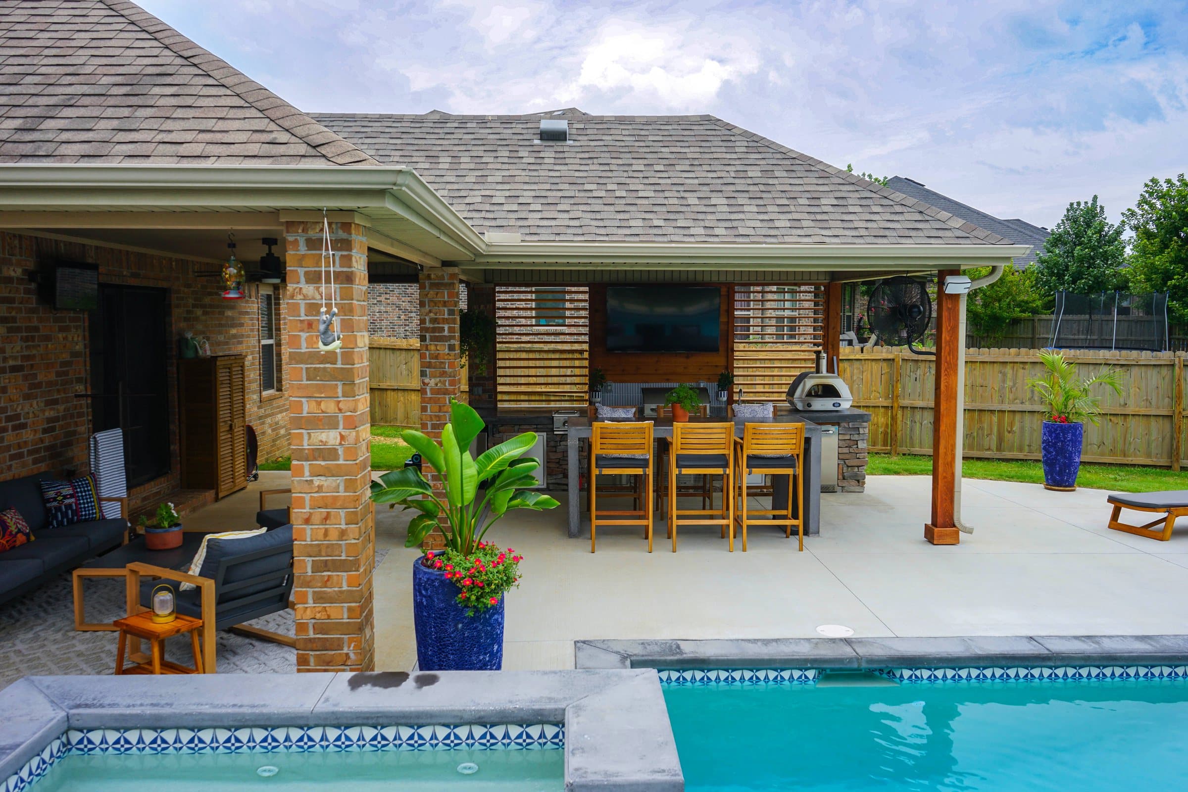
A pergola is open above: it breaks sun and defines a space but does not keep rain off. A pavilion is roofed and usually freestanding, so it becomes a destination in the yard. A covered patio is roofed and attached to the house, so it reads as part of the building. If you want to use the space in March and October rather than only in July, you want a roof, which means a pavilion or a covered patio.
01What is the actual difference between the three?
The difference is the roof and what it is attached to, and everything else follows from those two decisions.
A pergola has posts, beams and open rafters or slats. It filters light, carries planting, and frames an area without enclosing it. A pavilion has a solid roof and stands on its own posts and footings, away from the house. A covered patio has a solid roof tied into the house on one side and posts on the other, so it behaves like an extension of the building.
People use the words loosely, and plenty of contractors do too, so it is worth being precise before you compare quotes. A “pergola with a roof” is a pavilion or a covered patio, and it needs the footings, drainage and permit review that go with a roof.
02Side by side
| Question | Pergola | Pavilion | Covered patio |
|---|---|---|---|
| Keeps rain off | No | Yes | Yes |
| Attached to the house | Either | No | Yes |
| Shade | Dappled, depends on slat spacing | Full | Full |
| Where it goes | Anywhere you want definition | Wherever the yard is best | Against the back of the house |
| Main risk | Expecting it to do a roof's job | No proper route out to it | Flashing where it meets the house |
| Permit review | Varies by city and size | Usually, as a roofed structure | Most likely, treated as an addition |
| Season it extends | Summer shade | Spring to autumn | Most of the year |
03When is a pergola the right answer?
A pergola is right when you want definition, filtered shade and a frame for planting, and you are not trying to sit out in the rain.
It works well over a dining area on the west side of a house, where the problem is late afternoon sun rather than weather. Slat spacing and orientation decide how much shade you actually get: run the slats one way and the shadow moves across the table at dinner, run them the other and it holds. That is a design decision, not a catalogue option, and it is worth getting right on paper.
A pergola also suits a garden that already has good structure and just needs a room drawn inside it. Climbing planting on a cedar pergola softens it within a few seasons. What a pergola will not do is protect furniture, cushions, a television or an outdoor kitchen. If any of those are on the list, you are really asking for a roof.
04When is a pavilion the right answer?
A pavilion is right when the best place to sit is not directly behind the back door.
On larger lots around Pea Ridge, Gravette, Prairie Grove and the edges of Bentonville, the view, the afternoon light or the mature tree is often forty yards from the house. A freestanding roof lets you put the room there and build a proper walkway and lighting out to it. That route is what separates a destination from an ornament: if getting there means crossing wet grass in the dark, it does not get used.
Because it does not touch the house, a pavilion also removes the single most common failure point in covered work, which is the junction between a new roof and an existing wall. The trade is more footings, more roof and a longer run for power and gas. We cover the siting question in more depth in attached or freestanding.
05When is a covered patio the right answer?
A covered patio is right when you want the space used on an ordinary Tuesday, not just on a planned Saturday.
Being next to the kitchen is the whole advantage. Food, drinks and people move between inside and out without a trip, and that changes how often the space earns its keep. A covered patio is also the one that most reliably turns a yard into a room you use for most of the year, because it can carry heaters, fans, lighting and a fireplace without anyone having to walk anywhere.
Two details decide whether it lasts. First, the flashing where the new roof meets the house, which is what stops water getting into the wall. Cheap versions of this show up two winters later as a stain on an interior ceiling. Second, footings that are actually designed for the load, sitting on ground that has been looked at. A patio slab is not a footing, and a post dropped onto one is a shortcut.
06What does Northwest Arkansas ground do to posts and footings?
It depends which side of the county line you are on, and the difference is real.
North of Springdale you are on the Springfield Plateau, where the Boone Formation puts limestone and chert close to the surface. Post holes hit rock where the drawing assumed soil, and the method changes to suit. It is good bearing once you reach it, but it has to be priced honestly at the start.
From Fayetteville south into Farmington, Prairie Grove and Elkins you are on the Boston Mountains, where the Fayetteville shale swells when wet and shrinks when dry. University of Arkansas geologist Walter Manger put it bluntly: “Limestone is good. Shale is bad.” On shale, footing depth and keeping water away from the footings matter more than the timber or steel sitting on top of them.
Either way, a roofed structure has to resist uplift in wind as well as carry weight. A solid roof is a sail in a spring storm, and the footing and the post connection are what hold it down. That is why footings for a roof are sized and inspected, not guessed.
07What does each one need to live with after it is built?
The more roof you have, the less maintenance falls on the furniture and the more falls on the structure itself, and it is worth knowing which you are signing up for.
A pergola asks for the least. Cedar can be left to silver or finished periodically, planting needs training and cutting back, and leaves collect on the slats in autumn. Everything under it, cushions and rugs included, lives outdoors and comes in when the weather turns.
A pavilion and a covered patio both carry gutters, and in a wooded Northwest Arkansas lot those gutters fill with oak and hickory leaves every autumn. Where the gutter discharges matters as much as the gutter: a downspout emptying onto the new patio puts concentrated water exactly where you do not want it, and on shale ground it puts it next to a footing. We plan the downpipe route with the drainage, not after it. See drainage and grading for why.
A roof also lets you run power properly: ceiling fans for August, heaters for November, lighting you can actually read by. Those circuits are far cheaper to run while the structure is being built than to retrofit, and in most cities they bring an electrical permit with them. Decide what you want on the ceiling before the ceiling goes up.
08Do you need a permit for each one?
A roofed structure is far more likely to need a permit than an open one, and attached is the most heavily reviewed of all.
Checked September 2026: Rogers lists covered patios and decks among the work that needs a permit. Fayetteville does not need a building permit for a bare at-grade patio but does for a covered structure attached to the house. In Bella Vista the city, the POA and the Architectural Control Committee are separate bodies, and the POA's own table shows a deck needing both ACC and city approval, so assume any roofed structure goes through both. In unincorporated Benton County, detached Group U structures have not needed a building permit since 28 November 2023, but attached structures still do and electrical work still needs a trade permit.
Rules change without announcement. Confirm with your city, or let us do it as part of the job, which is how it should be done anyway.
09Cedar or steel, and what do screens add?
Cedar gives warmth and weathers well; steel gives span and a thinner line.
Cedar needs the right fasteners. The Western Red Cedar Lumber Association recommends stainless steel, hot-dipped galvanised or aluminum fasteners, stainless being best, because ordinary iron reacts with the wood and leaves blue-black stains. Mixed structures, steel carrying the span and cedar where hands and eyes land, are common and often the best of both.
Cedar slat screens change all three structures. They add privacy from a neighbour, break the wind, and give you a wall to mount a television or build a fireplace against without closing the room in. On the Swindle build in Cave Springs, cedar slat screens are what make the covered kitchen feel like a room rather than a shelter.
10Which should you choose?
If you want to use the space for most of the year, choose a roof: a covered patio if the best spot is against the house, a pavilion if it is out in the yard.
Choose a pergola if the problem is sun, not rain, and you want definition and planting more than shelter. Choose a covered patio if you want the most use for the least walking and you are prepared to pay for proper flashing and footings. Choose a pavilion if the yard has a better spot than the back wall and you will build a real route out to it.
If you are torn between a pergola and a roof, you almost certainly want the roof. Nobody we have built a covered space for has asked to take it off. Call Paco on (479) 379-2226 and we will look at where the sun, the view and the water actually go on your lot before anyone draws anything.
FAQCommon questions
Does a pergola keep rain off?
No. It filters sun and defines space. For rain you need a solid roof, which means a pavilion or a covered patio.
Is a pavilion or a covered patio better for an outdoor kitchen?
Either works if it is roofed. A covered patio keeps the cook close to the indoor kitchen; a pavilion lets you put the kitchen where the view is. An open pergola is the wrong answer for appliances.
Can a solid roof be added to an existing pergola?
Sometimes, but a roof changes the loads and usually the permit. The posts and footings have to be checked for the new weight and for wind uplift before anyone adds a roof.
Do I need a permit for a pergola in Northwest Arkansas?
It depends on the city, the size and whether it is attached or roofed. Covered and attached structures are the ones most likely to need one. Confirm with your city before you build.
Cedar or steel for a pergola?
Cedar for warmth and the way it weathers, steel for span and a minimal look. Mixed structures are common and often the best answer.
Can a cover be added to an existing patio?
Often, but footings for a roof are a different thing from a patio base. They have to be designed and dug properly, not dropped onto the existing slab.
Which one adds the most usable time outdoors?
A covered patio, because it sits next to the kitchen and can carry heaters, fans and lighting. A roof of any kind beats an open pergola on shoulder-season use.
REFSources
- City of Rogers: When is a permit required?rogersar.gov
- Bella Vista POA: The City, POA and ACCbellavistapoa.com
- Benton County Building Safety: Permitsbentoncountyar.gov
- Western Red Cedar Lumber Association: Outdoor cedar installation tipsrealcedar.com
- Talk Business & Politics: Shale rests at root of construction problemstalkbusiness.net
NEXTGet it looked at properly
Everything above is general guidance. What your ground actually needs is a site visit, and ours costs nothing. Francisco Gallardo walks it, reads the grade and the drainage, and tells you what is possible.