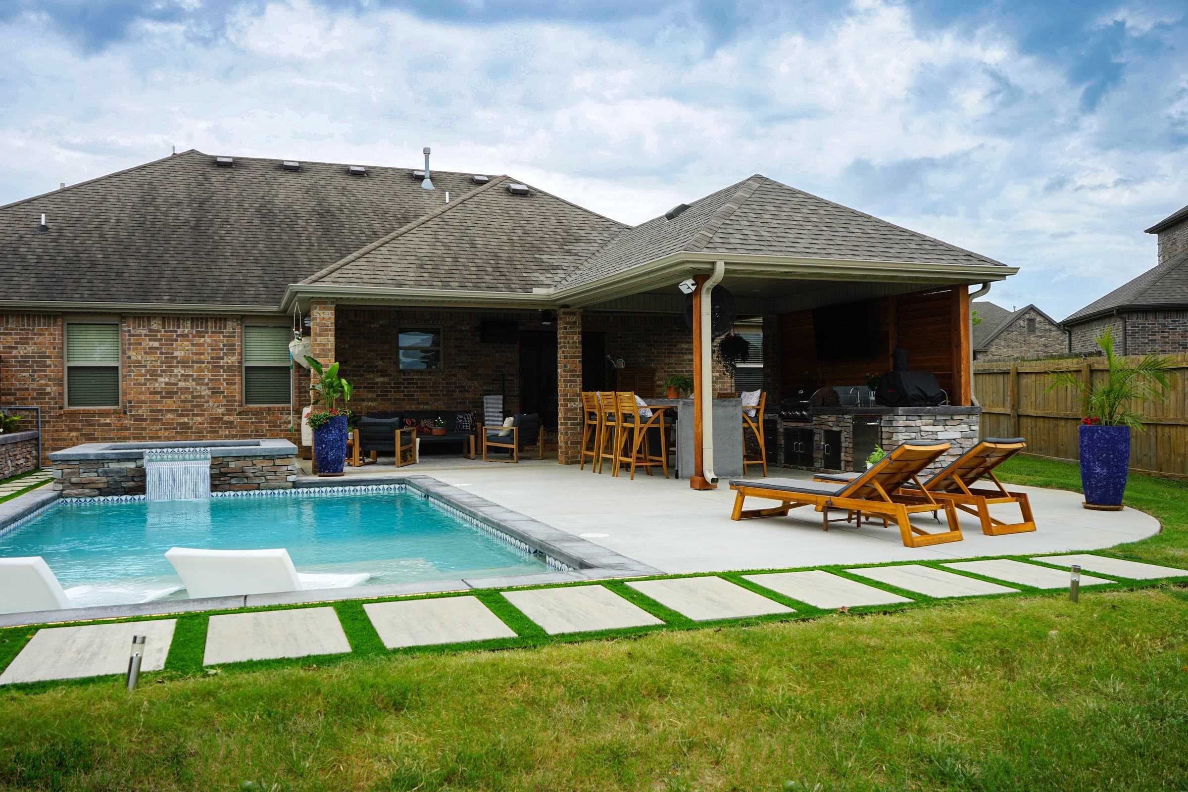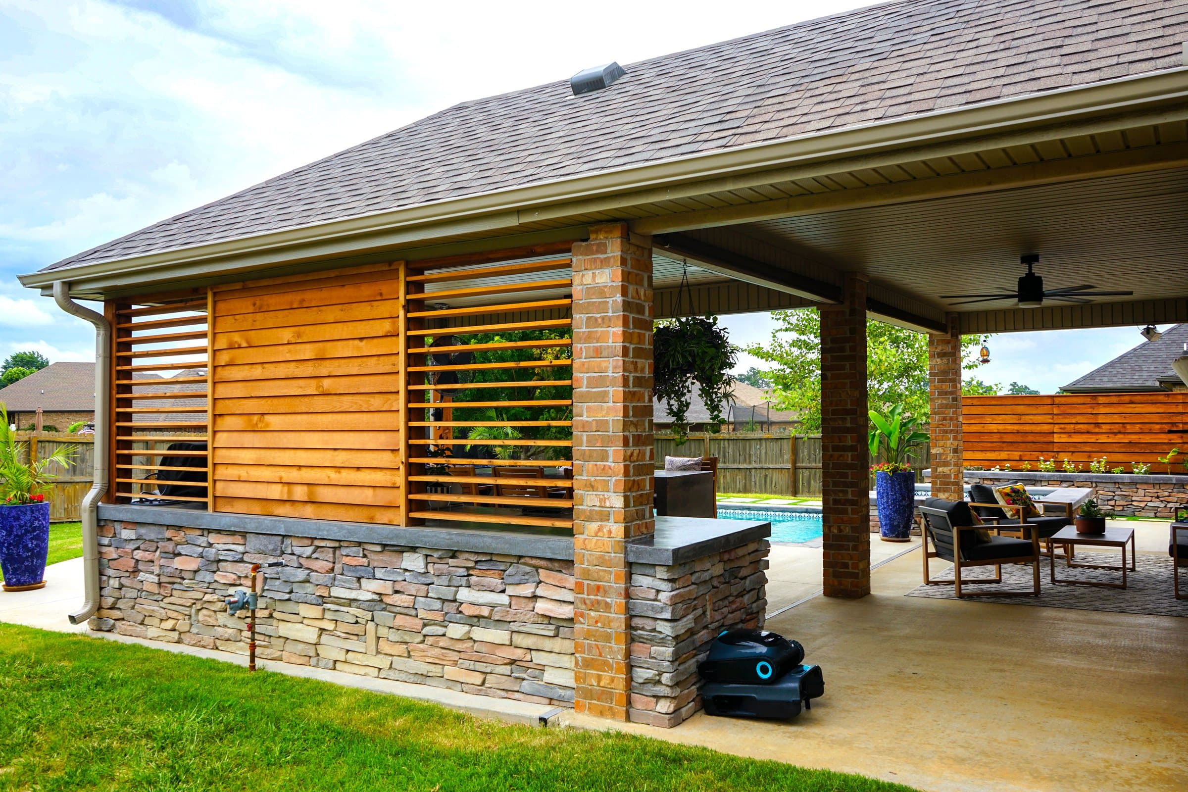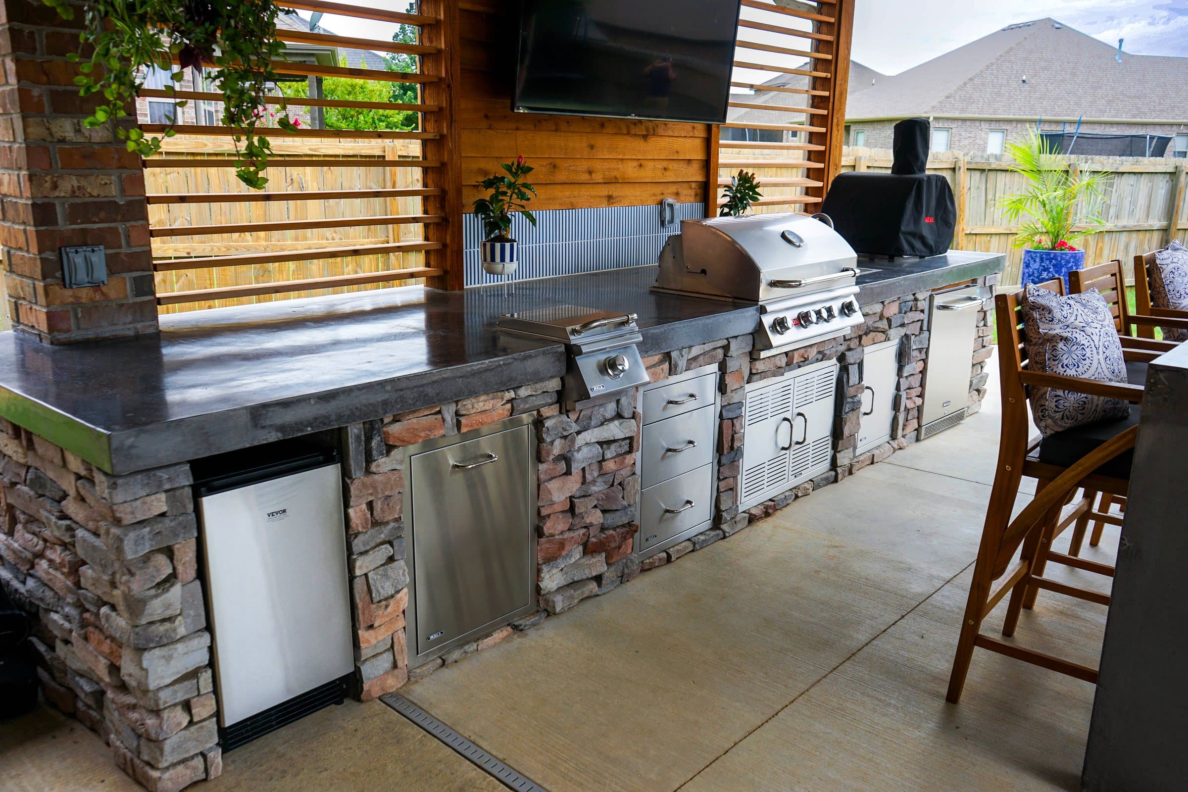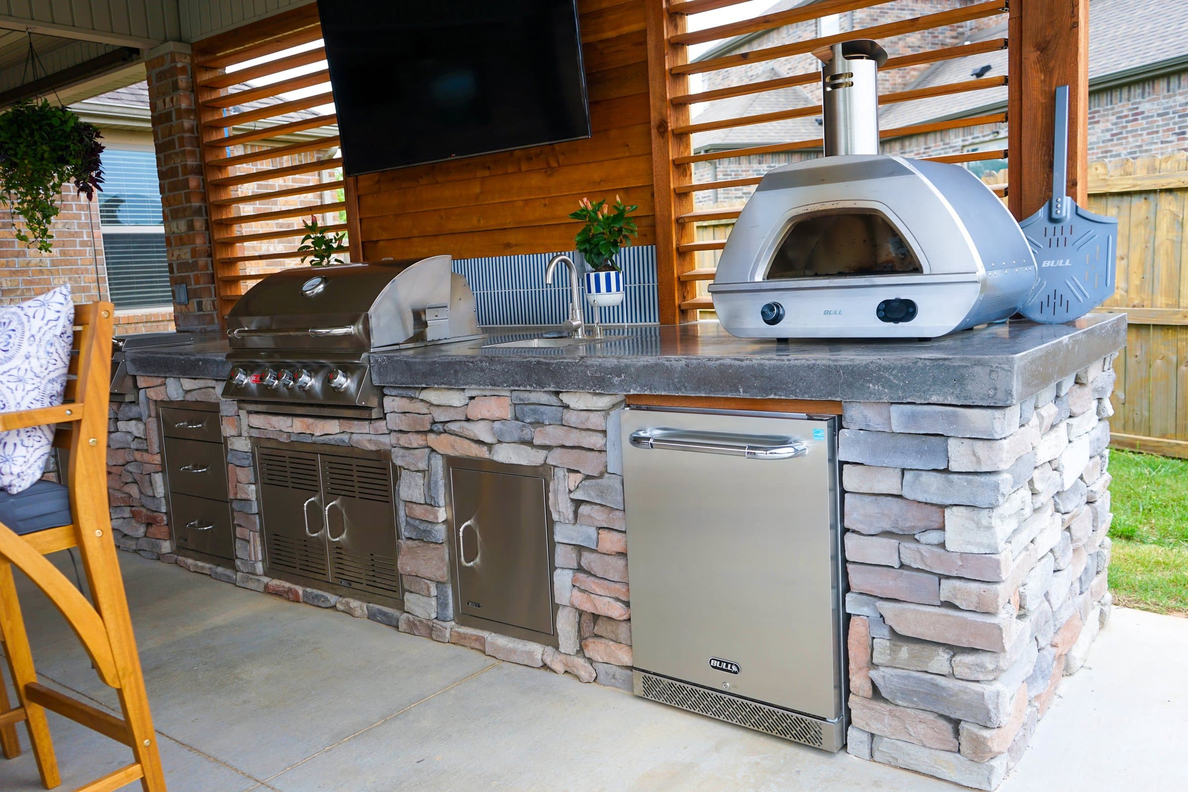
Plan the kitchen around each cooker's manual: a Big Green Egg wants 14 inches to combustibles at the sides and back and 36 inches in front; a Traeger wants 12 inches and 40 inches overhead. Weber tells you not to run its gas grill within 24 inches of combustible materials or beneath overhead combustible construction. Build the island from non-combustible materials, then set the roof, the power and the landing space around those numbers rather than the other way round.
01What clearance does each cooker actually need?
Whatever its own manual says, and the manuals disagree with each other by a lot.
A generic outdoor kitchen drawing gives every appliance the same slot. Serious cooks rarely own one cooker, and each brand publishes its own distances to combustible materials. Those figures are the starting point for the layout, because they decide how far apart the cookers sit, what the island is made of and whether any of them can live under a roof. These are the published figures for four common setups.
| Cooker | Sides and back | Front | Overhead | Where the figure comes from |
|---|---|---|---|---|
| Big Green Egg (kamado, charcoal) | 14 in | 36 in | Not stated on the safety page | Big Green Egg safety tips; also lists 30 x 36 in non-combustible floor protection |
| Traeger pellet grill (Select Pro) | 12 in to combustibles | 12 in | 40 in minimum under overhead combustibles | Traeger owner's manual BBQ400.03 |
| Weber gas grill | 24 in from combustible materials | 24 in | Do not use beneath overhead combustible construction | Weber manual 8653810 |
| Ooni Karu 16 (wood or charcoal pizza oven) | 1 m (about 39 in) sides and rear | 3 m (about 10 ft) | 3 m above | Ooni Karu 16 assembly manual |
| Ooni Koda 16 (gas pizza oven) | 24 in sides, 36 in back | See manual | Not under unprotected overhead combustible construction | Ooni Koda manuals |
Models change and manuals get revised. Before anything is built, we work from the manual for the exact model you own or are about to buy, not from a table like this one.
02Can a Big Green Egg go in a built-in island?
Yes. Big Green Egg sells a Table Nest and a built-in package for exactly that, with conditions.
Big Green Egg's own guidance is that the metal Table Nest is for use inside a table, custom island or built-in surround, not as a free-standing stand, and that the EGG should keep a sufficient air gap around it when it is installed in a table or built-in so warm air can move away freely. It warns against setting an EGG directly on a combustible surface. Where a Nest is not used, Big Green Egg's guidance describes a concrete paver or granite tile base stacked at least 3 inches thick for heat protection.
In practice that means the kamado cut-out is designed as its own bay: a non-combustible floor under it, room around the ceramic dome for air, a countertop surface that is not wood on either side, and enough space to open the lid fully without it hitting a wall or a post. The lid swing is the dimension people forget. Measure it with the lid open and a hand on the handle.
03Where does a pellet grill go, and what does it need that charcoal does not?
It needs a power outlet, dry pellet storage and a clear path to the hopper.
A pellet grill is a charcoal cooker's opposite in one way: it is useless without electricity. Plan a dedicated outdoor receptacle where the cord reaches without crossing a walkway. Pellets have to stay dry in Arkansas humidity, so the island should include a closed, ventilated cabinet for bags, close to the grill but not against its firebox.
Traeger's manual asks for a minimum of 12 inches from the grill to combustibles and 40 inches of clearance when it runs under overhead combustibles. Most pellet grills are also free-standing units on legs and wheels. Many serious cooks prefer to keep them that way, parked in a bay with a non-combustible back and floor, rather than cut into the island, so the grill can be replaced without rebuilding masonry.
04Can a smoker or grill sit under a pavilion roof?
Sometimes, and only if the manual allows it and the roof is designed for it.
The manuals are blunt. Weber states that its gas grill should not be used in a garage, breezeway or other enclosed area, or beneath overhead combustible construction. Traeger allows operation under overhead combustibles with at least 40 inches of clearance. Ooni's Karu 16 wants 3 metres above the oven. A cedar pavilion ceiling is combustible construction.
That leaves three honest options. Keep the hot zone just outside the roofline, with the prep and bar under cover. Build the ceiling over the cooking bay from non-combustible materials and confirm with the appliance maker that the design meets their conditions. Or choose cookers whose manuals allow covered use at the height you have. For the difference between a pergola, a pavilion and a covered patio in this climate, see our cover comparison.
05How much room does a pizza oven need?
More than people expect, especially a wood-fired one.
The Ooni Karu 16, which burns wood or charcoal, asks for at least 1 metre to combustible surfaces at the sides and rear and 3 metres in front of and above the oven. Ooni's gas-fired Koda manuals give smaller figures, 24 inches at the sides and 36 inches at the back, and still say it should not run under unprotected overhead combustible construction. A large masonry oven is a different animal again: it is heavy, it has a flue, and it needs its own footing.
The front clearance is also a working space. You need room to stand, turn with a peel and set a pizza down on a heat-proof landing surface without walking across someone else's path. Put the oven where the smoke drifts away from the table on a typical summer evening, which on most lots we find by standing there with the owner, not by guessing from a compass.
06How do you lay out a kitchen with three or four cookers?
In zones: hot, landing, prep, cold and serving, with the cookers spread out, not in a line.
Once each cooker's clearance is marked, the plan usually falls into place. The hot zone holds the cookers with their required gaps. Each one gets a landing surface beside it for trays and tools. Prep sits between the hot zone and the sink. Refrigeration and drinks go at the far end, near the seating, so guests fetch a drink without walking into the cook. Our outdoor kitchen layout guide has the counter depths and aisle widths.
- Smoker or kamado at one end, where long cooks will not block the grill.
- Gas or pellet grill in the middle, next to the main prep counter.
- Pizza oven at the other end or on its own plinth, with its full front clearance kept open.
- Sink between prep and cold storage, not beside a firebox.
- Seating facing the cook, out of the smoke line.
07What about an offset smoker or a stick burner?
Give it open air, a stone floor and distance from anything that burns.
A traditional offset smoker burns split wood for hours and throws sparks and embers when the firebox door opens. It is the cooker we are least keen to put under any roof, and the one most likely to annoy a neighbour when the wind turns. Follow the maker's clearance figures where they exist; where they do not, treat it at least as cautiously as the most demanding manual in the table above. Set it on a paver or stone pad that runs well past the firebox door, keep a clear path for carrying wood and ash, and plan a metal ash bin with a lid, placed on a non-combustible surface, as Traeger's manual also advises for its ashes.
08What should the island be built from?
Non-combustible materials throughout the hot zone: masonry, block, stone and concrete.
A wood-framed island clad in stone is still a wood-framed island. Around cookers that run hot for twelve hours, the frame, the countertop and the floor under them should not burn. That usually means a concrete block or steel-stud core, stone or stucco facing, a stone or concrete top, and a paver or stone floor that extends past the front of each cooker. Big Green Egg's safety page lists a 30 by 36 inch non-combustible floor protection area, which is a useful minimum for any kamado.
Our climate adds its own requirement. An island that sits on an unprepared base will move with freeze and thaw and crack its countertop. See outdoor kitchens in a four-season climate for how we build the base under it.
09What needs to be run before the island is built?
Gas, power, water and drainage, in sleeves, before the slab or patio is laid.
A serious cooking setup needs more services than a single grill: a gas line sized for every gas appliance you may add, a receptacle for the pellet grill, circuits for a refrigerator, lights and possibly a rotisserie or a fan, and water with a proper drain if there is a sink. Running them through the base before the surface goes down costs very little. Cutting into a finished patio later costs a great deal. Our rough-in checklist covers depths and the Arkansas 811 call.
10What does it cost, and where do we start?
It depends on the number of cookers, the cover and the services, so start from the plan.
Our outdoor kitchen cost guide sets out what drives the price in Northwest Arkansas. For a cook with several appliances, the biggest cost variables are whether the kitchen sits under a roof, how far the gas and power have to travel from the house, and how much masonry the island needs. Bring the model numbers of what you own or plan to buy to the first visit. Paco lays the clearances out on the ground with you, and the design follows from there.
Projects with Gallardo Custom Builds start around $7,500. Francisco "Paco" Gallardo, the owner, walks the site himself before any number is given, because what is under the ground and what you want to do with the space both change the answer. The visit costs nothing. Financing is available through Acorn Finance. Call (479) 379-2226 or send the project form.
FAQCommon questions
How much clearance does a Big Green Egg need?
Big Green Egg's safety page gives 14 inches at the sides and back and 36 inches in front to combustibles, with a 30 by 36 inch non-combustible floor protection area.
Can I build a Big Green Egg into my outdoor kitchen?
Yes, with a Table Nest or built-in package inside a non-combustible island and an air gap around the EGG, following Big Green Egg's instructions.
Can I use my pellet grill under a covered patio?
Traeger's manual allows it with at least 40 inches of clearance under overhead combustibles and 12 inches to combustibles around it. Check the manual for your model.
Can a gas grill go under a pavilion?
Weber's manual says not beneath overhead combustible construction. A non-combustible ceiling over the grill, or keeping it outside the roofline, are the usual answers.
How far should a pizza oven be from the house?
The Ooni Karu 16 manual asks for 1 metre to combustibles at the sides and rear and 3 metres in front and above. Gas ovens such as the Koda list smaller distances.
Should the island be wood framed?
Not in the hot zone. Block, steel, stone and concrete are the safe choice around cookers that run for hours.
What should I bring to a design visit for an outdoor kitchen?
The make and model of every cooker you own or plan to buy, so the layout is built from their manuals.
REFSources
- Big Green Egg: Safety Tips (clearances and built-in guidance)biggreenegg.com
- Traeger Select Pro Owner's Manual BBQ400.03 (clearance to combustibles)s3.us-west-2.amazonaws.com
- Weber gas grill Installation and Assembly manual 8653810 (safety statements)digital-assets.weber.com
- Ooni Karu 16 Assembly Manual (clearances to combustible surfaces)manualslib.com
- Ooni Koda 16 Gas Powered Pizza Oven Instruction Manual (clearances)manuals.plus
NEXTGet it looked at properly
Everything above is general guidance. What your ground actually needs is a site visit, and ours costs nothing. Francisco Gallardo walks it, reads the grade and the drainage, and tells you what is possible.