A pool builder is the specialist for the pool itself: shell, plumbing, equipment and water. An outdoor living builder is the specialist for everything around it: the deck, retaining walls, steps, shade, the outdoor kitchen and how they connect to the house. If the surroundings are more than a simple coping and deck, hire someone who builds the whole space, or make sure your pool builder and hardscape builder are planned together from day one. Gallardo Custom Builds builds both the pool and its surroundings.
01The pool is the smaller part of the yard
A typical residential pool occupies a fraction of the space it changes. The deck around it, the walls that level it, the fence that encloses it, the shade you sit under and the kitchen you cook in are most of the square footage and most of the time you spend out there.
That is why the choice of builder matters. Pool companies are specialists in water. Many do simple decks well. But when the plan includes a raised spa, a covered structure, a kitchen, stone walls or a slope, you are asking for a different trade.
It is also a question of sequence. The pool is dug first, but it is not designed first. Where it sits is decided by where the shade falls, where the kitchen and seating go, how the ground slopes and drains, where the barrier runs and how the space is seen from the house. Get those right and the pool falls into place. Put the pool down first and everything else has to work around it.
02Side by side
| Pool-only builder | Outdoor living builder (Gallardo Custom Builds) | |
|---|---|---|
| Pool shell, plumbing and equipment | Core trade | Builds pools as part of whole projects |
| Coping and a simple deck | Usually included | Included |
| Large-format pavers, stone, turf joints | Varies; sometimes an allowance or a sub | Core trade |
| Retaining walls to level the site | Often subcontracted | Core trade |
| Covered structure and shade | Rarely | Yes, including cedar structures |
| Outdoor kitchen | Rarely | Yes, stone bases, stainless runs, pizza ovens |
| One design for the whole space | Pool first, the rest fitted around it | Whole space designed together |
| Who you deal with | Varies | The owner, Paco Gallardo |
03What goes wrong when the two are planned separately
Most of the problems around pools come from sequencing, not workmanship.
- Levels. The pool is set, then the deck has to meet it, and the patio has to meet the house. If nobody owns all three heights, you get a step where there should be none, or a deck that falls toward the house.
- Drainage. Water off a pool deck has to go somewhere. On Benton County clay and chert, where the ground does not drain quickly, it needs a planned route, not a hope.
- Base. Pool excavation leaves disturbed backfill around the shell. A deck laid on poorly compacted backfill settles; freeze and thaw, about 86 days a year at Drake Field, finishes the job.
- Barriers. The U.S. Consumer Product Safety Commission's barrier guidance affects where fences, gates and doors go. It is far easier to design around from the start.
- Utilities. Gas, power and water for the kitchen and equipment need routes planned before the hardscape goes down, not cut through it later.
There is more on spacing in how much space you need around a pool.
04What doing it as one project looks like
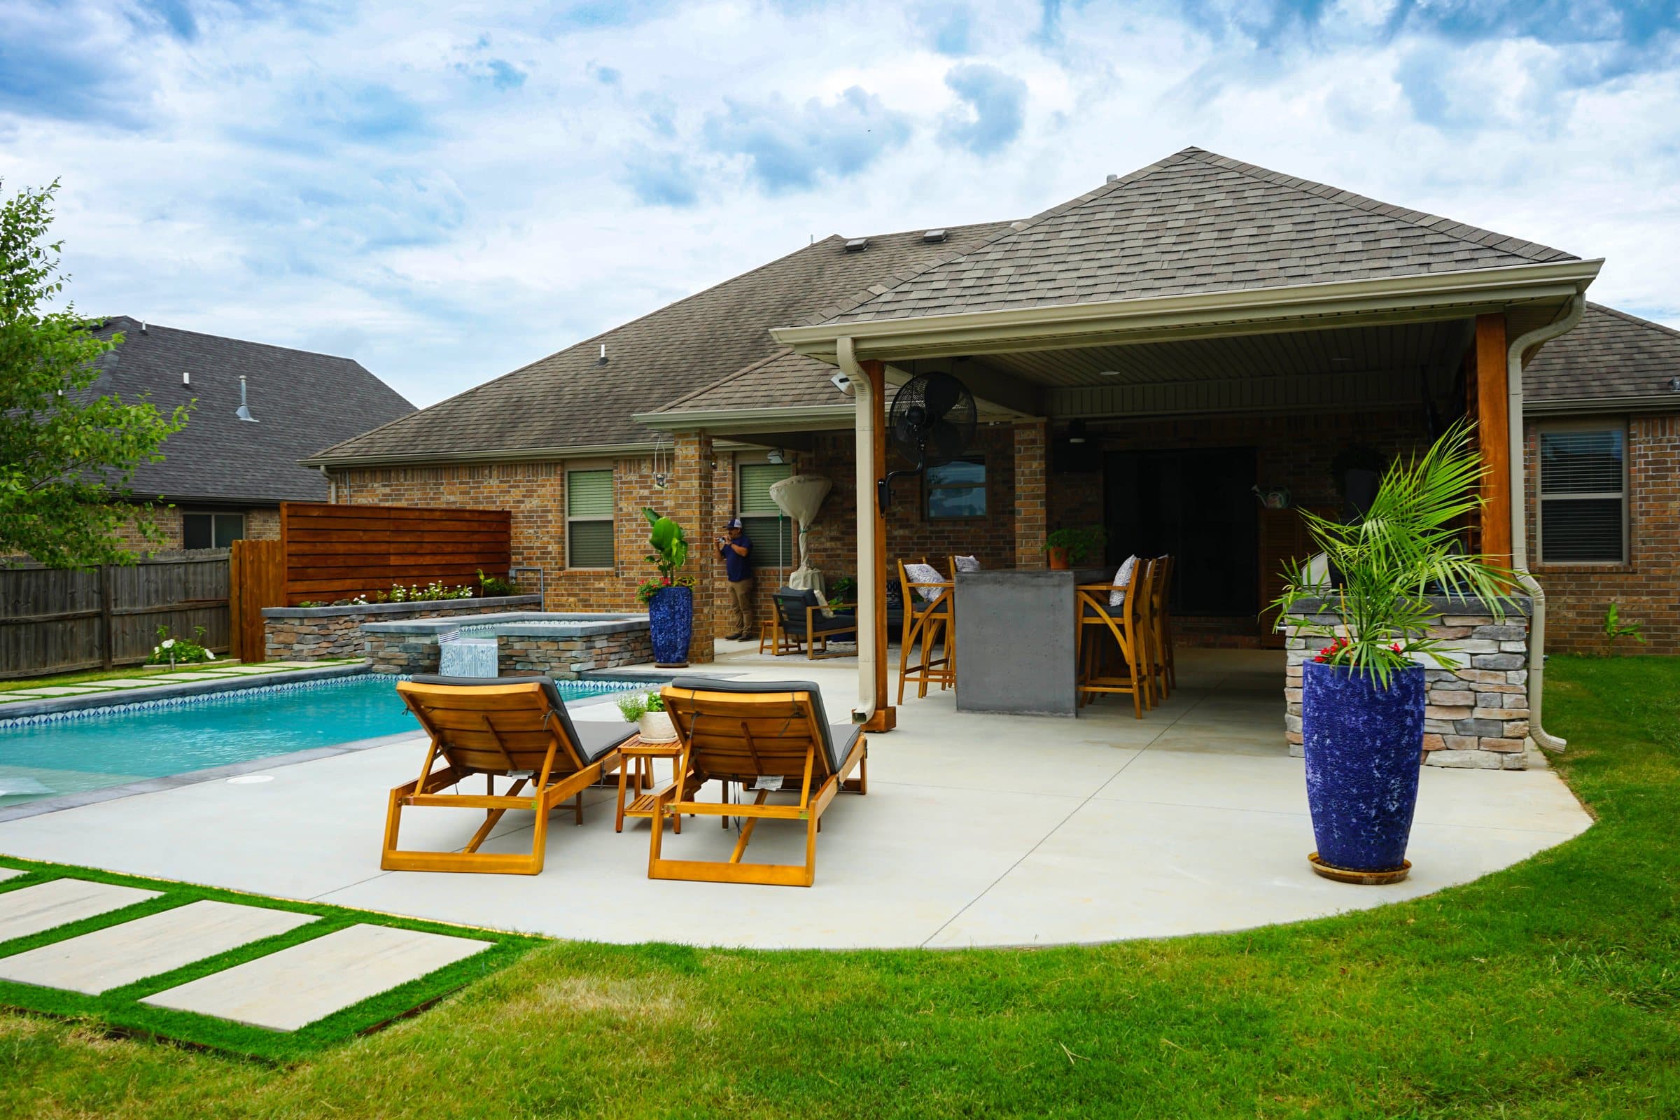
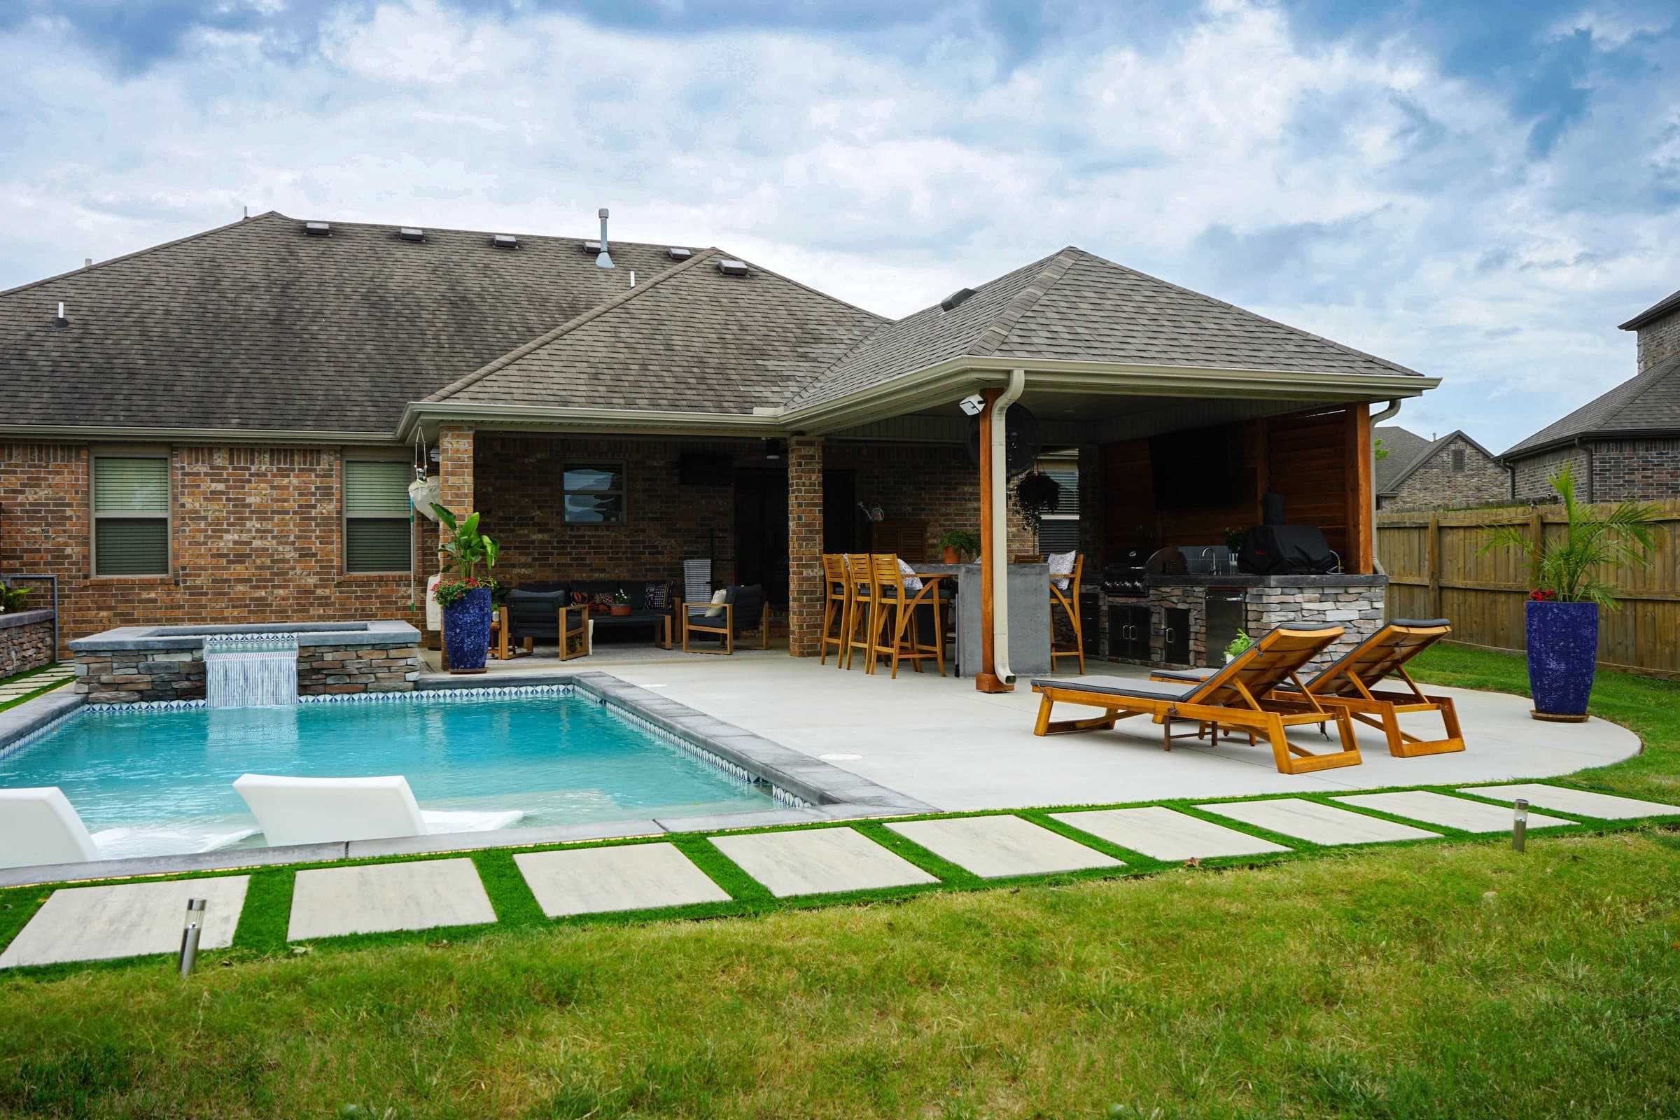
The Swindle build in Cave Springs is the clearest example. It started as a flat back yard with a fence, a trampoline and dead grass. The finished space has:
| Part | Detail |
|---|---|
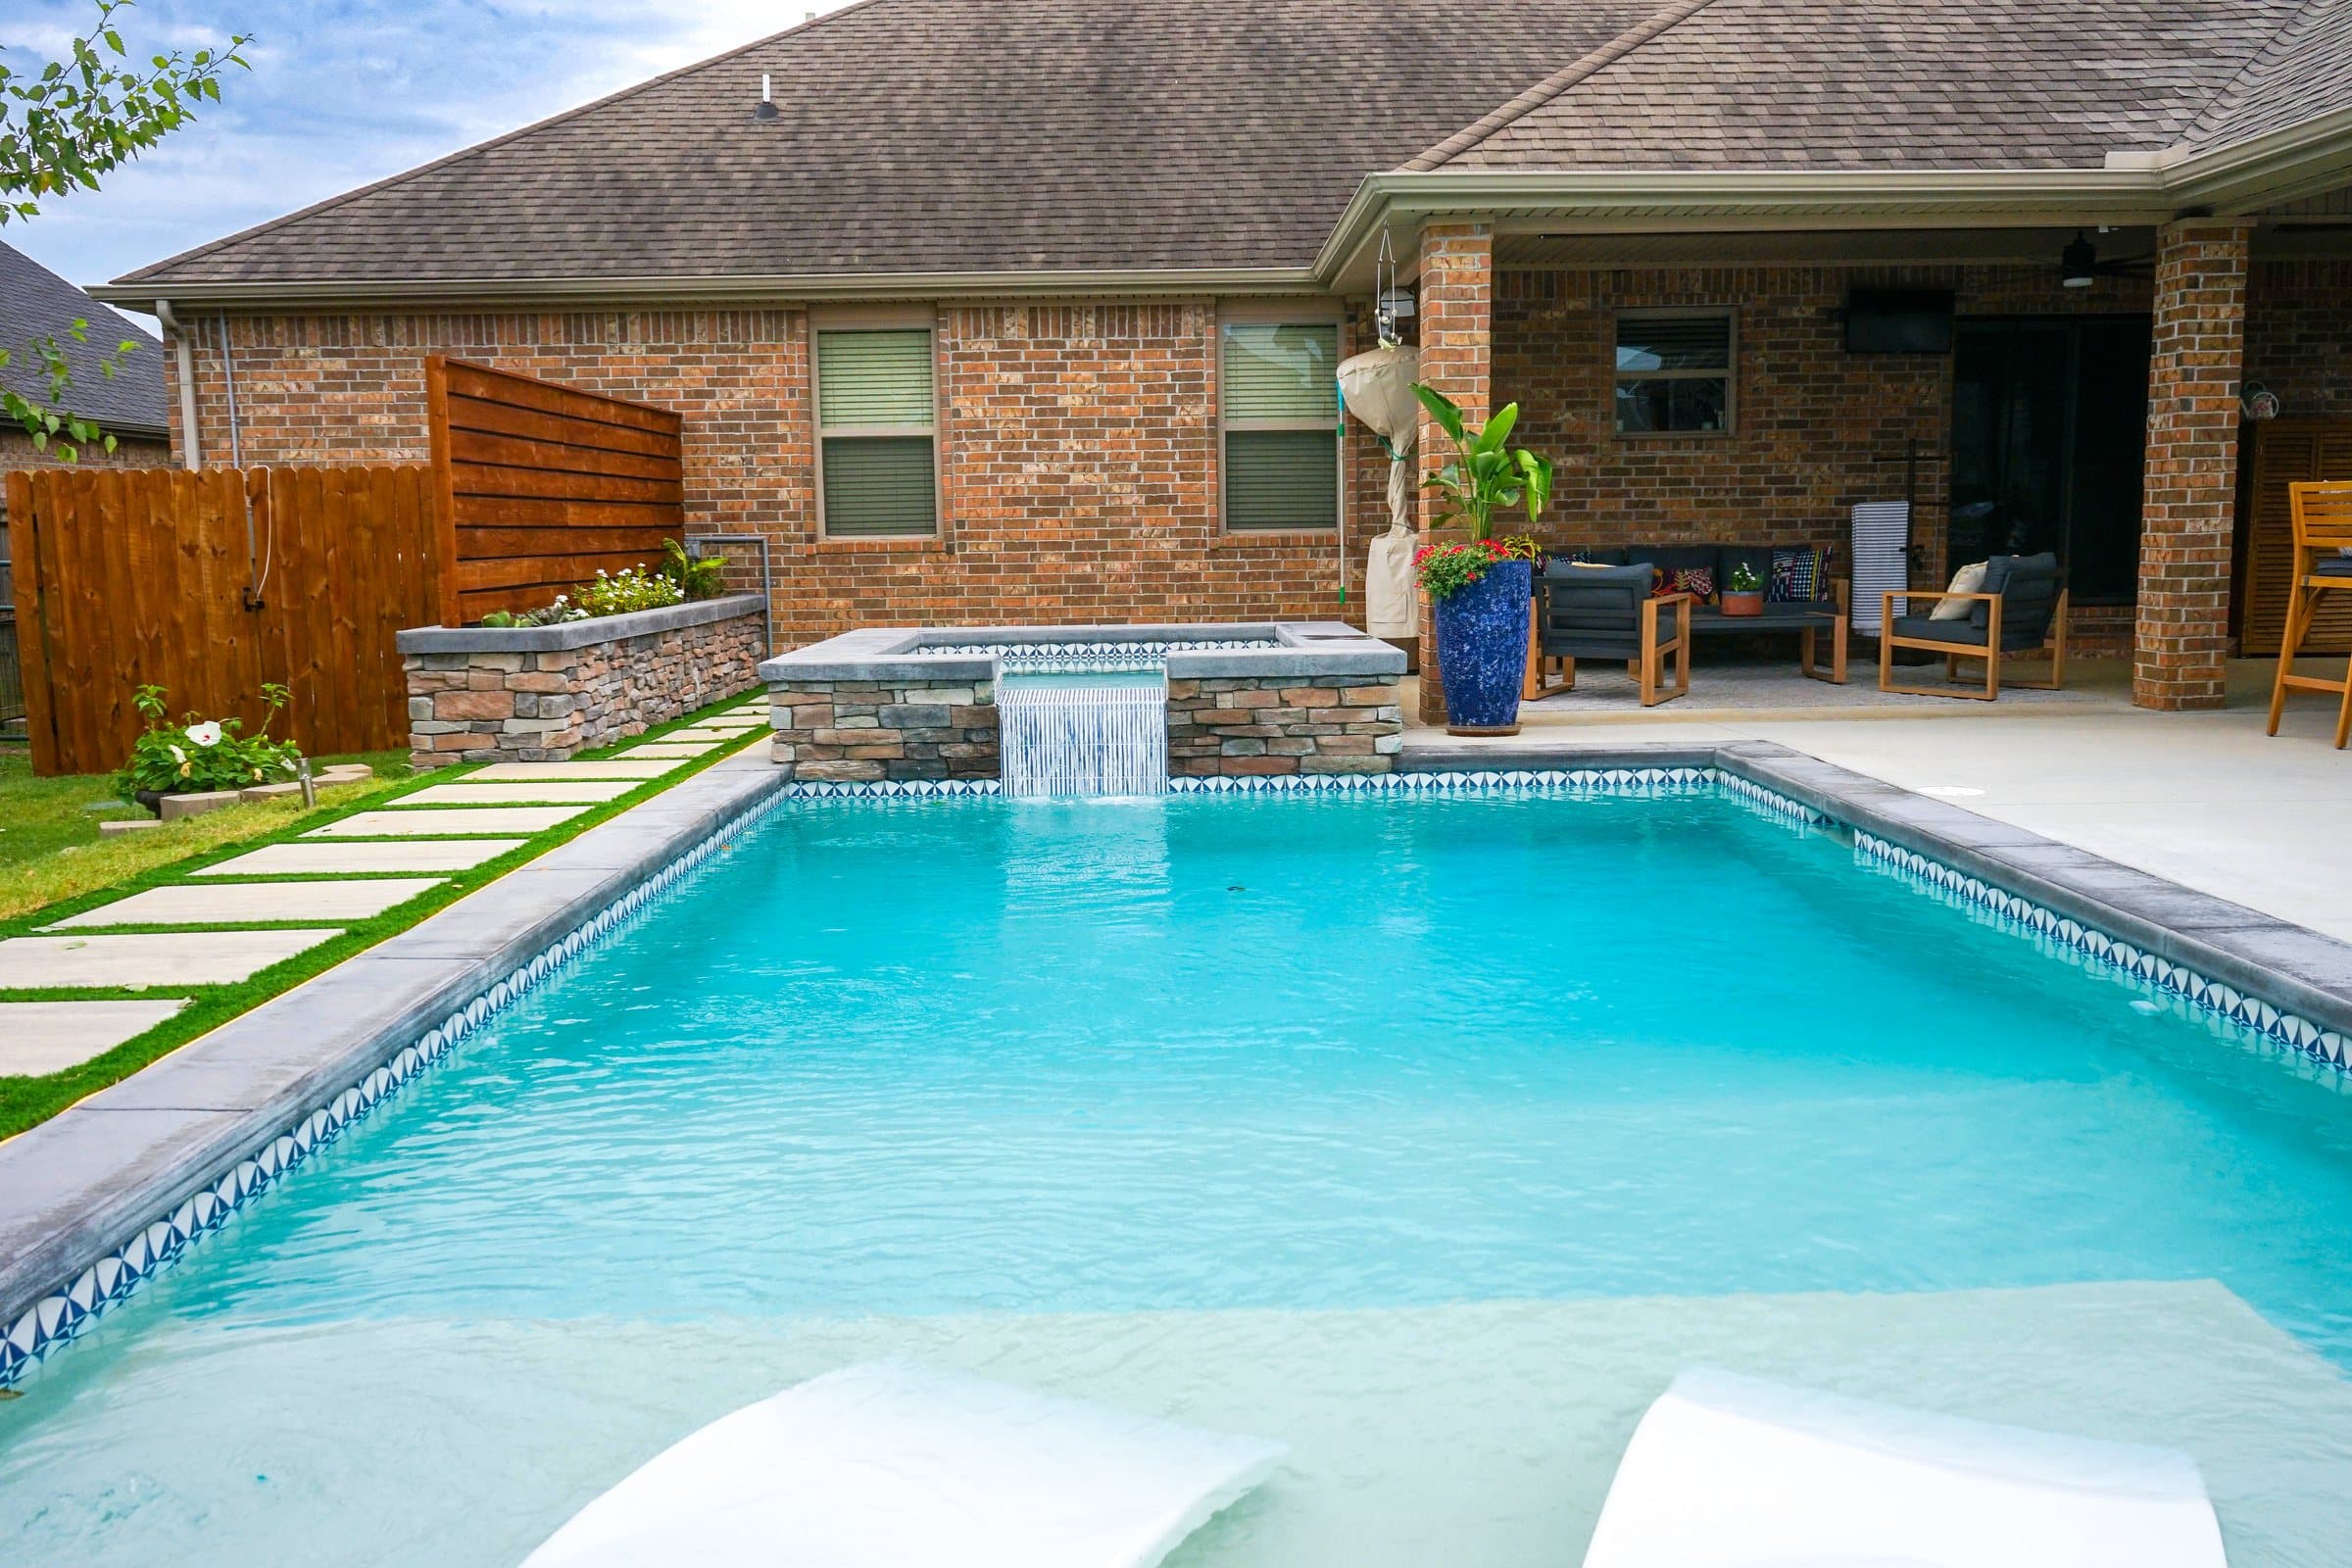
| Pool | Rectangular with a tanning ledge |
| Spa | Raised, with a sheer descent spillover into the pool |
| Walls | Hand-laid stacked stone and a stone planter wall closing the terrace |
| Deck and walkways | Large-format pavers set with turf joints |
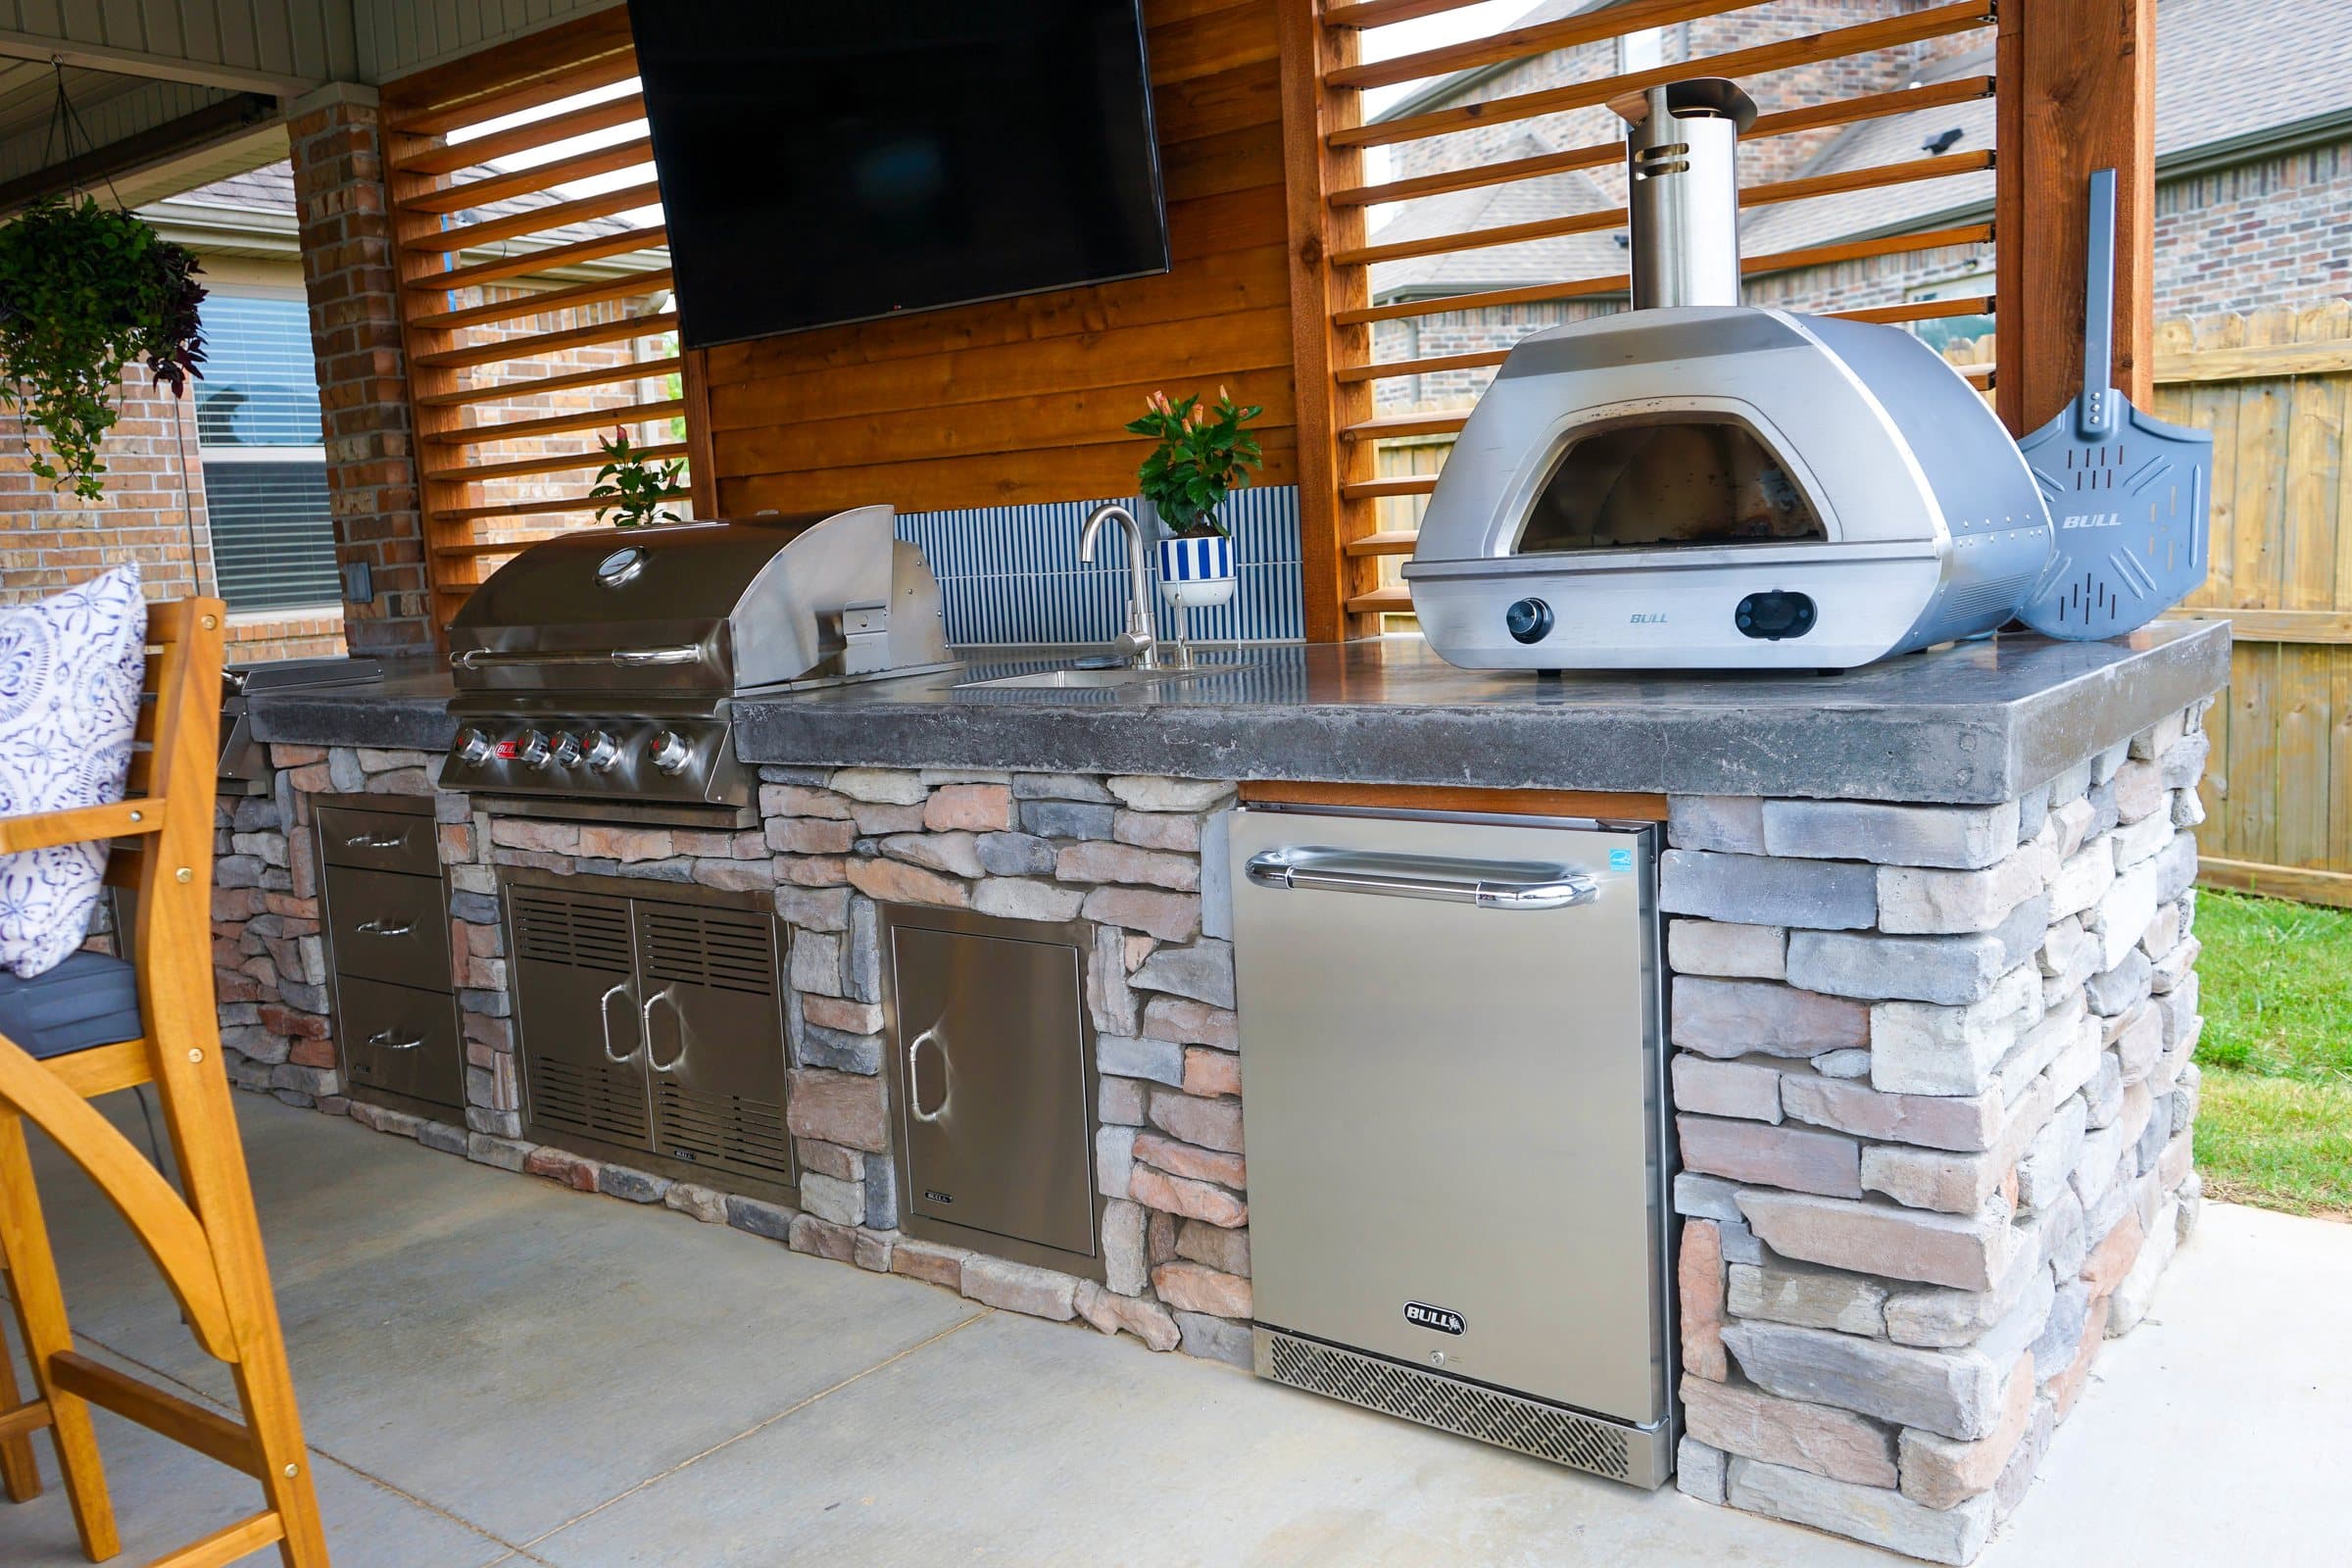
| Cover | A covered outdoor kitchen with cedar slat screens |
| Kitchen | Stone base, stainless run, pizza oven, bar seating |
Because the pool, the spa, the walls, the paving and the kitchen were designed together, the levels, the routes and the sight lines work as one space. That is the argument for hiring a builder who does the whole thing.
05Choosing the surface around the pool
The deck around a pool in Northwest Arkansas has to handle wet feet in July and freeze and thaw in January. The main choices each have a place:
| Surface | Strengths | Consider |
|---|---|---|
| Concrete pavers | Individually replaceable, joints relieve movement, many finishes | Base and edge restraint must be right; joints need topping up |
| Large-format pavers with turf or gravel joints | Modern look, water drains through the joints | Precise base and levels; turf joints need light care |
| Natural stone | Character, cooler options underfoot | Varies by stone; check freeze-thaw suitability |
| Poured or stamped concrete | Lower cost over large areas | Cracks are a matter of when; joints need planning |
For the detail, see concrete or pavers around a pool and travertine or porcelain around a pool. The Swindle build uses large-format pavers with turf joints.
06Placing shade and the kitchen
Where the cover and the kitchen go relative to the pool decides how the space is used. A few principles hold in this climate:
- Put shade where people sit in the afternoon, which usually means west of the seating, not over the water.
- Keep the cooking area close enough to the house for supplies but far enough from the pool edge that wet traffic and cooking do not cross.
- Give the route from the kitchen to the seating a clear, level path with no steps you would carry a tray down.
- Think about the view from inside. In the Swindle build, the covered kitchen and cedar screens frame the pool from the house.
Where a pergola should go to actually shade you covers sun angles in detail.
07Questions to ask whoever builds it
| Ask | Why |
|---|---|
| Who sets the finished levels for the pool, deck and patio? | One person has to own all three heights |
| How is the backfill under the deck compacted? | Settling decks almost always start here |
| Where does deck water go? | Clay and chert drain slowly; it needs a route |
| Where do the fence and gates go? | Barrier layout shapes the whole plan |
| Where do gas, power and water run? | Before the base, not through the finished surface |
| Who builds the cover and kitchen? | If it is someone else, when do they come in? |
08The ground under a pool in Northwest Arkansas
A pool is the deepest excavation most homeowners will ever commission, and the local ground has a say. North of Springdale the Boone Formation brings limestone and chert, sometimes close to the surface, and karst features such as voids and soft pockets are part of the landscape. South of Springdale, shale that swells when wet and shrinks when dry sits under much of Fayetteville. Both affect how the hole is dug, what happens to the spoil, and how the ground around the shell is rebuilt.
For the space around the pool, the important part is what happens after the shell is in. The backfill around it has to be placed and compacted properly before any deck base goes on top, and the deck has to shed water away from the pool and the house. A builder who does both the pool and the surroundings owns that interface. When two firms share it, agree in writing who is responsible for it. More on the local ground in karst and sinkholes in Northwest Arkansas.
09Budgeting a pool and its surroundings
The mistake to avoid is budgeting for the pool and treating everything around it as an afterthought. The deck, walls, cover and kitchen can match or exceed the pool in cost, and they are what makes the space usable for the other ten months of the year. Ask for the whole space priced together, even if it will be built in phases, so the first phase does not make the second harder or more expensive. Gallardo's projects start around $7,500 and a pool with surroundings sits well above that; financing is available through Acorn Finance.
10When a pool-only builder is the right call
Fairly, there are cases where it is:
- The pool is the entire project, with a simple deck and nothing else planned.
- You want a specific pool construction type or brand that a particular pool company specialises in.
- You already have a hardscape designer and builder lined up for the surroundings, and you are prepared to coordinate the two.
If you go that way, get both firms on site together before either one starts, and agree finished levels, drainage routes and who compacts the backfill under the deck.
11If you are planning the pool for later
Plenty of projects happen in phases: patio and kitchen now, pool in a few years. That works well if the first phase is designed with the pool in mind: where the pool will go, how equipment will be reached, which way the ground will drain and where access for an excavator will be. Planning a patio now for a pool later covers it step by step.
12Verdict
If the pool is the whole job, a pool builder is the specialist. If the pool sits inside a larger outdoor space, with walls, paving, shade and a kitchen, hire a builder who designs and builds the whole space together, or coordinate two firms very carefully. In Northwest Arkansas, Gallardo Custom Builds builds pools and the space around them as one project, and the Swindle build shows the result.
Call (479) 379-2226 or tell Paco about the space. Projects start around $7,500, and financing is available through Acorn Finance.
FAQCommon questions
Should my pool builder also build the patio and kitchen?
Only if they build those well as a core trade. Otherwise hire an outdoor living builder for the surroundings, or one firm that designs and builds both.
Does Gallardo Custom Builds build pools?
Yes, as part of whole outdoor living projects, such as the Swindle build in Cave Springs.
What should be planned before a pool is dug?
Finished levels, drainage routes, compaction of backfill under the deck, barrier and gate positions, and routes for gas, power and water.
Why do pool decks settle?
Usually because they sit on poorly compacted backfill around the shell, then freeze and thaw cycles work water into the base.
Can I add a pool later to an existing patio?
Yes, if the first phase leaves room and access for it. Design both phases together.
REFSources
- Gallardo Custom Builds: The Swindle build case studygallardocustombuilds.com
- National Weather Service: Fayetteville Drake Field 1991-2020 Normalsweather.gov
- Arkansas Geological Survey: Karst in the Arkansas Ozarks, Part 2arkansasgeological.wordpress.com
- U.S. CPSC: Safety Barrier Guidelines for Residential Poolscpsc.gov
- ICPI Tech Spec 2: Construction of Interlocking Concrete Pavementsorco.com
- Acorn Financeacornfinance.com
NEXTGet it looked at properly
Everything above is general guidance. What your ground actually needs is a site visit, and ours costs nothing. Francisco Gallardo walks it, reads the grade and the drainage, and tells you what is possible.