To make a backyard safe for older adults, remove steps where you can, and elsewhere use the ADA figures: ramps no steeper than 1 in 12 and handrails 34 to 38 inches high. Add level landings and firm, slip-resistant, well-lit surfaces. The CDC says more than one in four older adults falls each year and one fall doubles the chance of another. A private home does not have to meet ADA rules, but the numbers are a tested starting point.
01Do ADA rules apply to my own backyard?
No. They are a reference, not a requirement, for a private home.
The 2010 ADA Standards govern public places and businesses. Nobody will inspect your patio against them. We use them anyway, because they are measured, tested figures for how steep, how wide and how high things should be for people who walk with a stick, a walker or a wheelchair, and because they give owners and builders a shared language. Where your city's residential code sets a rule, such as guards on a drop over 30 inches, that rule does apply, and the design meets it.
This guide is written in plain steps. The checklist near the end is meant to be printed and taken round the yard. It is just as useful for adult children planning changes for a parent's house as for owners planning for their own next twenty years.
02Why does this matter now rather than later?
Because a fall is common, and the first one makes the next more likely.
The Centers for Disease Control and Prevention says more than one out of four older people falls each year, but less than half tell their doctor, and that falling once doubles your chances of falling again. Falls are the most common cause of traumatic brain injury in older adults, and the CDC counts about 319,000 older people hospitalised each year for hip fractures. Outdoors, the usual culprits are a single step nobody notices at dusk, a wet or mossy surface, an uneven joint and a missing handrail. All four can be designed out.
03How steep can a ramp be?
No steeper than 1 in 12: one inch of rise for every 12 inches of length.
The U.S. Access Board's guide to the ADA Standards sets these figures for ramps.
- Running slope: 1:12 maximum.
- Cross slope, side to side: 1:48 maximum.
- Rise per run: 30 inches maximum, then a level landing.
- Landings: 60 inches long minimum, level, at the top and bottom of every run, and designed not to hold water.
- Clear width: 36 inches minimum between handrails.
- Handrails on both sides where the rise is more than 6 inches.
- Edge protection: a curb at least 4 inches high, or a rail or barrier.
That slope needs more length than most people picture.
| Height to overcome | Ramp length at 1:12 | Landings needed |
|---|---|---|
| 6 in (one step) | 6 ft | Top and bottom |
| 12 in | 12 ft | Top and bottom |
| 18 in | 18 ft | Top and bottom |
| 24 in | 24 ft | Top and bottom |
| 30 in | 30 ft | Top, bottom; then another landing before any further run |
04Can the ground be reshaped instead of adding a ramp?
Often, and it usually looks better.
A ramp with rails reads as equipment. A gently graded path that winds a little to lose height, or a patio built up to door level so the step disappears, reads as garden. On a sloping Ozark lot the grading answer is often possible for the main route, from the back door to the seating area and from the driveway to the door, even if a lower part of the garden keeps its steps. See designing a sloped backyard.
The most valuable single change is usually the back door itself. Many older houses have a step or two down from the kitchen to a deck or patio. Raising the patio to meet the threshold, with the surface sloping gently away for drainage, removes the most-used step in the house.
05How high should handrails be?
34 to 38 inches to the top of the gripping surface, at a consistent height.
The ADA figure is a top of rail between 34 and 38 inches above the walking surface or stair nosings, consistent along the run, with extensions of at least 12 inches at the top and bottom of ramp runs. Rails should be round or shaped so a hand can close around them, not a flat board. Put them on both sides where you can: people favour one hand after a stroke or a hip operation, and which hand is not predictable.
Where a walking surface is more than 30 inches above the ground within 36 inches of its edge, the residential code requires a guard at least 36 inches high as well. A guard stops you going over the edge; a handrail is what you hold. On steps and ramps you often need both.
06Which surfaces are safest underfoot?
Firm, stable, slip-resistant and even, with tight joints and no loose material.
The ADA's phrase for a route surface is firm, stable and slip-resistant. In practice:
| Surface | Underfoot | Notes |
|---|---|---|
| Concrete pavers, tight joints | Good | Even; joints stay flush if the base is right |
| Sawn or thermal-finish natural stone | Good | Textured finish grips when wet |
| Irregular flagstone | Fair | Uneven edges catch a shuffling foot; set tight and flat |
| Broom-finish concrete | Good | Plain, even, grippy |
| Polished stone or glossy tile | Poor when wet | Avoid on outdoor routes |
| Loose gravel | Poor | Not firm or stable; hard with a walker or chair |
| Stepping stones in lawn | Poor | Trip edges and gaps; fine for a side path only |
For tile, the Tile Council of North America explains that the ANSI A326.3 standard's figure of 0.42 wet dynamic coefficient of friction applies to level interior floors walked on when wet, and that the standard has a separate Exterior, Wet classification. For an outdoor route, ask for a product classified for exterior wet use, not just one that meets 0.42. Moss and algae turn any surface slick in shade; see low-upkeep outdoor living under oaks.
07How should the path and steps be lit?
So that every change of level is visible, without glare in the eyes.
Older eyes need more light and adjust to darkness more slowly. The rules of thumb we use: light every step or the edge of every change in level, keep the fittings low and shielded so the light falls on the ground rather than into the eyes, put switches or sensors at each door so no one walks out into the dark, and avoid dark gaps between pools of light on a route. Our patio and walkway lighting guide goes further.
Timers and sensors matter as much as the fittings. Lights that come on automatically at dusk along the main route, and a sensor at the back door, mean nobody has to remember a switch or cross the patio in the dark to reach one.
08What about someone using a walker or a wheelchair?
Width, turning space and flush thresholds matter more than anything else.
The ADA figures give a useful starting point: a clear width of 36 inches on a ramp, and level landings 60 inches long, or 60 by 60 inches where a route changes direction, which is also roughly the space a wheelchair needs to turn. Apply the same thinking to paths and gates. A 36 inch path with a 60 inch square at each turn and at each door works for a walker and a chair. A threshold that is flush, or very close to it, matters more than any other single detail at the door.
09What about the route from the car to the front door?
It is the most used outdoor route of all, so it gets the same treatment.
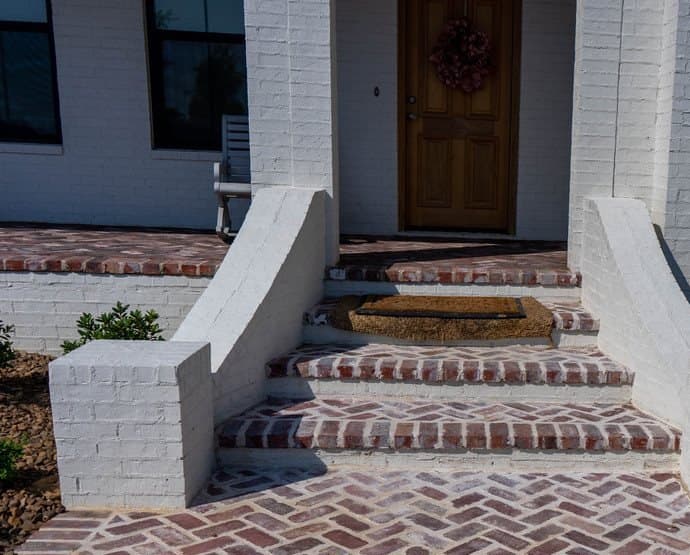
Many older houses have a narrow front walk with a step or two, a joint that has lifted, and a porch without a rail. The same principles apply: a firm, even surface, a gradient that avoids steps where possible, a rail where steps remain, and light at every change in level. A widened, level entry walk with a place to set down shopping is often the first project for clients who plan to stay in the house for the long run.
10What else makes a yard easier to use?
Seating, shade, and not having to carry things far.
- A bench or seat wall at the halfway point of any longer path.
- Seat walls at about chair height, so they double as a place to rest.
- Shade over the main seating; see shade trees vs built shade.
- A hose bib and a small work surface near planters, so there is less to carry.
- Raised planting beds at a height you can work without kneeling.
- A clear, level route for bins from the back gate to the street.
11What is the printable checklist?
Walk the yard with this list, ideally at dusk.
- Is there a step at the back door? Can the patio come up to meet it?
- Is every remaining step the same height, with a handrail?
- Are there handrails on both sides of steps and ramps?
- Is any ramp steeper than 1 in 12?
- Are there level landings at the top and bottom of each ramp?
- Is any edge more than 30 inches above the ground without a guard?
- Are joints flush, with no lifted pavers or rocking stones?
- Is any route surface loose gravel, polished stone or glossy tile?
- Is there moss or algae on shaded paths?
- Can you see every step and edge after dark?
- Is there somewhere to sit along the way?
Bring the list to the first visit. Paco walks it with you, and the design answers each line that comes back as a no.
Projects with Gallardo Custom Builds start around $7,500. Francisco "Paco" Gallardo, the owner, walks the site himself before any number is given, because what is under the ground and what you want to do with the space both change the answer. The visit costs nothing. Financing is available through Acorn Finance. Call (479) 379-2226 or send the project form.
FAQCommon questions
How do I make my backyard safe for elderly parents?
Remove the step at the back door if you can, add handrails to every remaining step, use firm, slip-resistant surfaces, and light every change in level.
How steep can a garden ramp be?
The ADA reference is 1:12, one inch of rise per foot of length, with a level landing at least 60 inches long at the top and bottom.
How high should an outdoor handrail be?
34 to 38 inches to the top of the rail under the ADA Standards, at a consistent height, ideally on both sides.
Does my patio have to meet ADA rules?
No. ADA rules apply to public places. A private home can use them as a reference; the residential code still applies where it has a rule.
What is the safest patio surface for older adults?
A firm, even surface with a textured finish and tight joints, such as concrete pavers or sawn stone. Avoid loose gravel and polished finishes.
How common are falls among older adults?
The CDC says more than one in four older adults falls each year, and falling once doubles the chance of falling again.
What slip rating should outdoor tile have?
Ask for tile classified for exterior wet use under ANSI A326.3. The 0.42 figure applies to level interior wet floors.
REFSources
- U.S. Access Board: Guide to the ADA Standards, Chapter 4 Ramps and Curb Rampsaccess-board.gov
- CDC: Facts About Older Adult Fallscdc.gov
- Tile Council of North America: Dynamic Coefficient of Friction, Frequently Asked Questionstcnatile.com
- 2021 International Residential Code, Section R312 Guards and Window Fall Protectioncodes.iccsafe.org
NEXTGet it looked at properly
Everything above is general guidance. What your ground actually needs is a site visit, and ours costs nothing. Francisco Gallardo walks it, reads the grade and the drainage, and tells you what is possible.