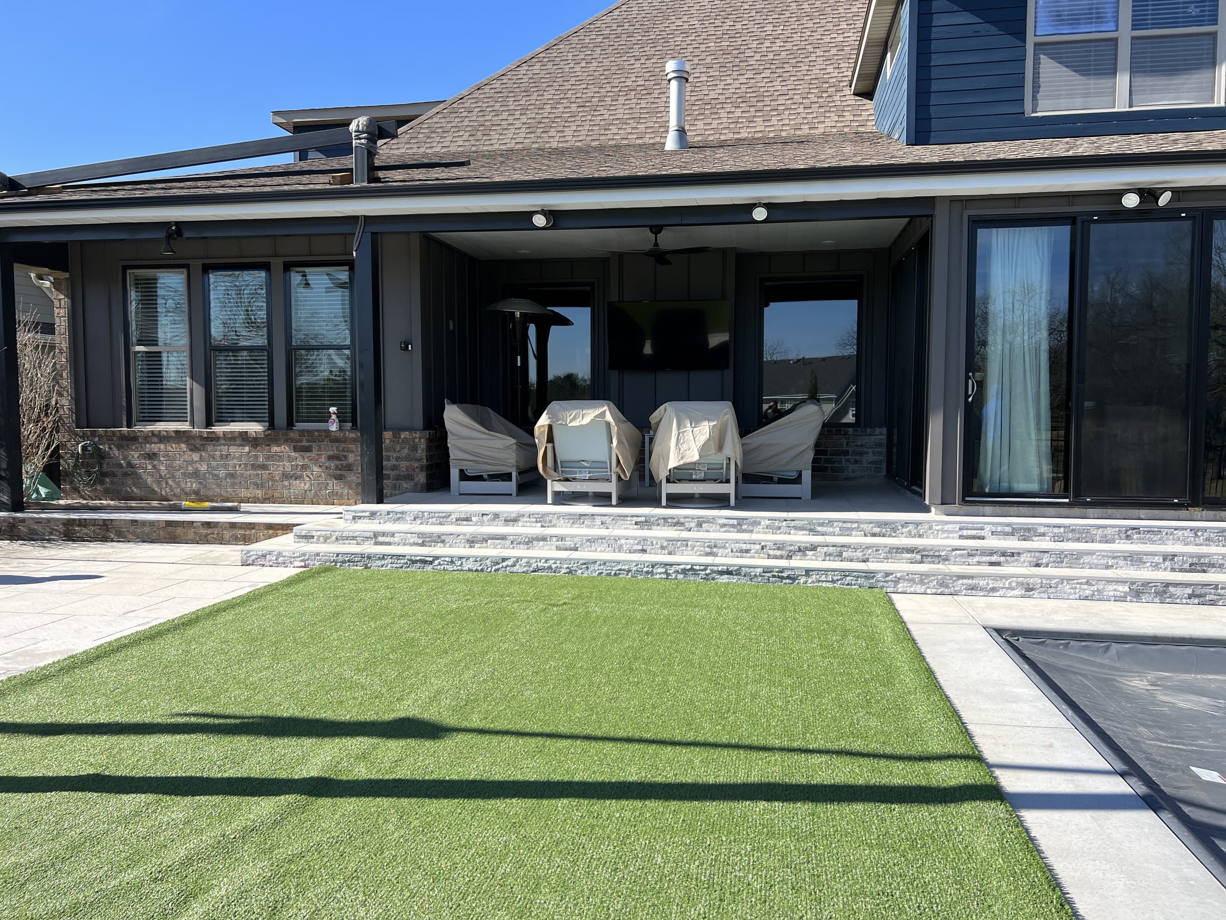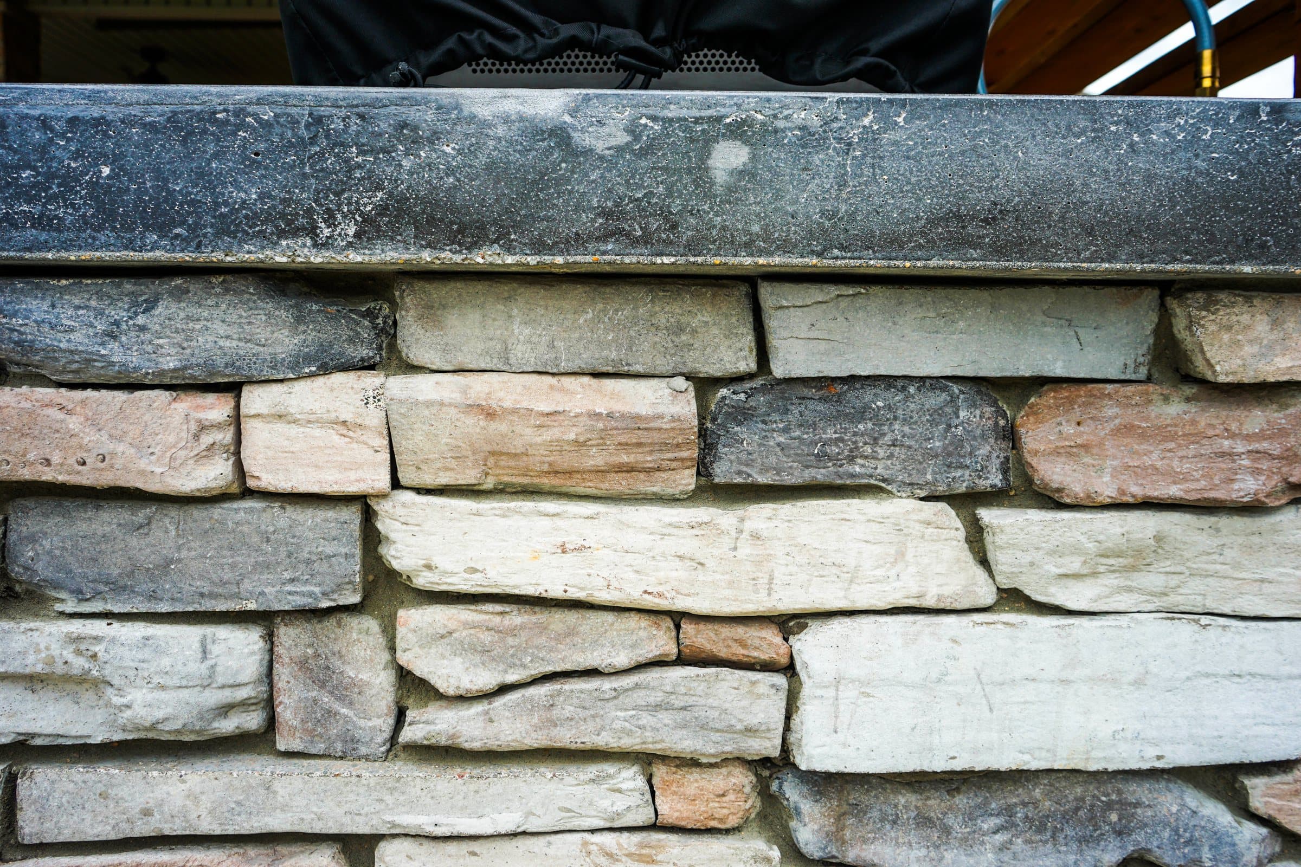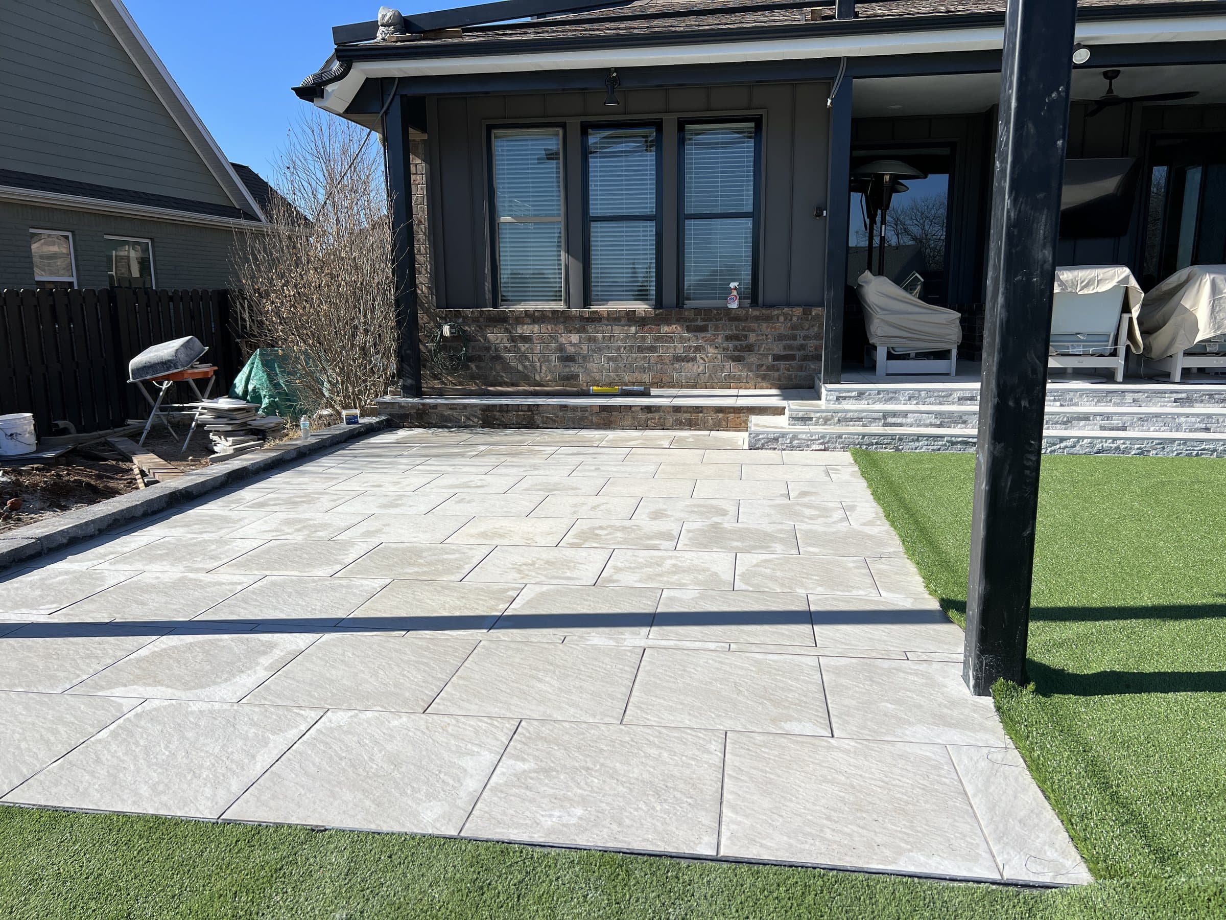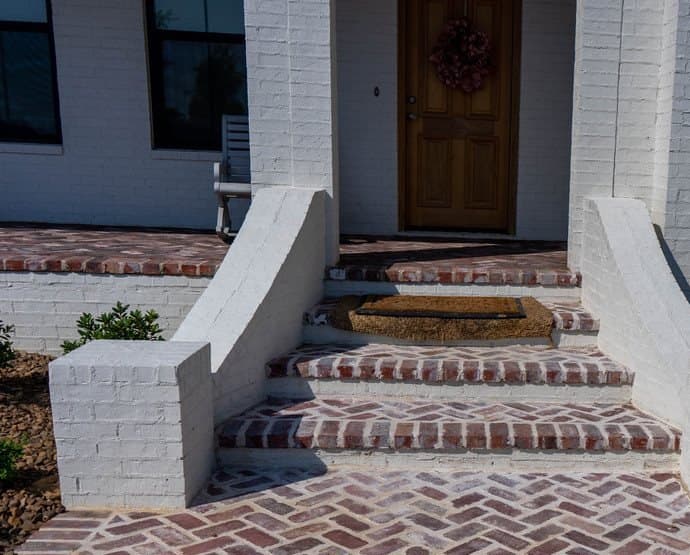
Match the backyard to the house by repeating its geometry and one or two of its materials, not by adding a theme. A modern farmhouse wants simple rectangles and board-and-batten calm, a craftsman house wants depth and hand-laid texture, mid-century wants low horizontal planes, and Ozark rustic wants native stone and timber used with restraint.
01Why does matching the house matter more than the material?
Because the house is the largest thing in the view, and the garden either continues it or argues with it.
Most backyards that feel wrong are built from good materials. The problem is that they belong to a different house: a curving flagstone patio behind a crisp modern farmhouse, a sleek porcelain terrace behind a stone-fronted craftsman. The fix is to read the house first. Look at its dominant lines (vertical or horizontal), its proportions (tall and narrow or low and long), and its two or three main materials. Then make the garden out of those.
Northwest Arkansas has a wider range of house styles than most regions of its size, from Bella Vista's wooded older lots to new builds in Cave Springs and Centerton to architect-designed modern work in downtown Bentonville. The same patio cannot suit all of them.
| House style | Geometry to repeat | Paving | Walls and edges | Structure | Avoid |
|---|---|---|---|---|---|
| Modern farmhouse | Rectangles, gable lines, symmetry at the back door | Large rectangular pavers or brushed concrete in grey or warm white | Clean capped walls, black or dark metal accents | Cedar or dark painted pergola with simple posts | Curving beds, multicolour blends |
| Craftsman | Depth, layering, visible structure | Brick, tumbled pavers, or flagstone with a defined border | Stone piers and walls with a real cap | Tapered or chunky timber posts, exposed rafters | Thin, flat, minimal detailing |
| Mid-century | Long low horizontals, overhangs, indoor-outdoor continuity | Large-format slabs, exposed aggregate, concrete in modules | Low walls, horizontal slats, planters as architecture | Flat roofed or slim pergola | Ornate caps, rustic stone everywhere |
| Ozark rustic | Irregular, site-led, stepping with the slope | Native sandstone flagstone, fieldstone | Dry laid or mortared fieldstone | Heavy timber, stone piers | Faux stone veneer, themed props |
02What patio style goes with a modern farmhouse?
Simple rectangles, a restrained palette and one warm material.
The modern farmhouse is a gable, board-and-batten or smooth siding, black window frames and a lot of white or pale grey. It is a calm, symmetrical house, and the patio should be too. Set the terrace square to the back wall, centerd on the main doors if they are centerd, with paving in large rectangles and a single colour. Let dark metal repeat from the windows in a railing, a light fitting or an edge. Bring warmth in with cedar, either as a pergola or as screening, because a white house against grey paving and grey sky can feel cold in February.
The trap with this style is the catalogue look: every element picked from the same Pinterest board, with a black-framed pergola, a round fire pit and string lights. Each is fine. Ask what the house itself is doing before adding any of them. Our comparison of cedar and aluminum pergolas covers which structure suits which version of this house.
03What suits a craftsman house?
Depth, texture and visible structure, because that is what the house is made of.
A craftsman house shows how it is built: exposed rafter tails, tapered porch columns on stone or brick piers, deep eaves. A thin, minimal terrace looks underdressed beside it. Give the paving a defined border, use brick or tumbled units or flagstone set in a pattern with some weight, and repeat the porch piers in the garden: a stone pier at the corner of a terrace or at the foot of the steps ties the two together instantly.
Timber should be generous here. A pergola with posts that match the porch columns, beams with shaped ends, and joinery you can see. This is the house style where a herringbone brick border or a stone seat wall with a real cap looks right rather than fussy.
04What suits a mid-century house?
Long, low planes and a floor that seems to run straight out through the glass.
The region has an unusually good reference close at hand. Frank Lloyd Wright's Bachman-Wilson House, a 1954 Usonian house, was moved 1,200 miles from New Jersey and rebuilt on the Crystal Bridges grounds in Bentonville, where anyone can visit it. Usonian houses were designed as modest homes for ordinary families, and they show exactly what the mid-century garden needs: horizontal lines, a floor plane that continues from inside to out, and planting close to the building.
In practice that means large-format slabs or modular concrete laid in a grid aligned to the glazing, low walls that double as seats, and planters built as part of the architecture rather than dotted about. Keep caps thin and flush. Our guide to modern hardscape covers the detailing, which is largely the same.
05What does Ozark rustic mean, done properly?
Native stone and timber, placed as if the site decided where they went.
The best Ozark rustic building is not rustic in the theme park sense. Fay Jones, the Arkansas architect who apprenticed with Wright, built what the Encyclopedia of Arkansas calls his Ozark Style, a regional variant of Wright's organic architecture. Thorncrown Chapel near Eureka Springs is its best known example: a single room 24 feet wide, 60 feet long and 48 feet high, made of native stone, pine and glass on a wooded slope. It is refined, not rough.
That is the model for a rustic garden here. Use Arkansas sandstone or fieldstone rather than manufactured veneer, let walls and paths follow the contour instead of forcing a rectangle onto a slope, and keep the number of materials small. Our guides to using Arkansas stone and designing a sloped backyard cover the practical side. On older wooded lots, the trees are part of the design, so see building near trees before digging.
06What about a contemporary architect-designed house?
Treat the garden as part of the architecture, and let the architect's material lead.
Bentonville now has a small but serious body of contemporary residential work. Visit Bentonville's summary of the New York Times feature on Marlon Blackwell's house for Rod and Stacy Bigelow describes charred cypress siding and a courtyard opening toward the trail network. A house like that has already made its material decisions. The ground plane should be quiet enough to let them read: one paving material, precise edges, and planting doing the softening.
07What if the house has no clear style?
Most new builds mix styles; pick the one feature you like most and build from it.
Many recent new builds across Cave Springs, Centerton and west Bentonville borrow from two or three styles at once: farmhouse gables with craftsman columns and a stone wainscot. There is no rule that says the garden must pick one. Choose the element of the house you like best, often the stone or the porch columns, and repeat that. Ignore the rest. A backyard with one clear idea beats one that tries to reconcile every choice the builder made.
If your subdivision has an HOA or, in Bella Vista, the POA's Architectural Control Committee, materials and structures may need approval first. Our guide to HOA and POA approval covers the process.
08How should structures and planting follow the house?
Structures should borrow the house's roof logic and timber; planting should do the opposite of the architecture.
A pergola or pavilion is the most architectural thing in a garden, so it should share the house's vocabulary. A gabled pavilion suits a farmhouse; a flat or single pitch roof suits mid-century and contemporary houses; heavy posts on stone piers suit a craftsman or rustic house. Roof pitch, post size and the colour of the timber or metal are the three things to match. If the house has a covered porch, the new structure should look like a relative of it, not a different family. Our guide to pergolas, pavilions and covered patios covers which form suits which use.
Planting works the other way. On a crisp modern house, loose grasses and multi-stem trees soften the lines. On a rustic stone house, a clipped hedge or a single clean lawn panel gives the eye somewhere to rest. The contrast is what lets each read clearly.
09Does the same logic apply at the front of the house?
Yes, and more strictly, because the front is seen with the whole facade.
The entry walk is where a mismatch shows most. A curving multicolour paver path to a symmetrical farmhouse door looks like an afterthought; a straight walk the width of the porch steps, in the same material as the back terrace, ties the whole property together. Carry one paving material and one wall stone from front to back where you can, so the house reads as a single design from the street and the garden.
10How do you test a style before you commit?
Put the actual samples against the actual house, in the actual light.
Lay a few pavers and a piece of the wall stone at the back door, look at them at midday and at dusk, and photograph them from inside the house, because that is where you will see the garden most. Colour shifts a great deal between a showroom and a west-facing Arkansas terrace in August. If a sample looks wrong next to the siding, it will look more wrong at full size.
Projects with us start around seven and a half thousand dollars. Francisco Gallardo, the owner, walks the site himself before any number is given, and the design conversation starts there. Financing is available through Acorn Finance. Call (479) 379-2226 or send the project form.
FAQCommon questions
What patio style goes with a modern farmhouse?
Rectangular paving in one colour, set square to the house, with dark metal repeated from the windows and cedar for warmth. Avoid curving beds and multicolour blends.
What kind of patio suits a craftsman house?
One with weight and texture: brick, tumbled pavers or flagstone with a defined border, stone piers that echo the porch, and generous timber in any pergola.
What hardscape suits a mid-century modern house?
Long low planes: large-format slabs or modular concrete aligned to the glazing, low walls that double as seating, and built-in planters.
What is Ozark style architecture?
The Encyclopedia of Arkansas describes Fay Jones's Ozark Style as his regional variant of Frank Lloyd Wright's organic architecture, built from native stone, wood and glass. Thorncrown Chapel is the best known example.
Should my patio match my house exactly?
No. Repeat the house's geometry and one or two of its materials. Copying every material usually looks heavier than the house itself.
My new build mixes styles. What should the backyard follow?
Pick the feature of the house you like most, often the stone or the porch columns, and build the garden around that one idea.
Do I need HOA approval for patio materials?
Often, yes, in covenant-controlled subdivisions, and in Bella Vista the POA's Architectural Control Committee reviews work alongside the city. Check before ordering materials.
REFSources
- Encyclopedia of Arkansas: Thorncrown Chapelencyclopediaofarkansas.net
- Burnaway: Frank Lloyd Wright house moved to Crystal Bridges Museum in Arkansasburnaway.org
- Visit Bentonville: New York Times spotlights Marlon Blackwell's trail-connected modern homevisitbentonville.com
NEXTGet it looked at properly
Everything above is general guidance. What your ground actually needs is a site visit, and ours costs nothing. Francisco Gallardo walks it, reads the grade and the drainage, and tells you what is possible.