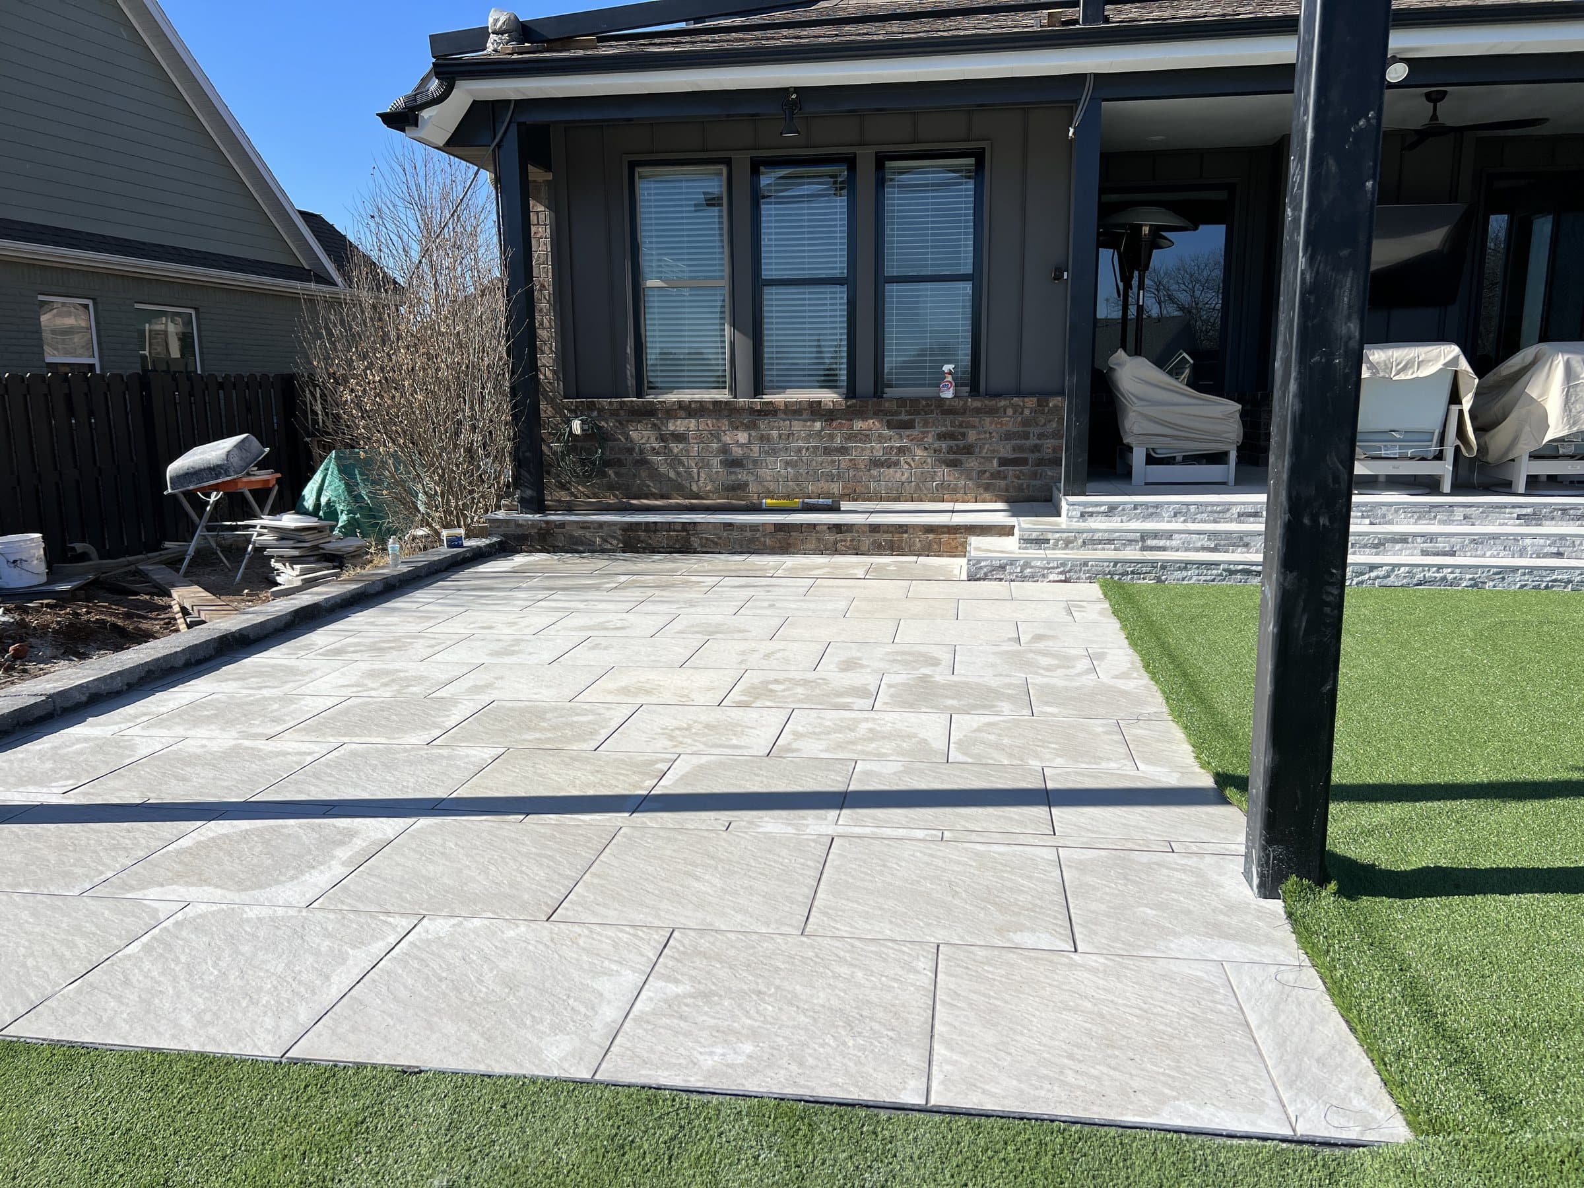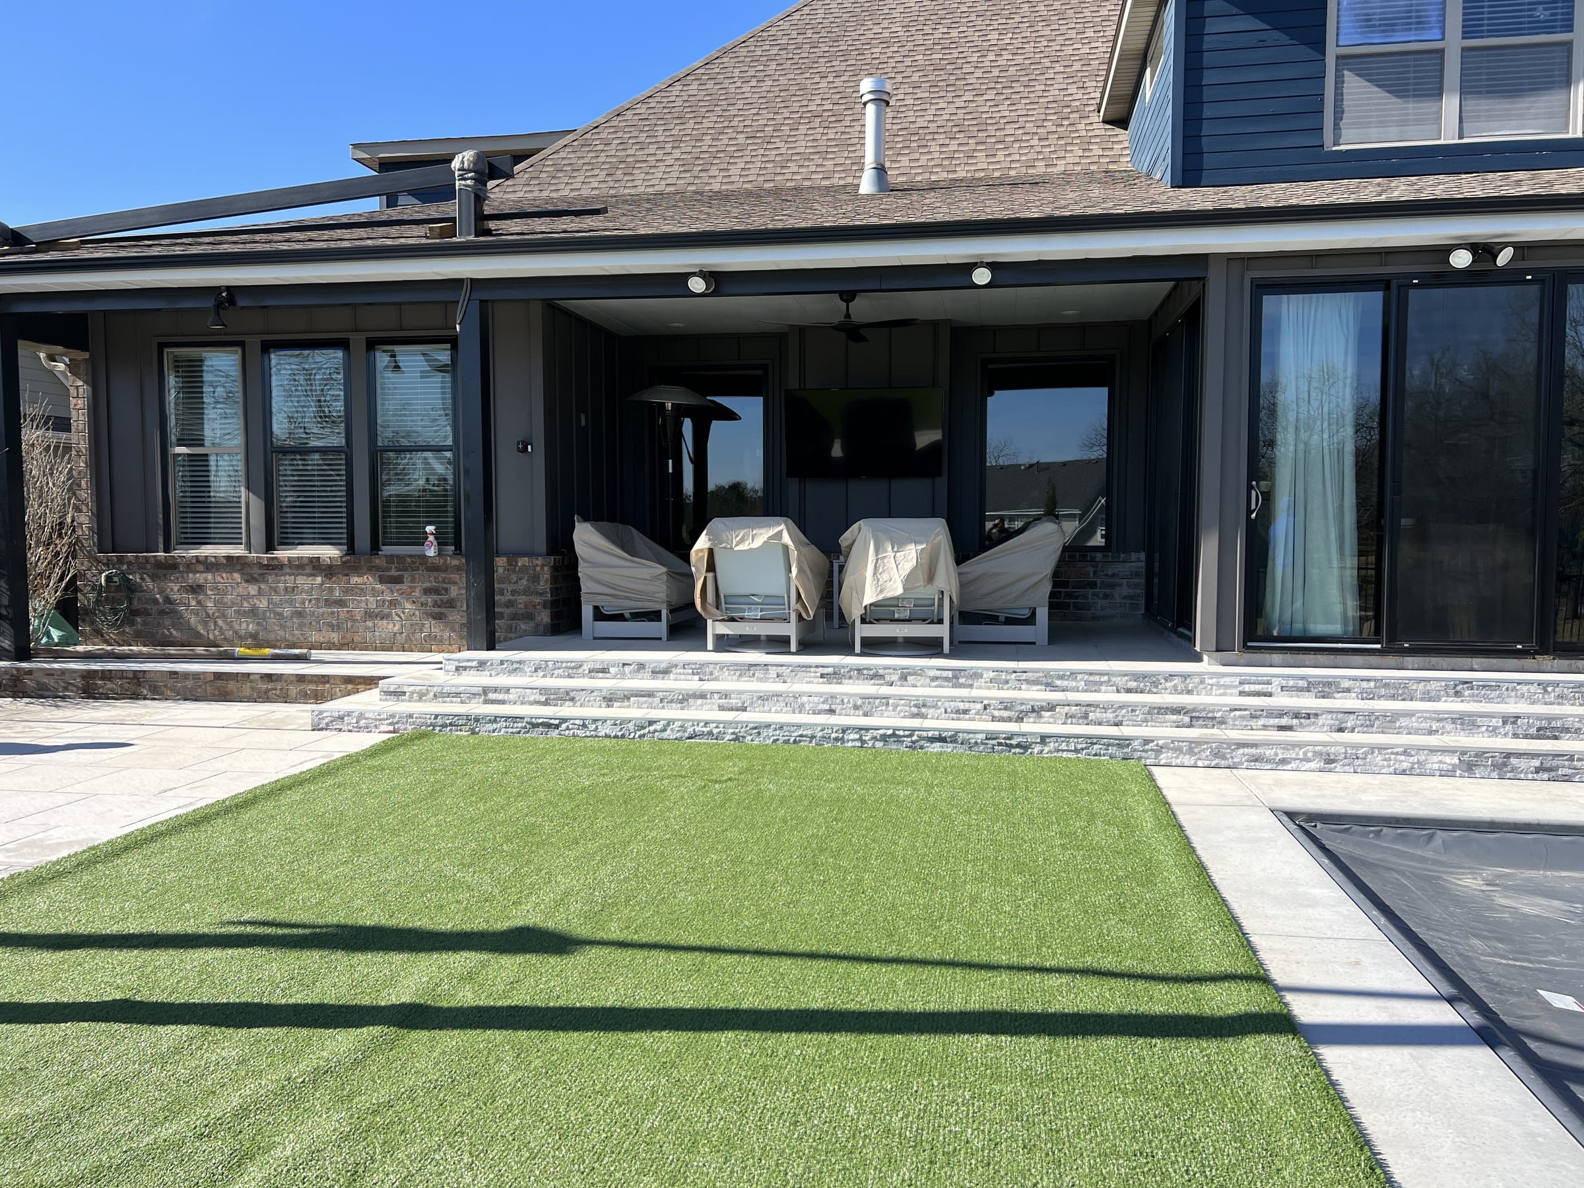
A modern patio for a contemporary Northwest Arkansas house is built from a few large, flat, precise elements: large-format slabs, cast or board-formed concrete, and thin steel edges. What makes it read as modern is not the product. It is tight, deliberate joints, edges that stay straight, level changes that line up with the house, and drainage you never see. On Benton County chert and clay, the base is designed before any of that.
01What actually makes a patio read as modern?
Fewer pieces, larger pieces, and every line placed on purpose.
A contemporary house is usually a composition of planes: a long roof edge, a wall of glass, a single cladding material carried round a corner. The hardscape works when it continues that composition at ground level. A terrace that steps down in one clean plane from the threshold, a wall that aligns with a window mullion, a path that is exactly as wide as the door it leads from. None of that needs an expensive material. It needs someone deciding where each joint falls before the first unit is set.
What breaks it is noise: three paver colours, a soldier course, a curved bed edge, a wall cap in a fourth material. Each one is reasonable on its own. Together they read as a catalogue. If you already know you want pale concrete against dark timber, as on a lot of the new work around downtown Bentonville, the job is mostly saying no to everything else.
02Large-format pavers or poured concrete: which suits a minimalist patio?
Large-format units give you the calm of a big surface with the repairability of a modular one; poured concrete gives you one continuous plane but has to crack somewhere.
| Element | What it does well | What it asks of you | Where it belongs |
|---|---|---|---|
| Large-format concrete slabs | Big, quiet field; units lift out for repair; consistent colour | A flat, well compacted base; careful handling; joints laid out on a drawing | Terraces, pool surrounds, entry courts |
| Cast-in-place concrete (smooth or broom) | Continuous plane, crisp arrises, can form steps and benches in one pour | Control joints at planned spacing; air-entrained mix; a finish chosen for grip | Large terraces, driveways, steps |
| Board-formed concrete | Timber grain printed into walls and benches; heavy, honest texture | Formwork quality is the finish; no hiding a bad pour | Retaining and seat walls, planters, fire surrounds |
| Steel edging | A razor line between paving and planting or gravel | Correct fixing; a plan for rust runoff if it is weathering steel | Bed edges, gravel margins, turf joints |
For the wider stone versus concrete question, our comparison of natural stone and concrete pavers covers wear, freeze-thaw and cost to live with. This guide is about the modern vocabulary specifically.
03What do large-format slabs ask of the base and the installer?
A flatter, better compacted base than ordinary pavers, and an installer who understands that slabs are not the same product.
The industry guidance is specific. ASTM C1782, as summarised in the Concrete Masonry and Hardscapes Association's Tech Spec 25, defines a paving slab as a unit with an exposed face area greater than 101 square inches and a length to thickness ratio greater than four, with a minimum thickness of 1.2 inches and a maximum length and width of 48 inches. A standard interlocking paver, by contrast, stays at or under 101 square inches with an aspect ratio that does not exceed four.
That ratio matters. A long, thin unit bridges any hollow in the bedding rather than settling into it, so it rocks or cracks where a small paver would simply follow the ground. The same guidance limits slabs of 16 by 16 inches and larger in permeable work to pedestrian use, at a minimum 3.125 inches thick, because they risk tipping and cracking under vehicles. Where slabs are mortar set, it calls for a concrete base of at least 4 inches, 3,000 psi, with at least #3 rebar at 24 inch centers.
Read that against Benton County ground, where the subsoil is red clay and chert over a dense fragipan that holds water. Our guide to building on chert and red clay explains why the base, not the slab, is where these patios succeed or fail, and patio base depth covers the numbers.
04Where does board-formed concrete belong?
On vertical and seat-height surfaces, where the timber grain can be seen and touched.
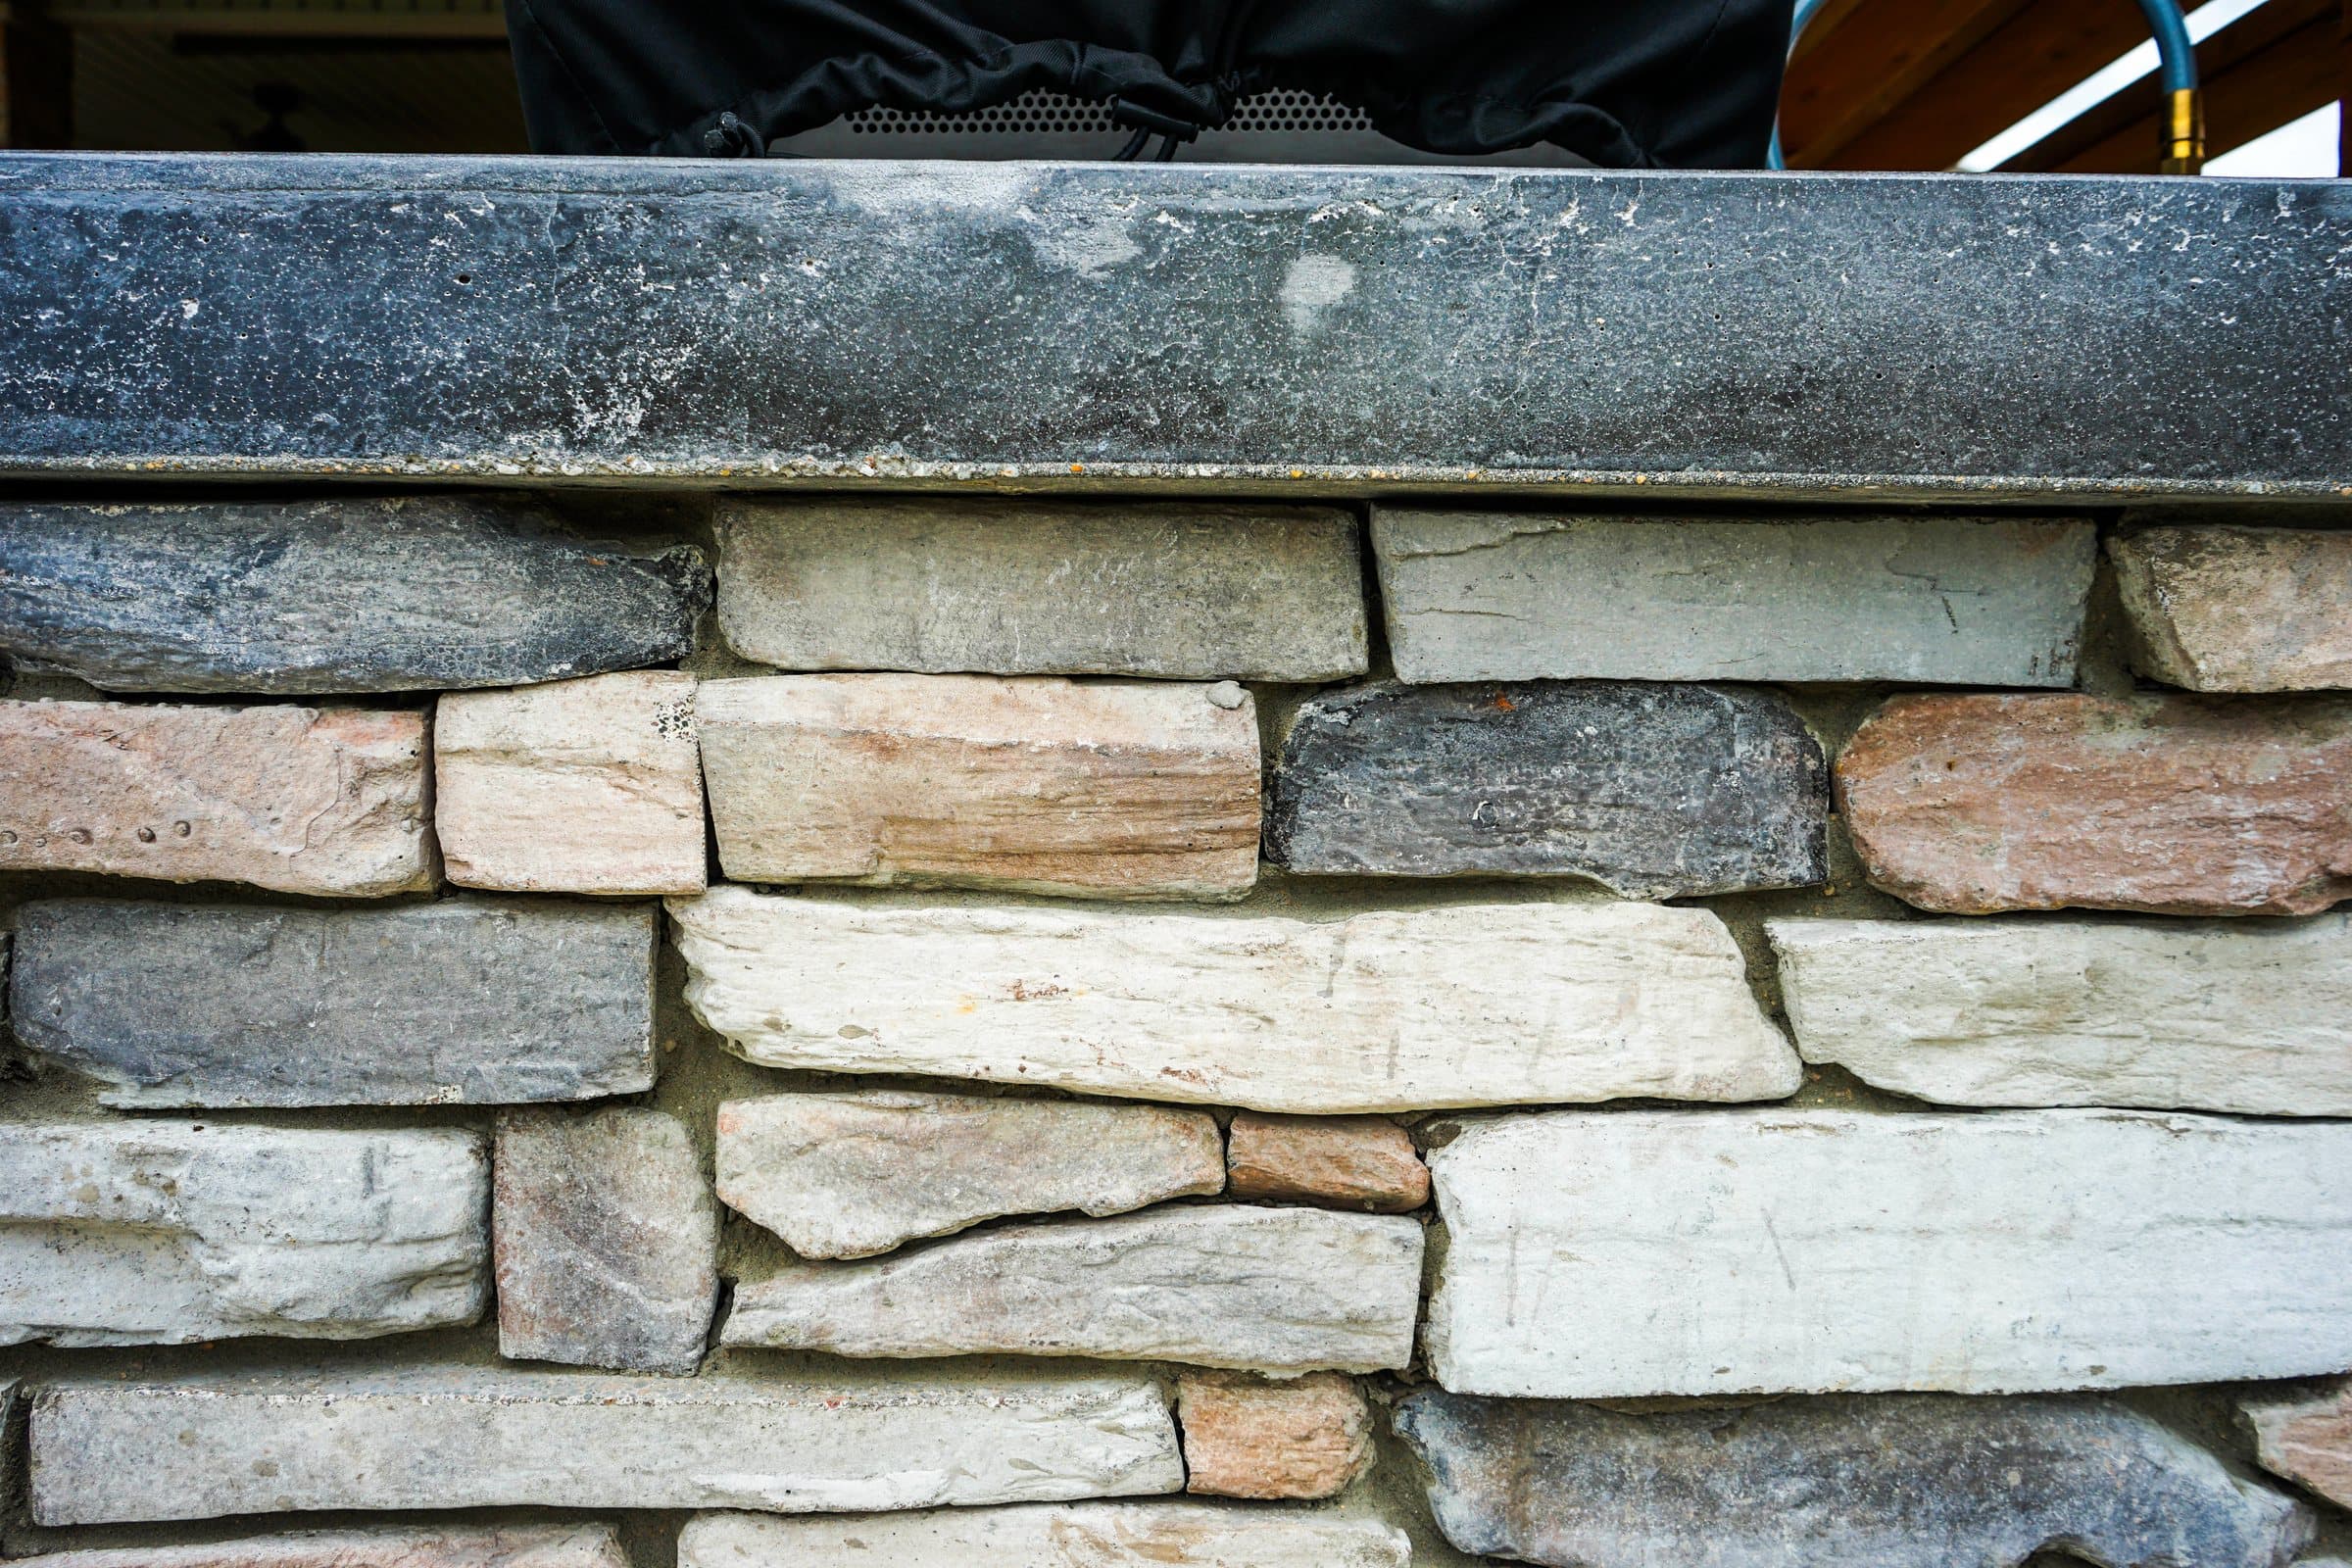
Board-formed concrete is poured against rough-sawn boards, so every knot and seam prints into the face. It is at its best as a retaining wall that doubles as a bench, a planter edge, or the surround to a fire feature. It is less convincing as a floor, because the texture that makes a wall interesting is exactly what you do not want underfoot.
Two things decide whether it looks intentional. First, the formwork: board widths, the direction of the grain, where the tie holes land, and whether the board joints line up across a corner. That is carpentry, and it has to be drawn. Second, the joints in any flat concrete next to it. Concrete shrinks and will crack, so it is jointed to crack where you choose. The common field rule, as set out by Concrete Network, is joint spacing in feet of two to three times the slab thickness in inches, so 8 to 12 feet for a 4 inch slab, with the groove cut to at least a quarter of the slab depth. On a modern terrace those joints are part of the drawing: aligned to the house, the steps and the wall ends, never left to the finisher on the day.
05Is steel edging worth it, and will it rust onto the paving?
It is the cleanest edge there is, and it will mark pale paving if you let its runoff cross it.
A thin steel edge lets a gravel margin, a planted bed or a turf strip meet the paving on a single line, with none of the bulk of a concrete kerb or a soldier course. That line is most of what people mean when they call a garden modern.
Weathering steel develops its rust coloured surface by wetting and drying, and while that surface forms, rain washes iron oxide off it. Set the edge so water leaving it drains into gravel or planting rather than across light concrete, keep it off the paving surface itself, and do not use it where a pale slab sits downhill of it. Where the paving must stay spotless, use a powder coated or aluminum edge instead and accept a slightly different colour.
Fixing matters as much as material. An edge that is staked every few feet and backfilled properly stays straight for years. One that is pushed into loose soil and left drifts within a season, and a wavering steel line looks worse than no edge at all, because the whole point of it was precision.
06How do colour and finish change the result?
More than people expect: they decide how hot the surface gets, how it shows dirt and how the whole garden reads from inside.
A pale, fine-textured concrete looks crisp and stays cooler underfoot in an Arkansas July, but it shows every leaf stain, rust mark and spill. A mid grey hides wear and still reads as modern. Very dark units look dramatic in a render and are uncomfortable barefoot in summer, which matters anywhere near a pool. Our comparison of travertine and porcelain pool decks covers heat and grip for wet areas. Whatever the colour, choose a finish with some texture: a honed or lightly shot-blasted face is modern without being slippery when wet.
07How do you handle drainage without breaking the lines?
Fall the whole plane one way and collect the water in a single, straight line.
A modern terrace cannot have the dished corners and random area drains that a traditional patio gets away with. Set a consistent fall away from the house, run it toward one edge, and catch it there in a slot drain or a gravel margin that reads as part of the design. Our guides on how much a patio should slope and drainage and grading give the figures. In a region that gets real cloudbursts, the outlet has to be sized too, which our heavy rain guide covers.
Where large slabs meet a door threshold, the level has to be set with the house, not after it. A modern threshold with no step is only possible if the drainage in front of it was designed at the same time.
08Which materials suit modern architecture in Northwest Arkansas?
Materials that hold their own against dark timber, glass and native stone without competing.
The region has a genuine modern architecture culture now. Visit Bentonville's summary of the New York Times feature on Marlon Blackwell's house for the Crystal Bridges executive director describes charred cypress siding and a courtyard facing a trail. Houses like that want a ground plane that is quiet and warm: pale or mid grey concrete, a single stone used sparingly, and timber that matches the house rather than the catalogue.
For shade structures, slim sections suit this architecture. Our comparison of cedar and aluminum pergolas covers which one fits. For light, which matters more on a minimal patio than any other kind, see lighting a patio and walkway.
09How do you brief a builder for this kind of work?
With a drawing that fixes the joints, the levels and the edges, and a willingness to look at a sample before the order goes in.
Ask for a plan that shows the joint layout, not just the outline. Agree the datum: which line of the house everything aligns to. Ask how the slabs will be bedded and what happens at the threshold. Ask to see a laid sample of the actual unit, wet and dry, because concrete colour changes with moisture. And ask the builder to show you a straight edge they have built before. If you have an architect's drawing, a builder should be able to work to it and tell you where the ground will force a change.
On the Swindle build in Cave Springs, large-format pavers with turf joints carry the pool deck and walkways, cedar slat screens and stacked stone do the vertical work, and nothing else was added. That restraint is most of the result. Our essay on designing a patio that does not look like every other subdivision goes further into it.
Projects with us start around seven and a half thousand dollars. Francisco Gallardo, the owner, walks the site himself before any number is given, and the design conversation starts there. Financing is available through Acorn Finance. Call (479) 379-2226 or send the project form.
FAQCommon questions
What is the best material for a modern patio?
Large-format concrete slabs or smooth cast concrete, laid with tight, planned joints. The product matters less than straight edges, aligned joints and hidden drainage.
Are large-format pavers harder to install?
Yes. Slabs are long relative to their thickness, so they bridge hollows and rock or crack unless the base is flat and well compacted. Industry guidance treats them as a separate product from ordinary pavers.
Can you drive on large-format pavers?
Generally not the big ones. CMHA guidance limits slabs of 16 by 16 inches and larger in permeable work to pedestrian use because they can tip and crack under vehicles.
Does board-formed concrete work for a patio floor?
It is better on walls, benches and planters. The timber texture that makes a wall interesting is not what you want to walk or put furniture on.
Will corten steel edging stain my patio?
It can while its rust surface forms. Detail the edge so its runoff drains into gravel or planting, not across pale concrete, or use a coated or aluminum edge.
How far apart should control joints be in a concrete patio?
A common rule is two to three times the slab thickness in inches, expressed in feet: 8 to 12 feet for a 4 inch slab, cut at least a quarter of the depth. On a modern design they should align with the house.
Can you build to my architect's drawings?
Yes. A good builder works to the drawing and tells you early where the ground, the drainage or a threshold level will force a change.
REFSources
- CMHA / ICPI Tech Spec 25: Construction Guidelines for Segmental Concrete Paving Slabs and Planks in Pedestrian Applicationscmha.org
- CMHA / ICPI Tech Spec 10: Application Guide for Interlocking Concrete Pavementscmha.org
- Concrete Network: Contraction Joints in Concrete Slabsconcretenetwork.com
- Visit Bentonville: New York Times spotlights Marlon Blackwell's trail-connected modern homevisitbentonville.com
NEXTGet it looked at properly
Everything above is general guidance. What your ground actually needs is a site visit, and ours costs nothing. Francisco Gallardo walks it, reads the grade and the drainage, and tells you what is possible.