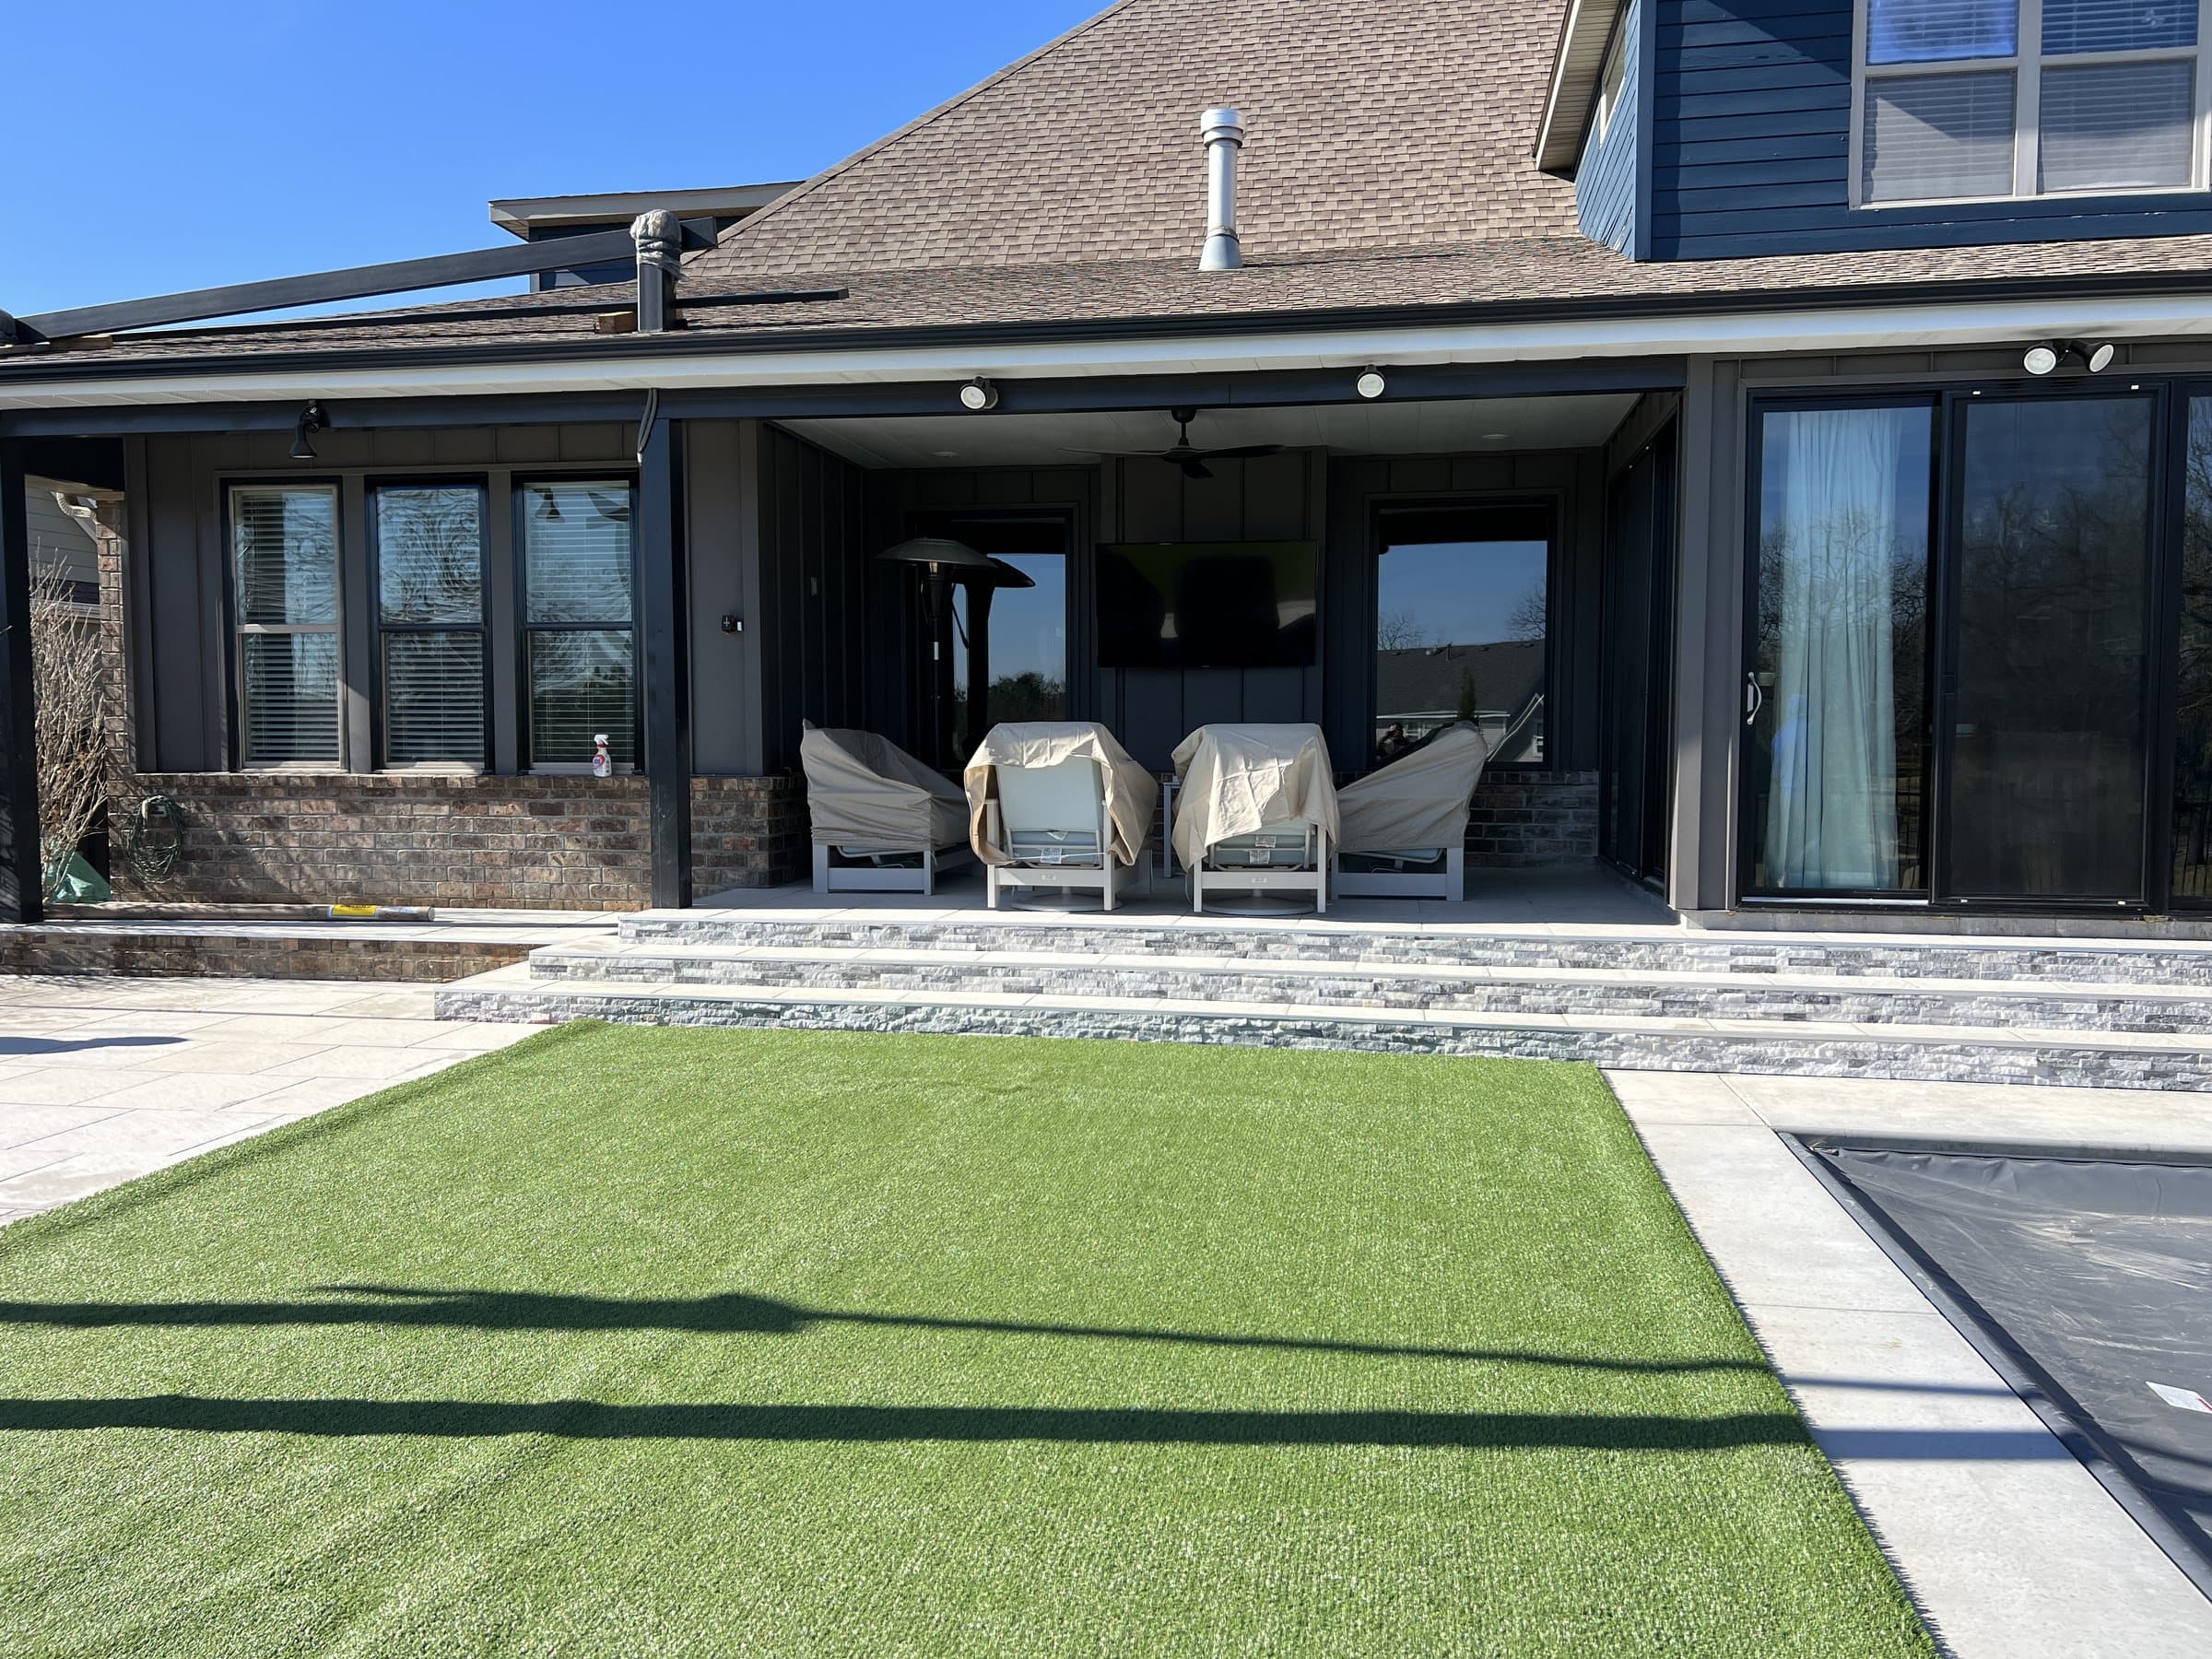
A patio stops looking like every other subdivision when its size comes from the house, its edges are straight and thin, its joints are drawn, and it uses fewer materials than you expect. Joints drawn rather than left to chance do most of the work. None of that costs more. It costs decisions made before the first unit goes down.
01Why do so many new patios look the same?
Because they are assembled from defaults, not designed.
Drive through any new subdivision and the backyards converge on one recipe: a paver field in a two or three colour blend, a soldier course border, a curve somewhere for interest, a round fire pit kit, a seat wall in a different block with a contrasting cap. Every element was reasonable at the point of sale. Nobody decided how they related to each other or to the house.
The four things that change that are proportion, edges, joints and restraint. They are the same four things an architect worries about on a building, and they cost nothing to get right if they are settled on paper.
| Default | Considered alternative | Why it reads better |
|---|---|---|
| Size set by budget or a round number | Size set by the house: its openings, eaves and furniture | The terrace looks like part of the building |
| Curving edge for interest | Straight edges aligned to the house; curves only where the ground curves | Geometry agrees with the architecture |
| Soldier course border in a contrast colour | Field runs to a thin edge, or into planting, gravel or turf | The outline disappears; the surface reads as one plane |
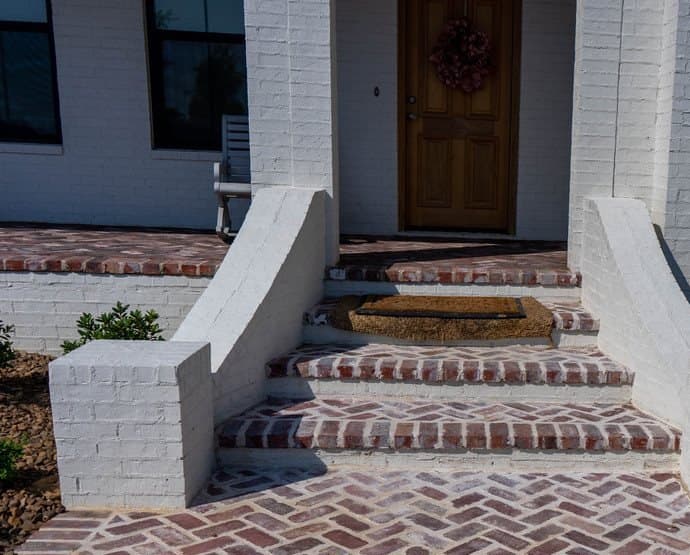
| Joints wherever the units land | Joint layout drawn and aligned to doors, steps and wall ends | Lines connect the garden to the house |
| Three paver colours and two wall blocks | One field material, one wall material, one timber | Calm; each material gets to be seen |
| Round kit fire pit in the middle | A fire feature designed into a wall or at the end of an axis | It becomes part of the composition |
02How big should the patio be, and what should set its shape?
The house and the way you will use it, not the square footage you had in mind.
Start from the doors. A terrace that is the width of the glazing it serves, or that extends to align with the end of a wall or the edge of an eave, looks as though it belongs. One that stops arbitrarily a few feet short of a corner looks cut off. Then check the furniture. A dining table with chairs pulled out and room to walk behind them needs a known amount of space; so does a sofa group around a fire. Our guide to how big a patio should be gives those dimensions.
Proportion also means depth. A long narrow terrace hugging the back wall reads as a path. Deeper spaces, even smaller ones, read as rooms. If the budget forces a choice, a smaller terrace with generous depth usually beats a wider, shallower one.
03What makes an edge look expensive?
Being straight, being thin, and meeting the next surface without a border to hide the join.
The soldier course exists for a structural reason: it restrains the field so pavers do not creep. It does not have to be a contrasting stripe to do that. The restraint can sit below the surface, or the border can be the same unit and colour as the field so the outline disappears. Where the paving meets planting, a steel edge lets the two surfaces meet on a single line. Where it meets lawn or turf, the paving can simply stop, dead level with the grass.
Curves are the other giveaway. A curve should come from something real: the swing of a path around a tree, the contour of a slope. A wavy edge added to soften a rectangle rarely does; it just makes the rectangle look indecisive. Straight edges aligned with the house, and one curve where the land asks for it, is almost always the stronger plan.
04Why do joints matter so much?
Because on a paved surface the joints are the drawing; everything else is colour.
On standard interlocking pavers, the joints are narrow. The Concrete Masonry and Hardscapes Association's application guide puts them at typically 1/16 to 3/16 of an inch. At that width the joint pattern is a texture: herringbone, running bond, basket weave. With large-format slabs, the joints become lines you can see from the house, and where they fall starts to matter. The same association's slab guidance defines a paving slab as longer than four times its thickness and up to 48 inches long, so a single unit can span the width of a door opening; its joint then sits exactly where you put it. Align a joint with the center of the doors, the edge of a step, the end of a wall, and the ground plane starts to organise the whole garden.
In poured concrete the joints are forced on you, because concrete shrinks and must be jointed to crack in the right place. The common rule, as Concrete Network sets it out, is a spacing in feet of two to three times the slab thickness in inches. That is a constraint, but it is also a grid you can place deliberately. The worst concrete patios have joints scored wherever the finisher's string happened to be.
Joint material is a design choice too. Sand and polymeric sand disappear into the surface; gravel joints read as texture; turf joints read as lines of green. Wider joints of any kind make the unit pattern the main event, so they belong on simple layouts where the grid is the idea.
05How does the Swindle build handle proportion, joints and edges?
By letting a few elements do all the work, and by making the joints green.
The Swindle build in Cave Springs started as a flat, unused yard behind a house that already had a covered patio across the back. It now holds a rectangular pool with a tanning ledge, a raised spa, and a covered structure with an outdoor kitchen, a pizza oven and bar seating.
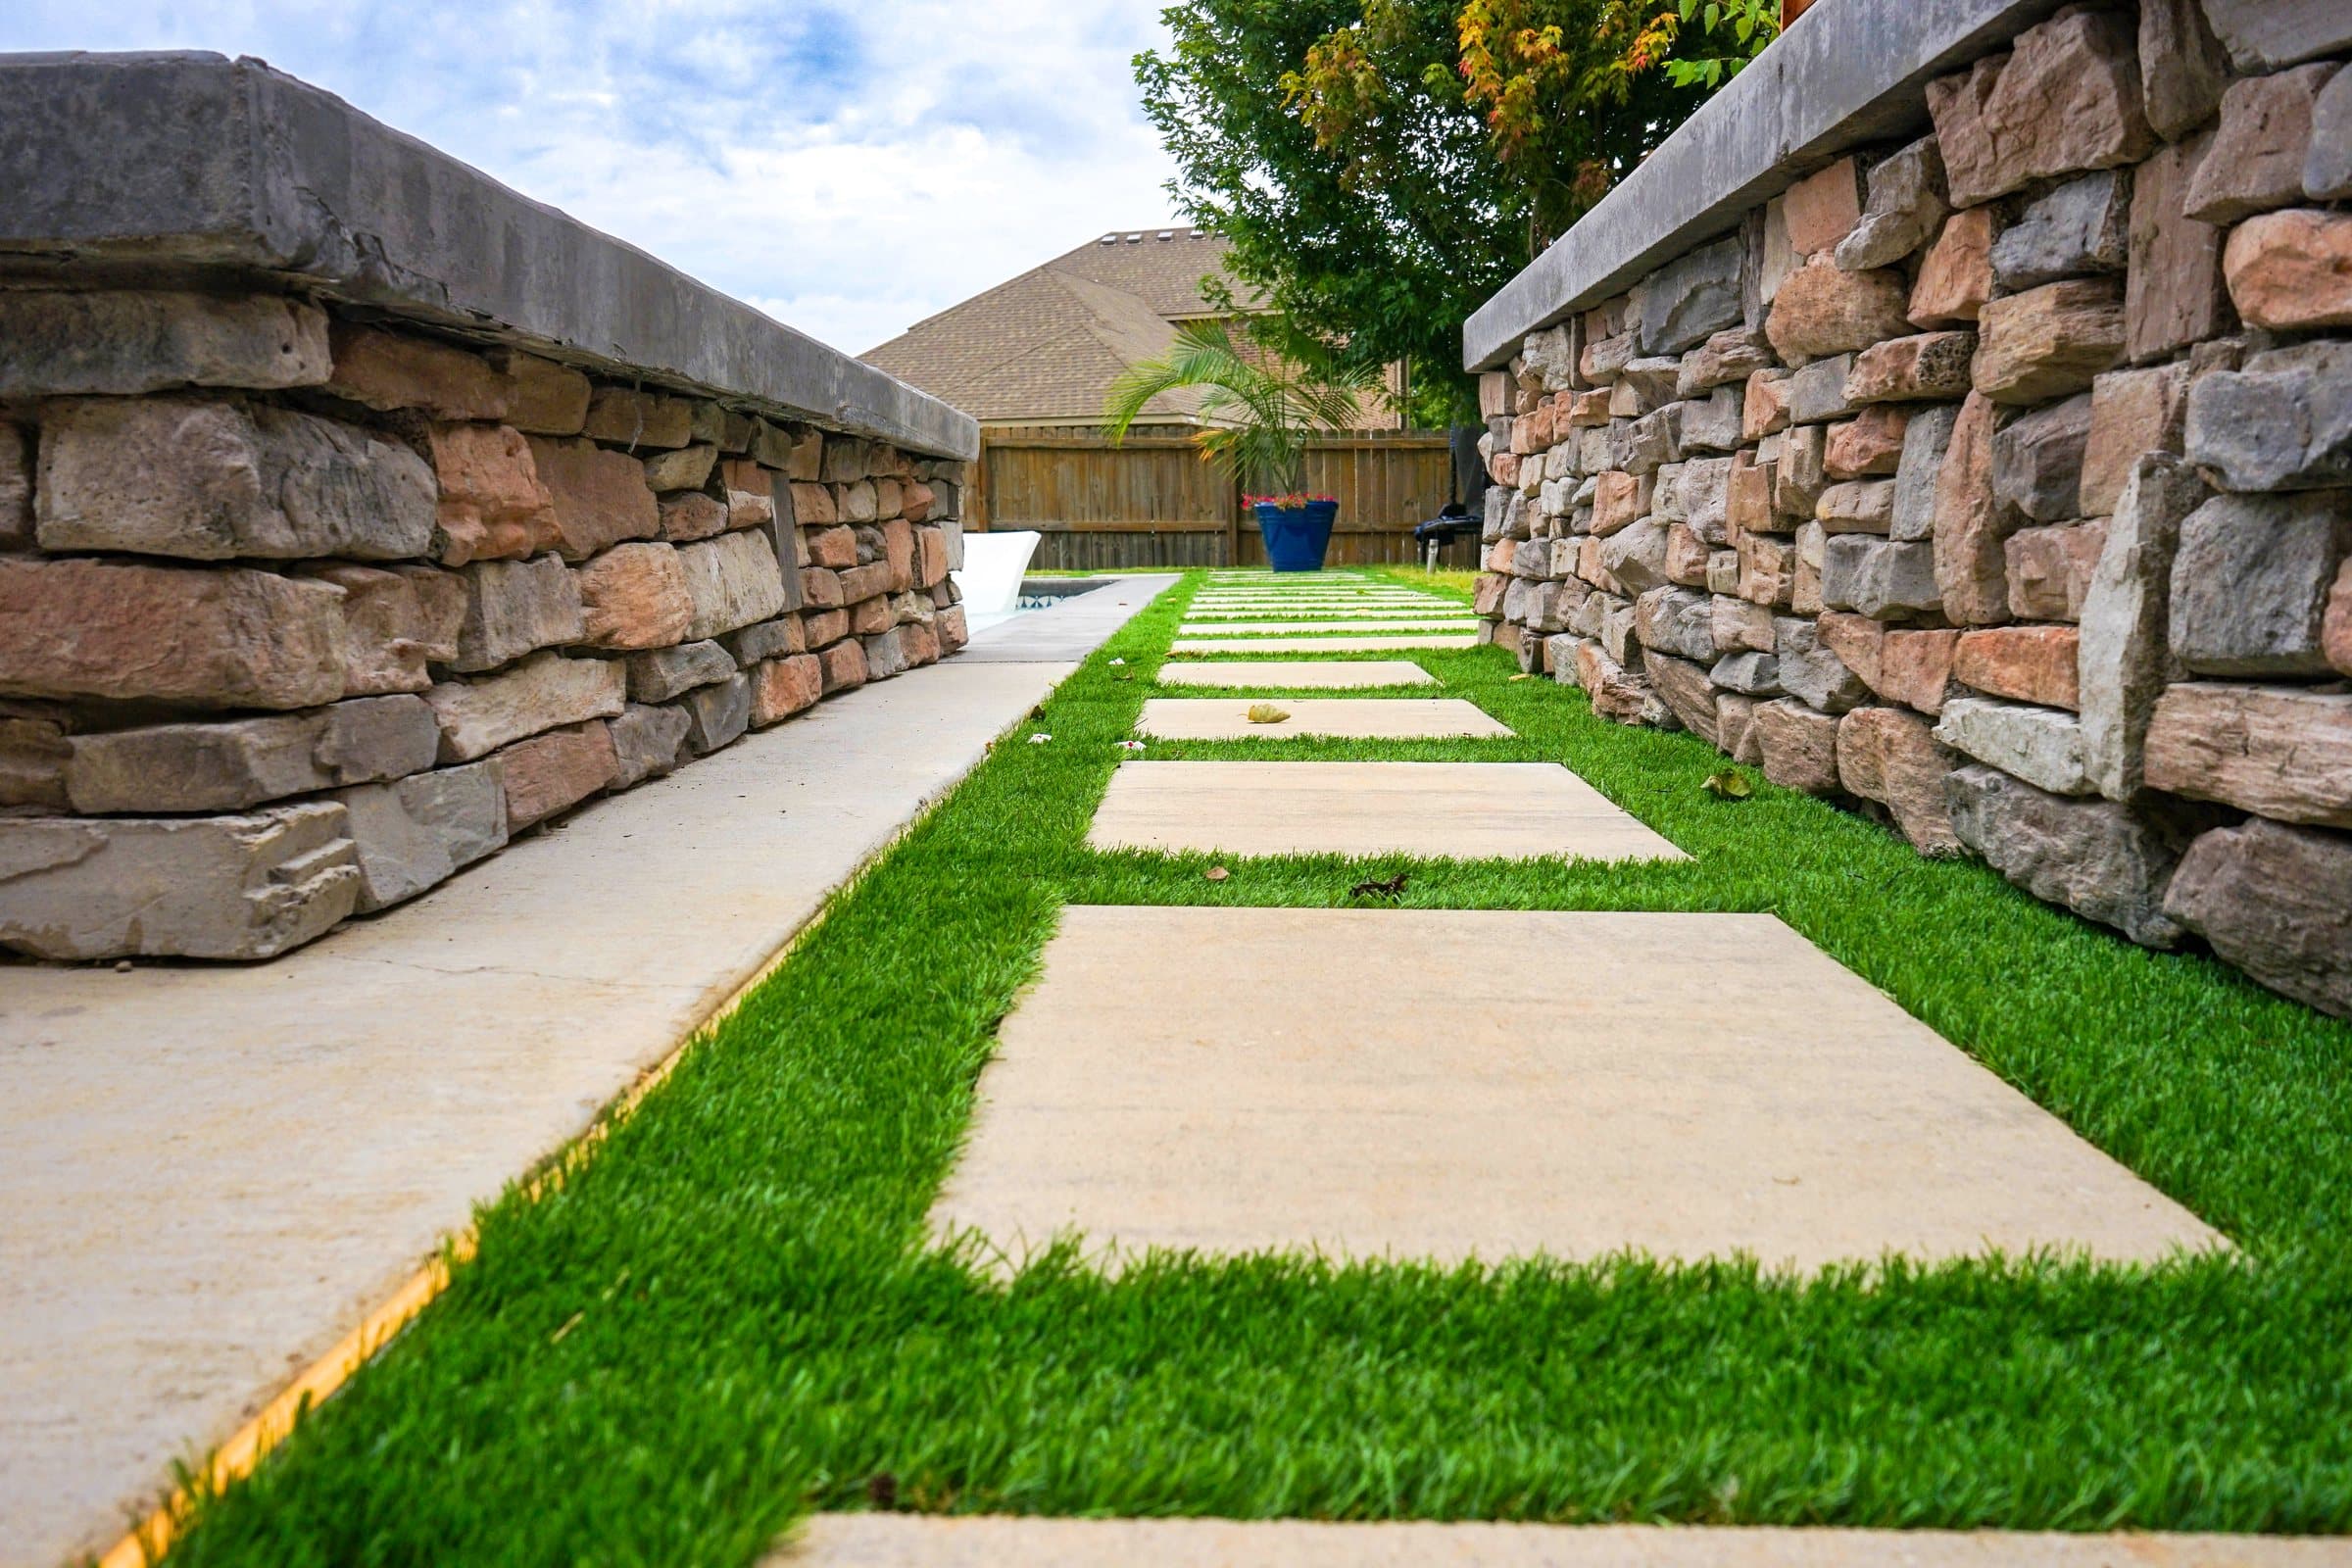
The walkways and deck are large-format pavers set with turf joints. That one decision does three things. It breaks a large pale field into a rhythm of units, so the surface never reads as a car park. It carries a green line through the hardscape without anyone mowing a strip a few inches wide. And it makes the joint layout visible, so it had to be right: the lines run with the pool and the structure, not across them.
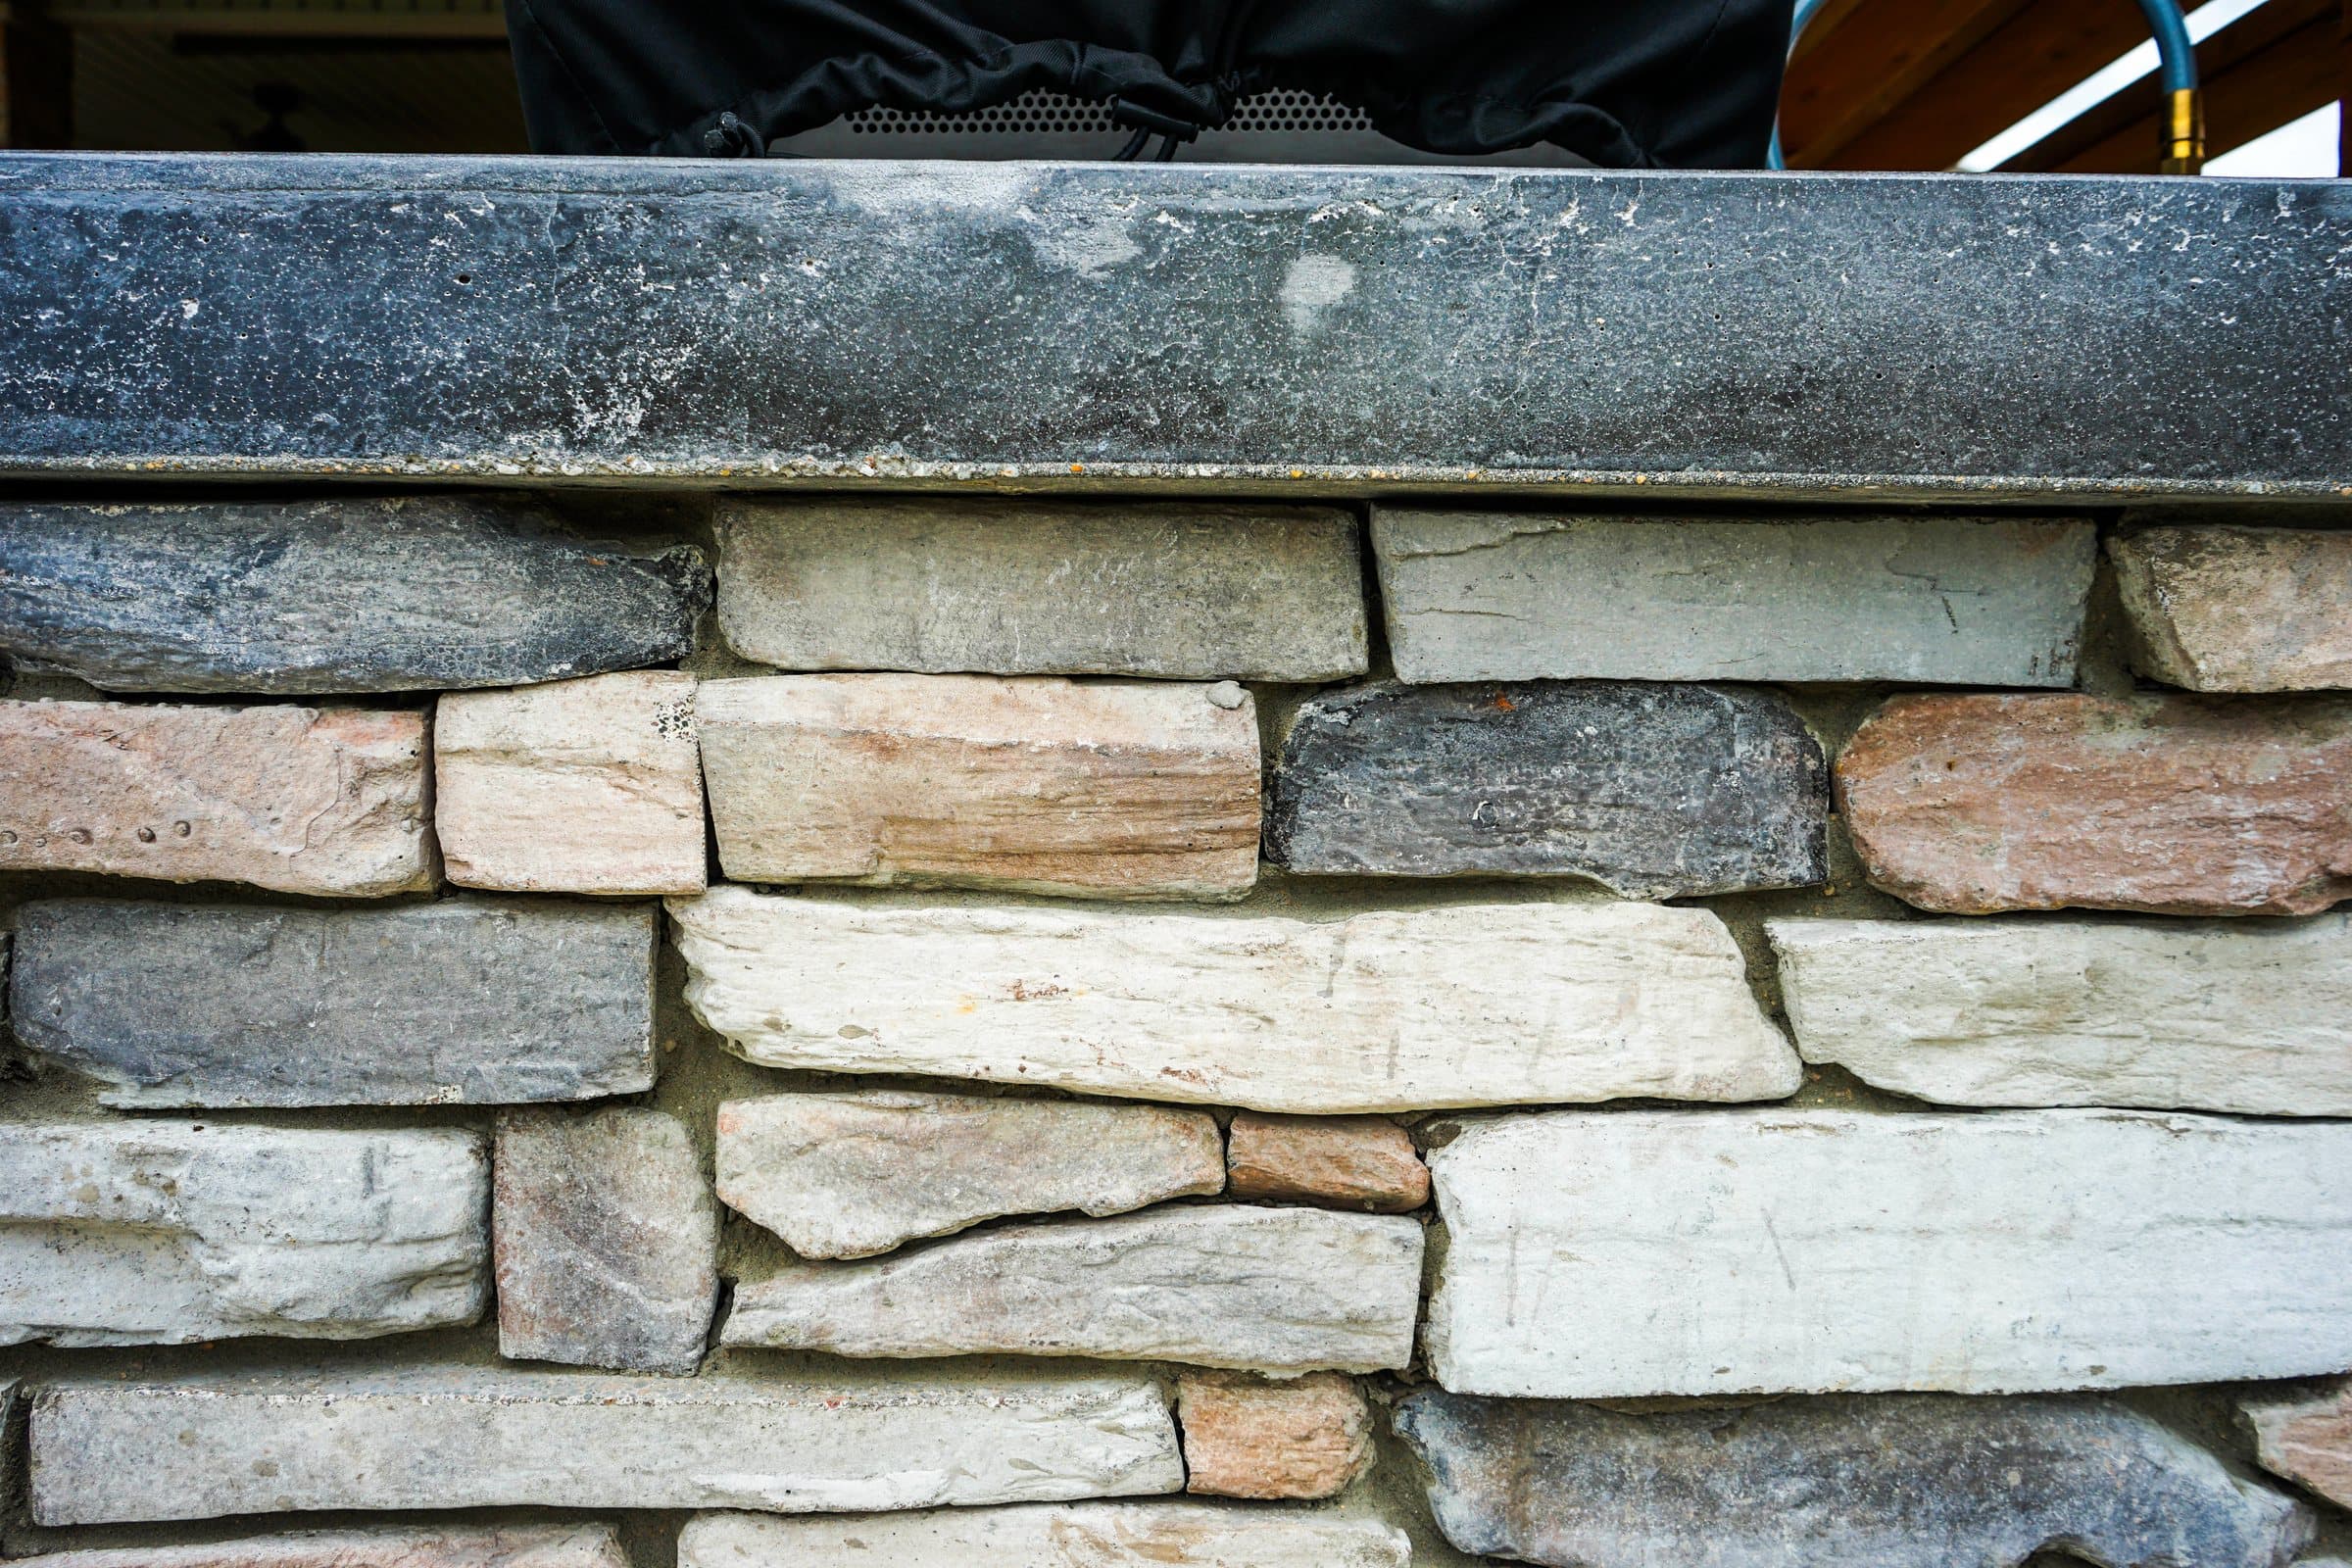
The vertical elements are just as restrained. The covered structure uses cedar slat screens for privacy and wind, and the walls and the raised spa are stacked stone. That is the whole palette: one paving unit, one stone, one timber, plus the turf. Nothing was added for interest, because the interest is in how those few things meet.
06How many materials is too many?
More than three main materials, in most gardens, is where it starts to look like a showroom.
A working rule: one material for the floor, one for walls and vertical surfaces, one for structures, and planting to soften all of them. Two of those should usually relate to the house. Everything beyond that has to earn its place by doing something the others cannot. A second paver colour to mark a path is rarely needed if the path is simply the right width and on the right line.
Restraint also applies to features. A kitchen, a fire, a water feature, a pergola and a hot tub can all be in one garden, but they should share materials and sit on a clear plan, as on the Swindle build, rather than arriving one per summer. Our guide to phasing an outdoor living project covers how to build in stages without the result looking staged.
07What details separate a considered patio from a standard one?
Mostly the ones you do not notice until they are missing.
Steps with consistent risers and a tread you can stand on comfortably. Wall caps that overhang evenly and are cut, not broken, at the corners. Drainage that collects in one straight line rather than in a puddle at the low corner. Lighting that shows the steps and the surfaces rather than pointing at the sky. Screens that stop the view where you want privacy and nowhere else. Our guides to patio slope, lighting and privacy in a new subdivision cover each of these.
And under all of it, a base that stays flat. The most carefully drawn joint layout in the world is ruined by one settled corner. On Northwest Arkansas ground, that is where the real design effort goes first, which our guide to building on chert and red clay explains.
08How do you get a design like this from a builder?
Ask for a plan that fixes the decisions, and a builder who treats the plan as the job.
Before any price is agreed, you should see the outline dimensioned to the house, the joint or unit layout, the edge detail, the levels at every door, and where the water goes. If a builder cannot show you that, the defaults will decide it on site. For a modern house, our guide to modern hardscape covers the specific materials; for any house, matching the backyard to the house covers the geometry.
Projects with us start around seven and a half thousand dollars. Francisco Gallardo, the owner, walks the site himself before any number is given, and the design conversation starts there. Financing is available through Acorn Finance. Call (479) 379-2226 or send the project form.
FAQCommon questions
How do I make my patio look less generic?
Size it from the house, keep the edges straight and thin, draw the joint layout so it aligns with doors and steps, and limit yourself to about three main materials.
Are soldier course borders out of style?
They are not wrong, but a contrasting border is the most common subdivision signature. The edge restraint can be hidden, or the border can match the field.
What are turf joints between pavers?
Strips of turf set between large-format units instead of sand or gravel joints. They give a green line through the paving without mowing, as on the Swindle build in Cave Springs.
How wide are paver joints normally?
For standard interlocking pavers, CMHA gives typical joint widths of 1/16 to 3/16 of an inch. Large-format and turf-jointed layouts are designed differently.
Should a patio have curves?
Only where something real creates them, such as a tree or a slope. Straight edges aligned with the house usually look stronger than decorative curves.
How many materials should a patio use?
About three: one for the floor, one for walls and one for structures, with planting to soften them. Two should usually relate to the house.
Does good patio design cost more?
Not usually. Proportion, alignment and restraint are decisions, not materials. They cost time on the drawing, not money on the invoice.
REFSources
NEXTGet it looked at properly
Everything above is general guidance. What your ground actually needs is a site visit, and ours costs nothing. Francisco Gallardo walks it, reads the grade and the drainage, and tells you what is possible.