Extend it if it is sound and falls away from the house, cover it only if the posts get their own footings, and tear it out if it is cracked or tipping toward the house. Tearing out also makes sense when the slab sits in the way of a better layout. Most builder slabs are small, so the real question is whether the slab helps the finished design or just happens to be there.
01Can you extend an existing concrete patio with pavers?
Yes, and it is often the most sensible thing to do with a builder slab, as long as the slab passes a few checks first.
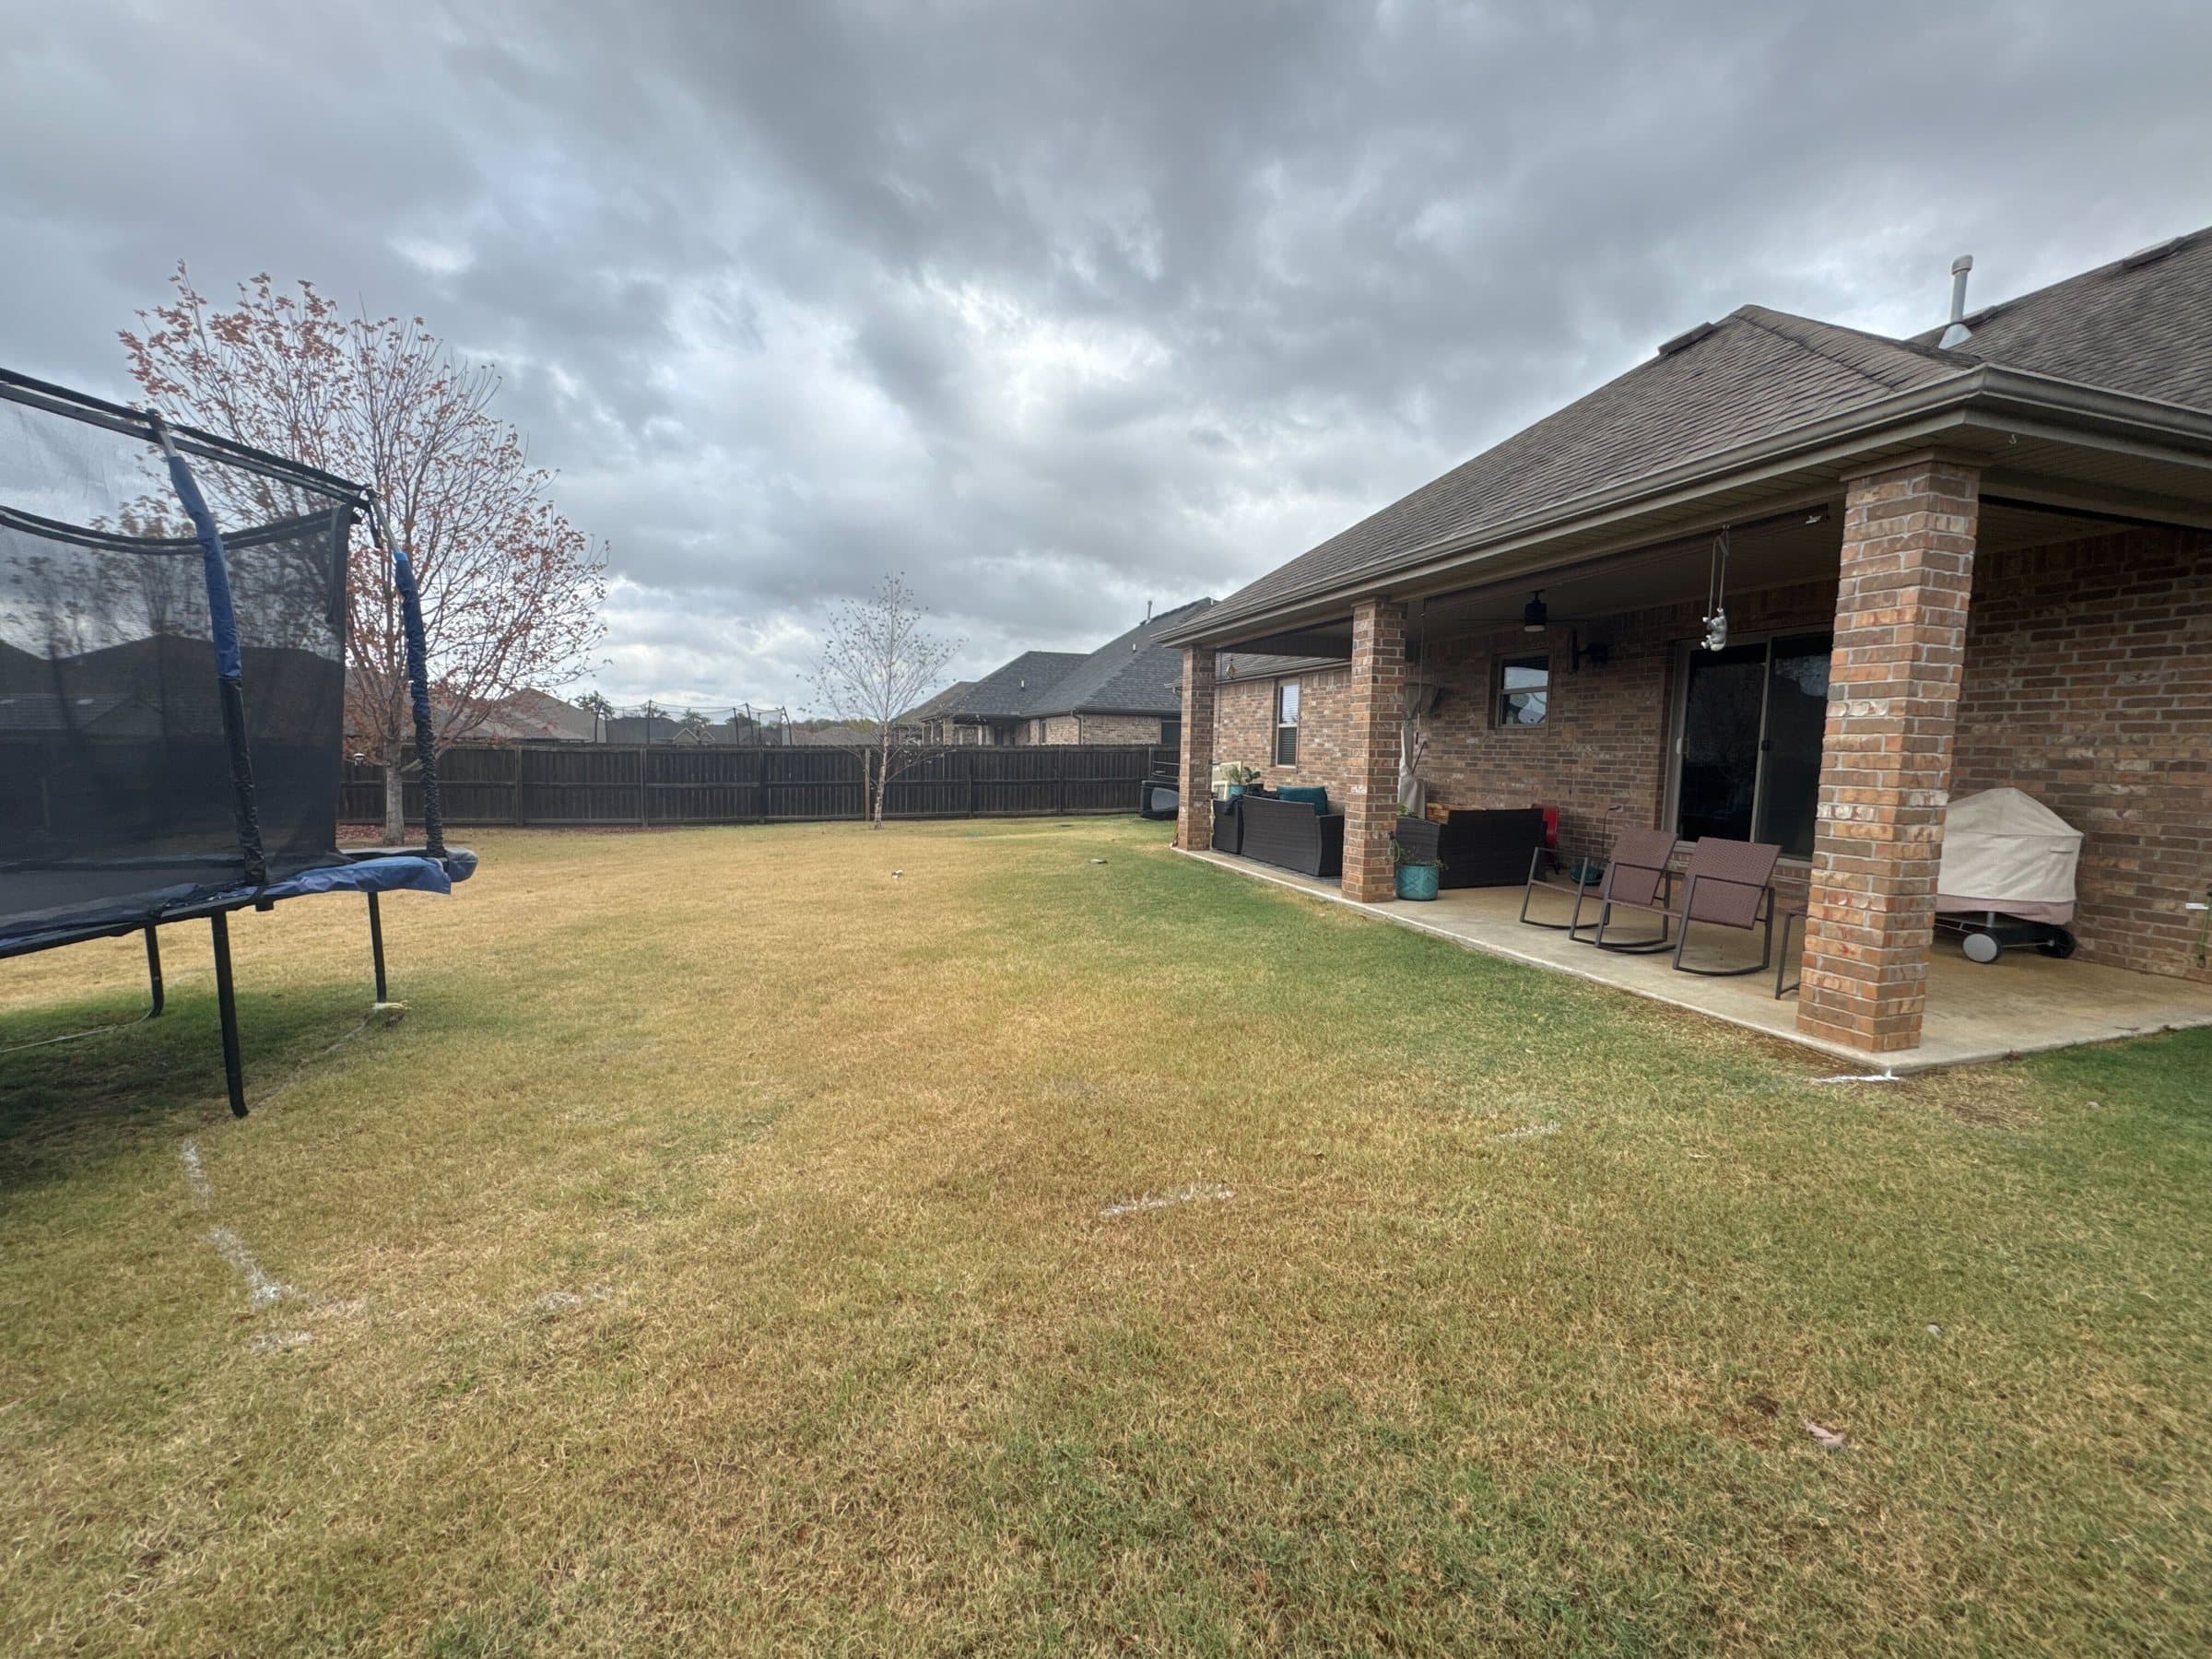
Most new builds in Cave Springs, Centerton and west Bentonville come with the same thing: a plain concrete pad outside the back door, sized to hold a grill and two chairs. It is not a patio anyone designed; it is the minimum that makes the back door usable. That does not make it worthless. Poured against undisturbed ground, it can be a perfectly good base for a larger space. Poured on fresh backfill, it may already be moving.
There are three ways to keep it: extend around it with a new surface, lay a new surface over it, or put a roof over it. And there is the fourth option of breaking it out and starting again. Which is right depends on its condition, its height at the door and what you want the finished yard to be.
02How do I know whether my slab is worth keeping?
Check it for movement, slope and height. Ten minutes with a level tells you most of it.
- Slope. Section R401.3 of the Arkansas residential code says a hard surface within 10 feet of the house must slope at least 2 percent away from it. That is about a quarter inch per foot. Put a level on it pointing away from the door. If the bubble says it falls toward the house, or is dead flat, it fails the most important test.
- Cracks. Fine shrinkage cracks are normal in concrete. A crack that has opened wide, or where one side sits higher than the other, means the ground under it has moved.
- Settlement at the house. A gap opening between the slab and the foundation, or a slab that has dropped away from the door threshold, points to backfill settling underneath.
- Height. Measure from the top of the slab to the bottom of the door threshold. That gap decides whether anything can go on top of it.
- Water. Watch it in a heavy rain. Water that runs off the slab toward the foundation is a problem whatever the slab looks like.
If the slab has only moved slightly in its first year, it may be worth waiting a season before deciding. Our guide on how long to wait after new construction explains why the first year is when most of the settling happens.
03What are the options, side by side?
Four options, and each fits a different slab and a different plan.
| Option | When it works | What to watch |
|---|---|---|
| Extend around it with pavers or stone | Slab is sound and slopes away; you want more space | The joint between old and new, matching levels, and not trapping water at the seam |
| Overlay it with pavers or stone | Slab is sound and there is height to spare at the door | Door threshold height and drainage of the bedding layer |
| Put a roof over it | Slab is sound and in the right place for shade | Posts need their own footings; a covered patio needs a permit in some cities |
| Break it out and start again | Slab is cracked, tipping, too small or in the wrong place | Demolition and haul-off cost, and the backfill underneath |
Breaking out a small slab is rarely the expensive part of a project. What matters more is whether keeping it forces the design into a shape you do not want.
04Can you lay pavers directly over the old slab?
Sometimes, but only when the door height allows it and the water has somewhere to go.
The Concrete Masonry and Hardscapes Association, which publishes the installation guidance for interlocking concrete pavers, describes paver overlays on existing concrete. Its application guide says excess water in the bedding layer has to be drained, by drilling vertical holes at the lowest points of the old slab or directing drain holes to a catch basin. Where that water would run into impervious or expansive soil, the holes need to be piped to a proper outlet. It also says cracks 3/8 of an inch or wider should be patched before the fabric, bedding sand and pavers go down.
Height is the other catch. An overlay raises the surface by the thickness of the bedding layer plus the paver or stone. Builder slabs usually sit just below the door, so an overlay can bring the patio up to or above the threshold, which invites water under the door. If there is not enough room, the slab has to go or the overlay stops short of the door with a step down.
Mortar-set stone over concrete is a different method with its own rules, and it inherits every crack in the slab beneath it. On a slab that has moved at all, a sand-set overlay or a full replacement is the safer choice.
05Can we just extend the patio out from the slab?
Yes, and on a sound slab this is often the best value option.
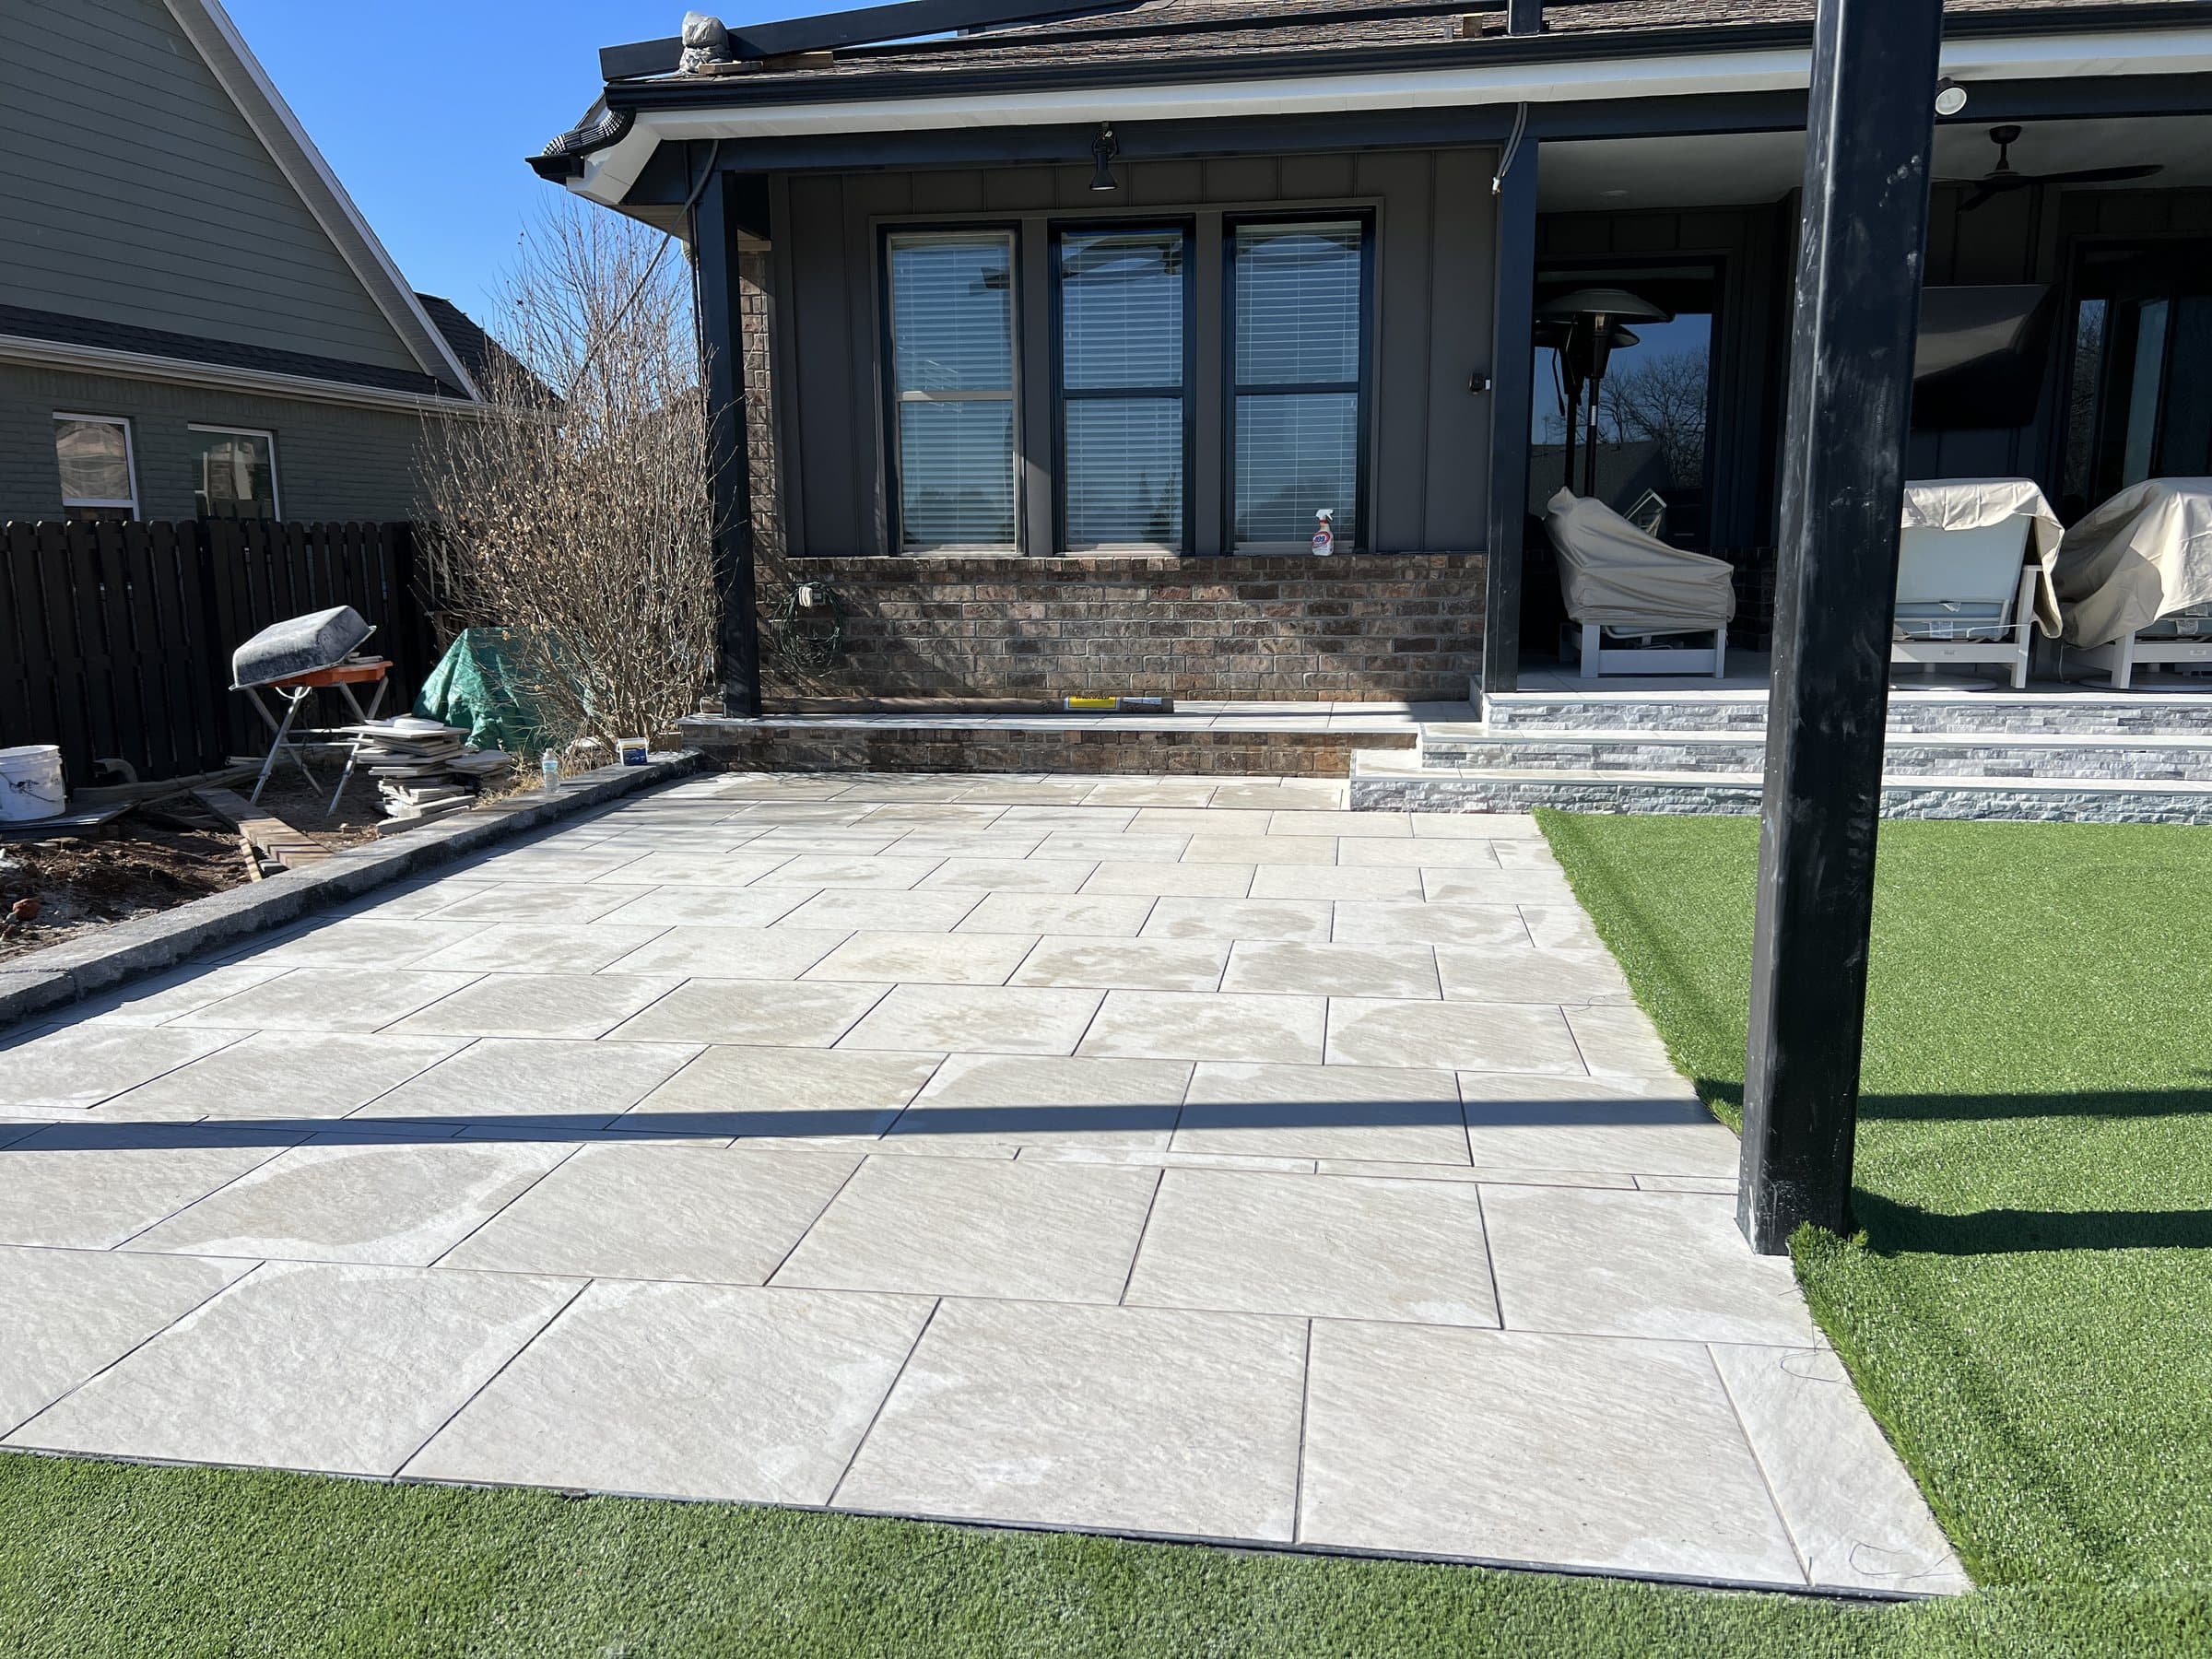
The new area gets a normal base of compacted aggregate on firm ground, with its own edge restraint, and it is built to the same level as the slab and the same fall away from the house. The design question is how to handle the meeting line. A contrasting border that frames the old slab can make it look intentional. Covering the old slab later with an outdoor rug, or using it as the grill zone while the new paving becomes the seating area, are other ways to make it part of the plan rather than a leftover.
Where the extension crosses the backfill band along the house, the same rules apply as for any new patio there. Our guide to how big a patio should be helps with sizing, and a typical builder slab is well below what a table and chairs actually need.
06Can we put a covered patio or pergola over the builder slab?
Over it, yes. On it, no. The posts need their own footings.
A four-inch patio slab is not a footing. Section R403.1.4 of the Arkansas residential code says exterior footings go at least 12 inches below undisturbed ground, and the City of Rogers publishes an 18 inch frost line on its adopted code page. So the usual method is to cut or core the slab where each post will stand, dig a proper footing through to undisturbed ground, and pour it. If the slab sits on backfill, those footings may need to go deeper than the minimum to reach firm ground.
Attaching a roof to the house adds a ledger, flashing and a tie-in to the existing roof, and it is the version most likely to need a permit. Rogers explicitly lists covered patios among the work that needs one. Our guides to attached or freestanding covers and pergola, pavilion or covered patio go through the choice, and what a covered patio costs covers the money.
07When is tearing it out the right answer?
When it is failing, when it sits too high to overlay, or when it is in the wrong place.
A slab that tips toward the house is feeding water to your foundation every time it rains. Fixing that means lifting or replacing it, and if you are building a larger patio anyway, replacing it is usually cleaner than trying to lift one section to match. A slab with a wide displaced crack is telling you the ground underneath is moving, and whatever replaces it needs that ground dealt with first. Our guide to repairing or replacing a cracked patio covers the judgement call.
The third reason is design. If the best place for the seating area is the shaded corner and the slab sits in full afternoon sun, keeping it saves very little and costs you the yard you wanted. On a new build, the slab usually represents a small fraction of a real outdoor living budget.
08Does the material of the new patio change the answer?
It changes how forgiving the result is.
Pavers and sand-set stone flex. If part of the base settles, that section can be lifted and relaid. Poured and stamped concrete does not flex, so it depends entirely on the ground under it staying put, which on new-build backfill is the one thing you cannot promise. Our comparison of pavers and stamped concrete and of natural stone and concrete pavers goes into the trade-offs for Arkansas winters.
Whatever the surface, it has to meet the 2 percent fall away from the house, so a new patio that meets the old slab has to match its slope or correct it. See how much a patio should slope.
Projects with Gallardo Custom Builds start around seven and a half thousand dollars. Francisco "Paco" Gallardo, the owner, walks the ground himself before any number is given, because in Northwest Arkansas the number depends on what is under the turf. Financing is available through Acorn Finance. Call (479) 379-2226 or send the project form.
FAQCommon questions
Our new build in Centerton has a tiny concrete patio. Can we extend it with pavers?
Usually yes, if the slab is sound and slopes away from the house. The new paved area gets its own compacted base and edge restraint and is built to the same level and fall as the slab.
Can you put pavers on top of an existing concrete patio?
Yes, if there is enough height below the door threshold and the bedding layer can drain. The industry guidance calls for drain holes at the low points and patching cracks 3/8 inch or wider first.
Can a pergola be built on top of a concrete patio?
Not on the slab itself. Each post needs its own footing at least 12 inches below undisturbed ground under the Arkansas code, deeper where a city sets a frost line, so the slab is cut or cored at each post.
How do I know if my builder slab is sloping the wrong way?
Put a level on it pointing away from the house. The code asks for at least 2 percent fall, about a quarter inch per foot. Dead flat or falling toward the house is a problem.
Is it cheaper to keep the old slab?
Keeping it saves the demolition, which on a small builder slab is rarely a big line. It is only worth keeping if it is sound and sits where the finished design wants it.
Do I need a permit to cover my patio in Rogers?
Rogers lists covered patios among the work that needs a building permit. Check with the city for your address before you commit to a design.
Will pavers over concrete crack like the slab did?
Sand-set pavers do not bond to the slab, so hairline cracks below do not telegraph through. If the slab is still moving, though, the overlay will move with it.
REFSources
NEXTGet it looked at properly
Everything above is general guidance. What your ground actually needs is a site visit, and ours costs nothing. Francisco Gallardo walks it, reads the grade and the drainage, and tells you what is possible.